Sign In or Create a Free Account to see full details of this property
Key Facts
Key facts for 28 Clifton Road
Property Type
House, Bungalow
Parking
Detached 1 garage, 3 parking
MLS #
X12420027
Size
1100-1500 sqft
Basement
Full
Listed on
2025-09-22
Lot size
58 x 147.0
Tax
$6,000 /yr
Days on Market
15
Approximate Age
-
Maintenance Fee
-
Description
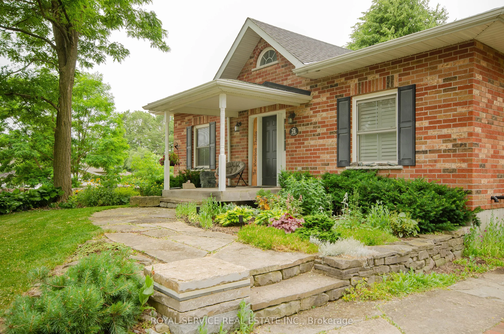
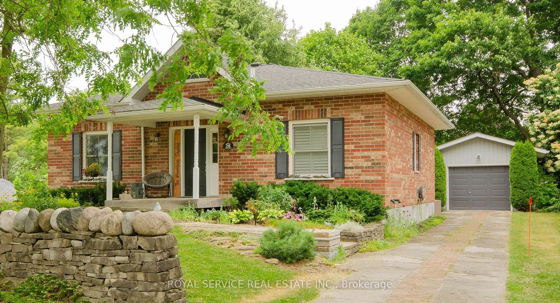
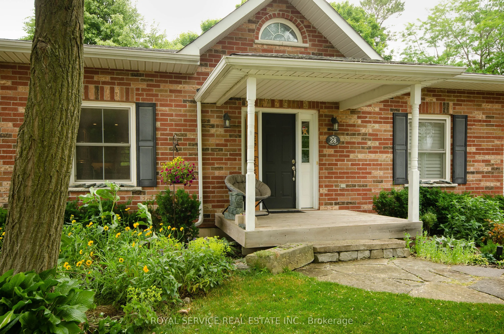
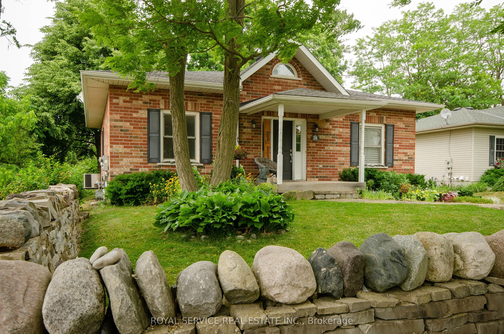
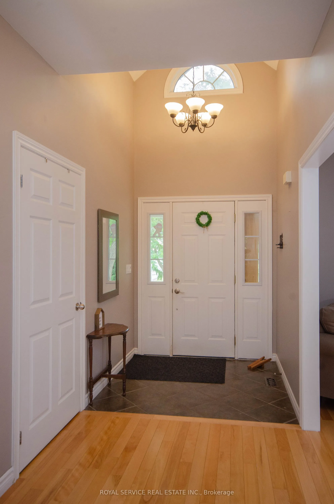
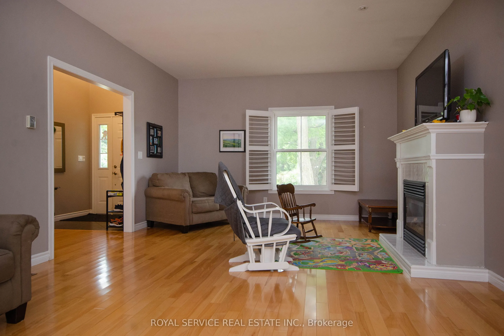
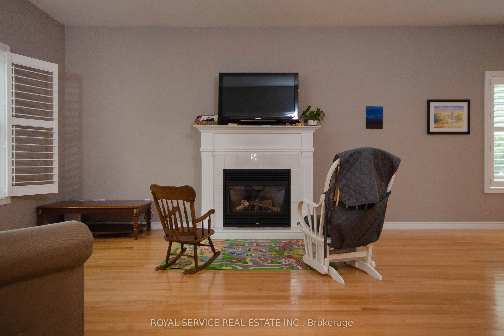
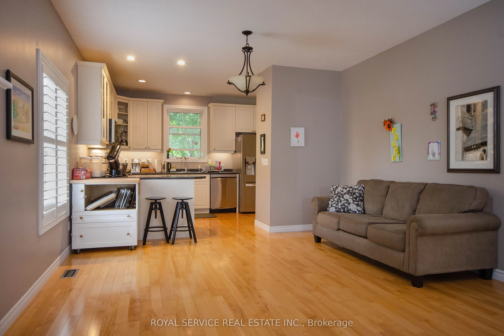
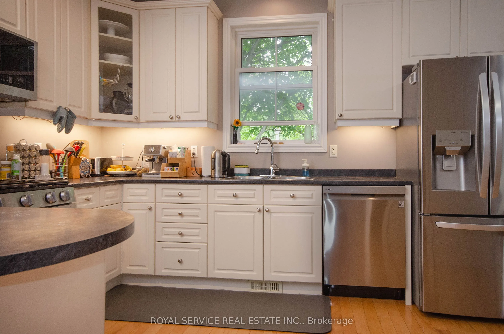
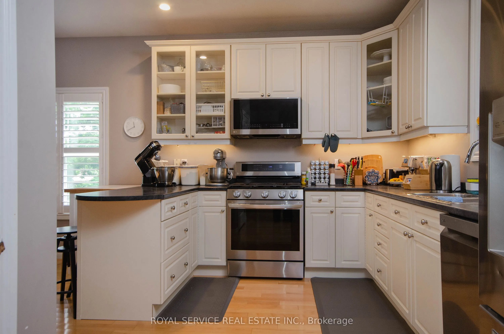
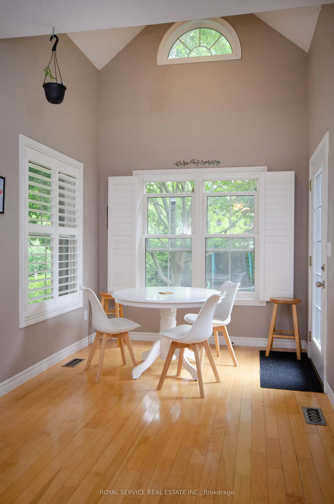
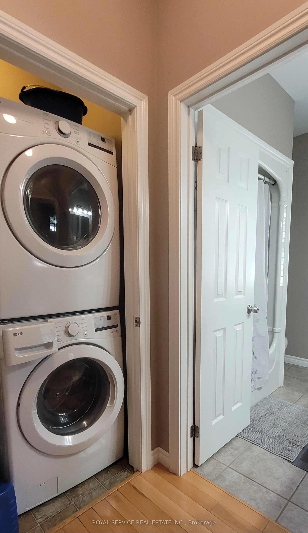
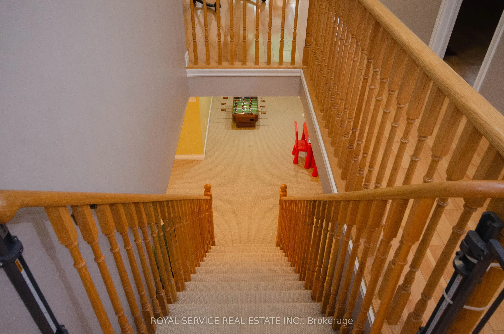
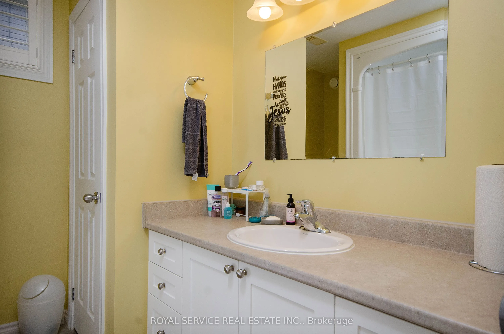
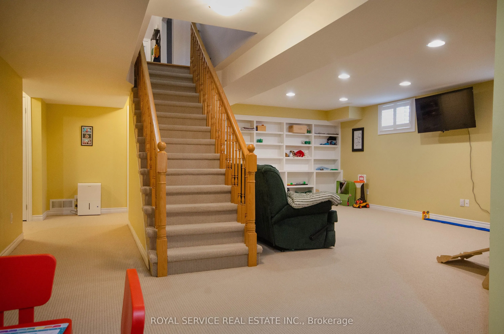
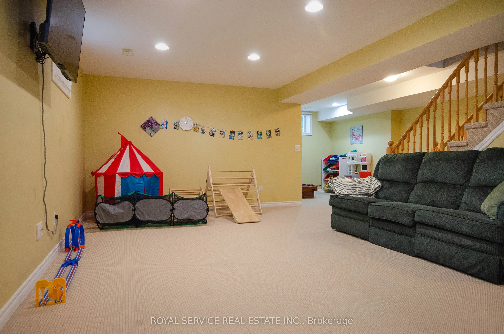
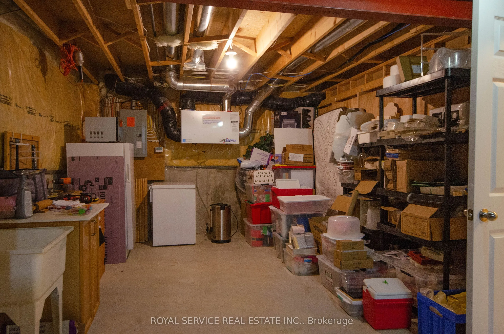
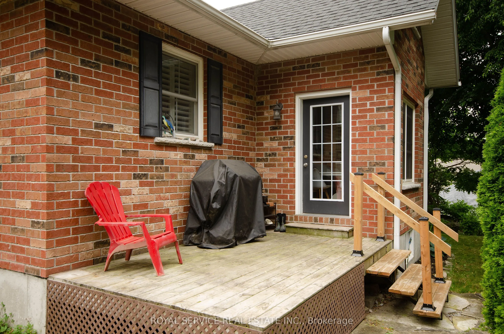
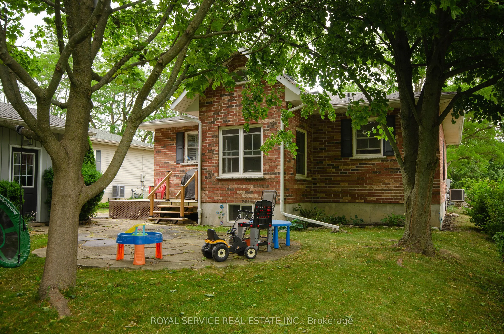
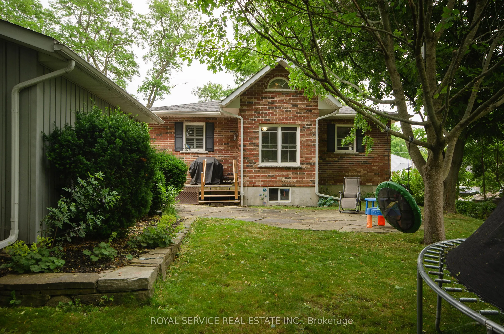
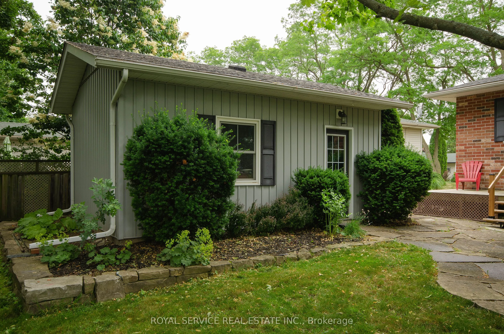
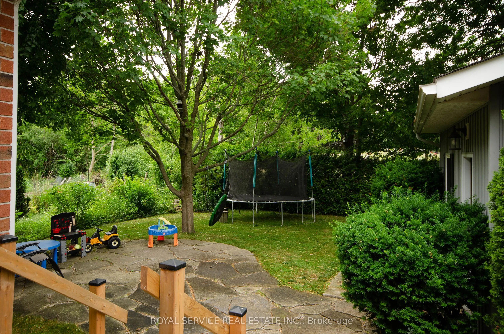
An immaculately kept 2005-built Ontario Cottage, on a quiet cul-de-sac and with the best of neighbours! You will be immediately charmed by the drystone wall, which frames a lovingly tended Alpine garden. The same Drystone wall craftsman created the brick, stone, and Irish moss lengthy drive which... leads to a deep, single car garage. An open concept Living and Dining room lead to the breakfast bar at the kitchen, which offers new Stainless appliances ( including gas range), all 2023. The separate breakfast or reading nook with its cathedral ceiling reaches beyond the natural end of the house and is bathed in light from three sides of windows. A door leads to the small wooden deck (natural gas BBQ hook-up). The back lawn is framed by mature trees discretely screening the serenity of Port Hope's oldest resting place. The main floor bedrooms each have ample closet space, with double closets in the main bedroom. Main Floor laundry in a separate closet near the main floor bathroom. A third bedroom, and a second full bathroom are on the lower level, adjacent to the spacious and bright rec room, with its own nook replicating the breakfast nook above. The as-yet unfinished utility room is ready to reinvent-- perhaps a generously proportioned workshop or study. The drystone wall, the retaining wall, the 6' thick flagstone drive and the back garden's patio were all set by a dry stone wall professional ***** New roof 2017 ***** New kitchen appliances 2023 **** new Washer & Dryer 2024****** new HRV 2021****HWT owned
Full Property Details
Interior
Bedrooms
2
Bedrooms Plus
1
Total Bedrooms
3
Washrooms
2
Square Footage
1100-1500 sqft
Basement
Full
Heating Source
Gas
Heating Fuel
Forced Air
Air Conditioning
Central Air
Family Room
No
Kitchens
1
Kitchens Plus
0
Total Kitchens
1
Fireplace Features
Yes
Bedrooms
2
Bedrooms Plus
1
Total Bedrooms
3
Washrooms
2
Square Footage
1100-1500 sqft
Basement
Full
Heating Source
Gas
Heating Fuel
Forced Air
Air Conditioning
Central Air
Family Room
No
Kitchens
1
Kitchens Plus
0
Total Kitchens
1
Fireplace Features
Yes
Exterior
Depth
147.0
Front
57.75
Lot Size
58 x 147.0 ft
Pool
None
Parking Spaces
3
Total Parking Spaces
4.00
Parking Description
Detached
Garage Spaces
1
Zoning
Res1-1
Depth
147.0
Front
57.75
Lot Size
58 x 147.0 ft
Pool
None
Parking Spaces
3
Total Parking Spaces
4.00
Parking Description
Detached
Garage Spaces
1
Zoning
Res1-1
Building Description
Style
Bungalow
Home Type
House
Subtype
Detached
Property Orientation
North
Exterior Finish
Brick
Sewers
Sewer
Water Supply
Municipal
Possession Date
10/1/2025
Style
Bungalow
Home Type
House
Subtype
Detached
Property Orientation
North
Exterior Finish
Brick
Sewers
Sewer
Water Supply
Municipal
Possession Date
10/1/2025
Community
Community
Port Hope
Community
Port Hope
Taxes & Fees
Taxes
$6,000 /yr
Tax Year
2025
Taxes
$6,000 /yr
Tax Year
2025
Room Types
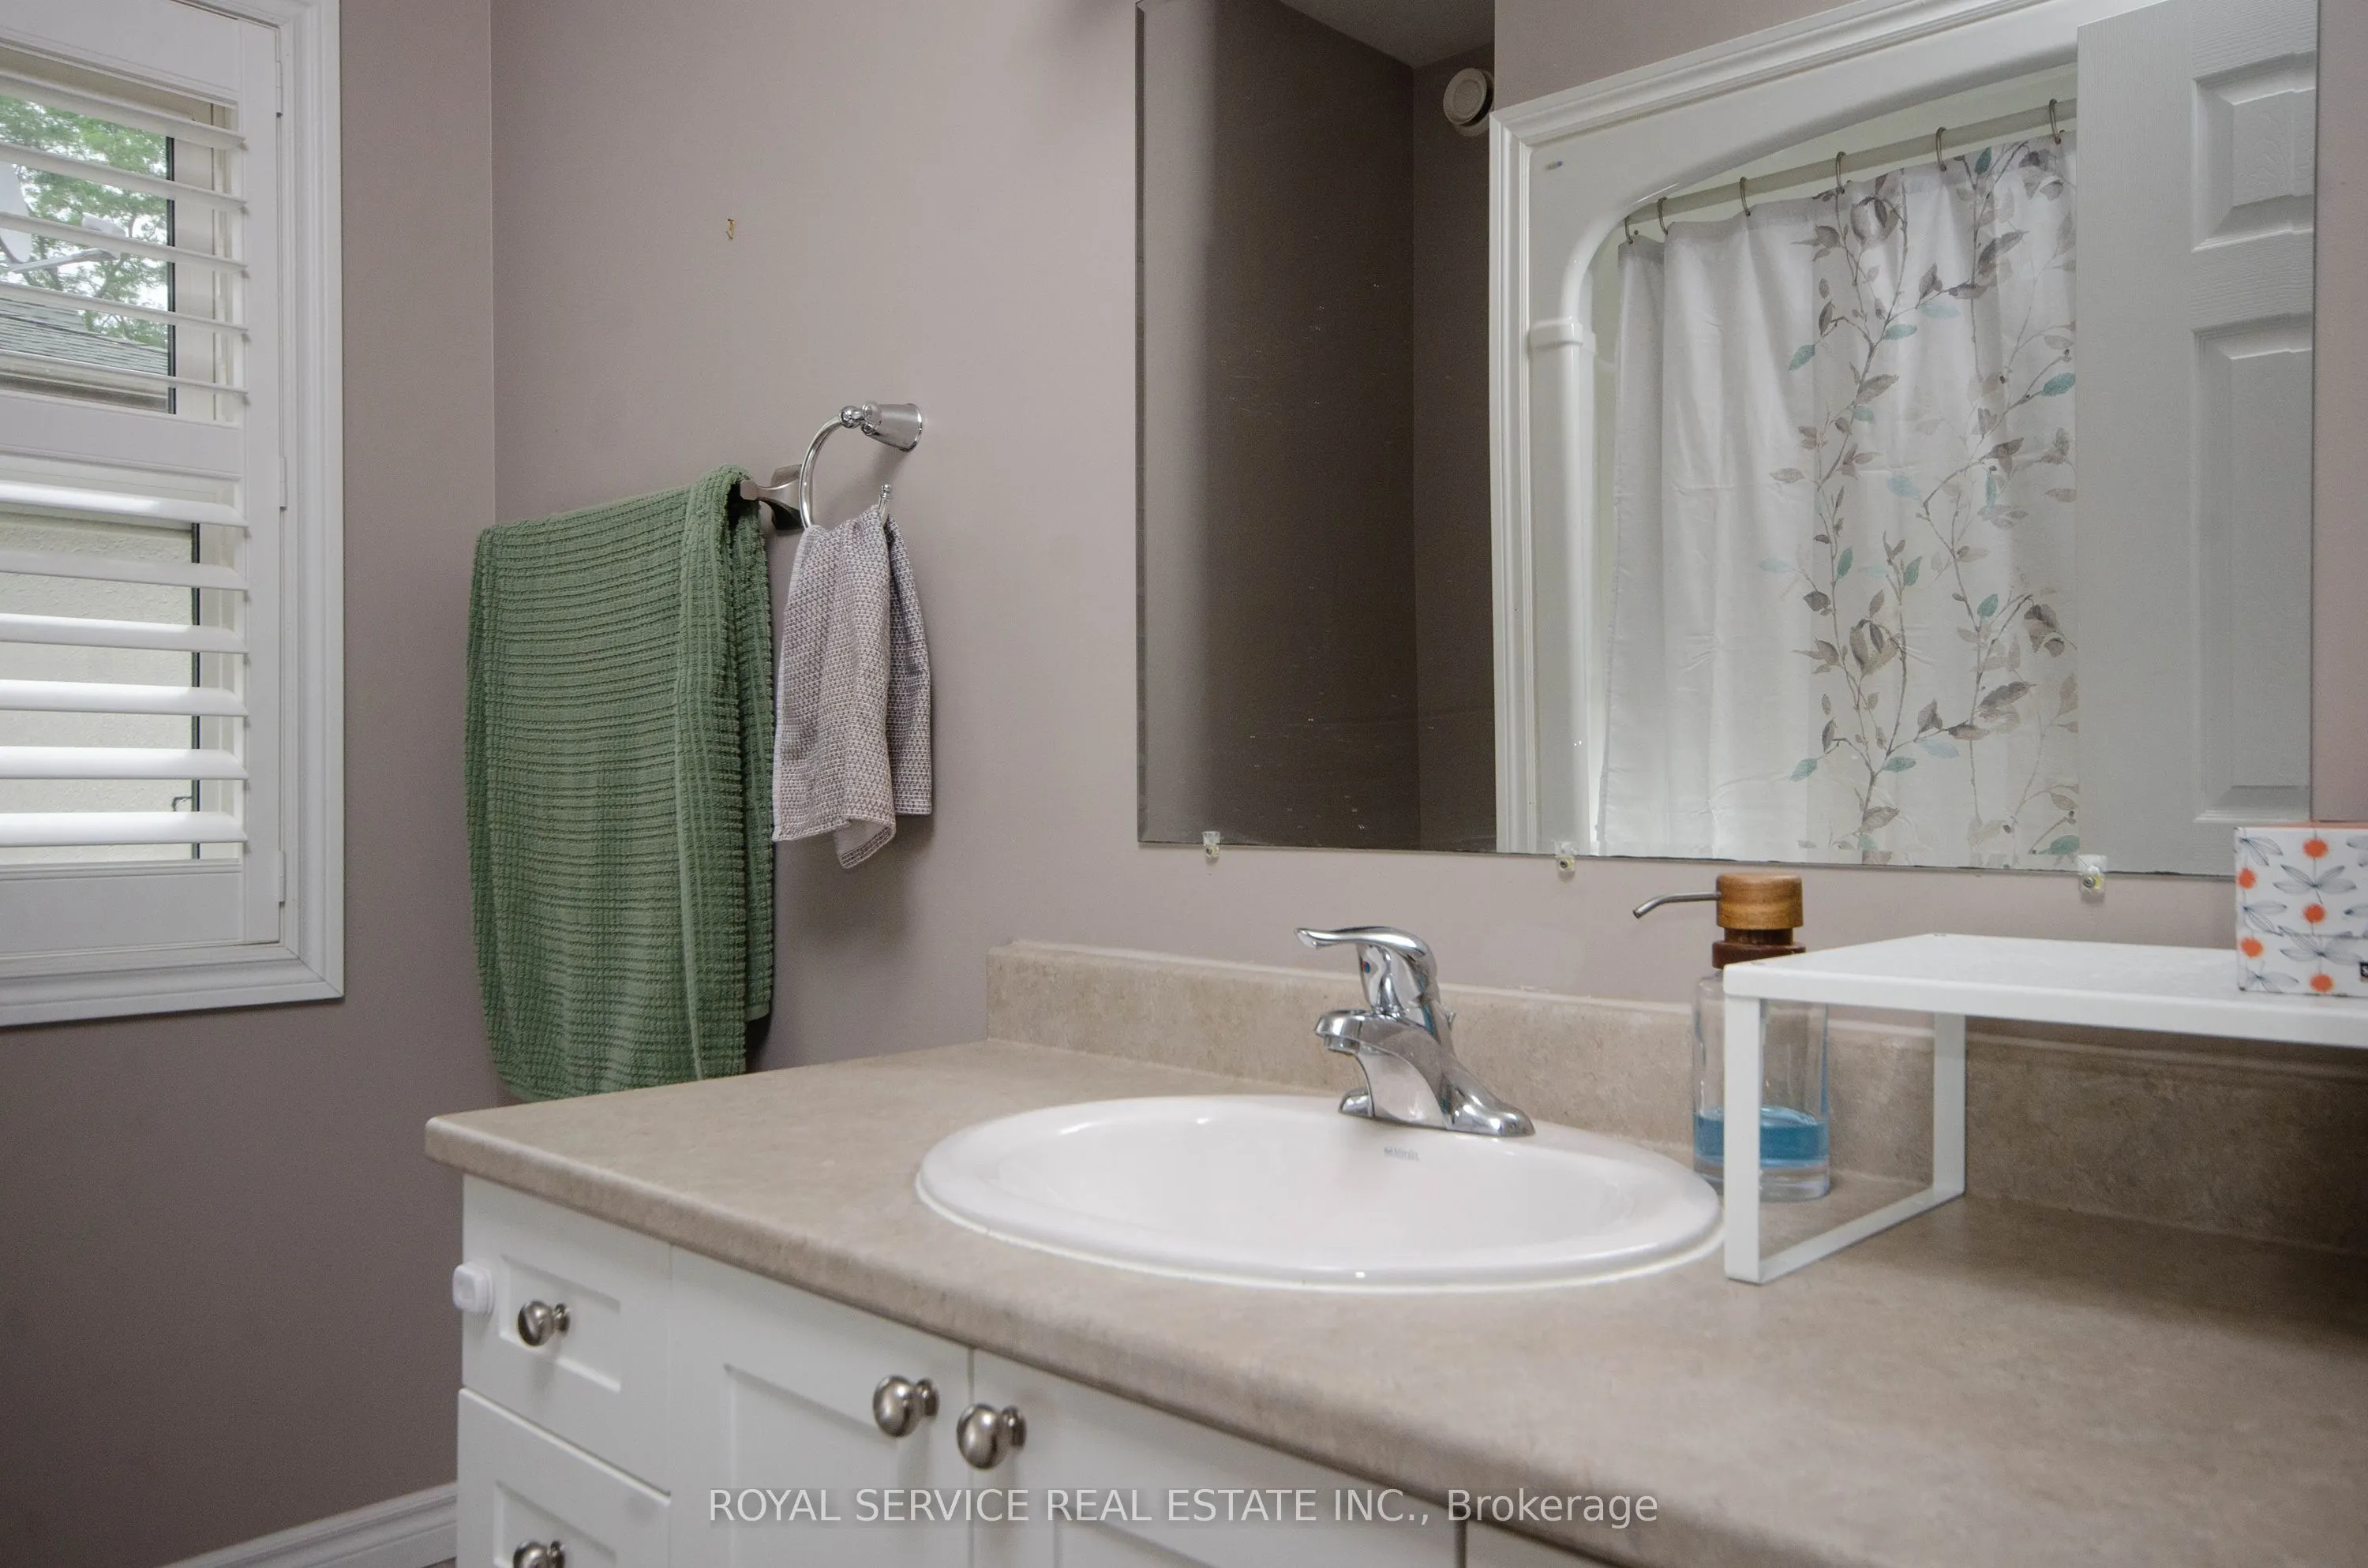
Bathroom
4 Pc Bath
Dimensions 3.28 x 3.28 feet
10.76 sqft
Bathroom
4 Pc Bath, Above Grade Window
Dimensions 3.28 x 3.28 feet
10.76 sqft
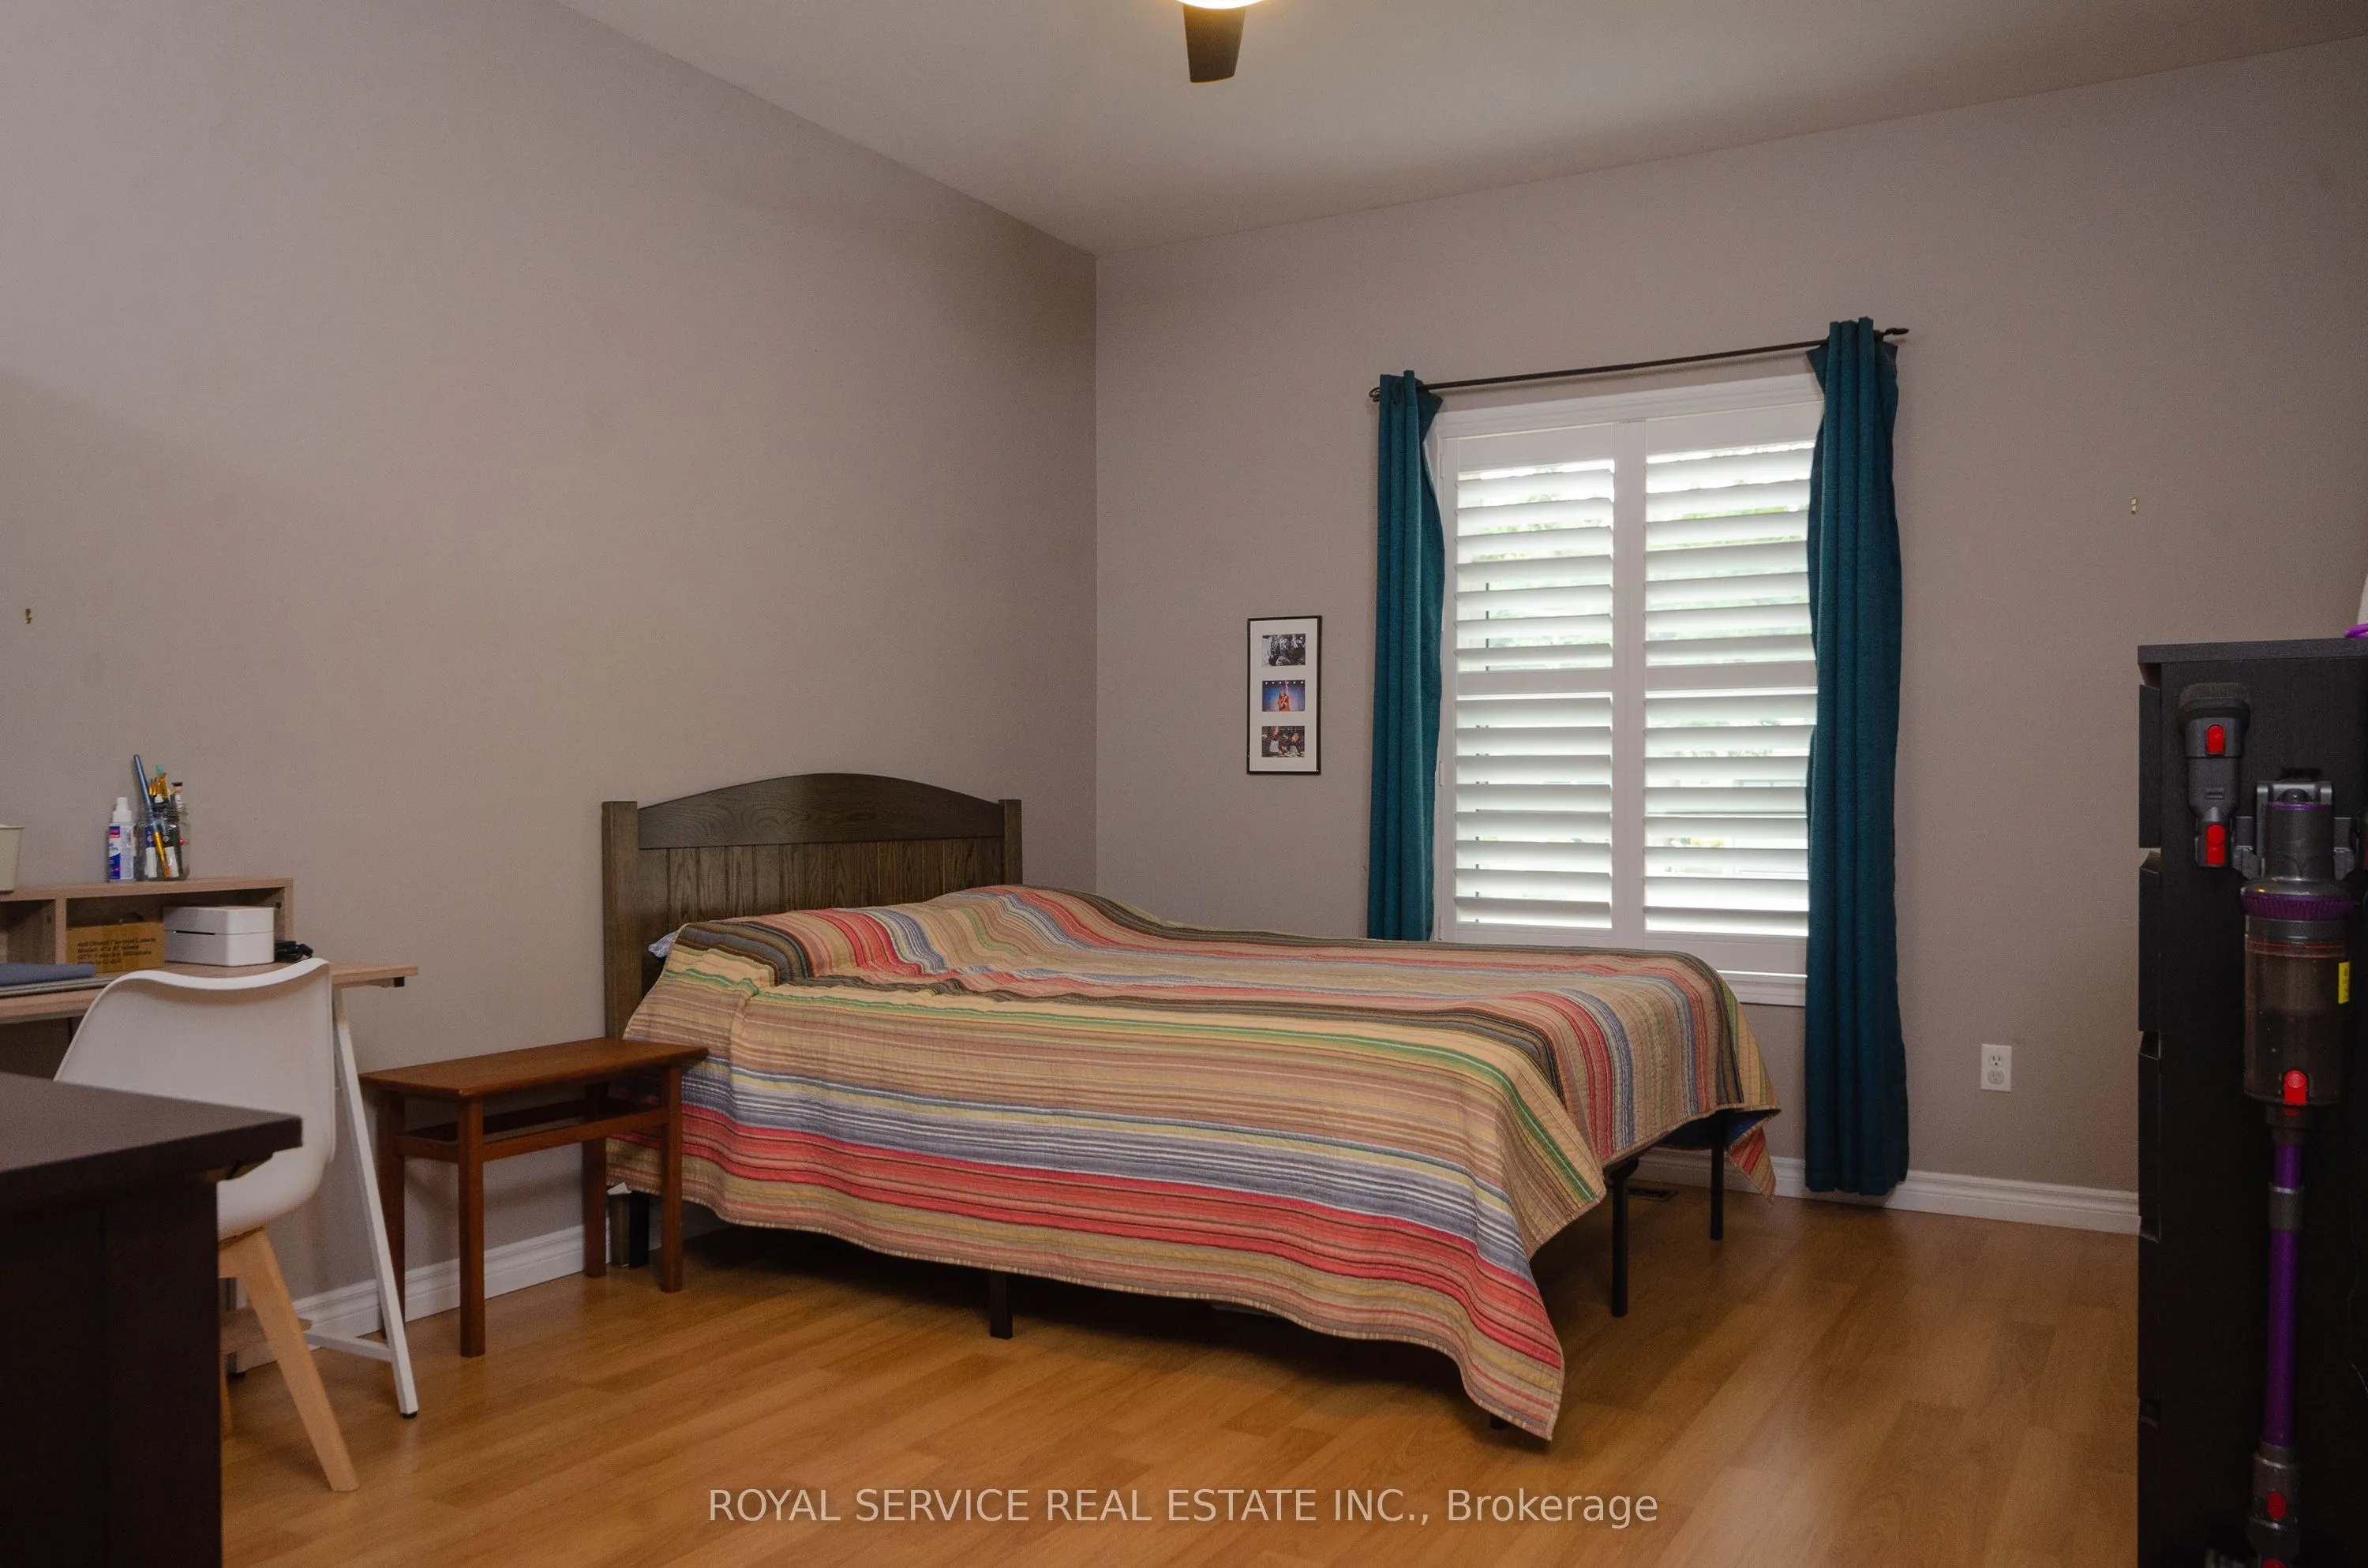
Bedroom
His and Hers Closets, Laminate
Dimensions 15.42 x 11.98 feet
184.73 sqft
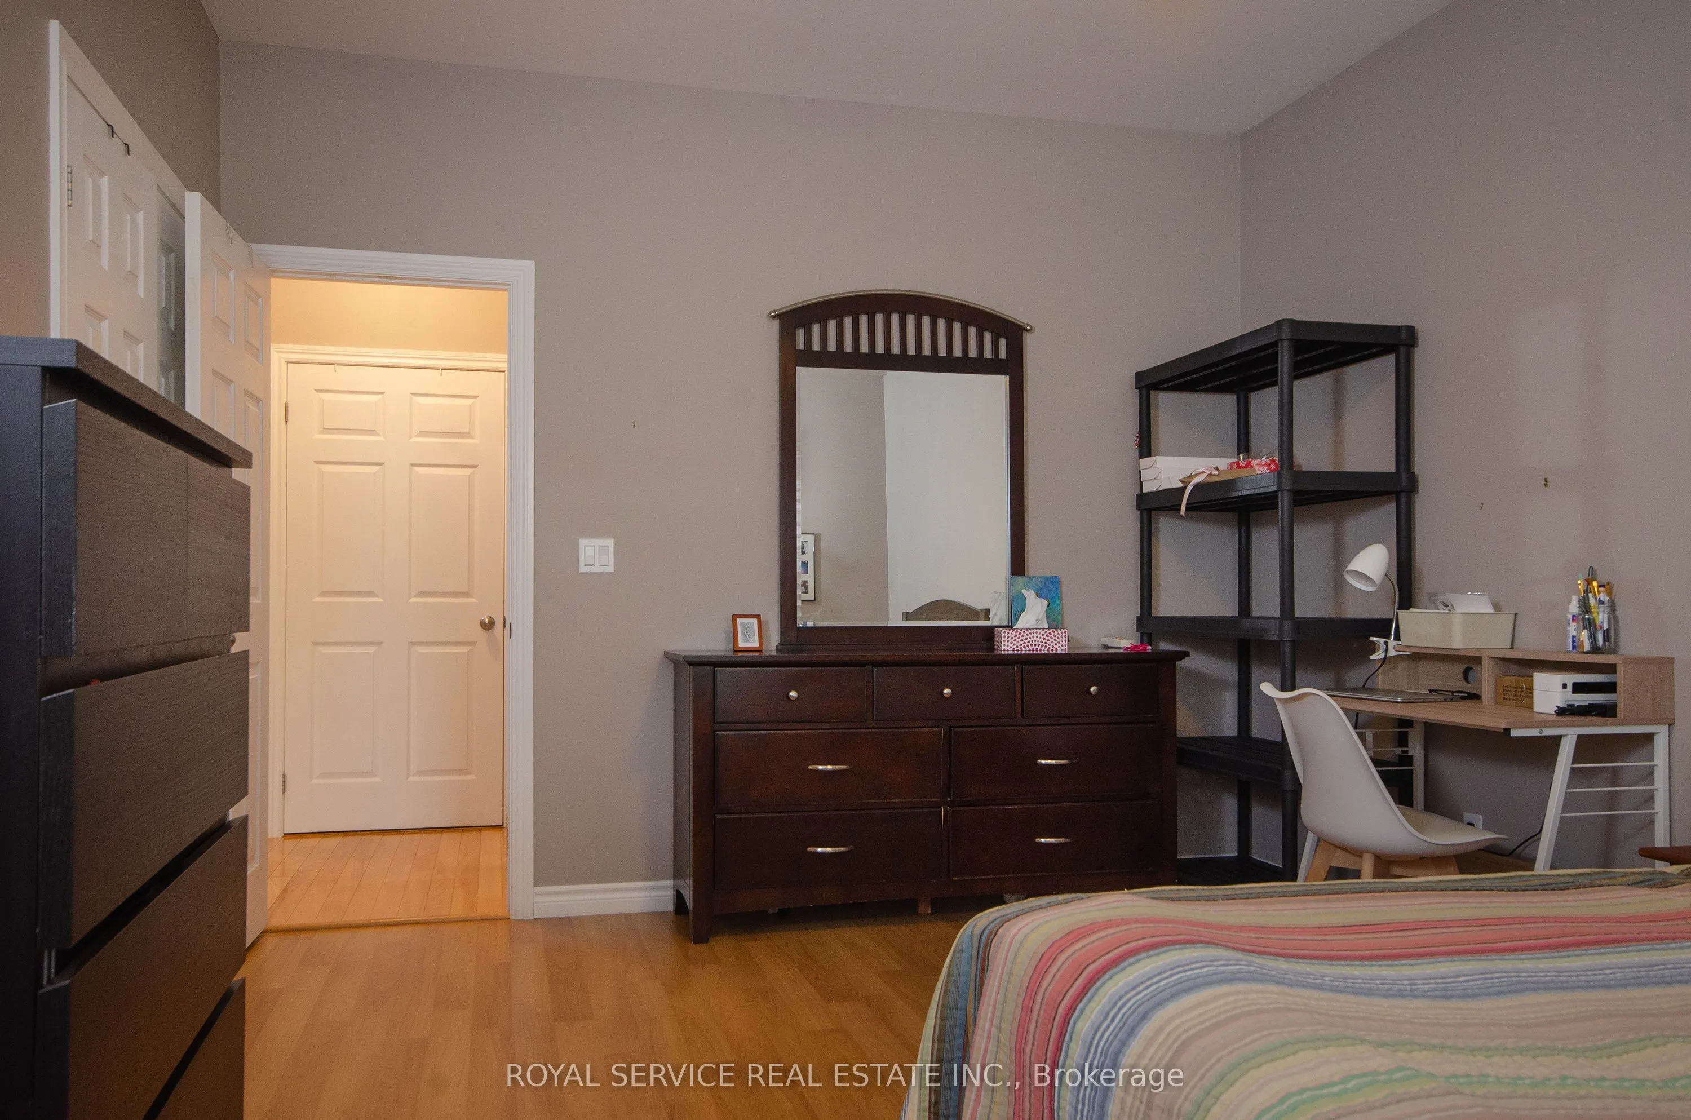
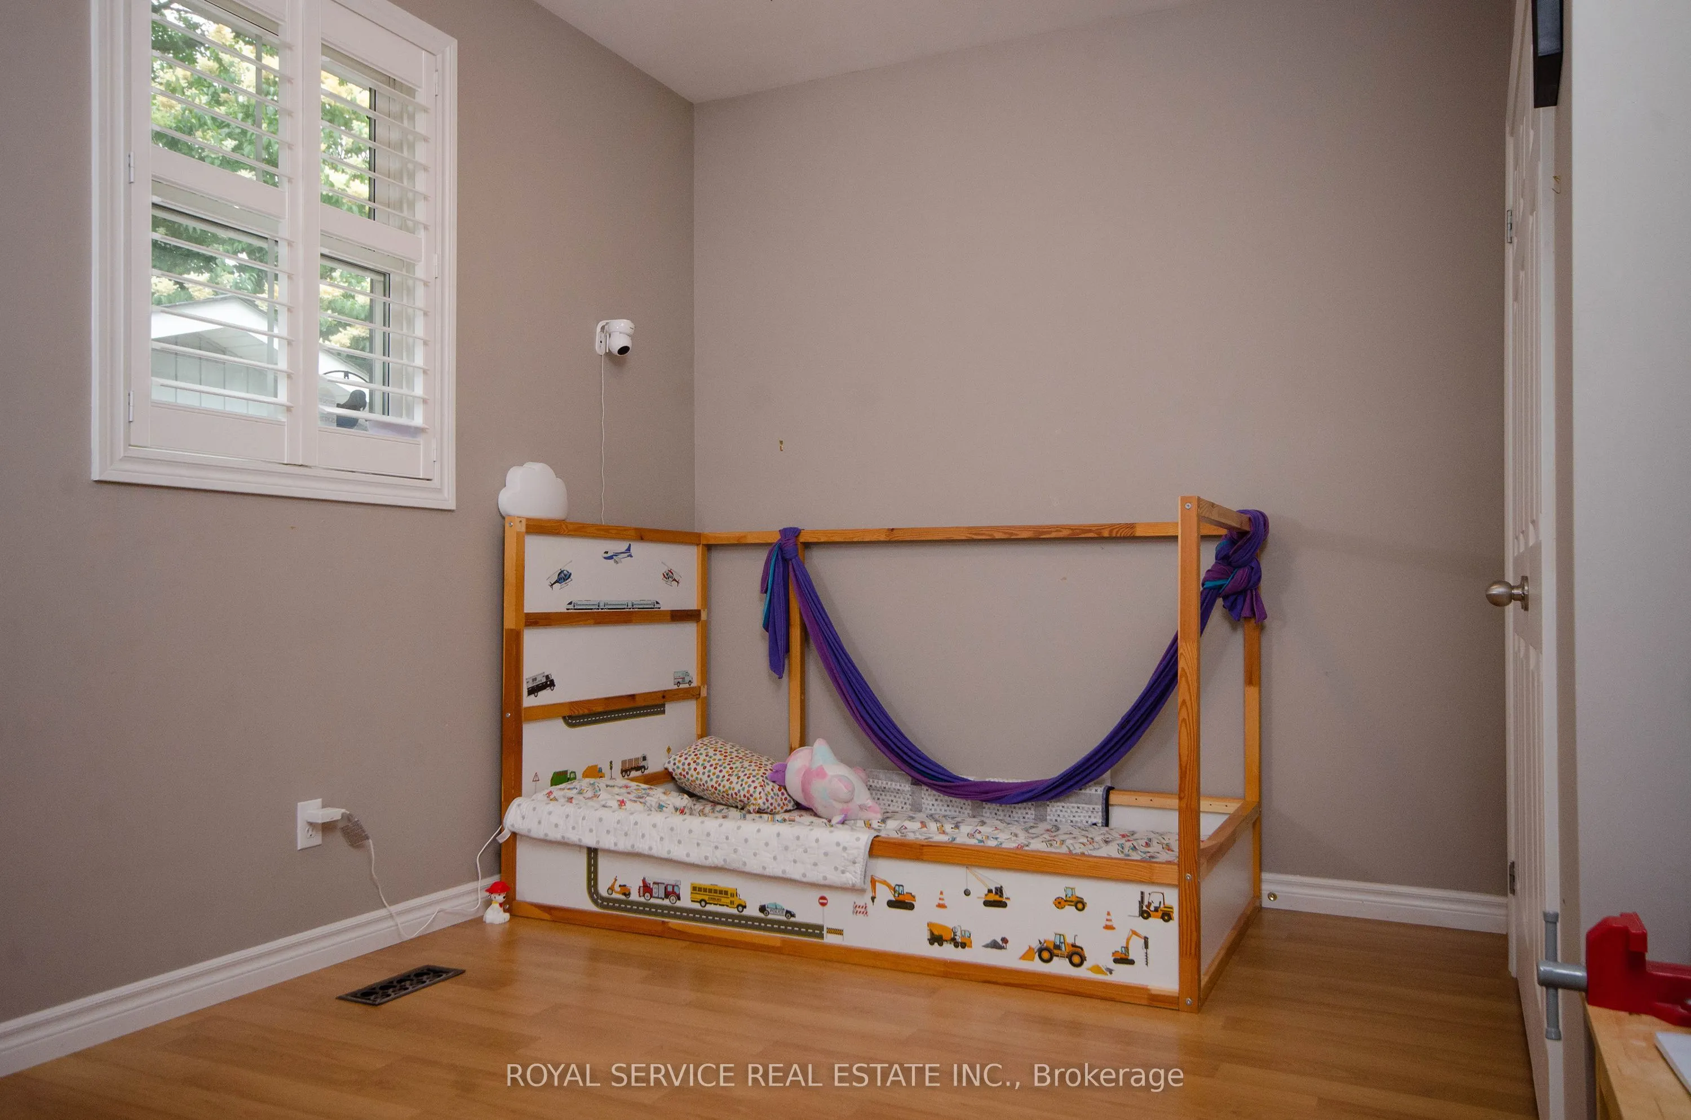
Bedroom 2
Laminate, B/I Closet
Dimensions 11.48 x 11.98 feet
137.53 sqft
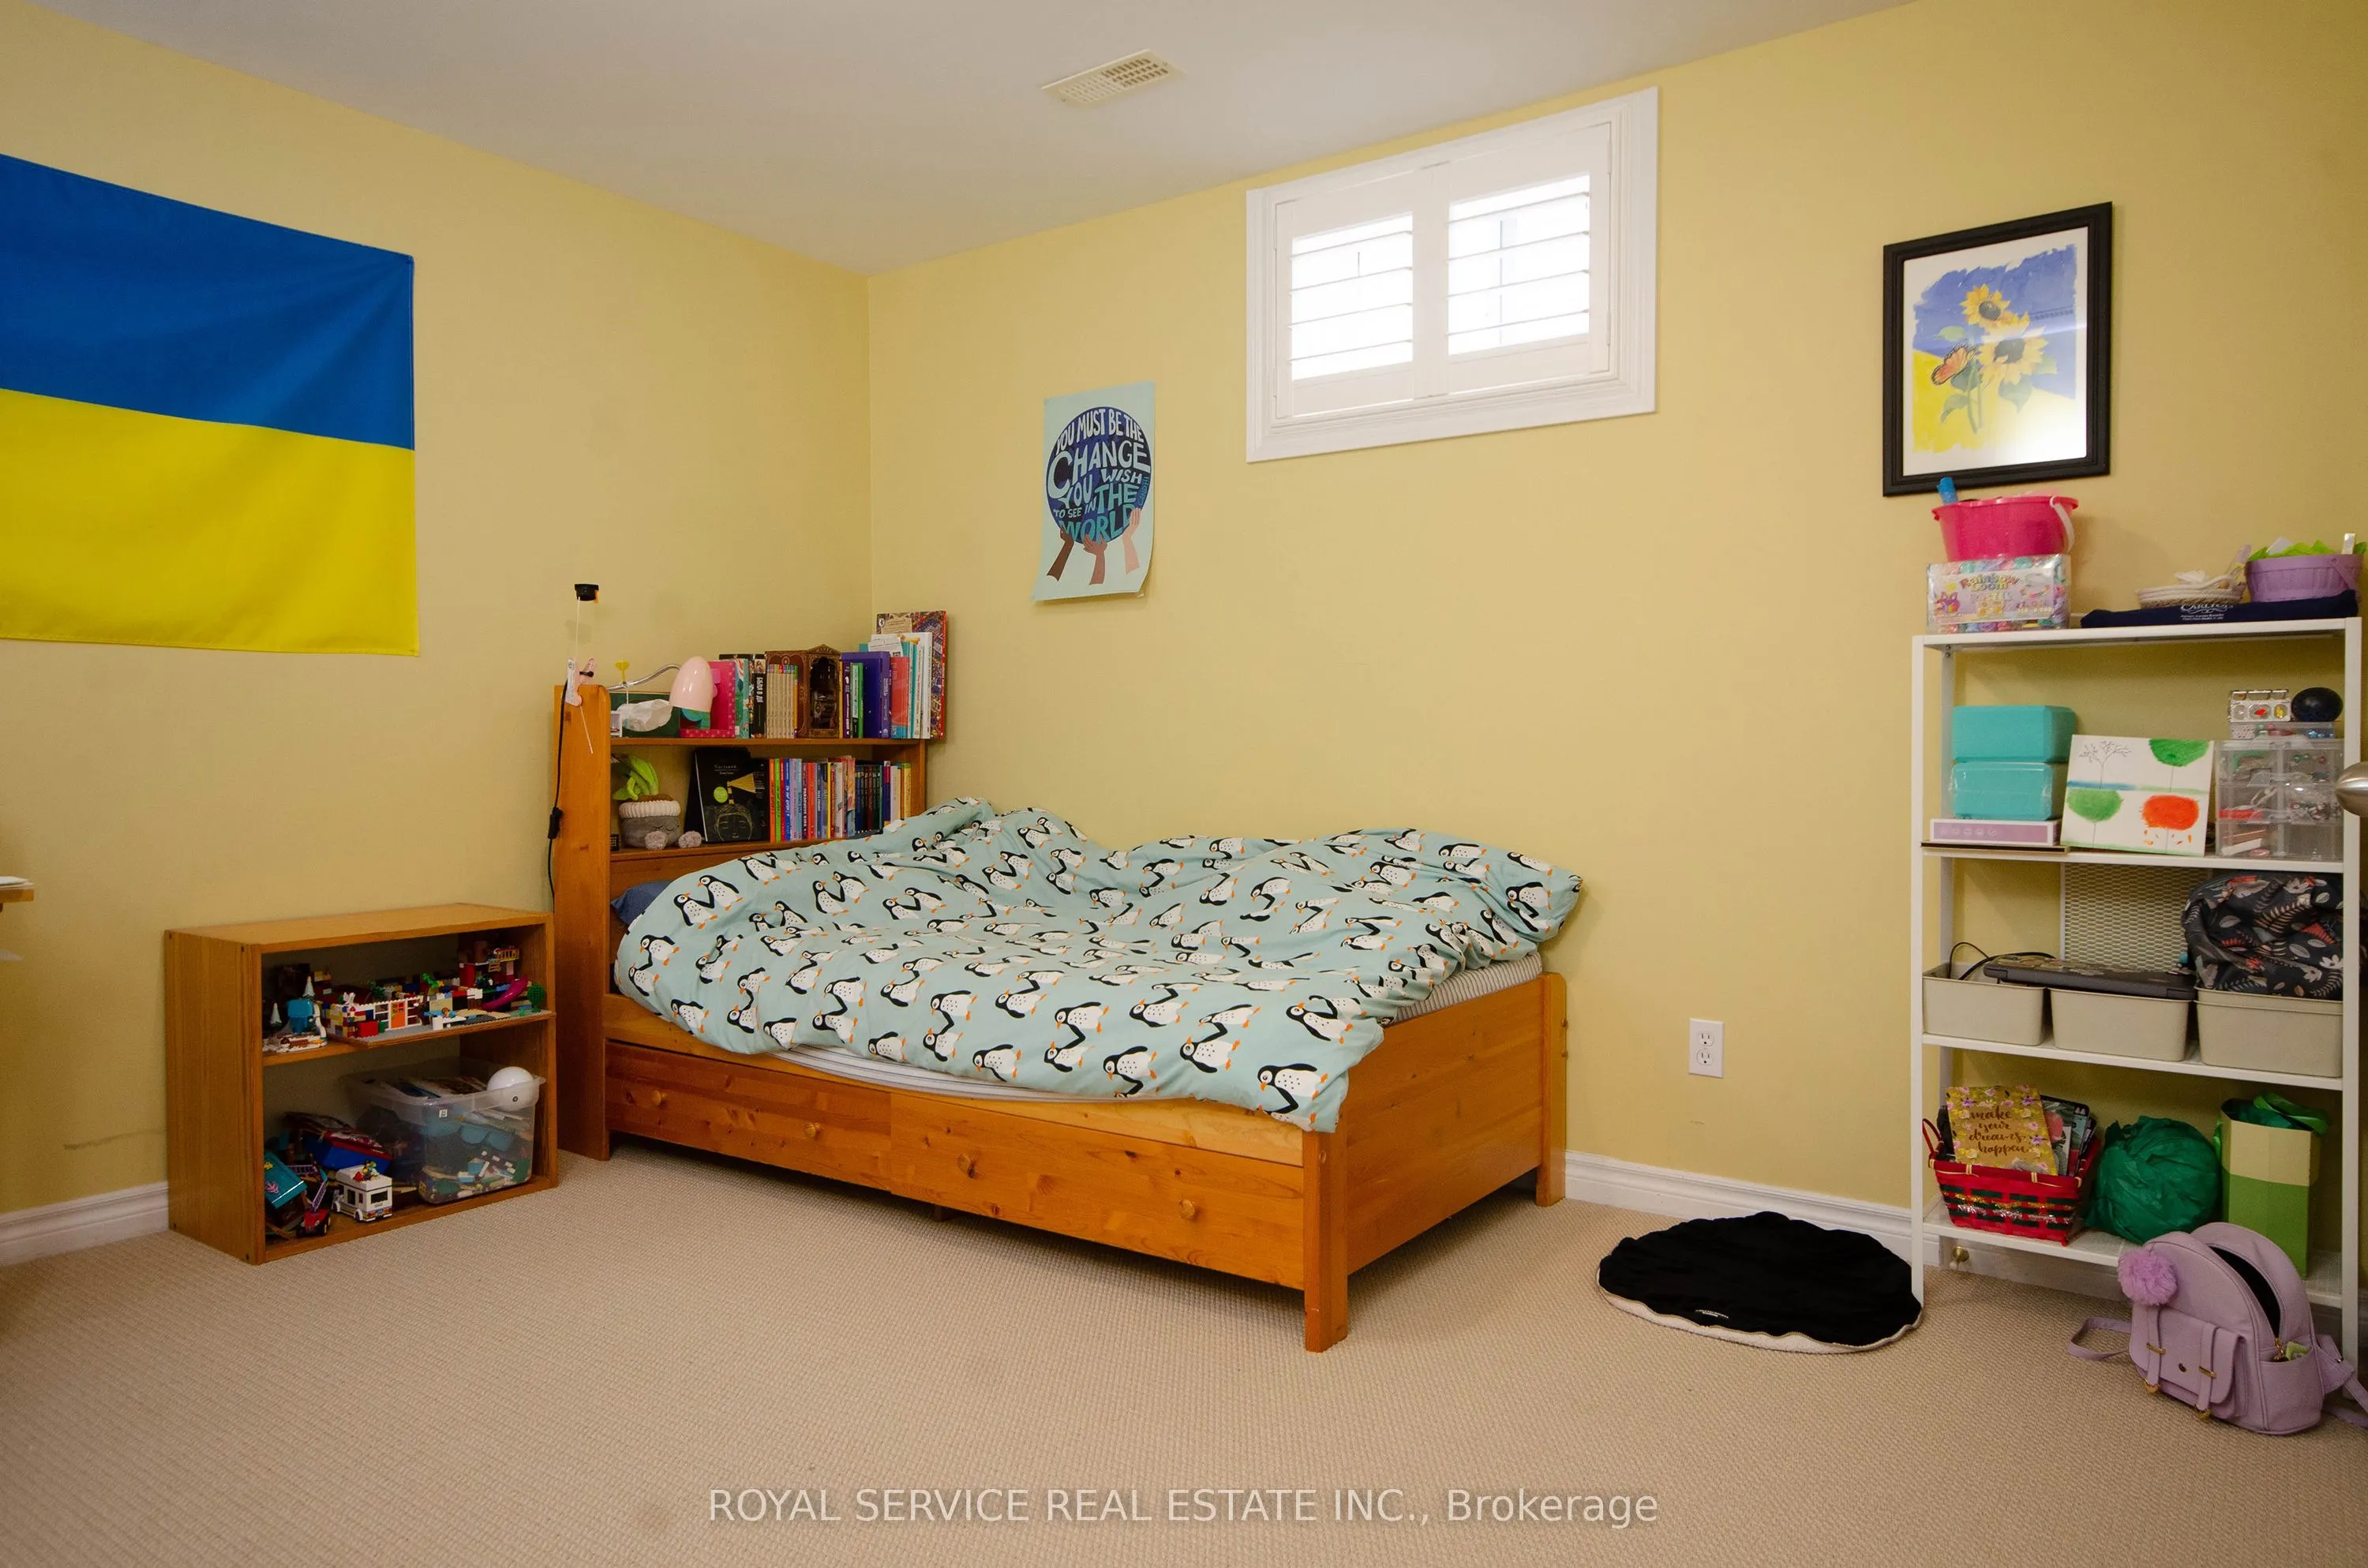
Bedroom 3
Broadloom, Above Grade Window
Dimensions 11.81 x 11.15 feet
131.68 sqft
Breakfast
W/O To Deck, Hardwood Floor
Dimensions 8.86 x 8.86 feet
78.5 sqft
Dining Room
Hardwood Floor
Dimensions 13.78 x 8.53 feet
117.54 sqft
Kitchen
B/I Oven
Dimensions 8.53 x 13.48 feet
114.98 sqft
Living Room
Hardwood Floor, Gas Fireplace
Dimensions 14.44 x 13.78 feet
198.98 sqft
Recreation
Broadloom, Above Grade Window
Dimensions 19.69 x 19.69 feet
387.7 sqft
Workshop
Concrete Floor
Dimensions 29.53 x 11.15 feet
329.26 sqft
Similar Properties(No results)
Mortgage Calculator
Calculate your estimated monthly mortgage payment
Price
$839,000
$
%
%
Total cost of mortgage
$0
Monthly payment
By clicking Save, we will calculate your estimated mortgage for all properties using the saved values (down payment percentage, interest rate, and amortization).
The accuracy and applicability of this calculator are not guaranteed.
.png)