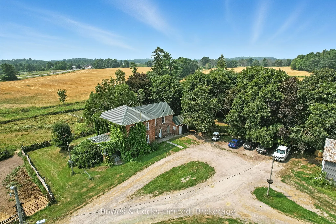
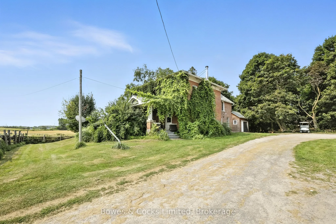
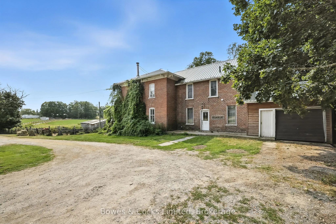
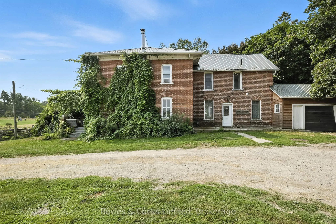
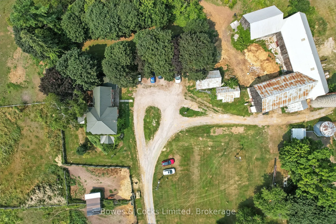
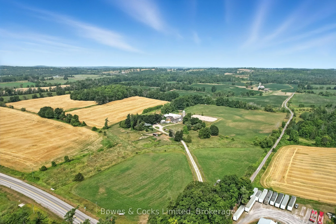
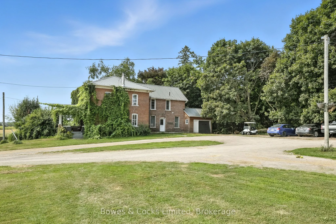
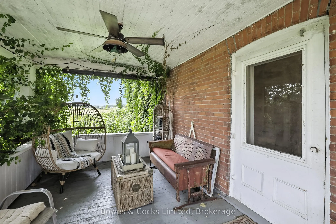
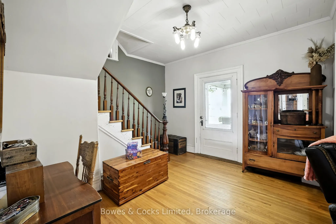
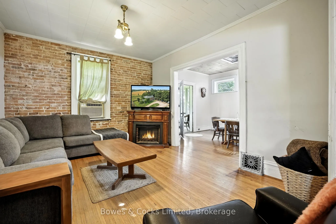
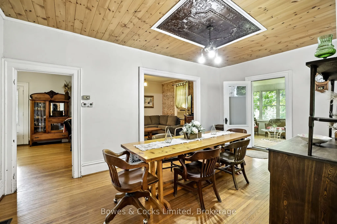
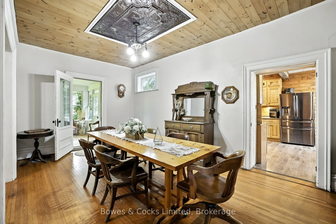
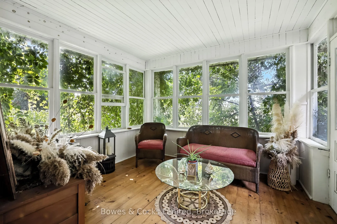
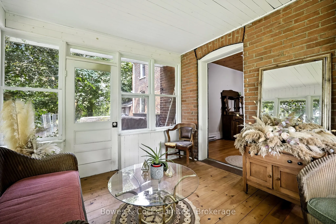
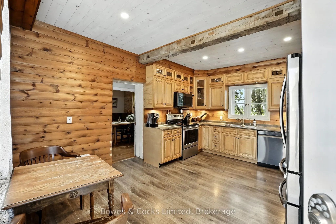
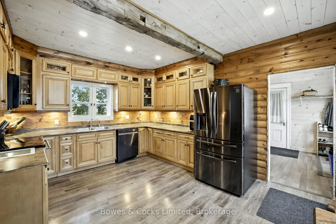
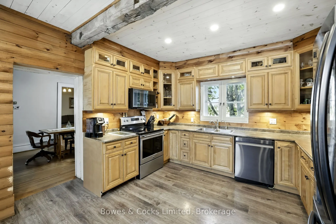
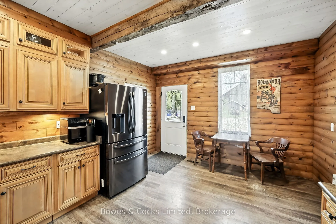
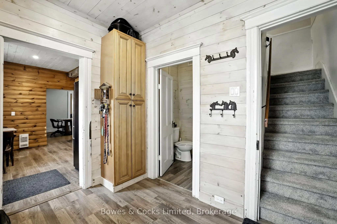
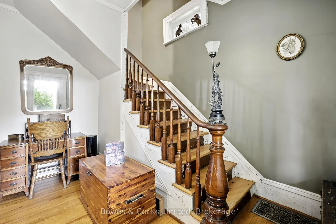
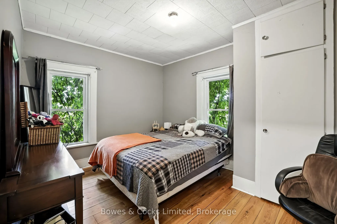
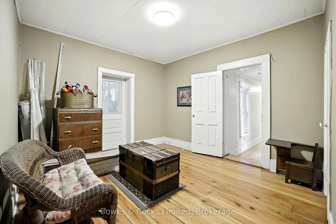
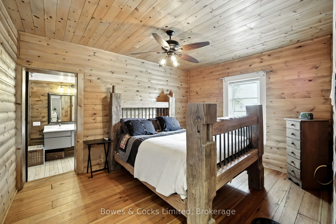
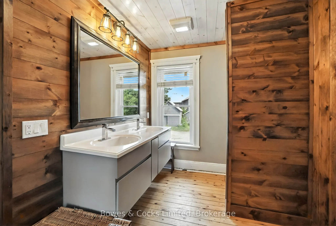
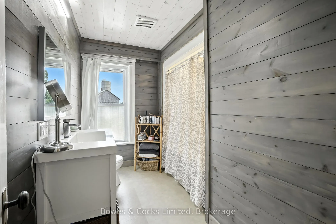
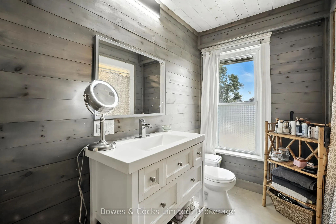
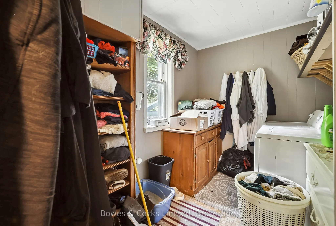
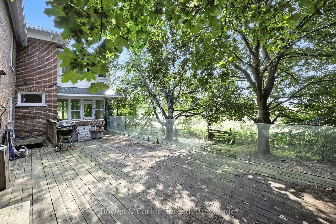
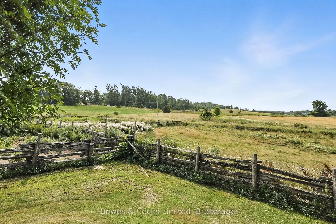
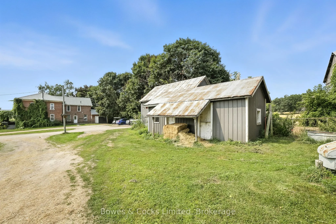
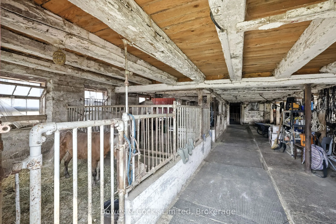
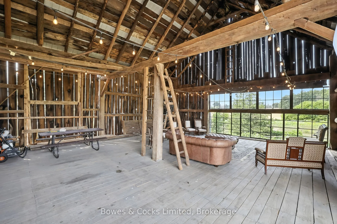
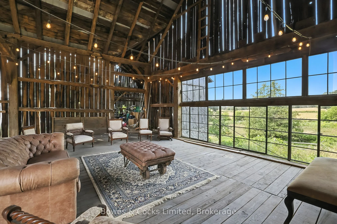
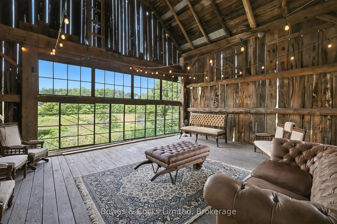
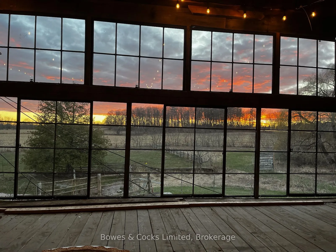
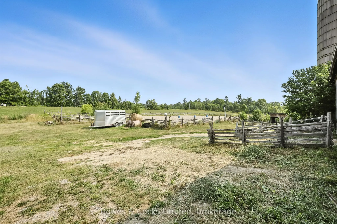
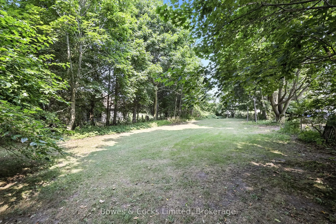
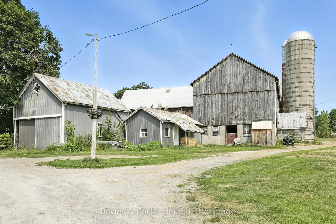
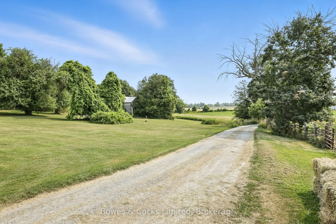
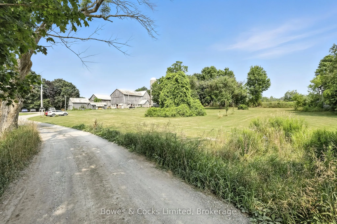
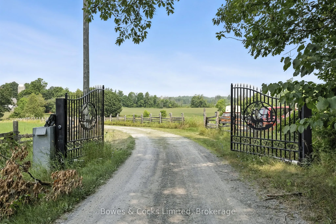
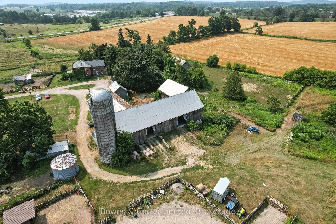
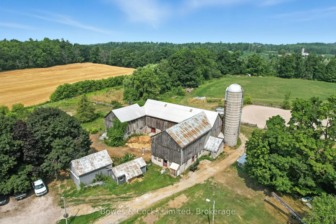
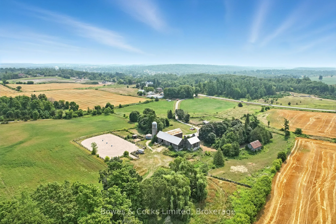
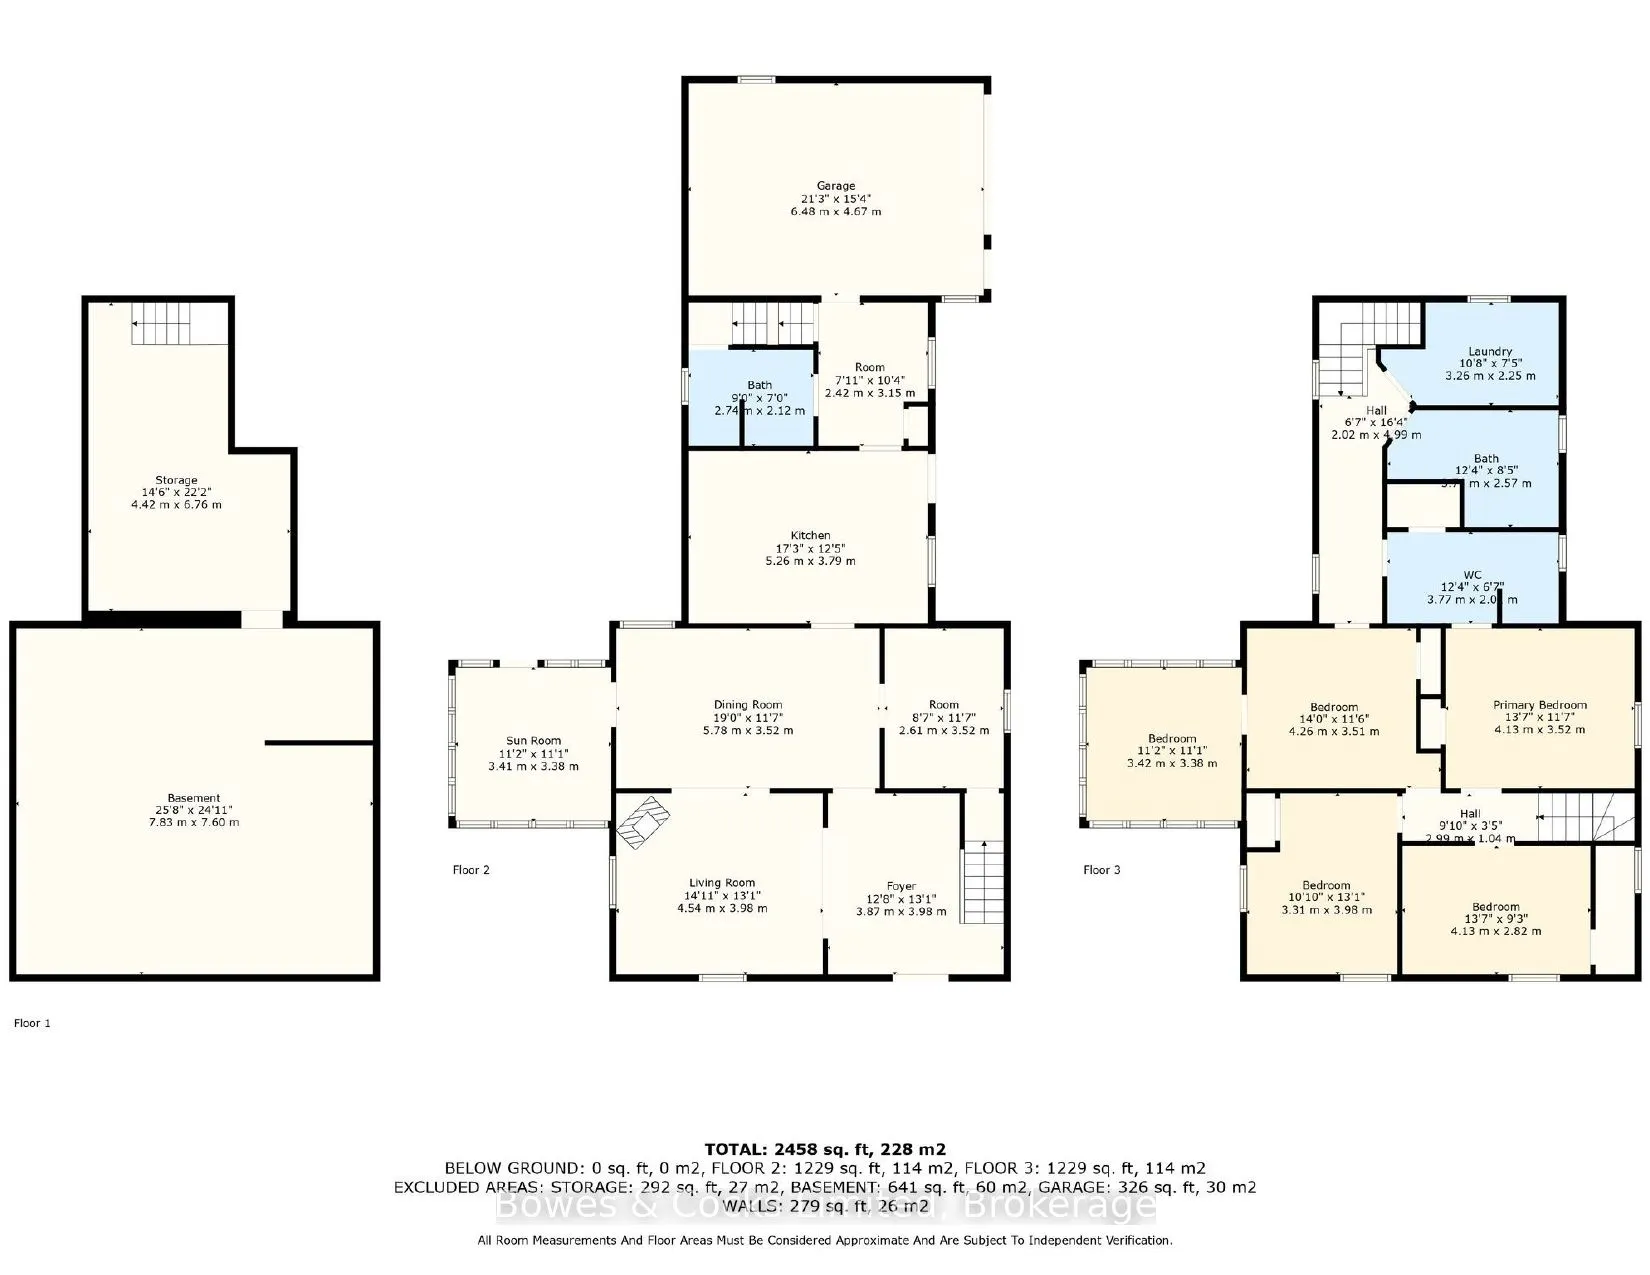
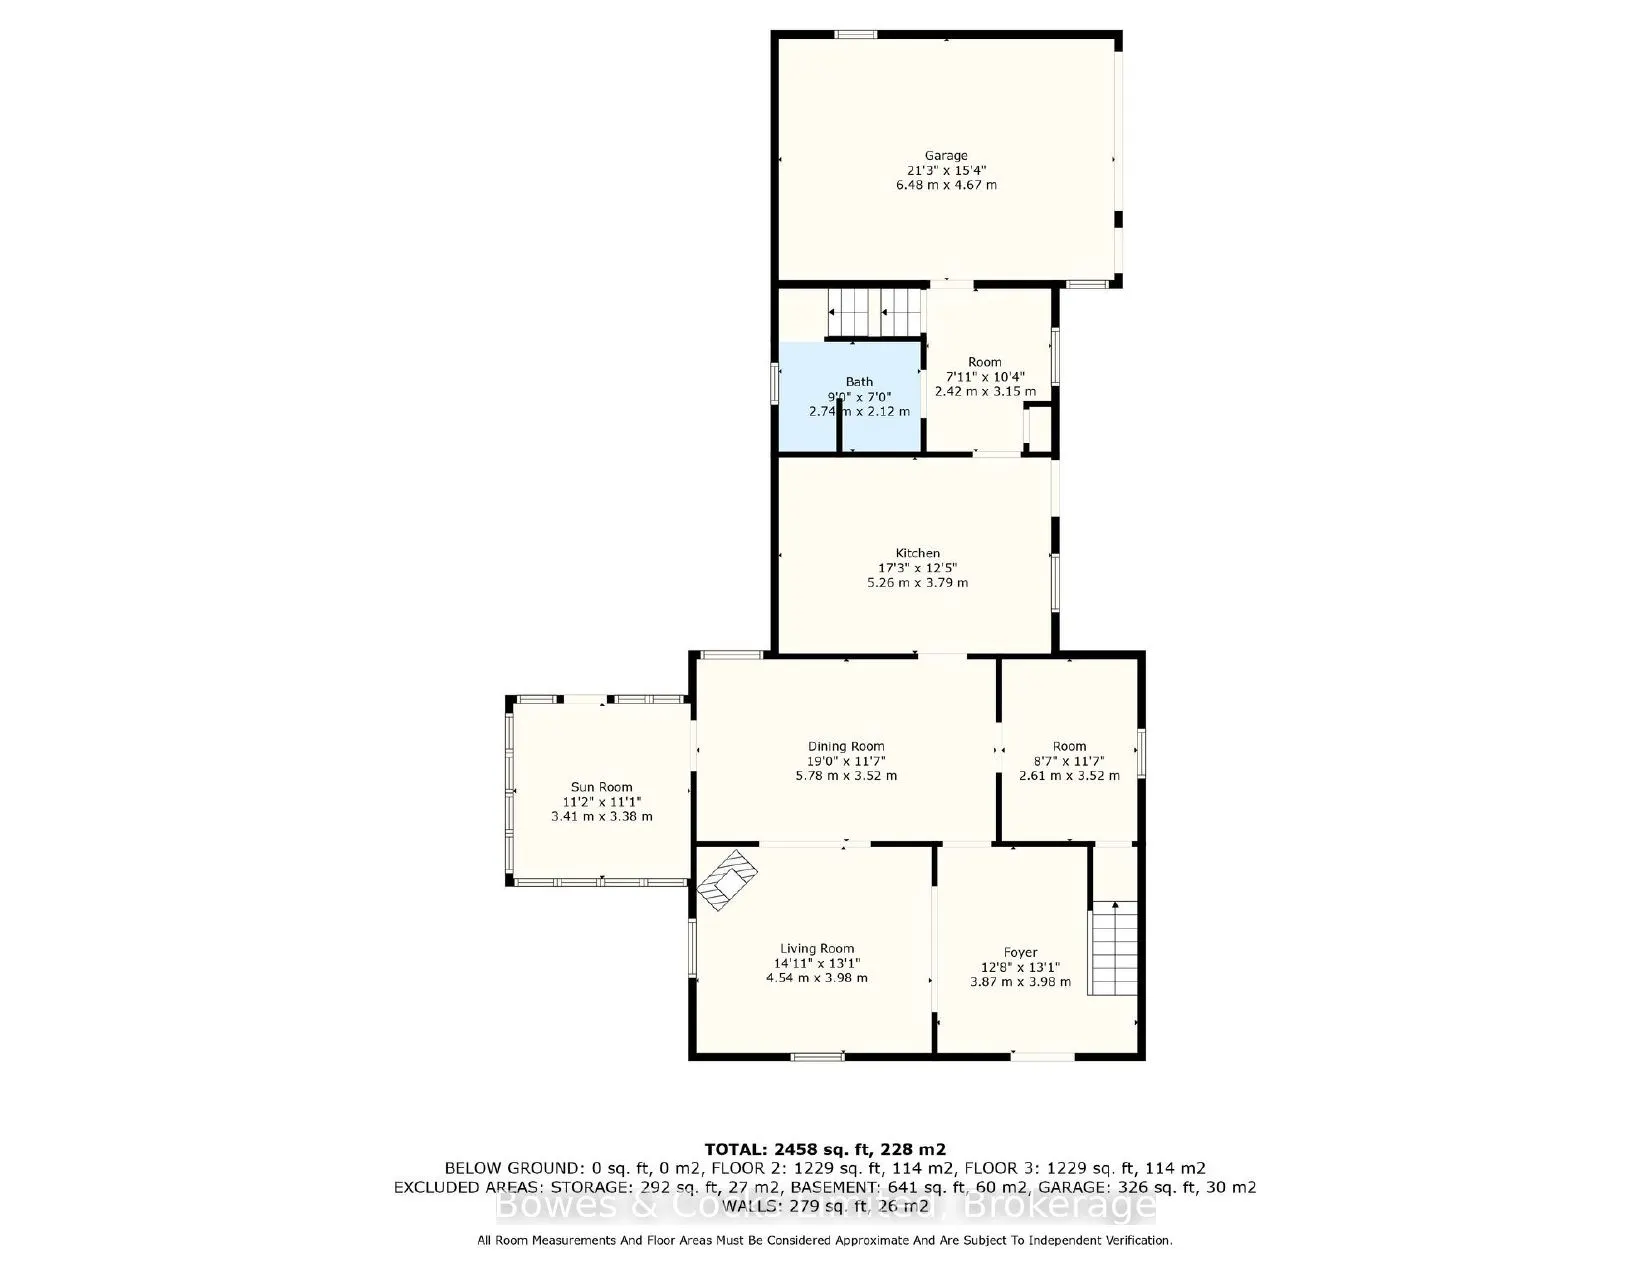
Set against a backdrop of gently rolling fields and just steps from the site of the future hospital complex, this property offers peaceful country living and the ability to host unforgettable events on this 23-acre estate. Down a long, private, gated driveway sits a beautifully preserved century br...ick home, where modern comfort meets heritage charm. A bright updated kitchen, formal dining room, cozy living area, and 2-piece bathroom make up the main floor, while upstairs features 3 spacious bedrooms and 2 bathrooms. A show-stopping staircase with a glowing lady newel post sets the tone for this elegant home. The south-facing two-storey sunroom floods the home with light, and a vine-covered porch on the east side provides the perfect spot for morning coffee. The multi-use bank barn is an absolute standout: the hay loft has been thoughtfully transformed into an event centre with original wood floors, exposed beams, and a wall of antique windows offering jaw-dropping views. Multiple restroom stalls make it function-ready for guests. Other buildings include a horse barn, grain bin, blacksmith shed, chicken coop, and the original two-storey dwelling. Active hay and grain fields plus horse paddocks round out this unique rural property with business, lifestyle, and legacy potential. A breathtaking and rare opportunity awaits.
Full Property Details
Interior
Bedrooms
4
Total Bedrooms
4
Washrooms
3
Square Footage
2500-3000 sqft
Basement
Unfinished,Walk-Up,Exposed Rock
Heating Source
Oil
Heating Fuel
Forced Air
Air Conditioning
Window Unit(s)
Family Room
No
Kitchens
1
Total Kitchens
1
Fireplace Features
No
Bedrooms
4
Total Bedrooms
4
Washrooms
3
Square Footage
2500-3000 sqft
Basement
Unfinished,Walk-Up,Exposed Rock
Heating Source
Oil
Heating Fuel
Forced Air
Air Conditioning
Window Unit(s)
Family Room
No
Kitchens
1
Total Kitchens
1
Fireplace Features
No
Exterior
Depth
1367.43
Front
597.43
Acreage
10-24.99
Driveway
Front Yard Parking
Lot Size
597 x 1367.43 ft
Pool
None
Waterfront
None
Parking Spaces
100
Total Parking Spaces
103.00
Parking Description
Detached
Garage Spaces
3
Depth
1367.43
Front
597.43
Acreage
10-24.99
Driveway
Front Yard Parking
Lot Size
597 x 1367.43 ft
Pool
None
Waterfront
None
Parking Spaces
100
Total Parking Spaces
103.00
Parking Description
Detached
Garage Spaces
3
Building Description
Style
2-Storey
Home Type
House
Subtype
Farm
Year Built
100+
Property Orientation
North
Exterior Finish
Brick
Sewers
Septic
Water Supply
Well
Possession Date
No Data
Style
2-Storey
Home Type
House
Subtype
Farm
Year Built
100+
Property Orientation
North
Exterior Finish
Brick
Sewers
Septic
Water Supply
Well
Possession Date
No Data
Community
Community
Campbellford
Community
Campbellford
Taxes & Fees
Taxes
$7,200 /yr
Tax Year
2025
Occupancy
Owner
Taxes
$7,200 /yr
Tax Year
2025
Occupancy
Owner
Room Types
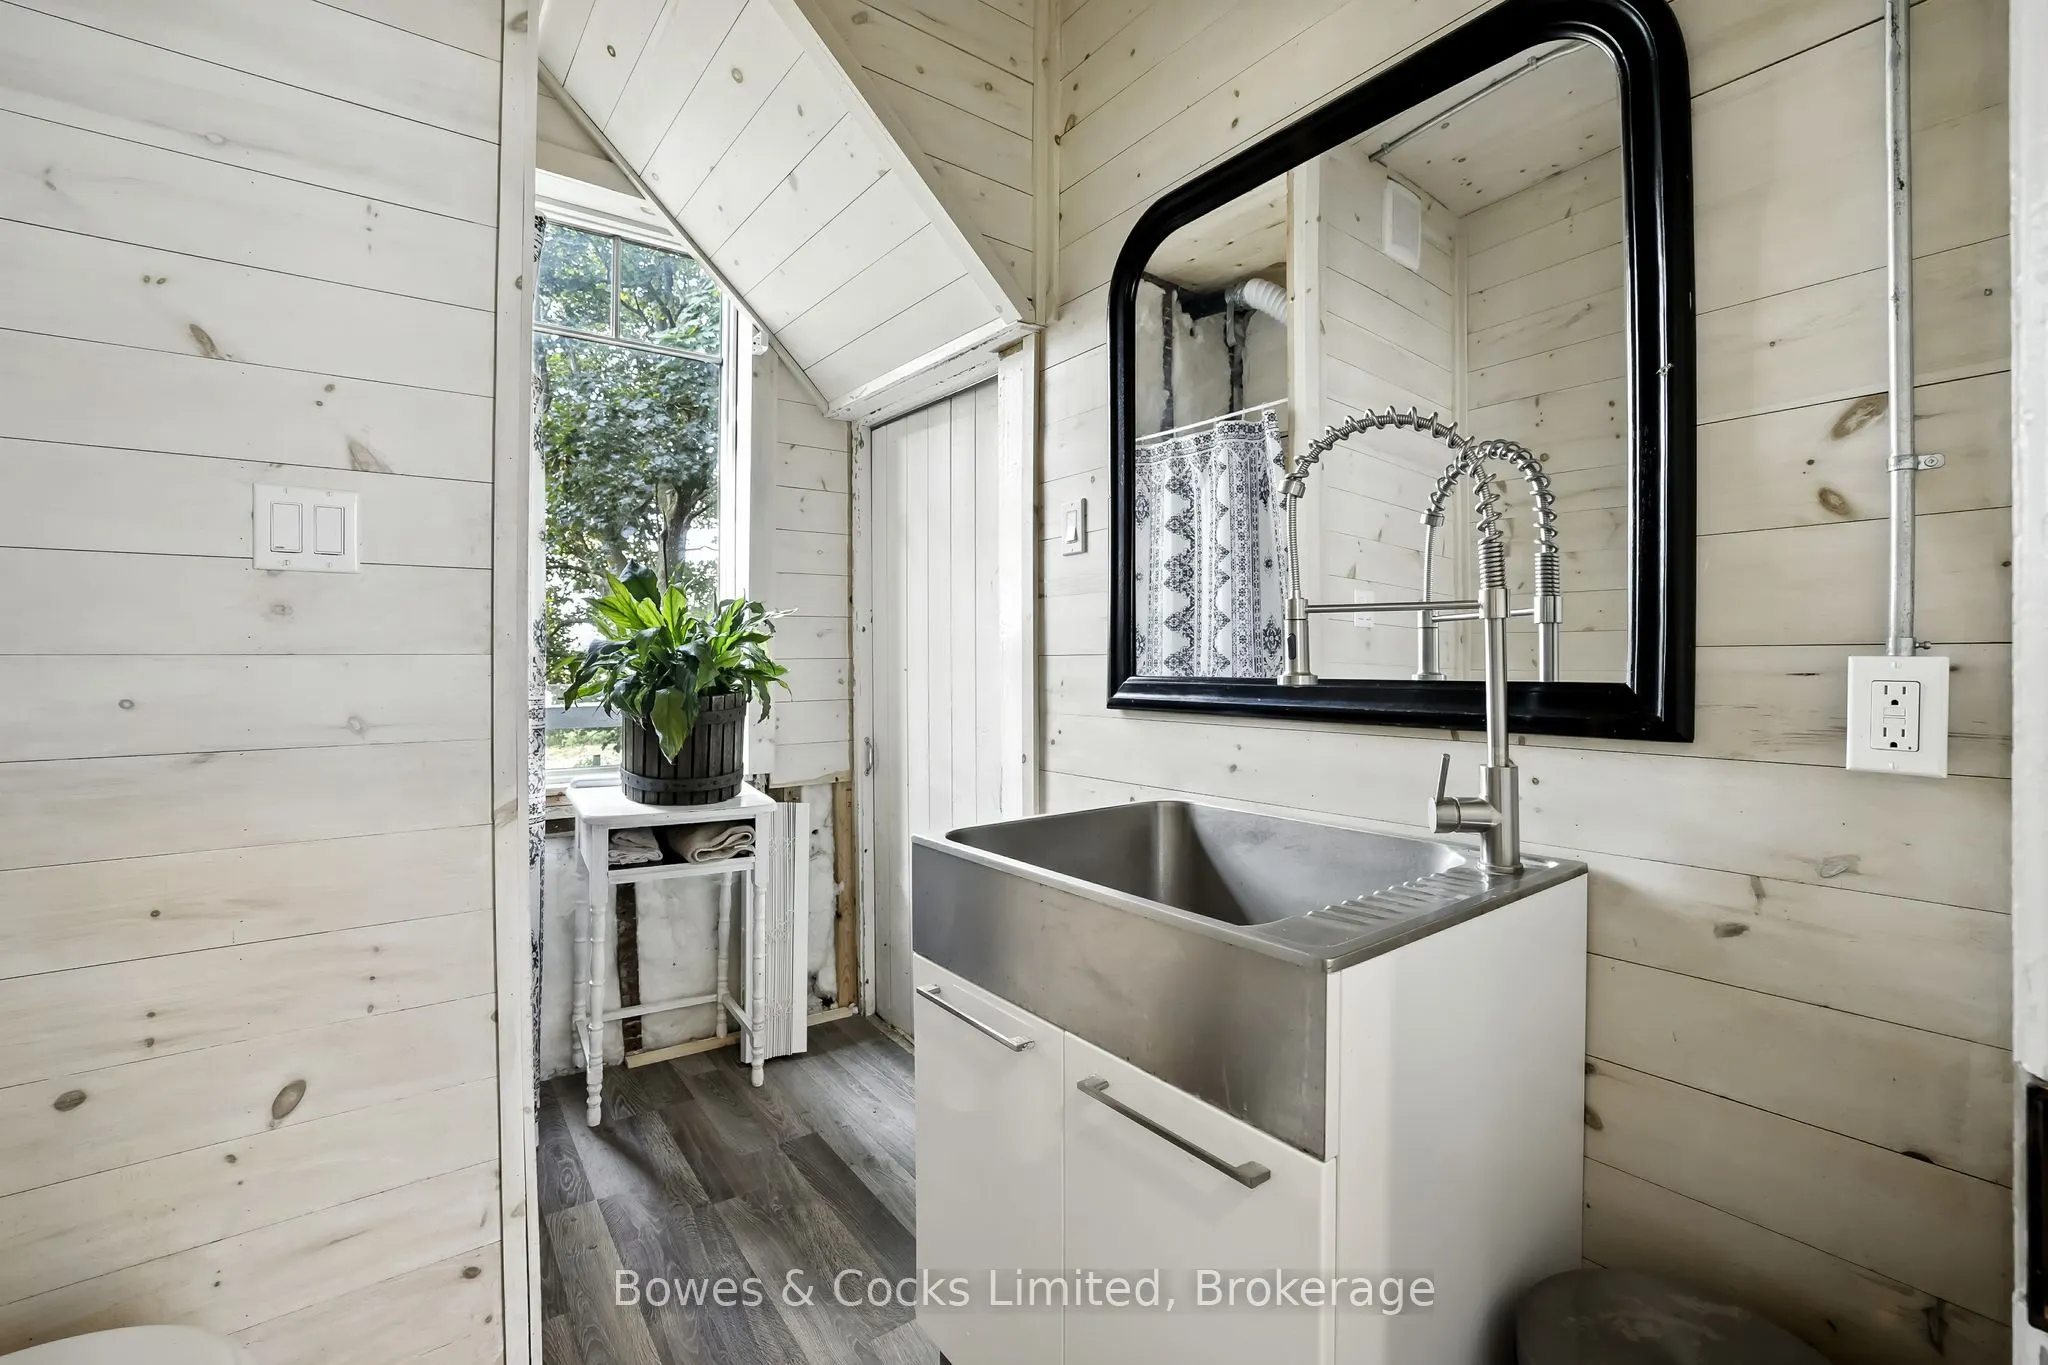
Bathroom
2 Pc Bath
Dimensions 8.99 x 6.96 feet
62.57 sqft
Bedroom 2
-
Dimensions 13.55 x 9.25 feet
125.34 sqft
Bedroom 3
-
Dimensions 10.86 x 13.06 feet
141.83 sqft
Bedroom 4
-
Dimensions 13.98 x 11.52 feet
161.05 sqft
Dining Room
-
Dimensions 18.96 x 11.55 feet
218.99 sqft
Foyer
-
Dimensions 12.7 x 13.06 feet
165.86 sqft
Kitchen
-
Dimensions 17.26 x 12.43 feet
214.54 sqft
Living Room
-
Dimensions 14.9 x 13.06 feet
194.59 sqft
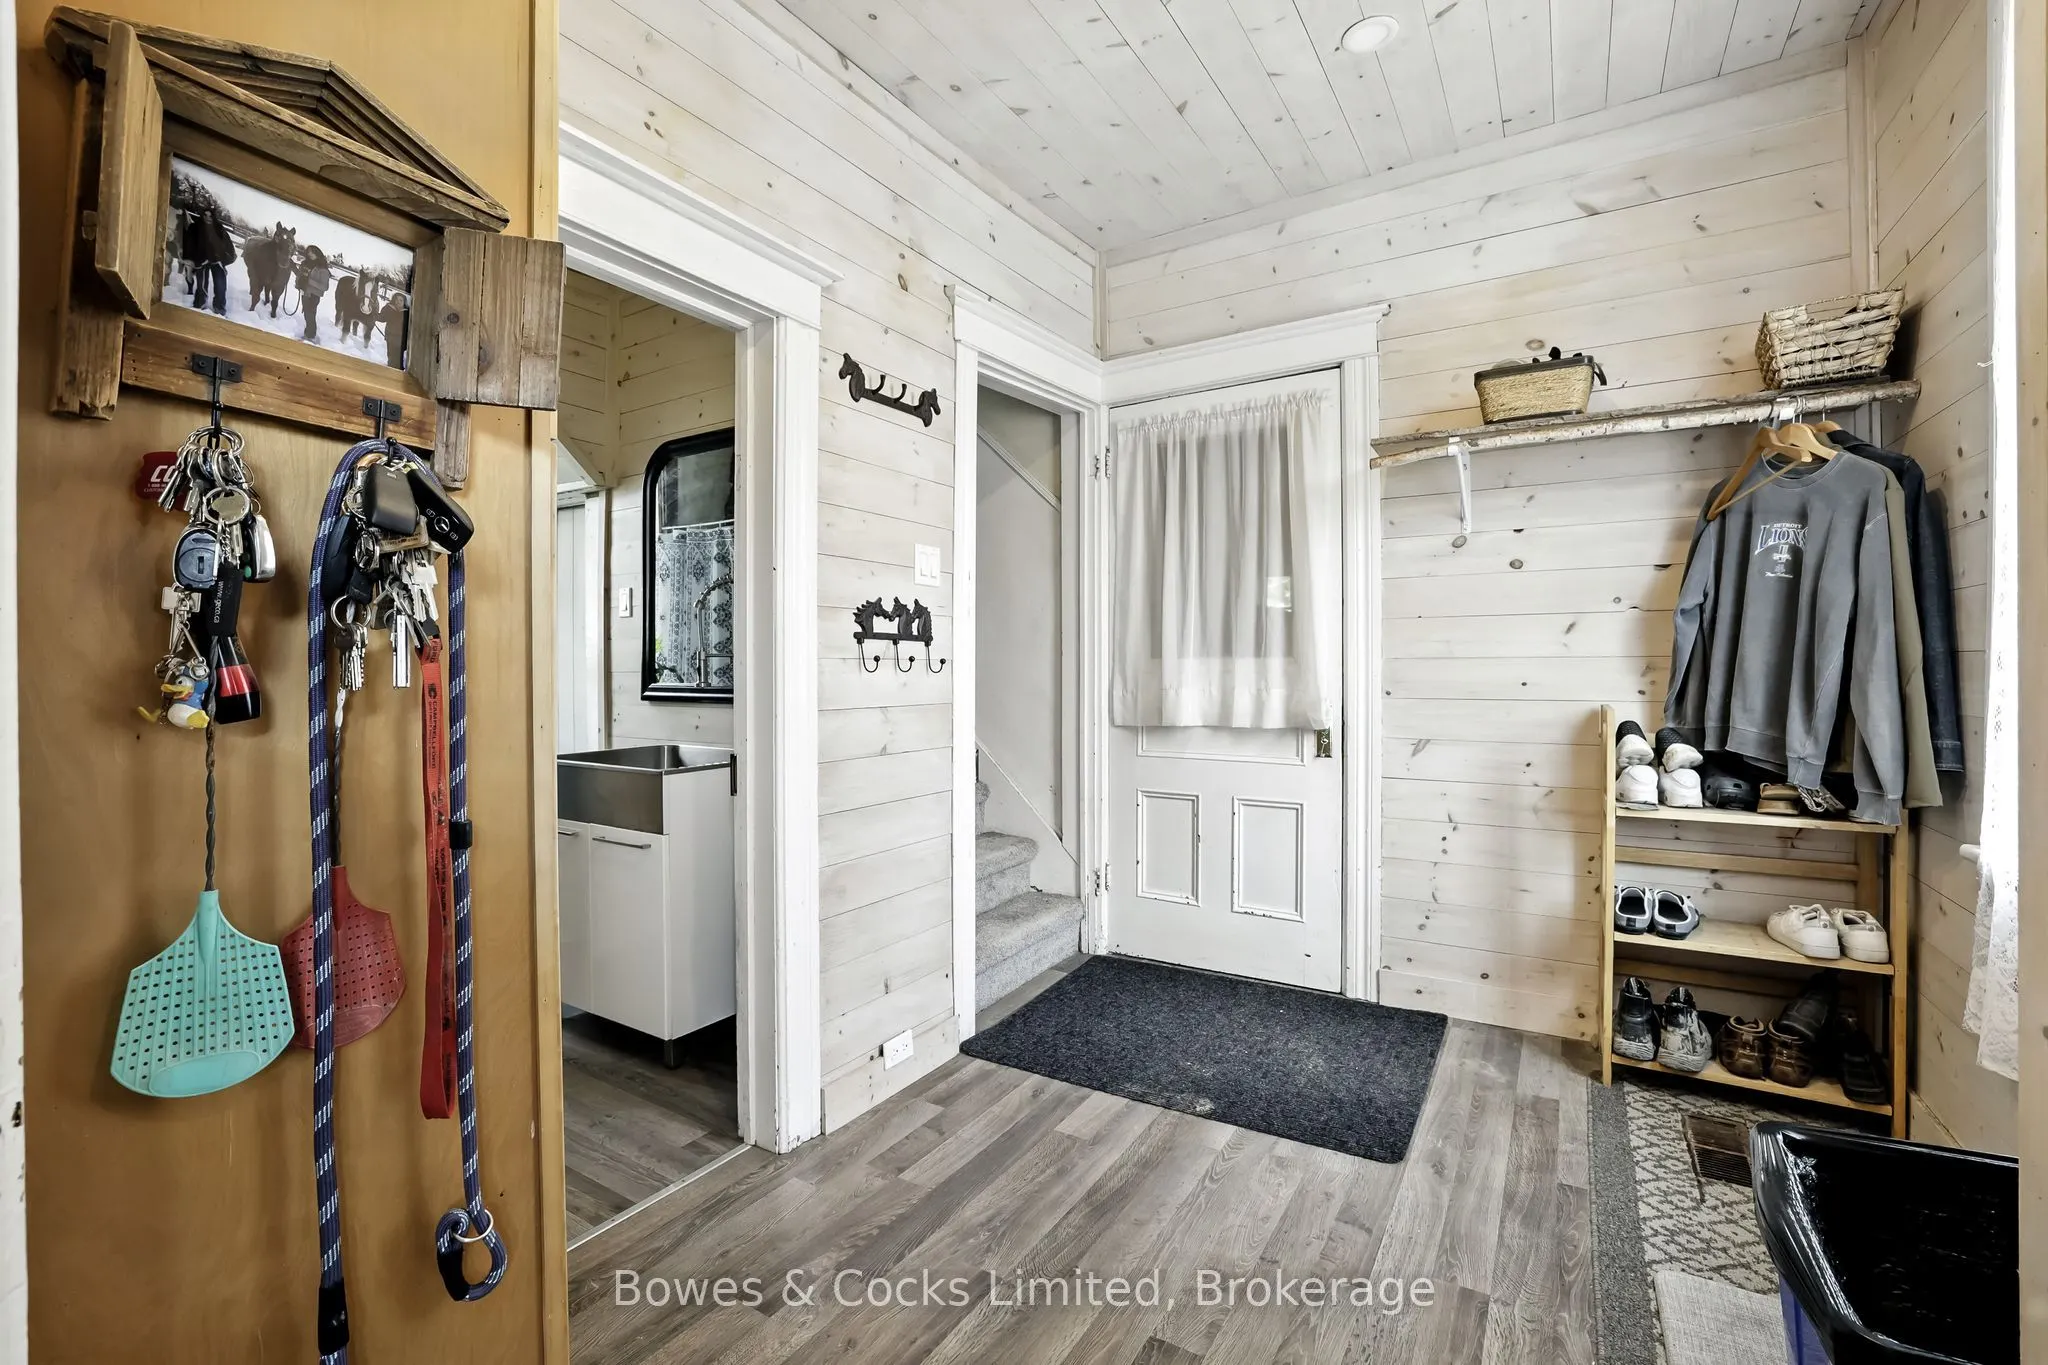
Mud Room
-
Dimensions 7.94 x 10.33 feet
82.02 sqft
Office
-
Dimensions 8.56 x 11.55 feet
98.87 sqft
Primary Bedroom
4 Pc Ensuite, Walk-In Closet(s)
Dimensions 13.55 x 11.55 feet
156.5 sqft
Sunroom
-
Dimensions 14.9 x 13.06 feet
194.59 sqft
Similar Properties(No results)
Mortgage Calculator
Calculate your estimated monthly mortgage payment
Price
$10,000,000
$
%
%
Total cost of mortgage
$0
Monthly payment
By clicking Save, we will calculate your estimated mortgage for all properties using the saved values (down payment percentage, interest rate, and amortization).
The accuracy and applicability of this calculator are not guaranteed.
.png)