Sign In or Create a Free Account to see full details of this property
Key Facts
Key facts for 42 Pond Street
Property Type
Townhome, 2-Storey
Parking
Attached 2 garage, 4 parking
MLS #
X13025818
Size
3000-3500 sqft
Basement
Walk-Out
Listed on
2026-04-21
Lot size
0 x 0.0
Tax
-
Days on Market
187
Approximate Age
New
Maintenance Fee
-
Description
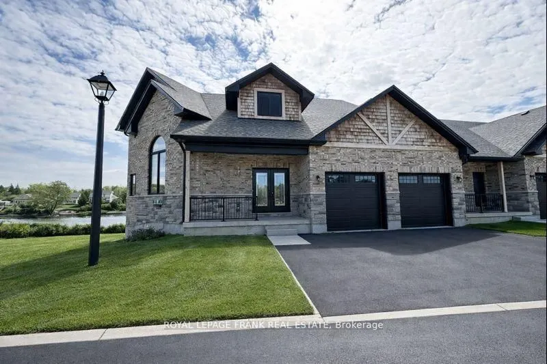
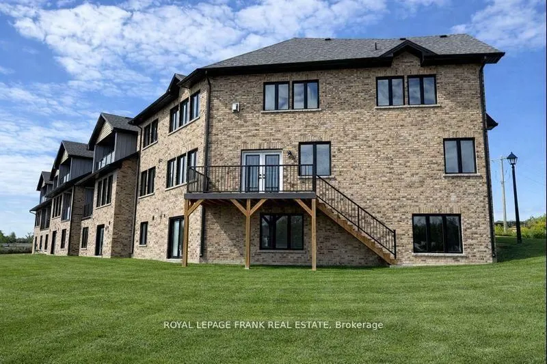
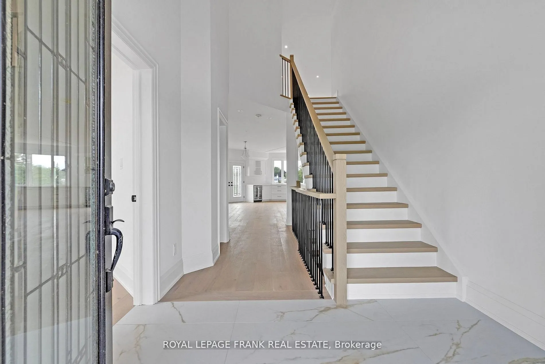
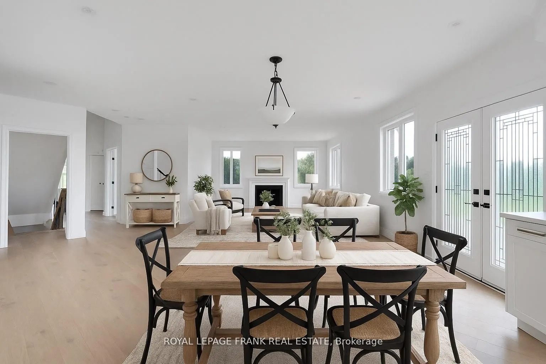
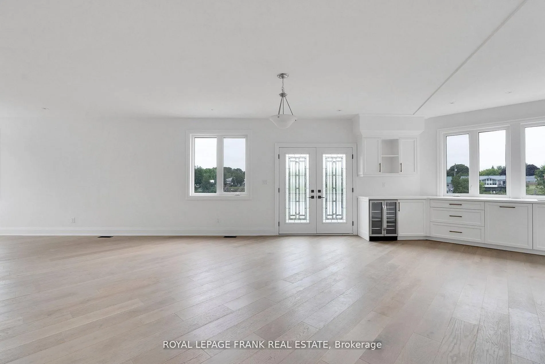
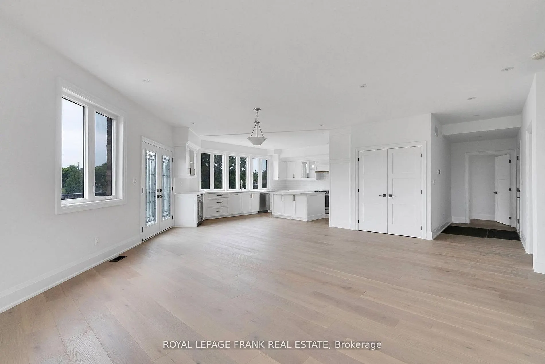
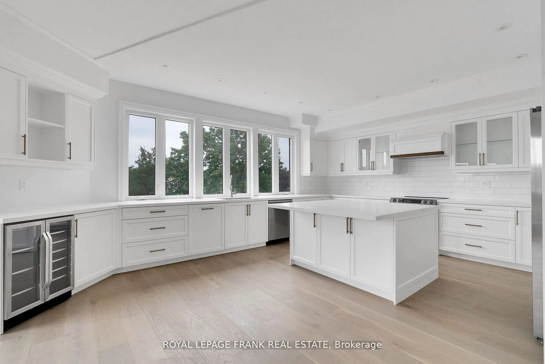
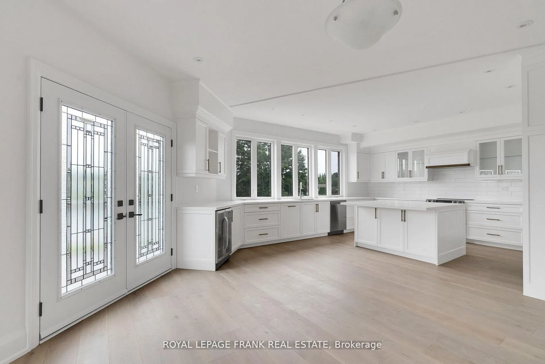
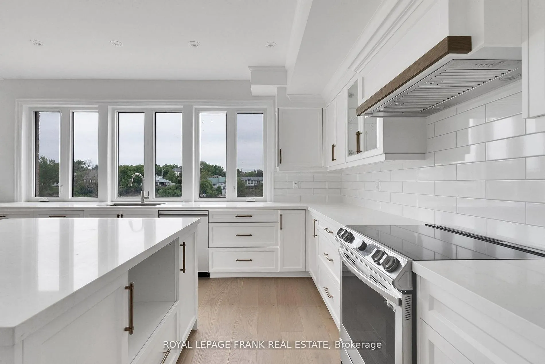
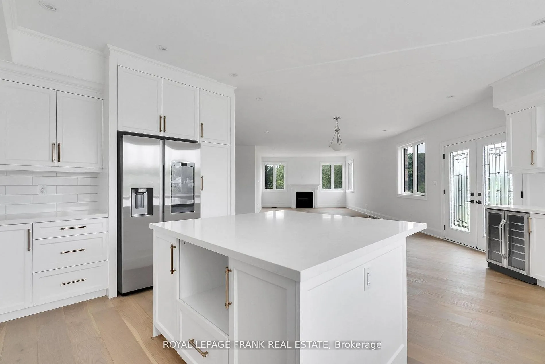
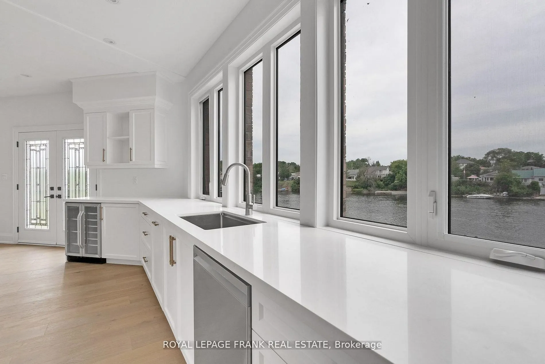
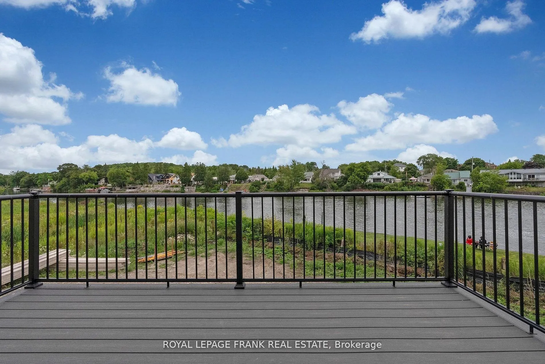
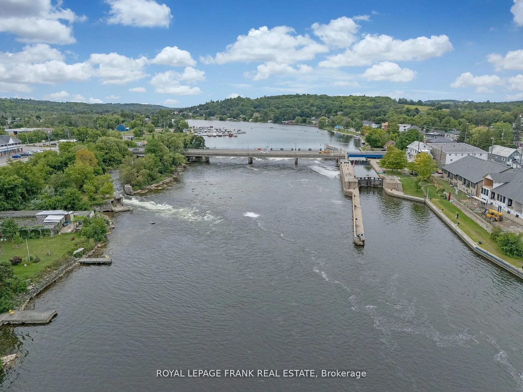
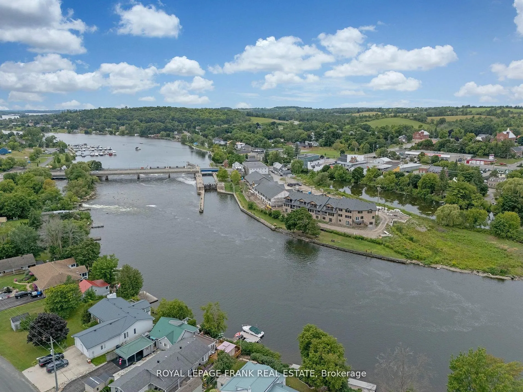
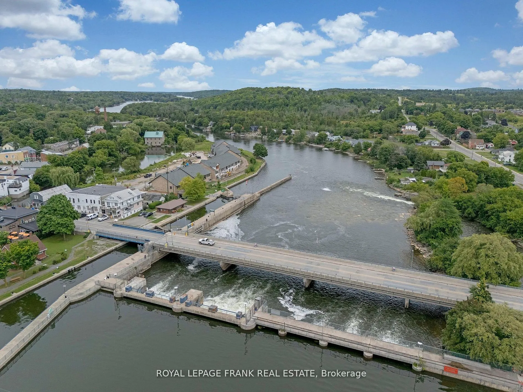
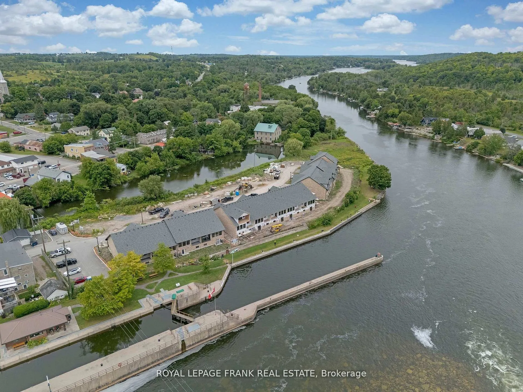
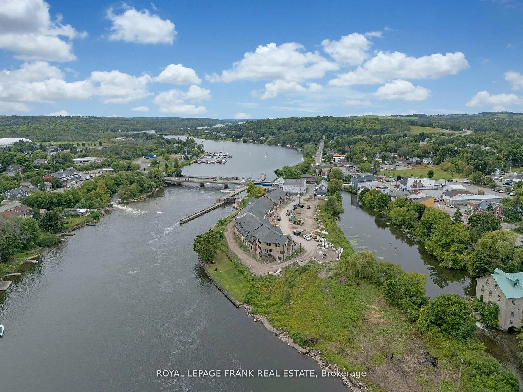
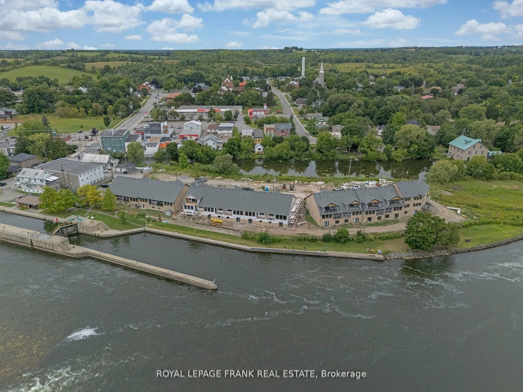
Welcome to an exquisite riverside retreat, where the Trent River lifestyle meets luxurious living. This spectacular end-unit residence, spanning over 3,000 sq. ft., is a masterpiece of design and craftsmanship. Offering 5 spacious bedrooms, this home is perfectly tailored for large families, with mu...ltiple living areas that cater to every need. The full walk-out basement, drenched in natural light, presents endless possibilities whether it's a vibrant entertainment hub or a serene retreat. Situated at Lock 18 in the charming town of Hastings, this home offers breathtaking water views from nearly every room, creating a tranquil backdrop to daily life. The elegant design seamlessly blends indoor and outdoor living, with a walk-out basement and expansive balcony that invites you to soak in the beauty of the Trent River. Impeccably designed and ready for you to move in, this home is just steps away from delightful local restaurants and shops, marrying convenience with the peacefulness of waterfront living. This is not just a home; it's a lifestyle - an opportunity to immerse yourself in the natural beauty and serenity of one of Ontarios most picturesque settings. Don't miss the chance to make this stunning property your own.
Full Property Details
Interior
Bedrooms
5
Total Bedrooms
5
Washrooms
6
Square Footage
3000-3500 sqft
Basement
Walk-Out
Heating Source
Gas
Heating Fuel
Forced Air
Air Conditioning
Central Air
Family Room
Yes
Kitchens
1
Total Kitchens
1
Fireplace Features
Yes
Bedrooms
5
Total Bedrooms
5
Washrooms
6
Square Footage
3000-3500 sqft
Basement
Walk-Out
Heating Source
Gas
Heating Fuel
Forced Air
Air Conditioning
Central Air
Family Room
Yes
Kitchens
1
Total Kitchens
1
Fireplace Features
Yes
Exterior
Depth
0.0
Front
0.0
Driveway
Private
Lot Size
0 x 0.0 ft
Pool
None
Waterfront
Indirect
Parking Spaces
4
Total Parking Spaces
4.00
Parking Description
Attached
Garage Spaces
2
Depth
0.0
Front
0.0
Driveway
Private
Lot Size
0 x 0.0 ft
Pool
None
Waterfront
Indirect
Parking Spaces
4
Total Parking Spaces
4.00
Parking Description
Attached
Garage Spaces
2
Building Description
Style
2-Storey
Home Type
Townhome
Subtype
Att/Row/Townhouse
Year Built
New
Property Orientation
South
Exterior Finish
Brick,Stone
Sewers
Sewer
Water Supply
Municipal
Possession Date
No Data
Style
2-Storey
Home Type
Townhome
Subtype
Att/Row/Townhouse
Year Built
New
Property Orientation
South
Exterior Finish
Brick,Stone
Sewers
Sewer
Water Supply
Municipal
Possession Date
No Data
Community
Community
Hastings
Community
Hastings
Taxes & Fees
Tax Year
2026
Occupancy
Vacant
Tax Year
2026
Occupancy
Vacant
Room Types
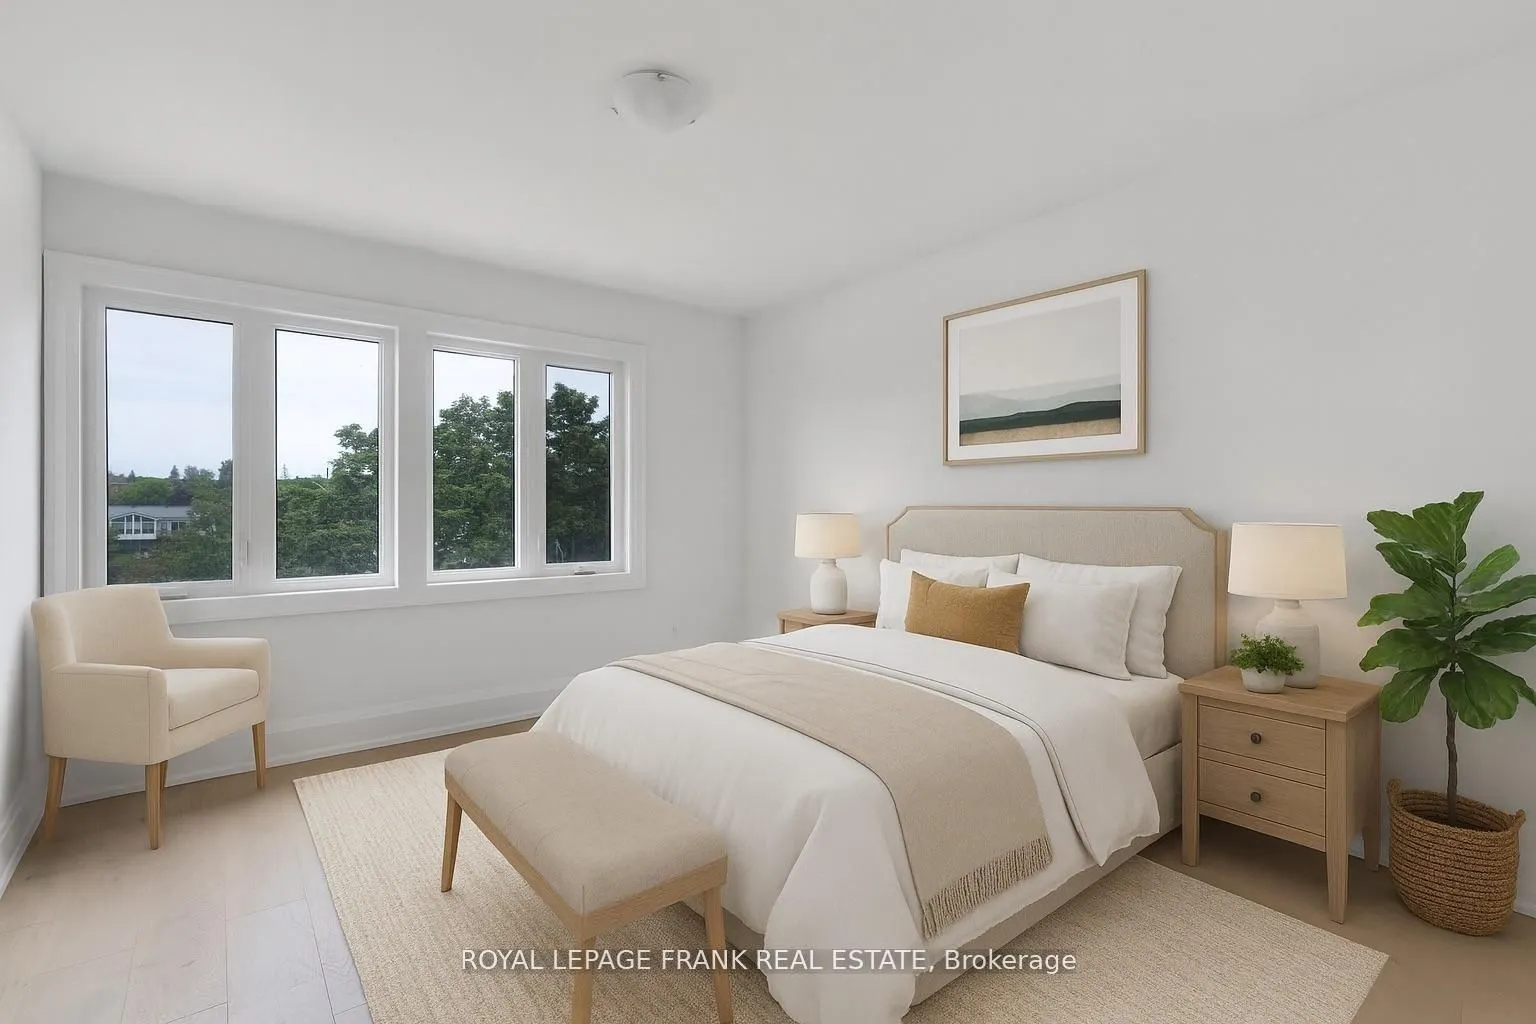
Bedroom 2
3 Pc Bath, Hardwood Floor
Dimensions 11.98 x 10.07 feet
120.64 sqft
Bedroom 3
Semi Ensuite, Hardwood Floor, Double Closet
Dimensions 14.9 x 10.89 feet
162.26 sqft
Bedroom 4
Semi Ensuite, Hardwood Floor, Double Closet
Dimensions 14.9 x 10.89 feet
162.26 sqft
Bedroom 5
Double Closet, Hardwood Floor
Dimensions 13.98 x 11.29 feet
157.83 sqft
Dining Room
Open Concept, Hardwood Floor, W/O To Balcony
Dimensions 11.68 x 14.07 feet
164.34 sqft
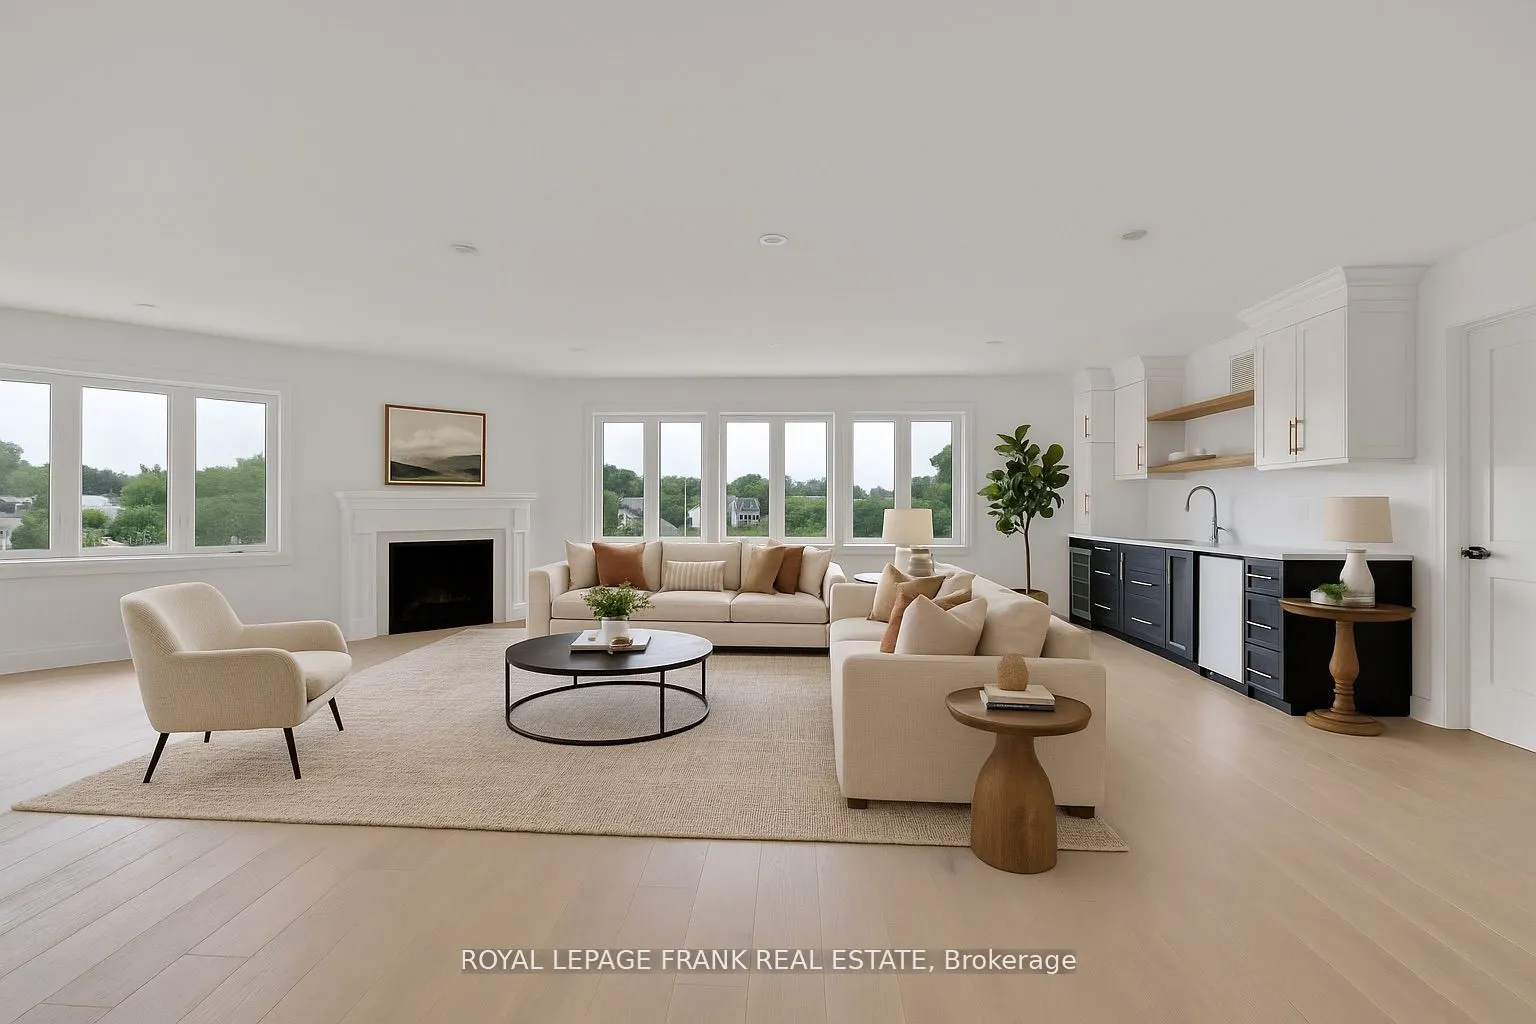
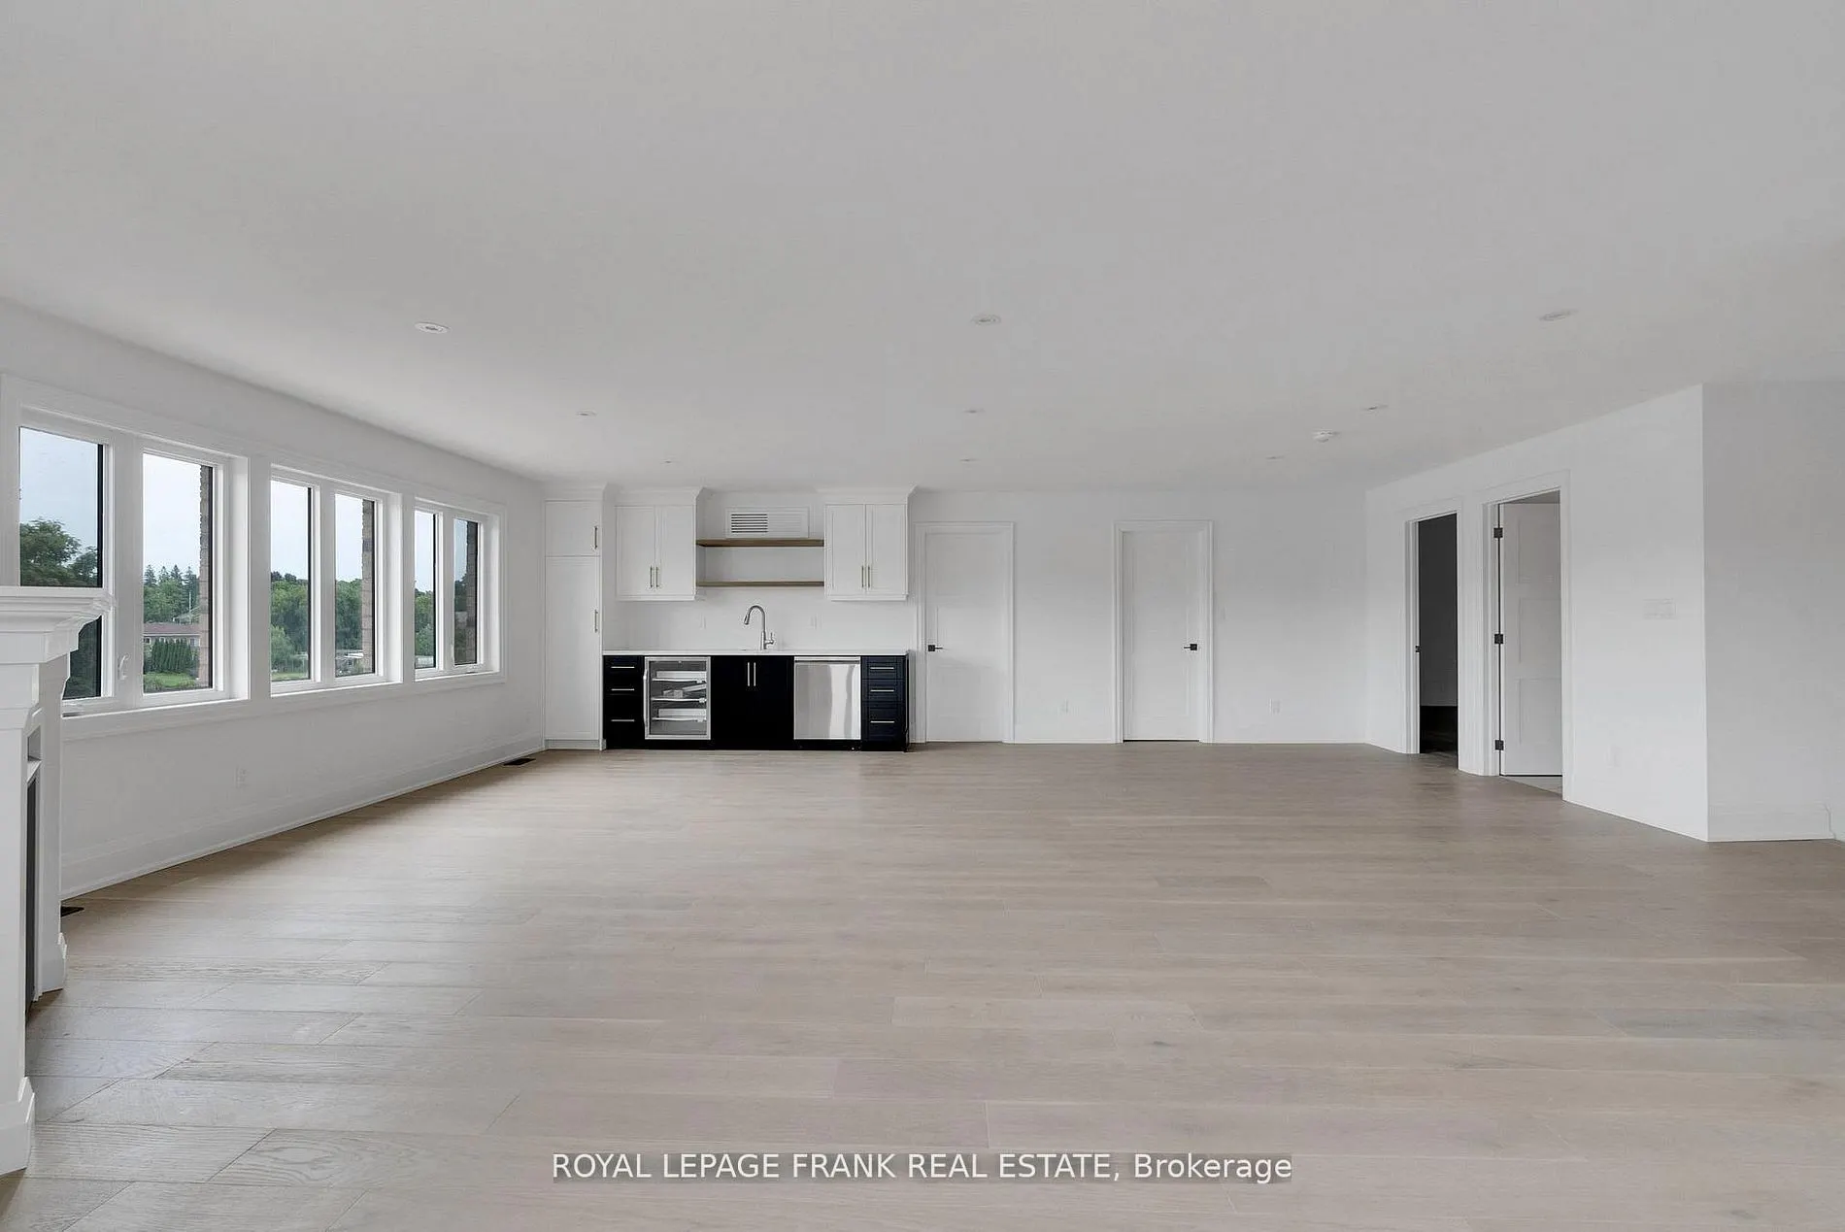
Family Room
Wet Bar, Open Concept, Hardwood Floor
Dimensions 29.07 x 23.59 feet
685.76 sqft
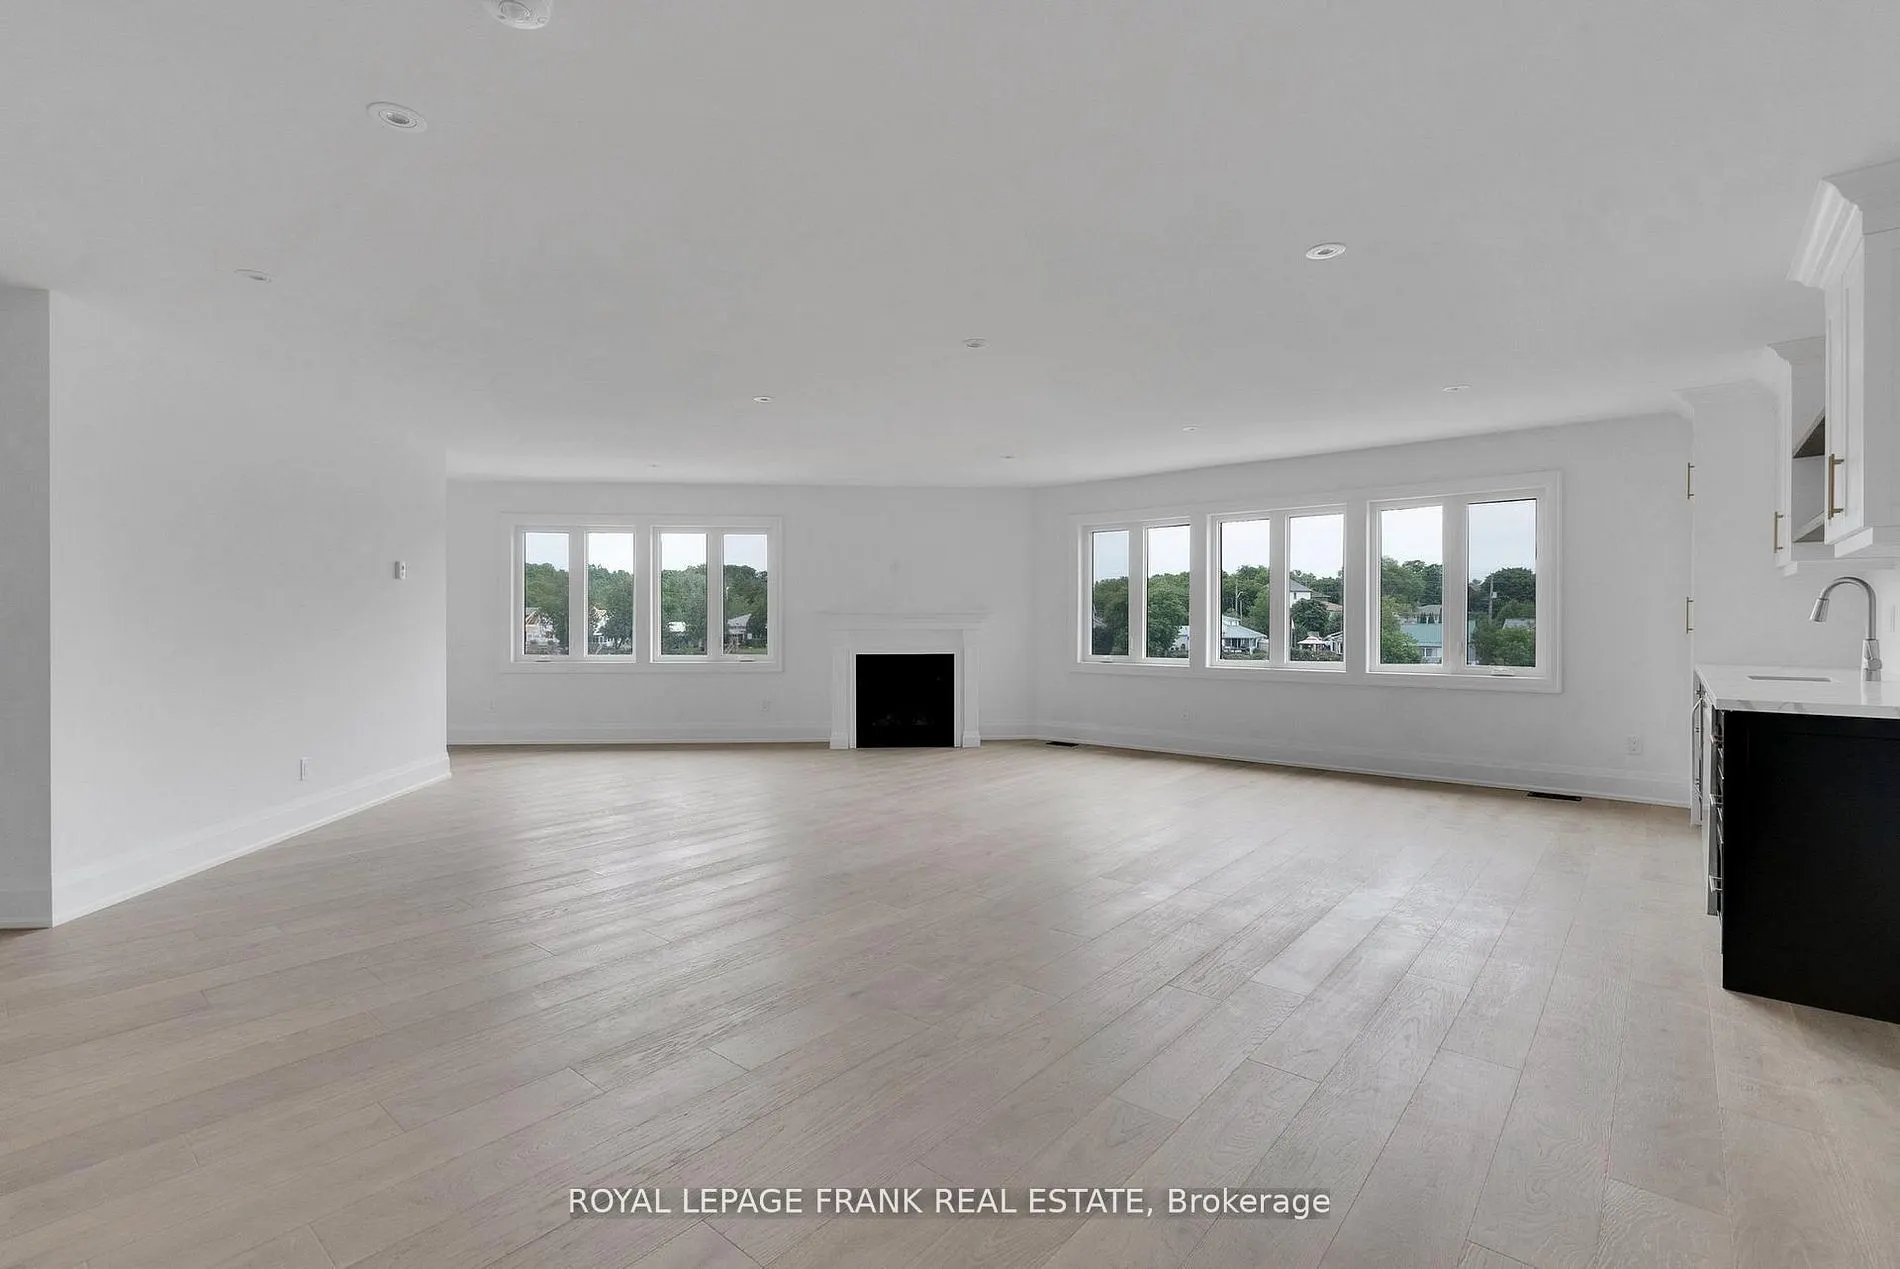
Great Room
Hardwood Floor, Gas Fireplace, Open Concept
Dimensions 17.98 x 16.8 feet
302.06 sqft
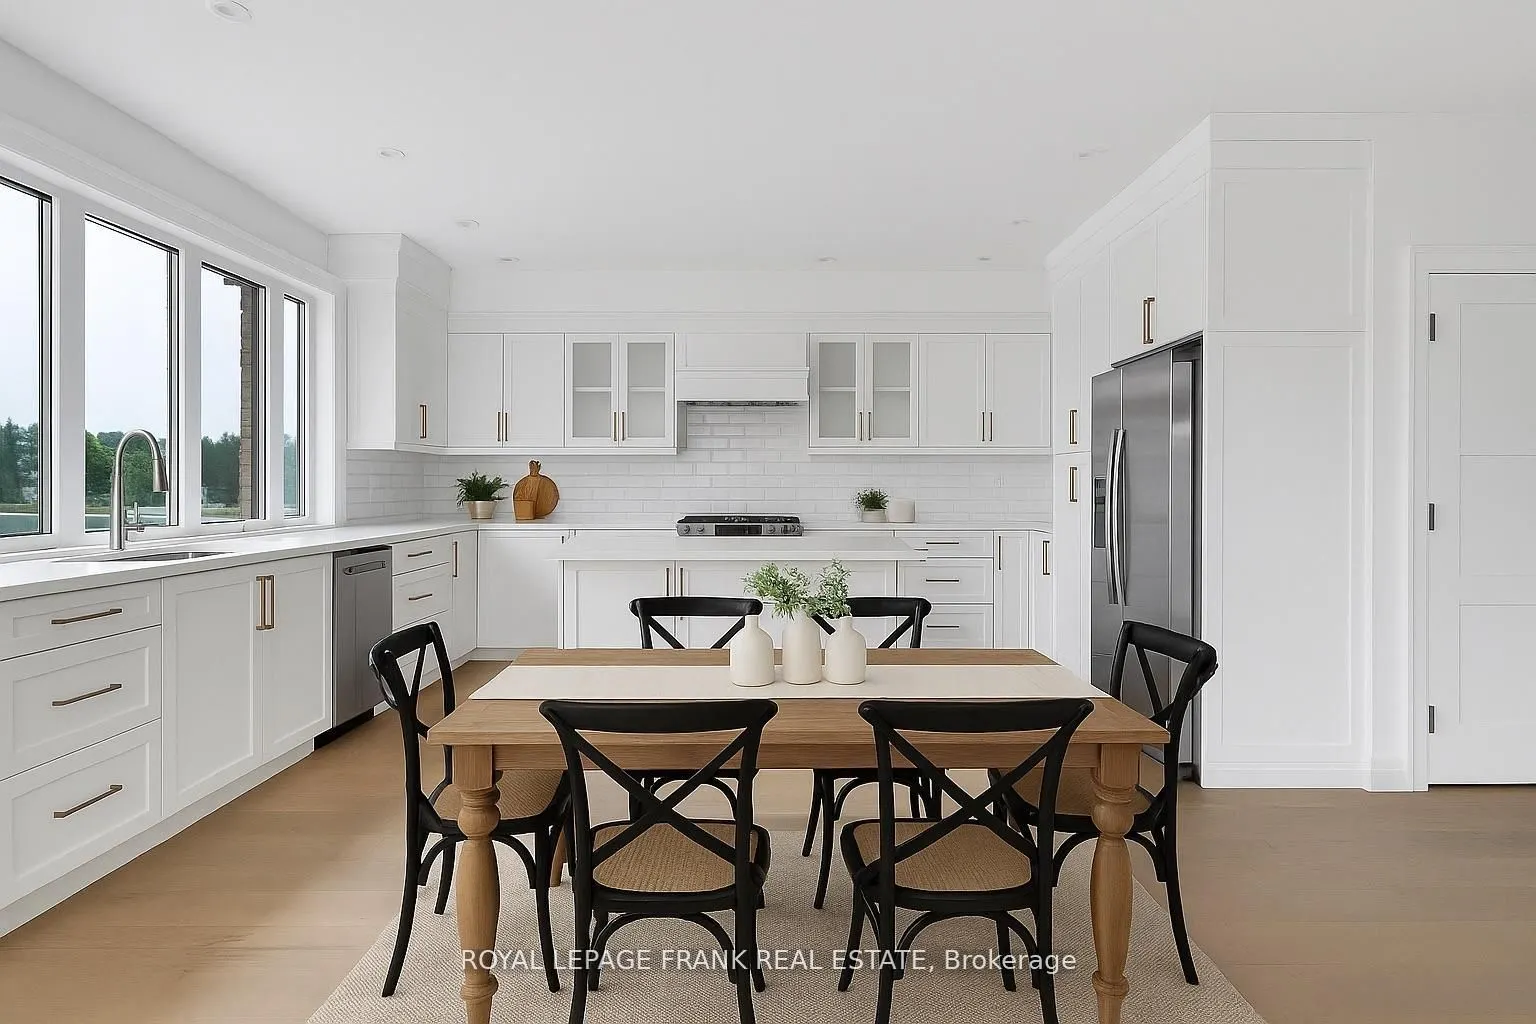
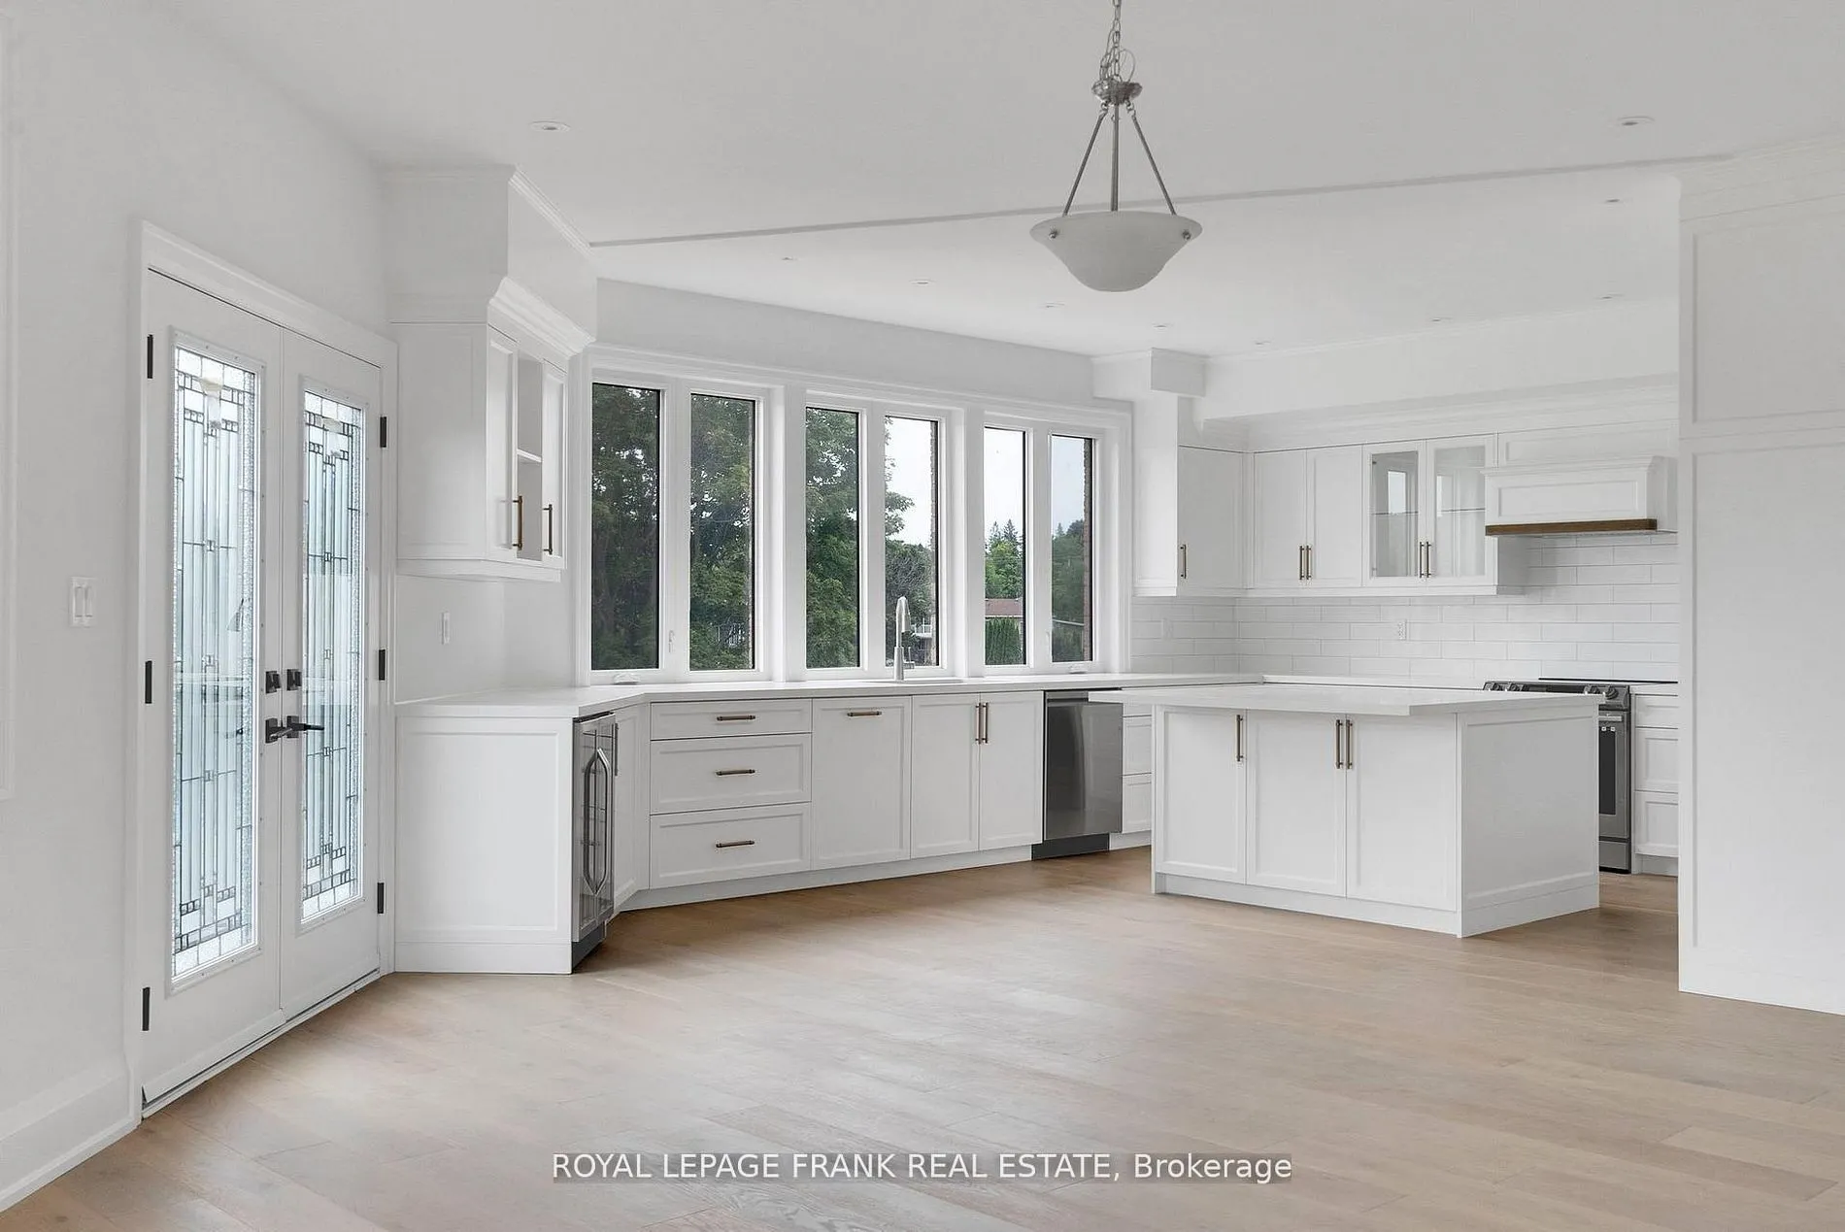
Kitchen
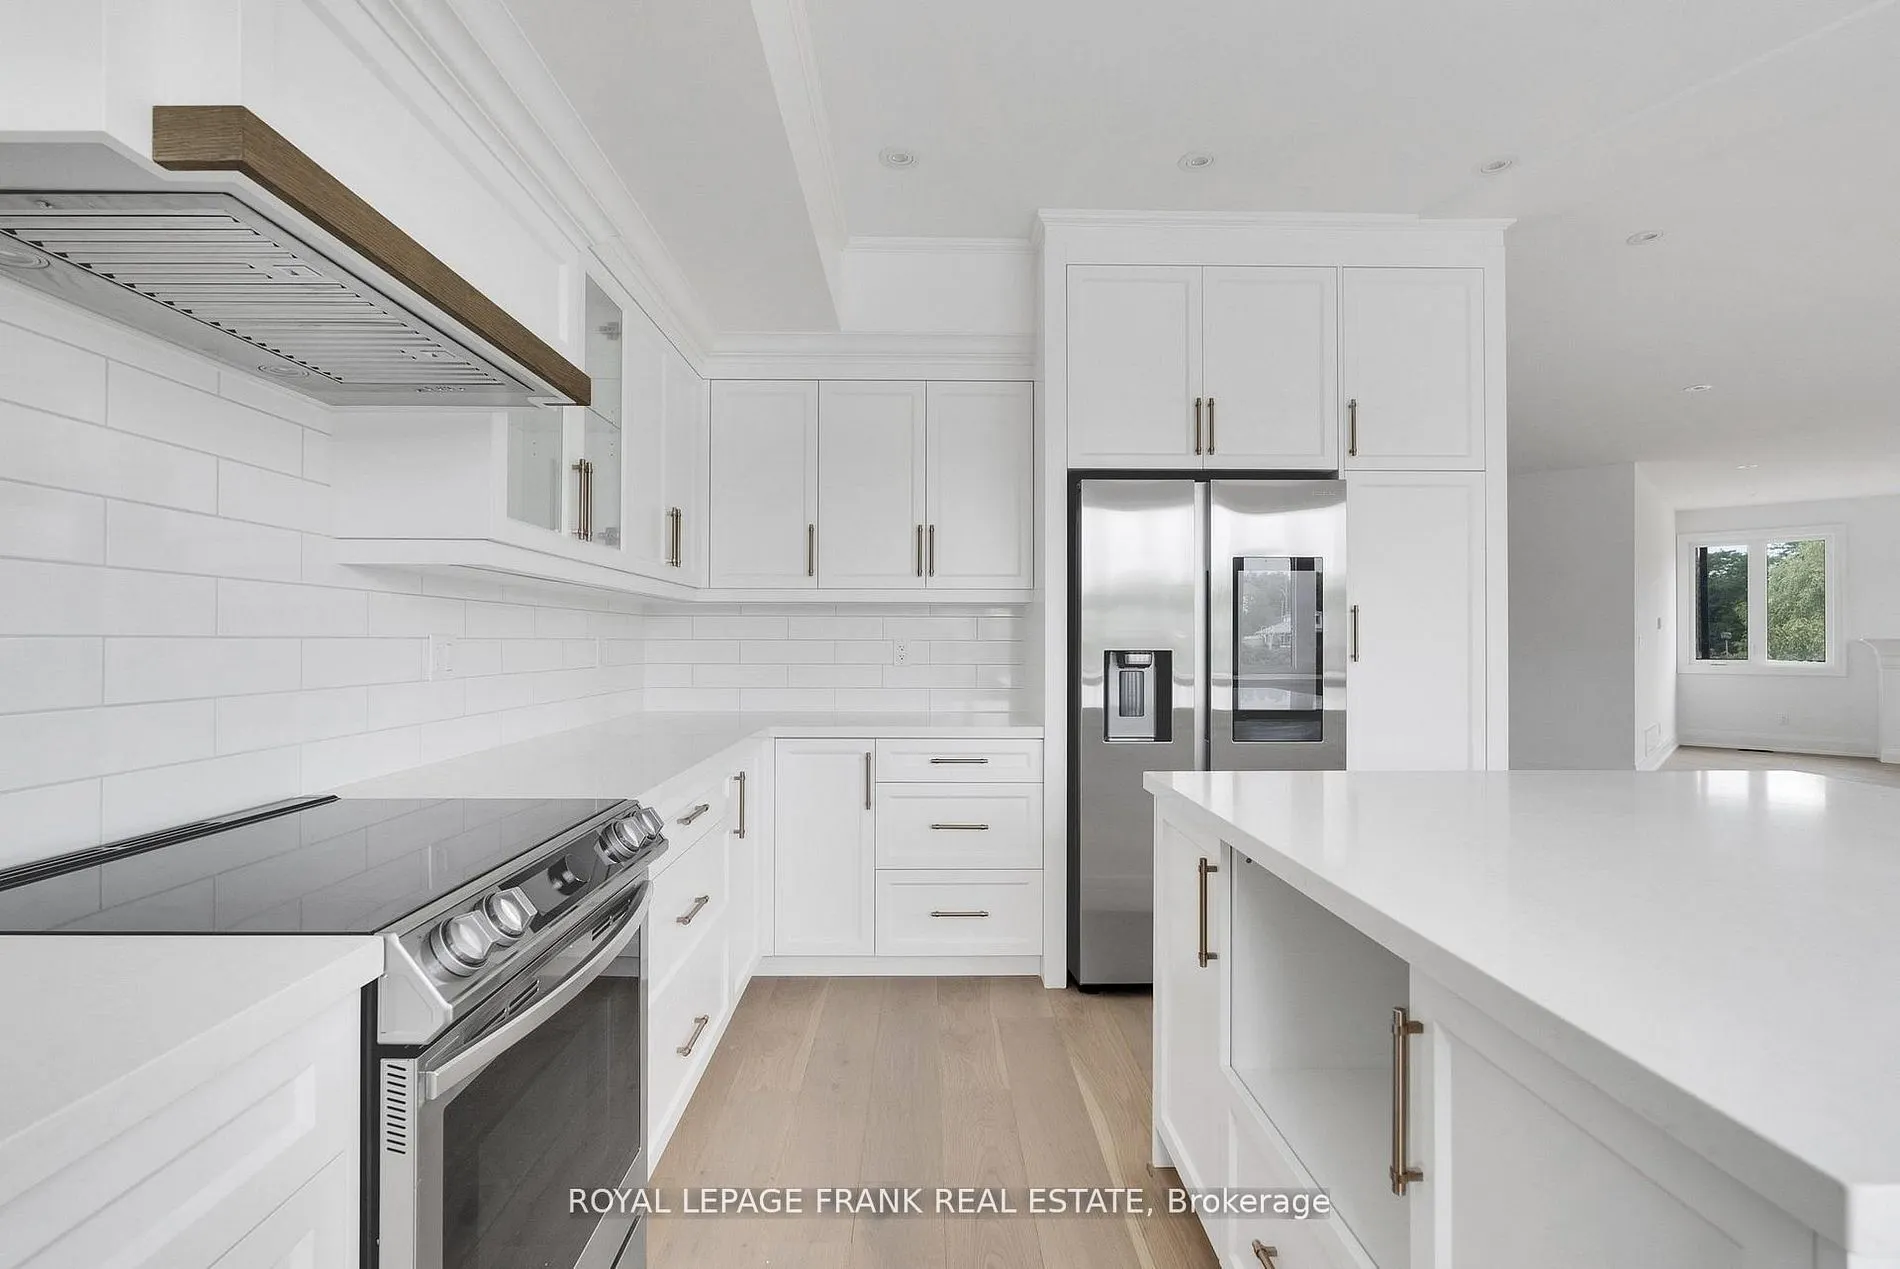
Hardwood Floor, Quartz Counter, Centre Island
Dimensions 16.27 x 18.08 feet
294.16 sqft
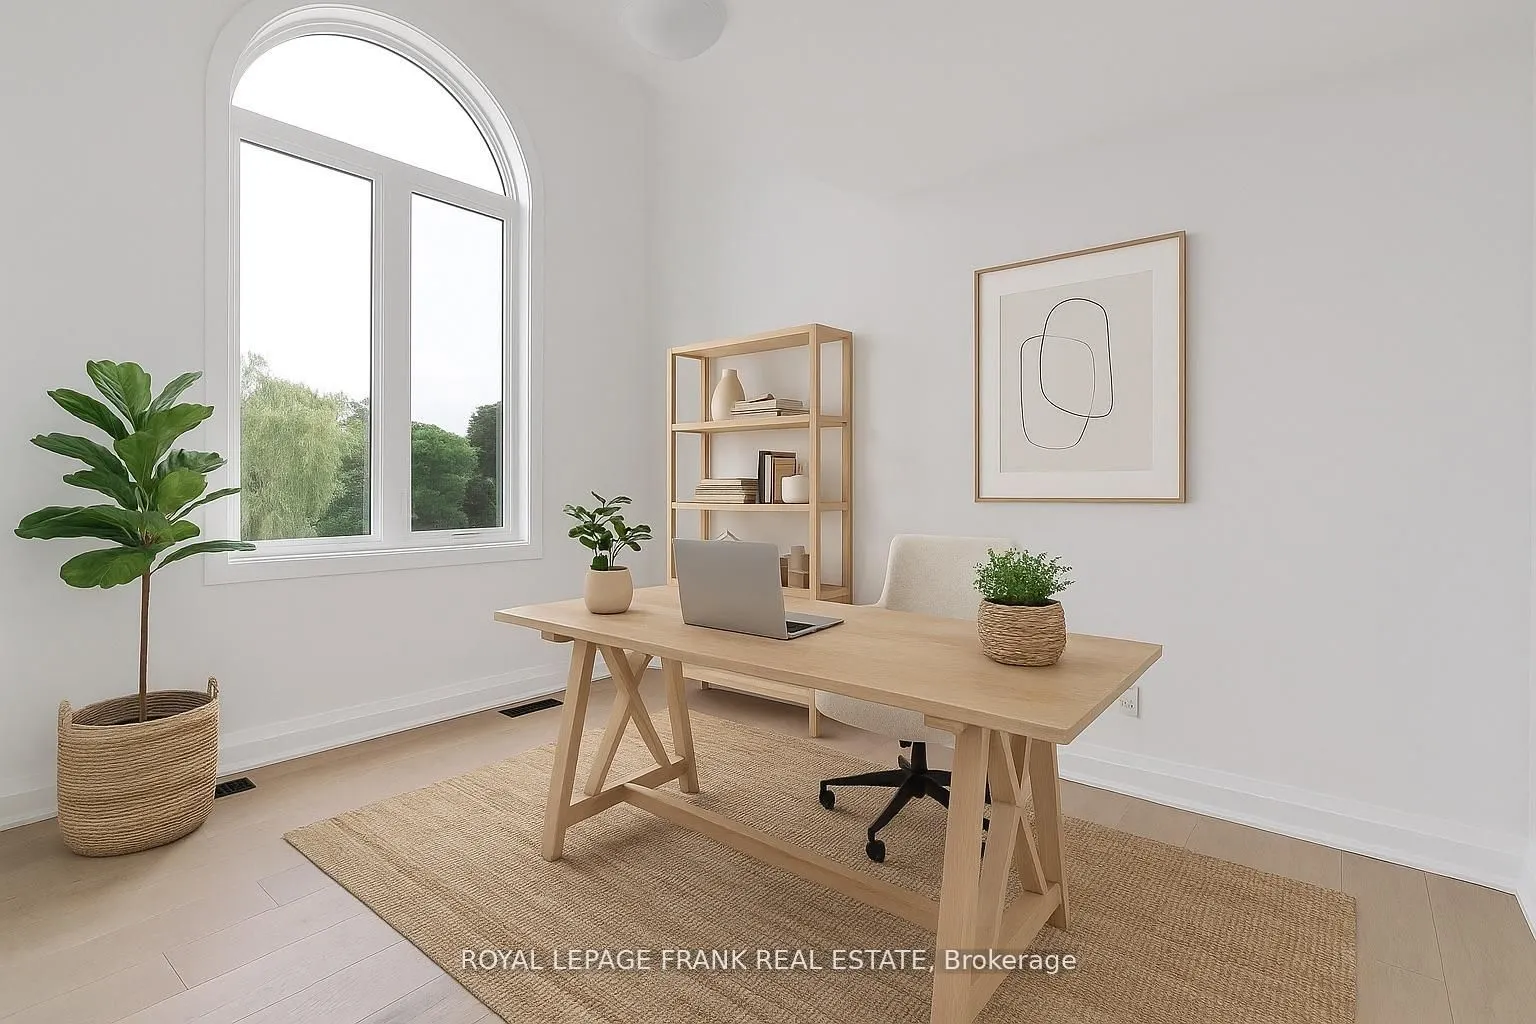
Office
Hardwood Floor, Double Closet
Dimensions 16.11 x 11.29 feet
181.88 sqft
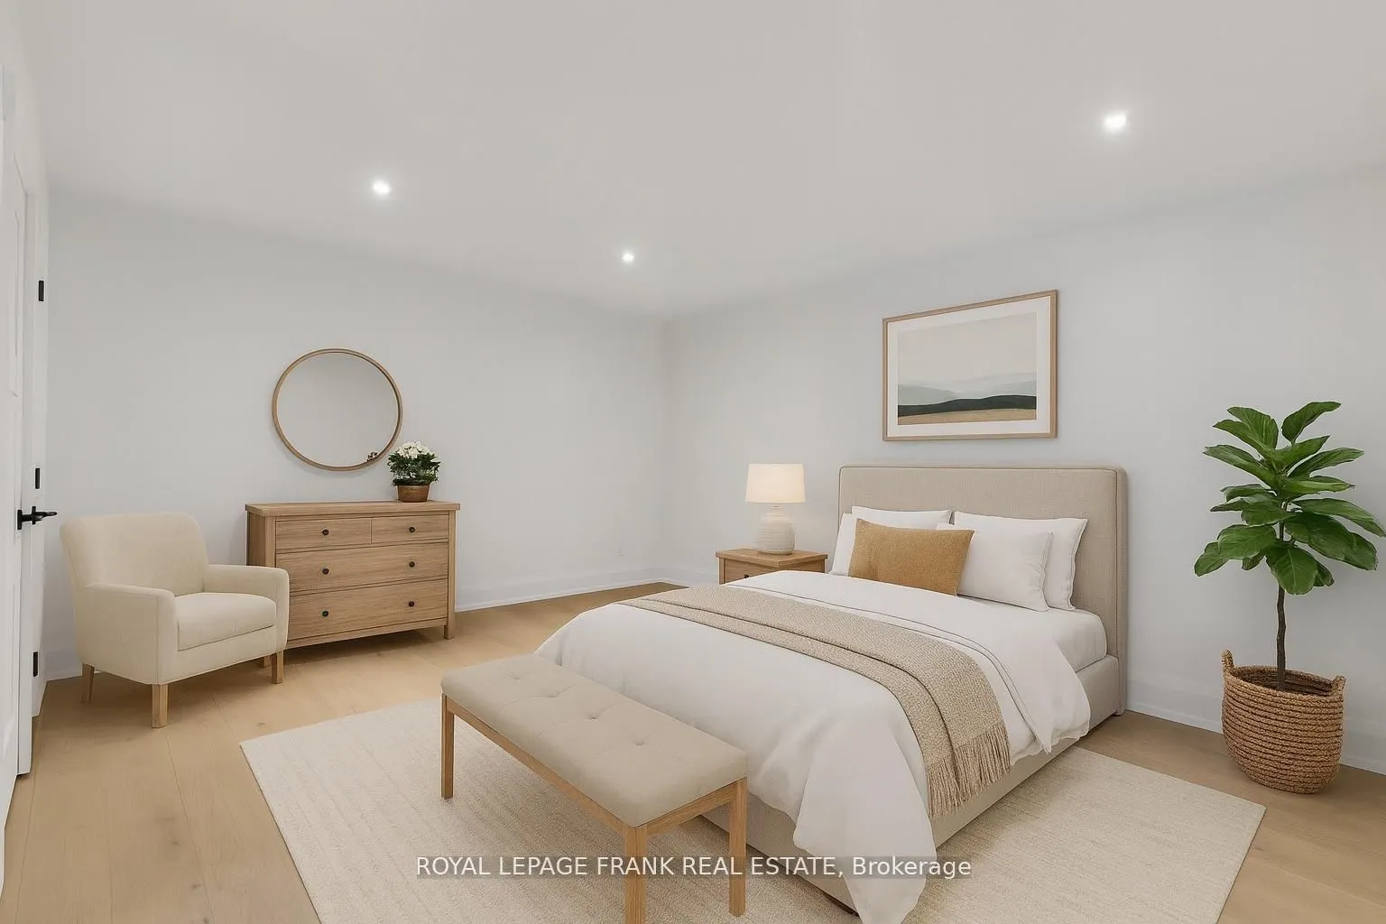
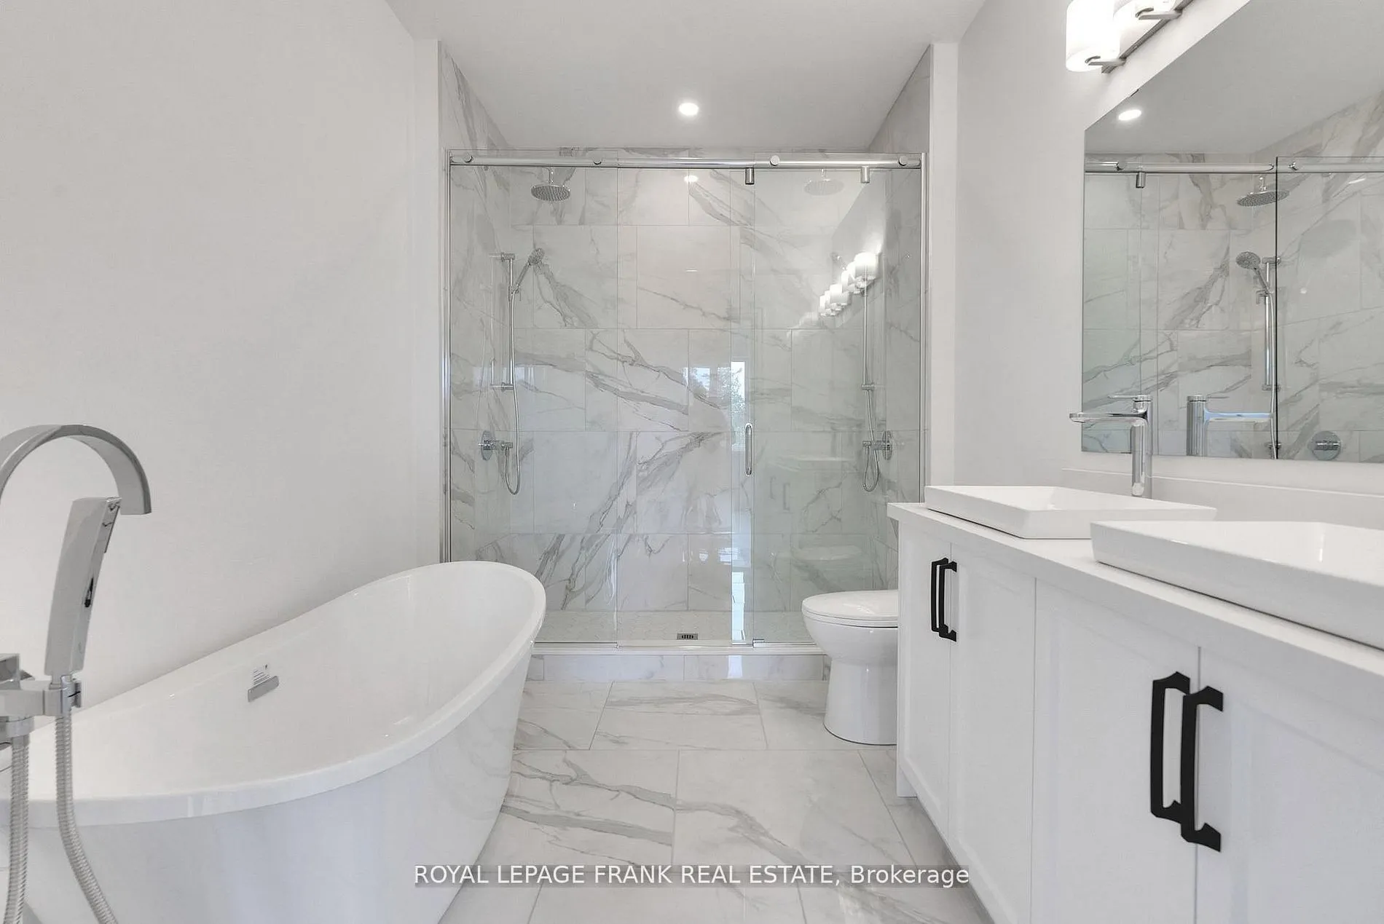
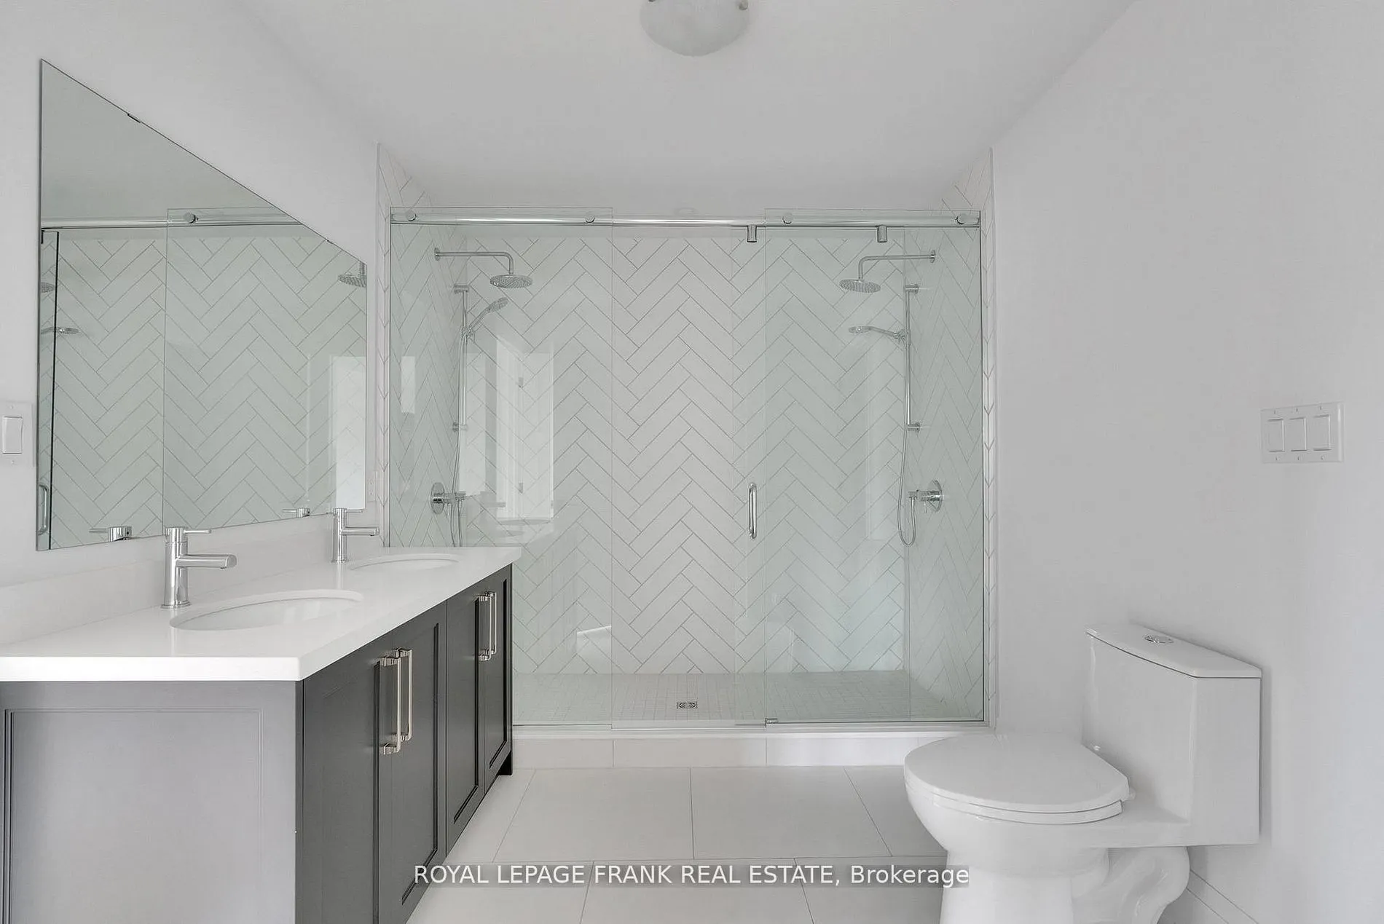
Primary Bedroom
3 Pc Ensuite, Walk-In Closet(s), Hardwood Floor
Dimensions 14.37 x 12.17 feet
174.88 sqft
Similar Properties(No results)
Mortgage Calculator
Calculate your estimated monthly mortgage payment
Price
$1,249,900
$
%
%
Total cost of mortgage
$0
Monthly payment
By clicking Save, we will calculate your estimated mortgage for all properties using the saved values (down payment percentage, interest rate, and amortization).
The accuracy and applicability of this calculator are not guaranteed.
.png)