Sign In or Create a Free Account to see full details of this property
Key Facts
Key facts for 3810 Springbrook Road
Property Type
House, 1 1/2 Storey
Parking
Attached 1 garage, 6 parking
MLS #
X13662140
Size
1100-1500 sqft
Basement
Full,Unfinished
Listed on
2026-08-10
Lot size
132 x 120.0
Tax
$4,025 /yr
Days on Market
76
Approximate Age
51-99
Maintenance Fee
-
Description
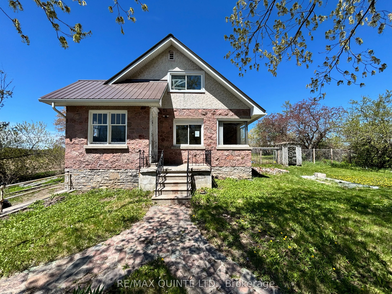
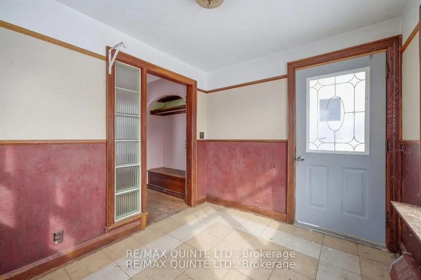
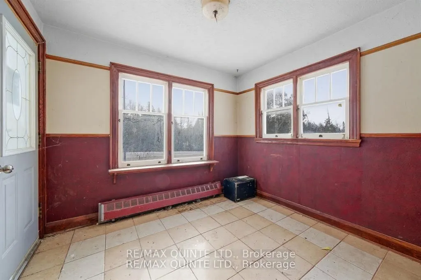
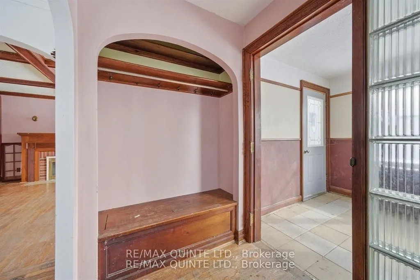
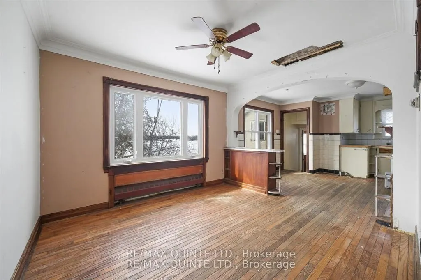
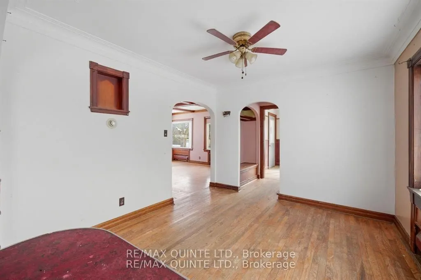
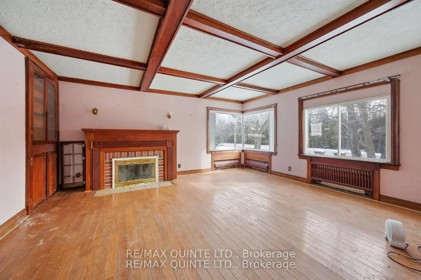
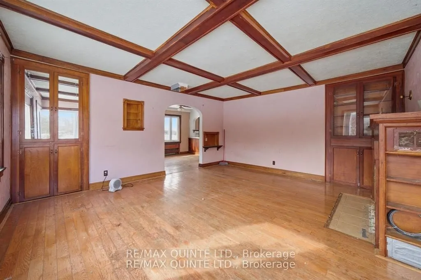
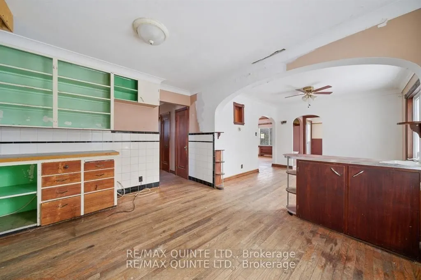
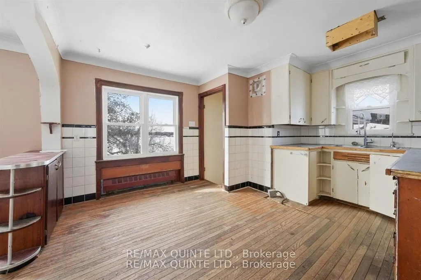
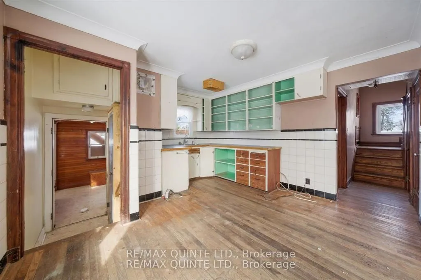
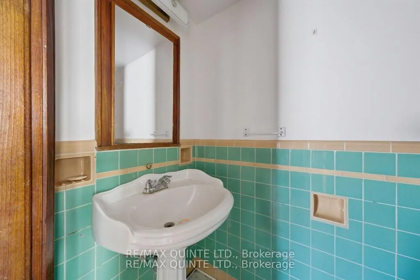
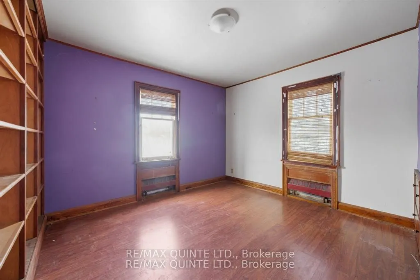
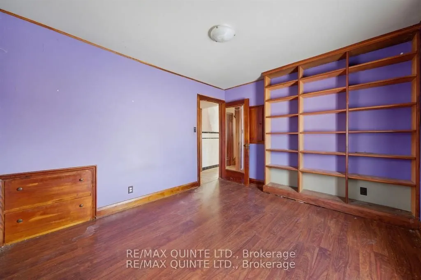
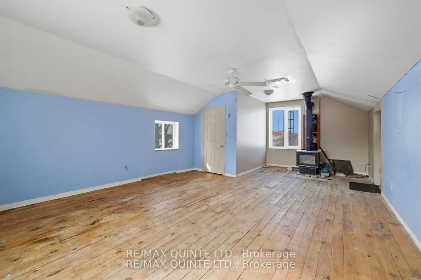
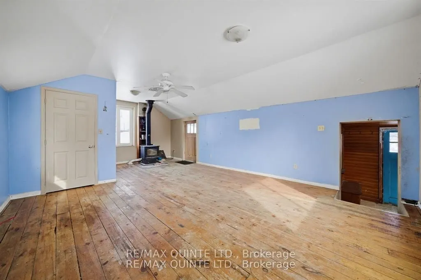
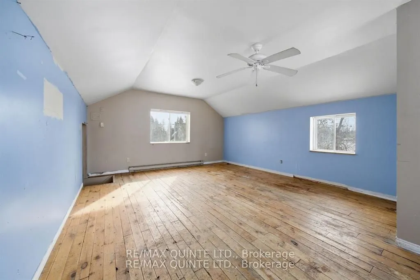
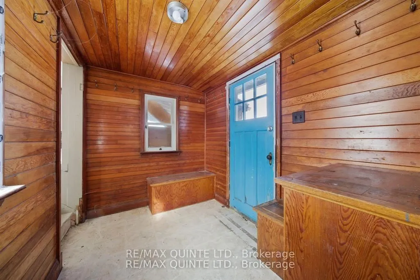
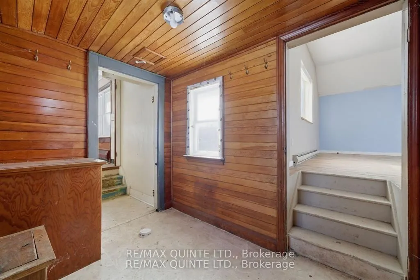
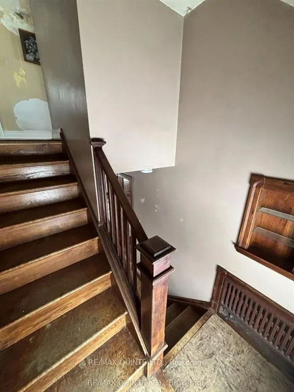
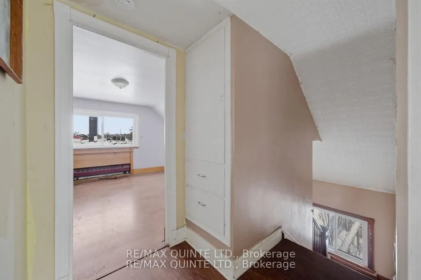
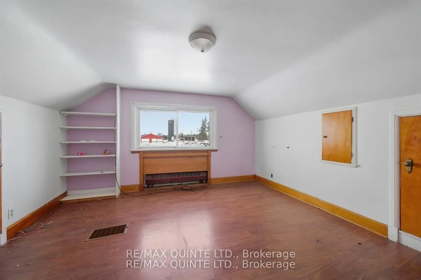
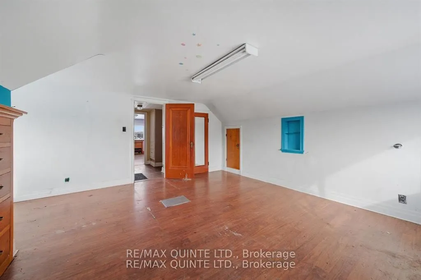
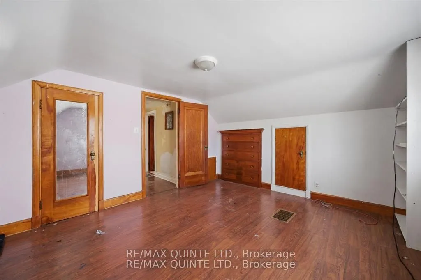
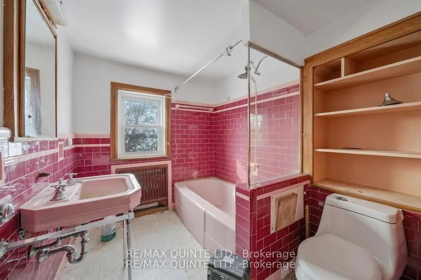
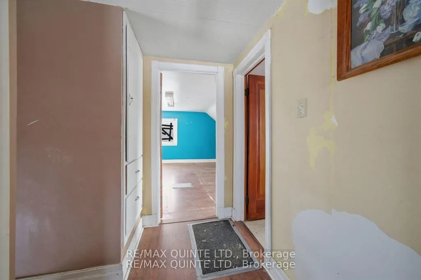
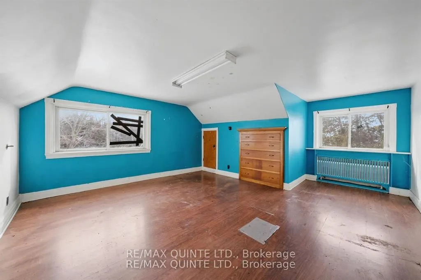
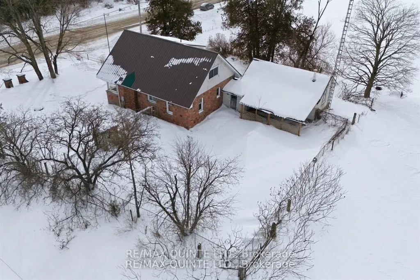
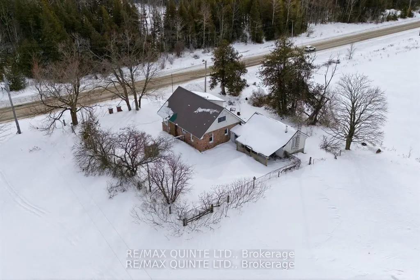
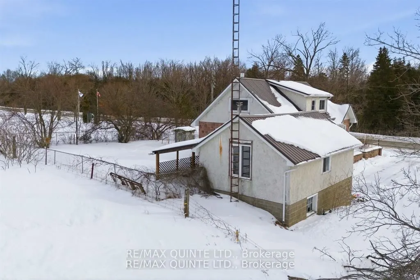
Nestled in the countryside and full of timeless character, this 1.5-storey home offers an incredible opportunity to bring your vision to life. Featuring 2 bedrooms plus a flexible bonus room, this property is rich with original details, including a charming stone exterior, cove ceiling mouldings, cu...stom wood trim and cabinetry, and hardwood flooring throughout much of the home. The main floor offers a cozy living room with a wood-burning fireplace (functionality unknown), a convenient 2-piece powder room, and an additional versatile space perfect for a home office, den, or potential third bedroom. Upstairs, you'll find 2 comfortable bedrooms and a full bathroom. Adding even more potential, the spacious loft above the attached single-car garage could become a studio, workshop, hobby space, or future living area. Set on a private country lot, this property is ideal for buyers looking to renovate, personalize, and create their dream rural retreat. Property is being sold in "as-is, where-is" condition with no representations or warranties.
Full Property Details
Interior
Bedrooms
3
Total Bedrooms
3
Washrooms
2
Square Footage
1100-1500 sqft
Basement
Full,Unfinished
Heating Source
Electric
Heating Fuel
Baseboard
Air Conditioning
None
Family Room
Yes
Kitchens
1
Total Kitchens
1
Fireplace Features
Yes
Bedrooms
3
Total Bedrooms
3
Washrooms
2
Square Footage
1100-1500 sqft
Basement
Full,Unfinished
Heating Source
Electric
Heating Fuel
Baseboard
Air Conditioning
None
Family Room
Yes
Kitchens
1
Total Kitchens
1
Fireplace Features
Yes
Exterior
Depth
120.0
Front
132.0
Acreage
< .50
Lot Size
132 x 120.0 ft
Pool
None
Waterfront
None
Parking Spaces
6
Total Parking Spaces
7.00
Parking Description
Attached
Garage Spaces
1
Zoning
RR
Depth
120.0
Front
132.0
Acreage
< .50
Lot Size
132 x 120.0 ft
Pool
None
Waterfront
None
Parking Spaces
6
Total Parking Spaces
7.00
Parking Description
Attached
Garage Spaces
1
Zoning
RR
Building Description
Style
1 1/2 Storey
Home Type
House
Subtype
Detached
Year Built
51-99
Property Orientation
North
Exterior Finish
Stucco (Plaster),Stone
Sewers
Septic
Water Supply
Well
Possession Date
No Data
Style
1 1/2 Storey
Home Type
House
Subtype
Detached
Year Built
51-99
Property Orientation
North
Exterior Finish
Stucco (Plaster),Stone
Sewers
Septic
Water Supply
Well
Possession Date
No Data
Community
Community
Rawdon Ward
Community
Rawdon Ward
Taxes & Fees
Taxes
$4,025 /yr
Tax Year
2025
Occupancy
Vacant
Taxes
$4,025 /yr
Tax Year
2025
Occupancy
Vacant
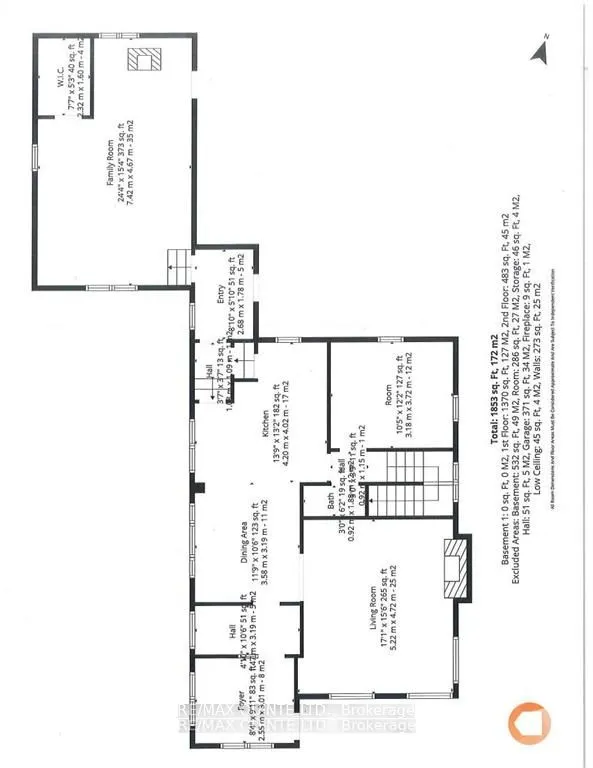
Room Types
Bathroom
4 Pc Bath
Dimensions 141.08 x 7.78 feet
1097.6 sqft
Bathroom
2 Pc Bath
Dimensions 3.02 x 3.77 feet
11.39 sqft
Bedroom 2
-
Dimensions 10.96 x 13.71 feet
150.26 sqft
Den
-
Dimensions 10.43 x 12.2 feet
127.25 sqft
Dining Room
-
Dimensions 11.75 x 10.47 feet
123.02 sqft
Family Room
-
Dimensions 24.34 x 15.32 feet
372.89 sqft
Foyer
-
Dimensions 8.37 x 9.94 feet
83.2 sqft
Kitchen
-
Dimensions 13.78 x 13.19 feet
181.76 sqft
Living Room
-
Dimensions 17.13 x 9.88 feet
169.24 sqft
Other
-
Dimensions 23 x 12.43 feet
285.89 sqft
Primary Bedroom
-
Dimensions 17.91 x 14.99 feet
268.47 sqft
Recreation
-
Dimensions 33.6 x 24.18 feet
812.45 sqft
Similar Properties(No results)
Mortgage Calculator
Calculate your estimated monthly mortgage payment
Price
$283,500
$
%
%
Total cost of mortgage
$0
Monthly payment
By clicking Save, we will calculate your estimated mortgage for all properties using the saved values (down payment percentage, interest rate, and amortization).
The accuracy and applicability of this calculator are not guaranteed.
.png)