Sign In or Create a Free Account to see full details of this property
Key Facts
Key facts for 472 Callaghan Rapids Road
Property Type
House, Bungalow-Raised
Parking
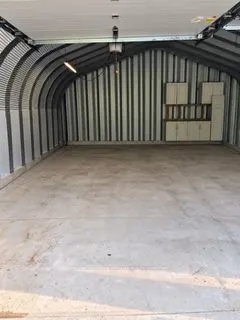
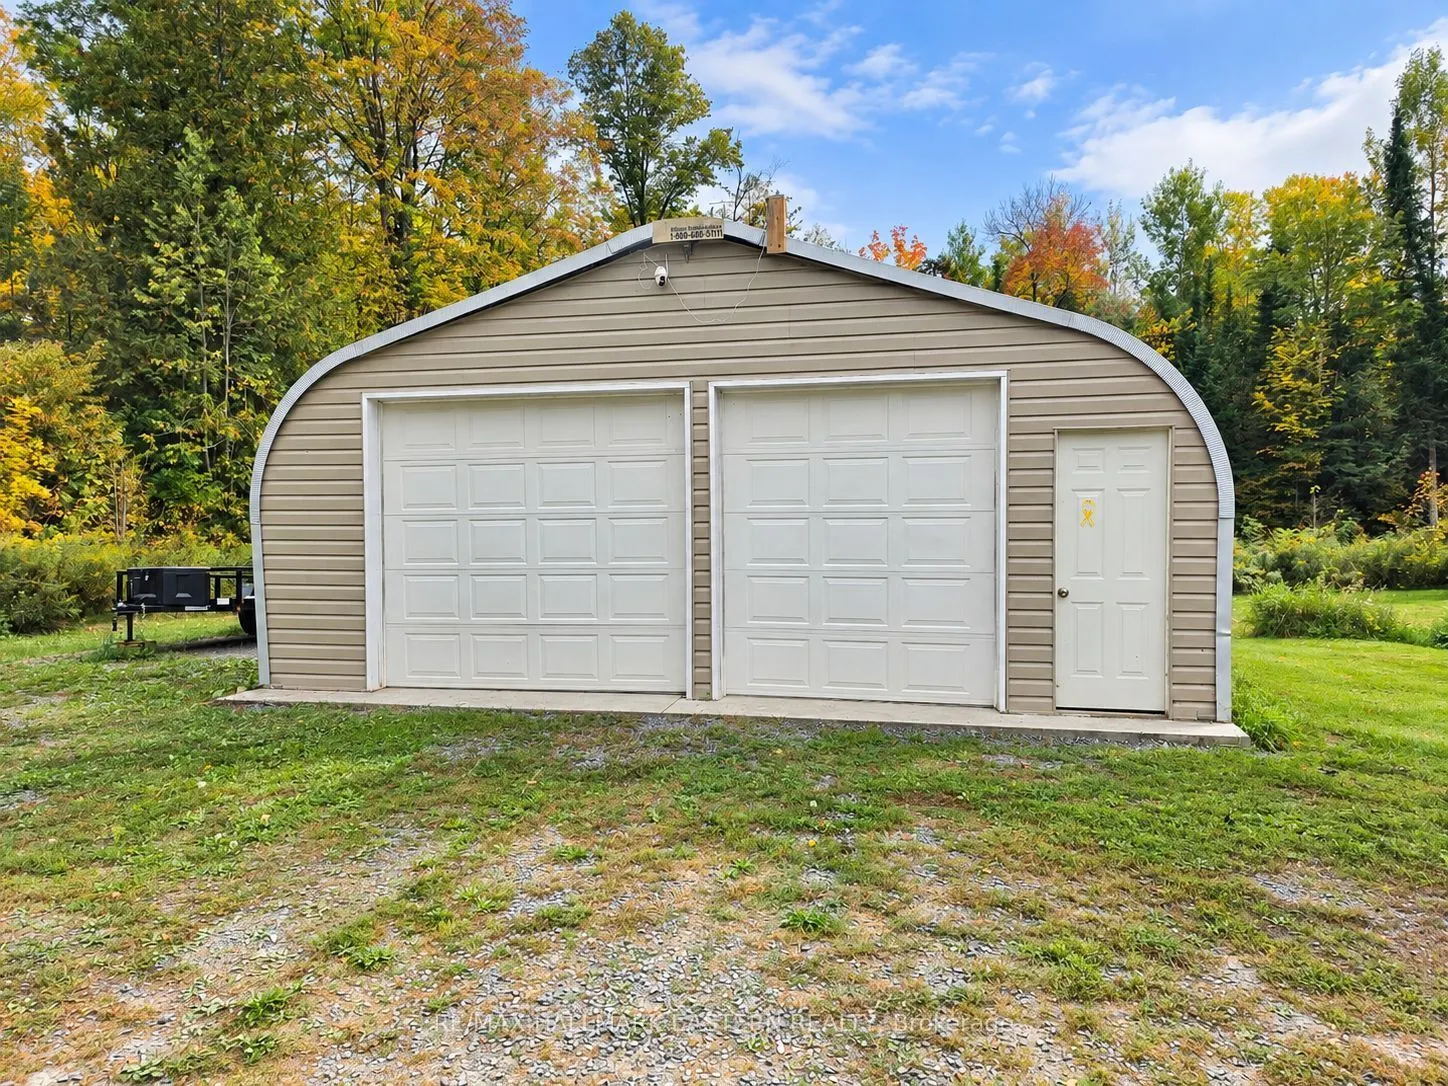
Detached 2 garage, 10 parking
MLS #
X13844078
Size
1100-1500 sqft
Basement
Partially Finished,Walk-Up
Listed on
2026-09-30
Lot size
467 x 499.24
Tax
$4,870.52 /yr
Days on Market
25
Approximate Age
31-50
Maintenance Fee
-
Description
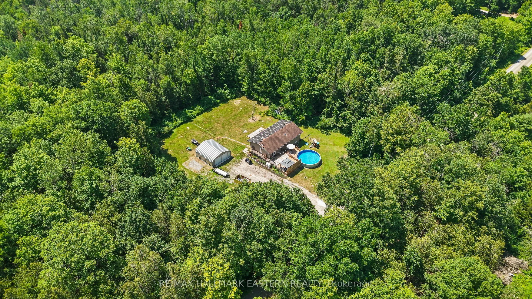
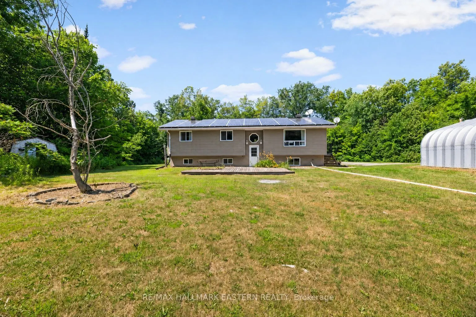
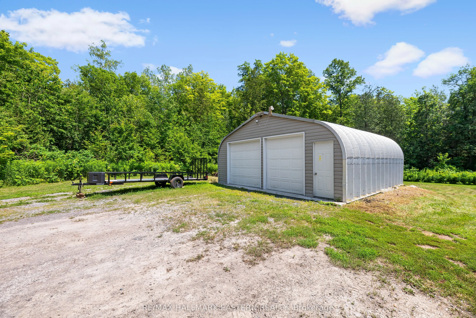
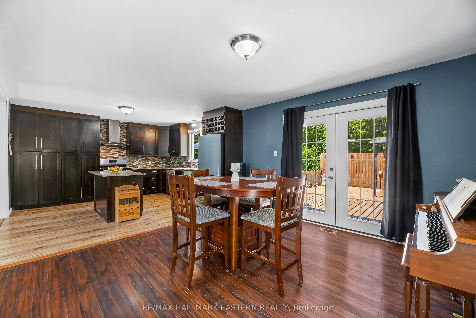
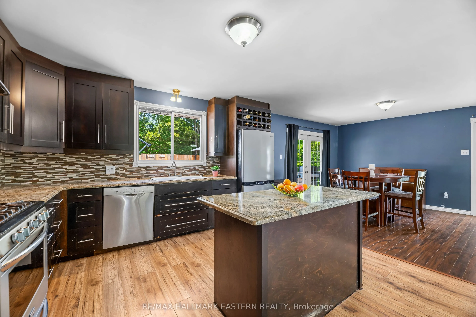
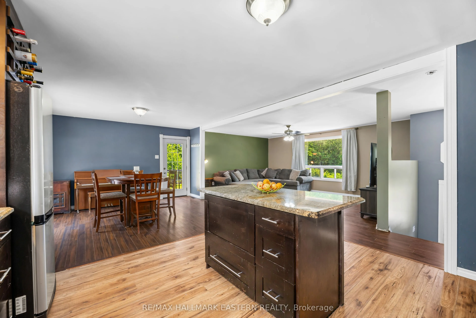
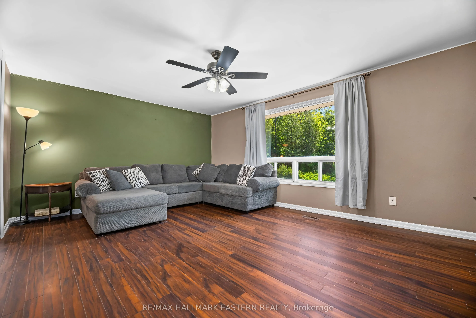
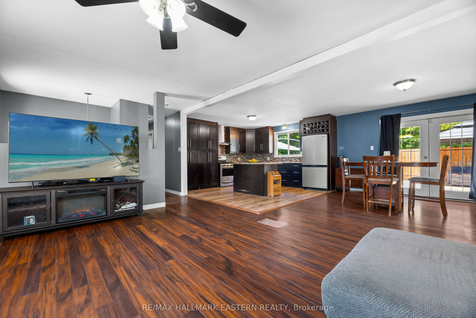
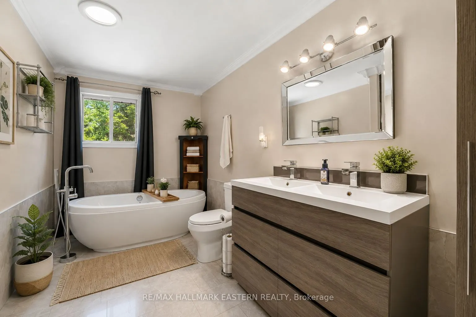
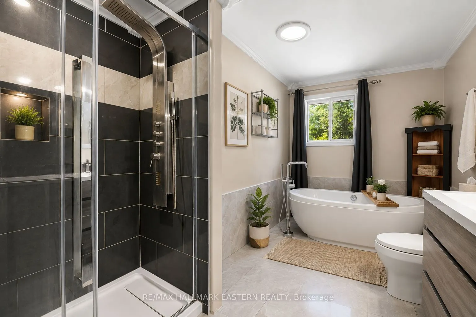
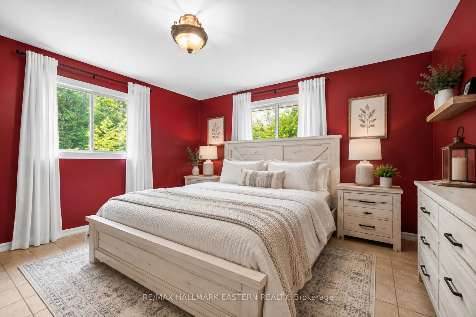
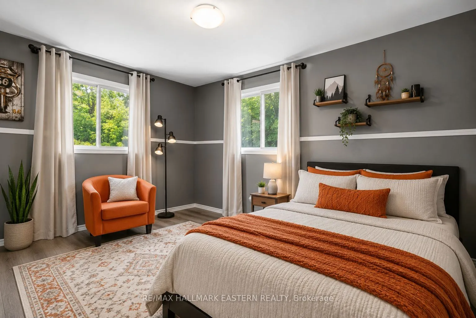
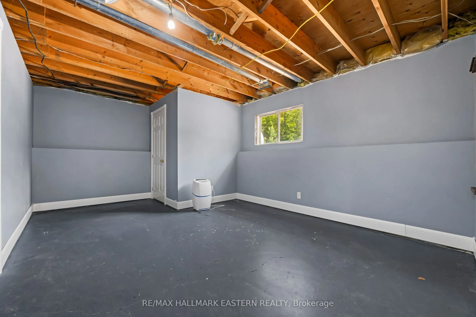
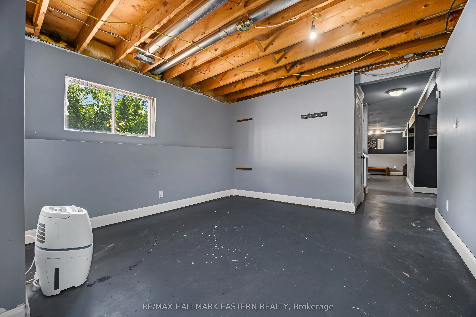
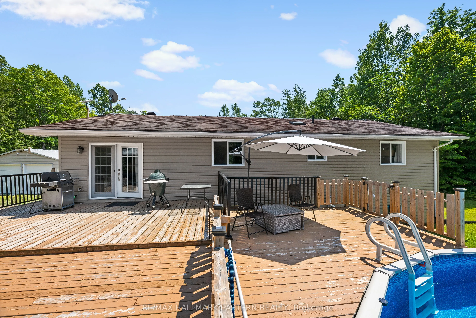
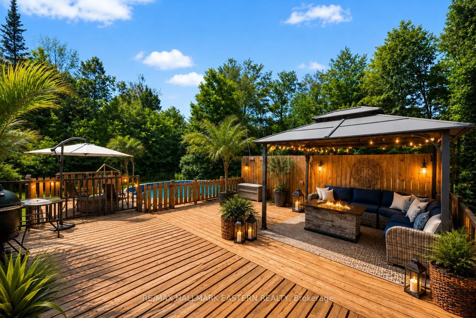
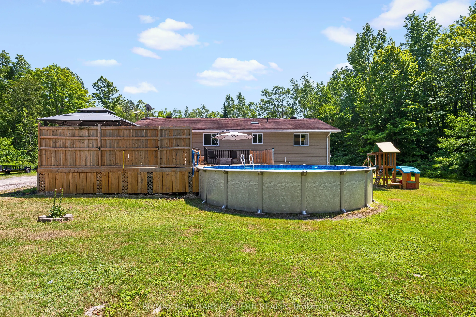
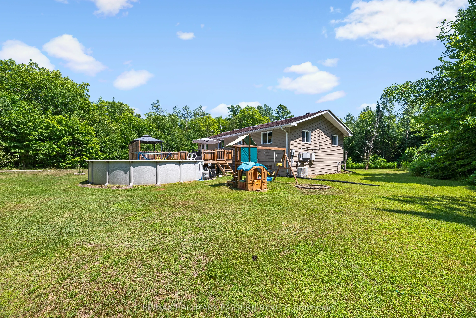
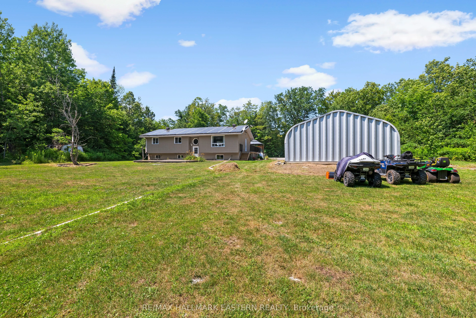
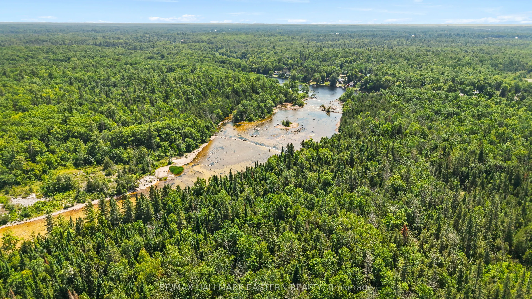
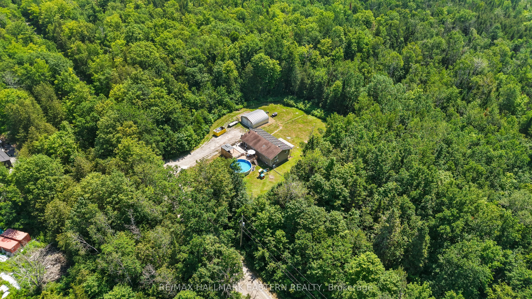
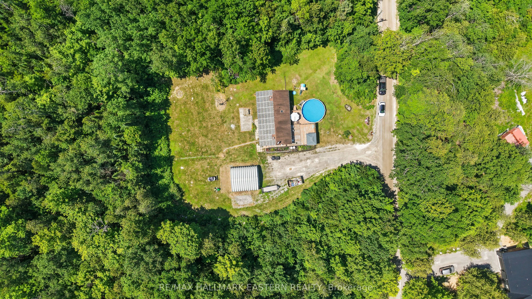
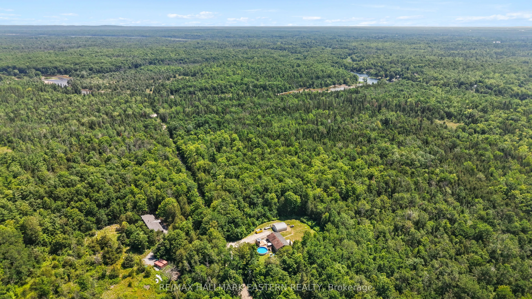
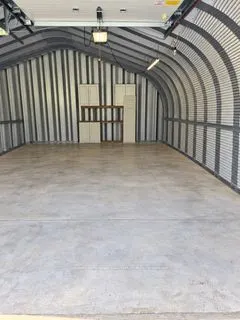
Enjoy Country Living On Callaghan Rapids Rd, Situated On Roughly 5 Acres Of Land, Your Family Will Love The Peace And Privacy Here. Surrounded By Woods, This Solid 4 Bedroom, 2 Bathroom Raised Bungalow Offers An Open Concept Main Floor Layout, Combining; Living, Kitchen And Dining Space, Large Kitch...en W/ Stainless Steel Appliances, Granite Countertop And Island, Propane Stove W/ Range-Hood, Walk-Out To Large Deck W/ Heated Above Ground Pool, Gazebo And Fire Table, Large Bedrooms, Updated 5pc Bathroom On The Main Floor W/ Free-Standing Tub And Walk-In Shower, Large Rec Room In Basement, Ideal For Games Room, 4th Bedroom In Basement, Ample Storage Space,3pc Bathroom in Basement Laundry Room, 24x24 Double Car Garage w/ Hydro, Driveway Parking For 10-12 Vehicles, 200 AMP Service Wired For Outside Generator If Needed, Solar Panels Bring In Considerable Yearly Income W/ 6 Years Left On Contract (Roughly $9,000 per year on average) Located On A Quiet "No Exit" Road, School Bus Pickup At Property, Walking Distance to Callaghan Rapids Conservation, 20 Min Drive To Campbellford, 8 Min Drive To Marmora, Including; Grocery, Arena, Fairgrounds, Marmora And Crowe Lake Public Boat Launches, You Will Love The Comforts Of Country Living Out Here! Use Solar Panel Income to Pay Your Mortgage Down Faster.
Stainless Steel Appl, Granite Counters, Open Concept
Dimensions 12.7 x 13.35 feet
169.54 sqft
Living Room
Picture Window, Bamboo
Dimensions 18.24 x 13.78 feet
251.35 sqft
Other
-
Dimensions 7.97 x 8.43 feet
67.19 sqft
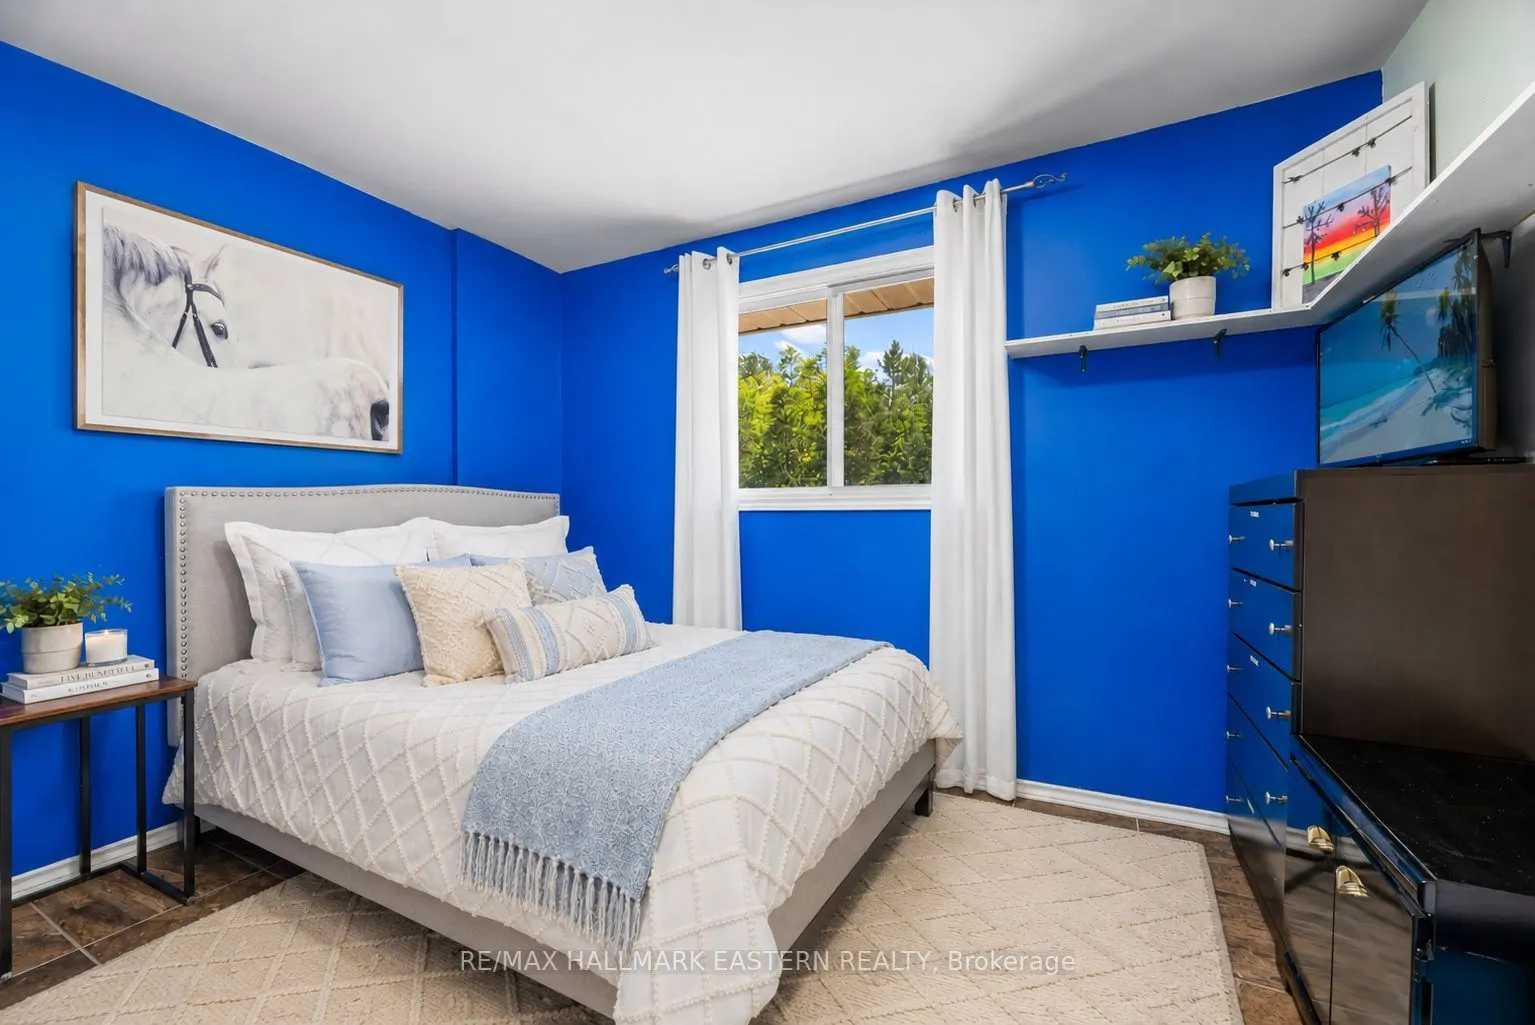
Primary Bedroom
Window, Ceramic Floor, Double Closet
Dimensions 14.11 x 13.35 feet
188.37 sqft
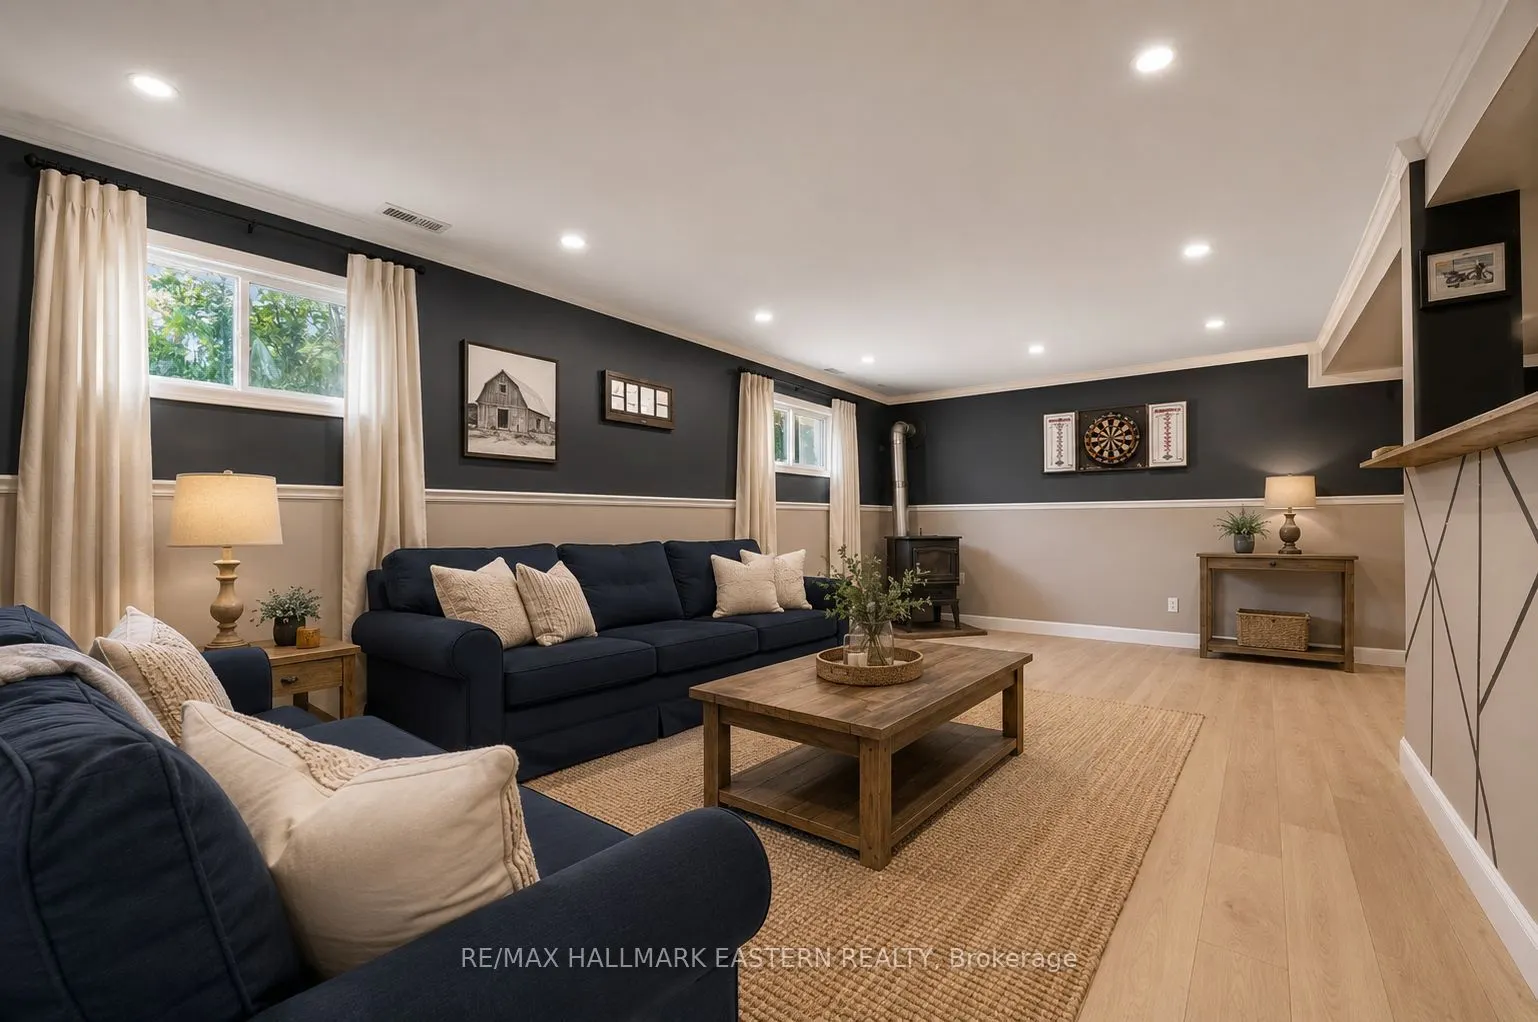
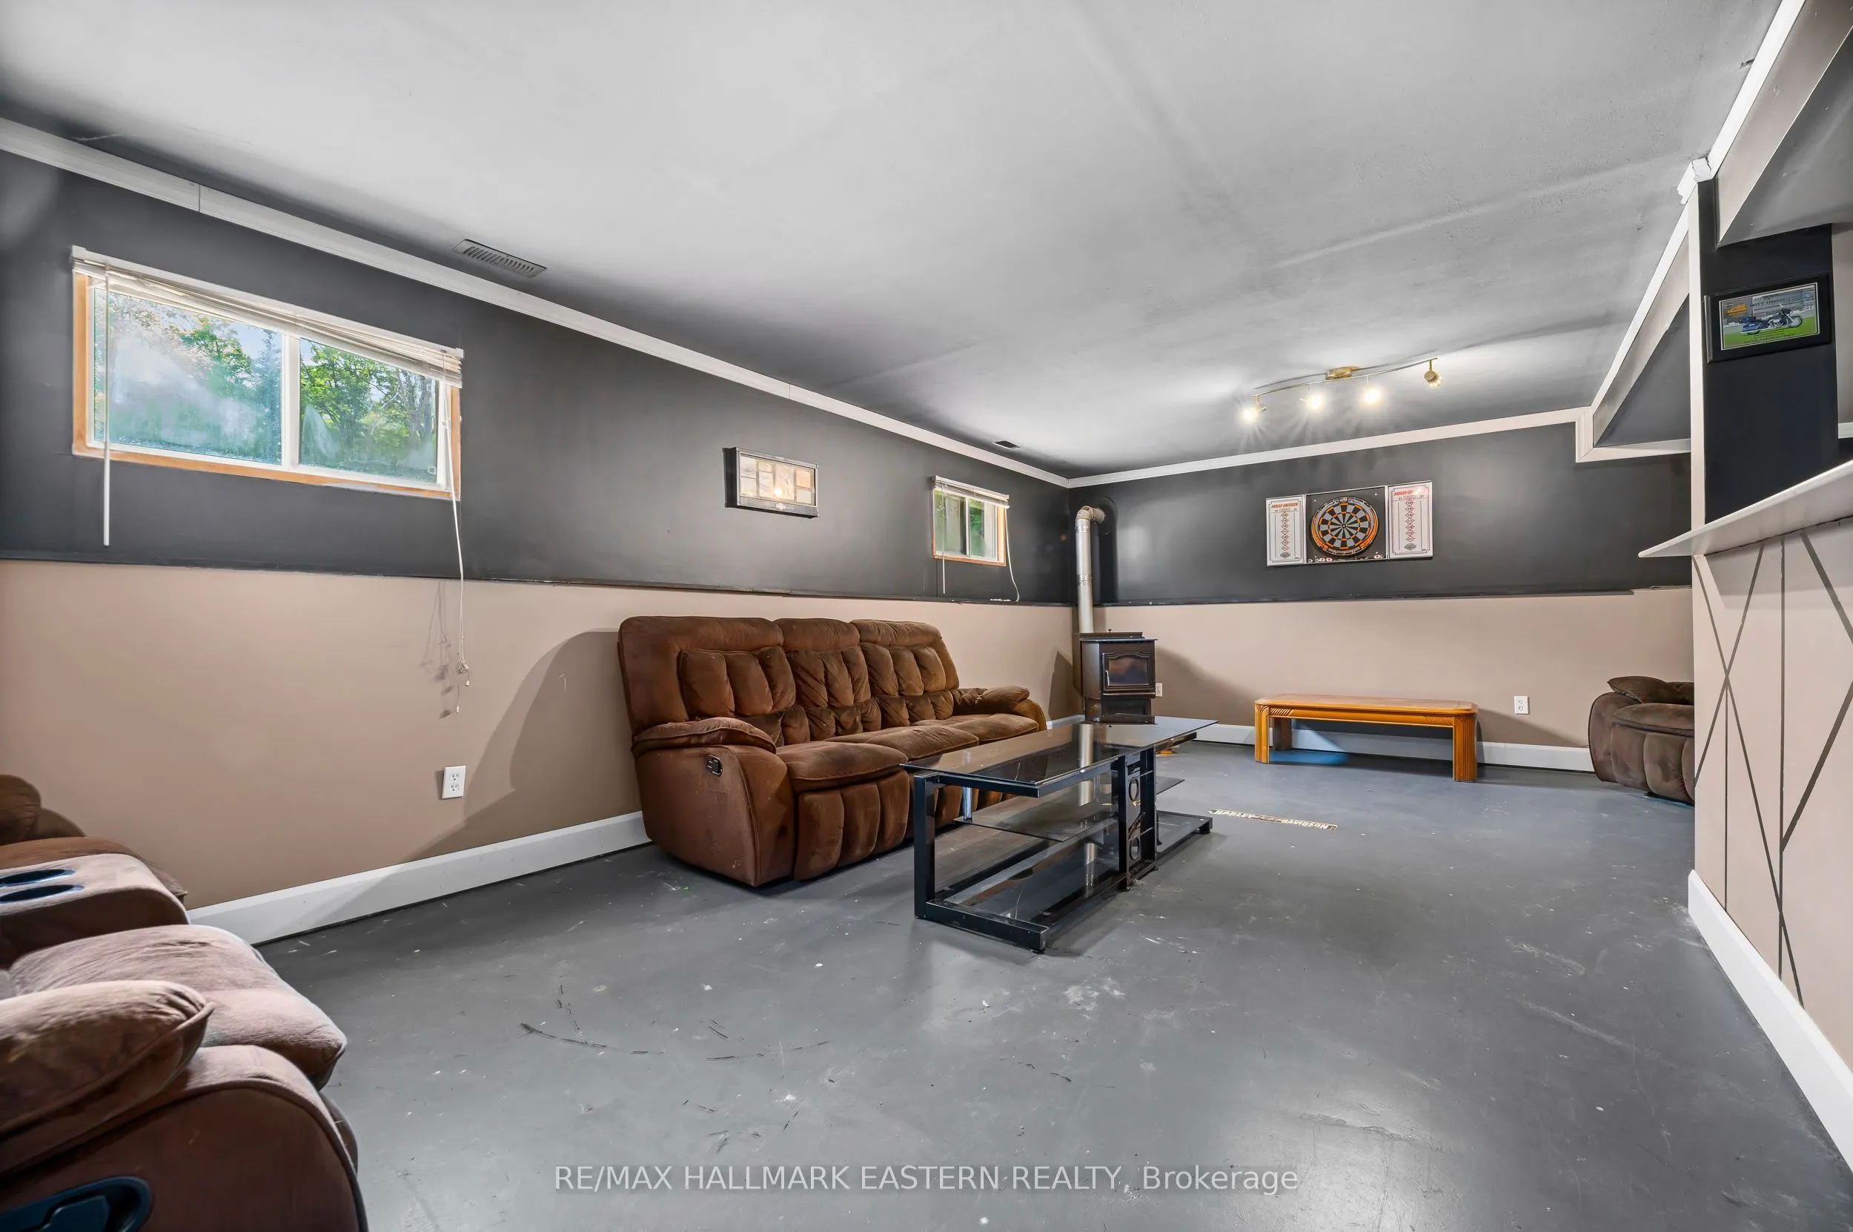
Recreation
Concrete Floor, Pellet, Above Grade Window
Dimensions 23.72 x 16.27 feet
385.92 sqft
Sitting
Concrete Floor, Above Grade Window
Dimensions 17.42 x 12.27 feet
213.74 sqft
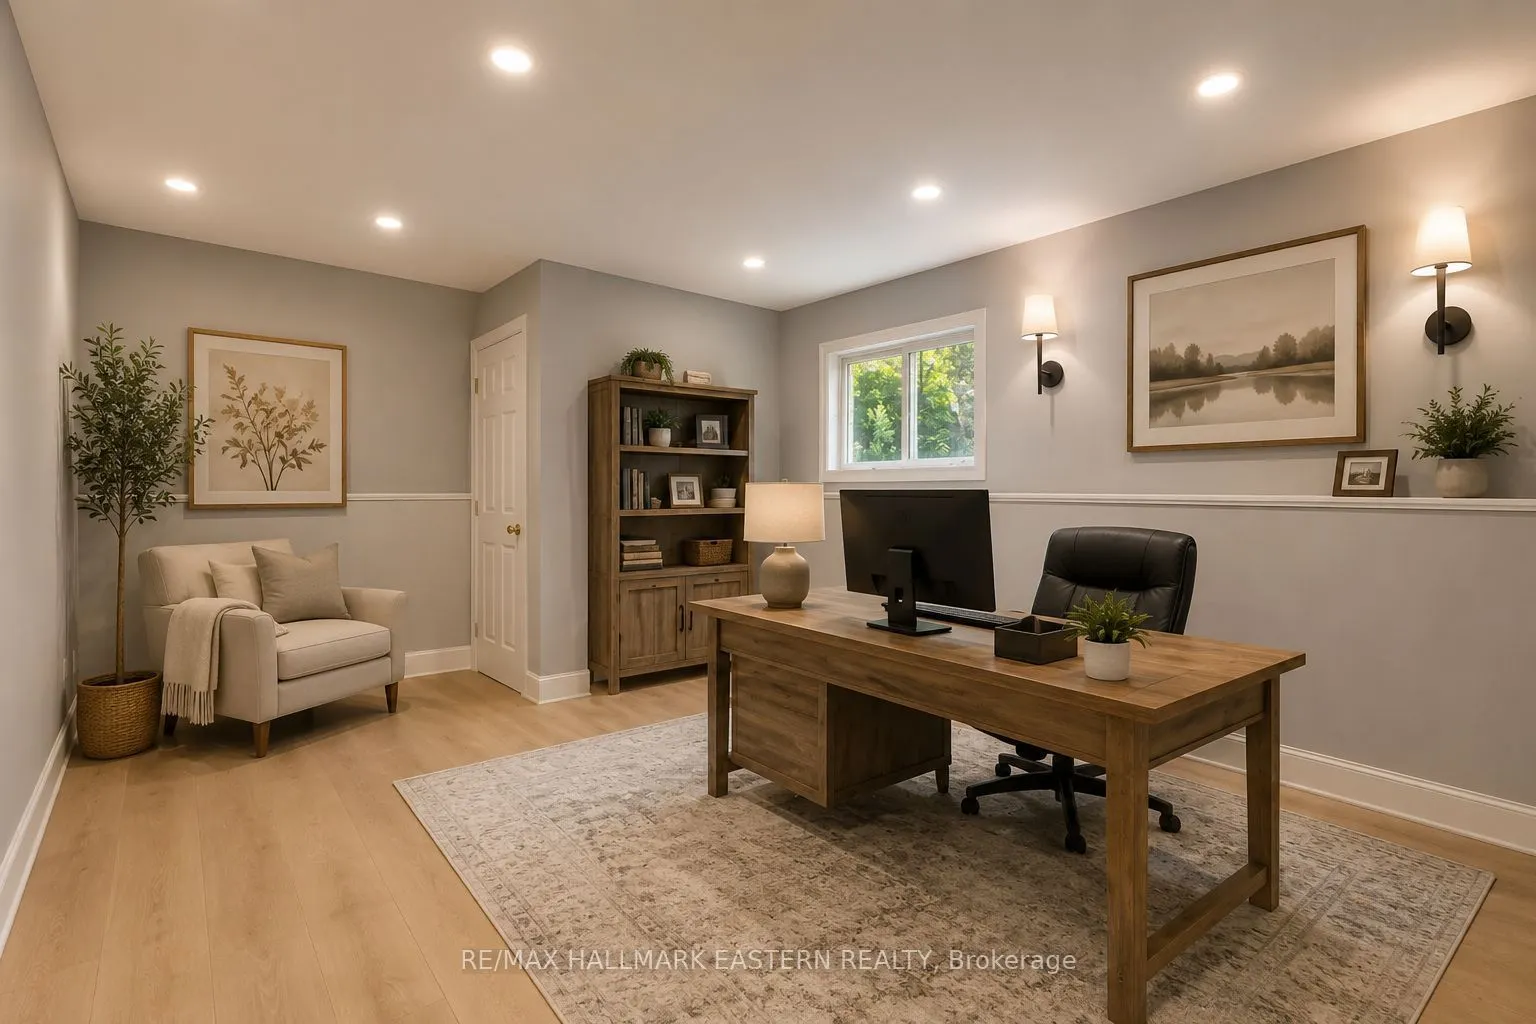
Study
-
Dimensions 10.04 x 12.43 feet
124.8 sqft
Similar Properties(No results)
Mortgage Calculator
Calculate your estimated monthly mortgage payment
Price
$569,000
$
%
%
Total cost of mortgage
$0
Monthly payment
By clicking Save, we will calculate your estimated mortgage for all properties using the saved values (down payment percentage, interest rate, and amortization).
The accuracy and applicability of this calculator are not guaranteed.
.png)