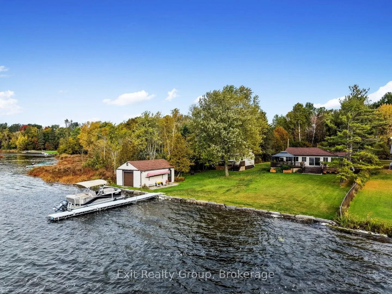
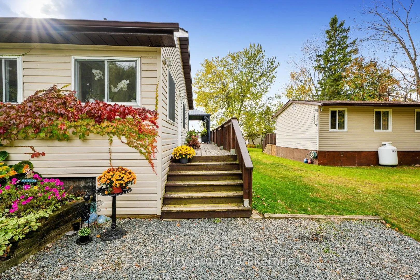
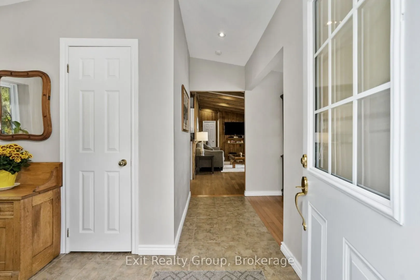
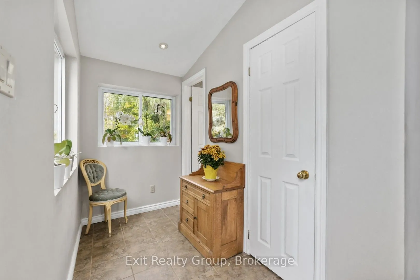
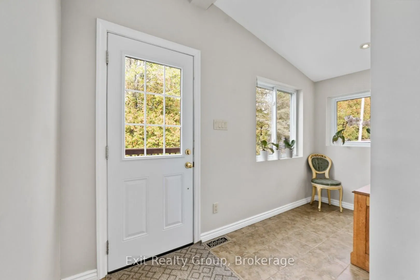
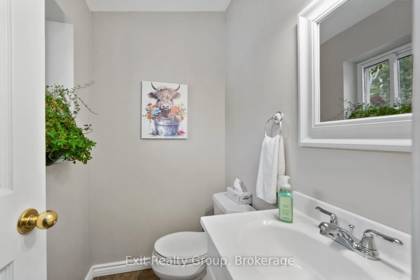
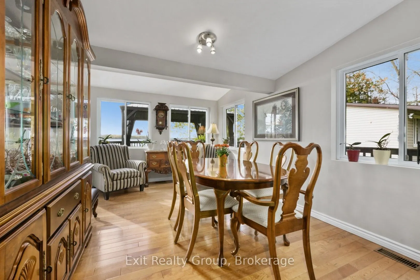
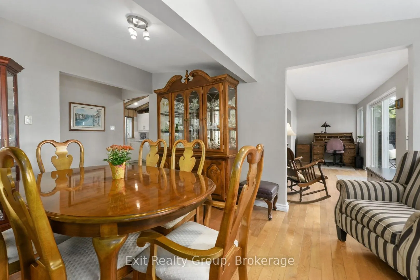
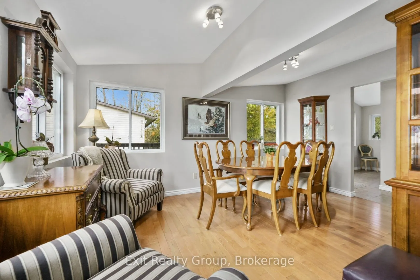
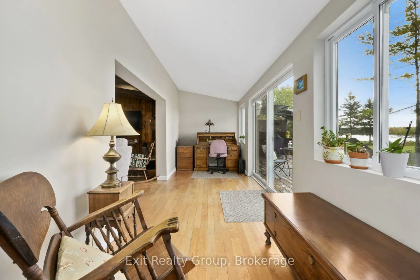
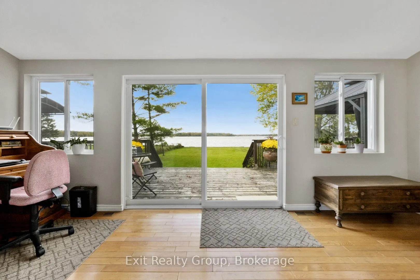
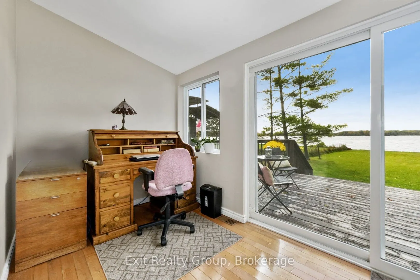
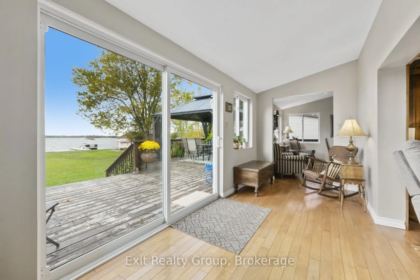
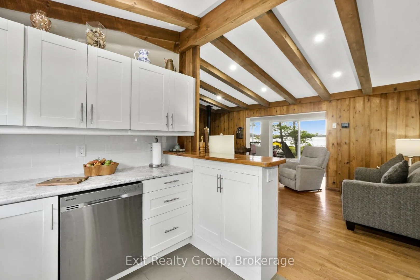
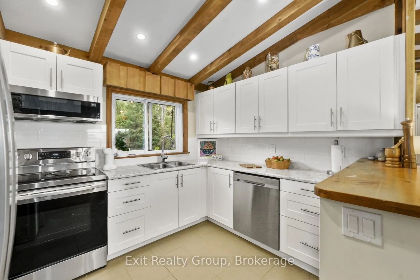
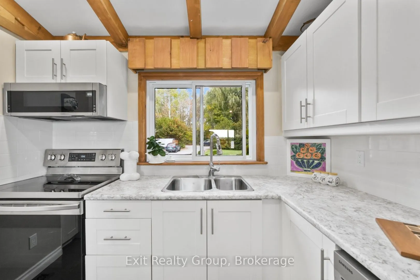
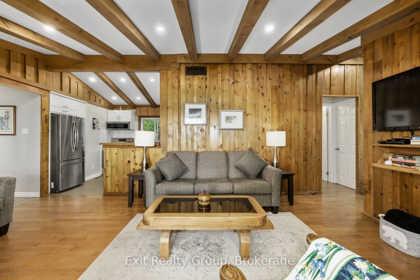
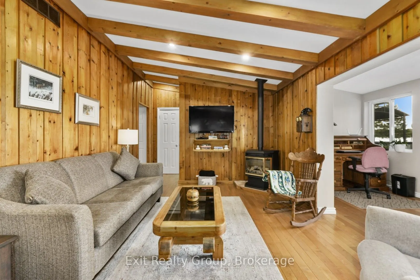
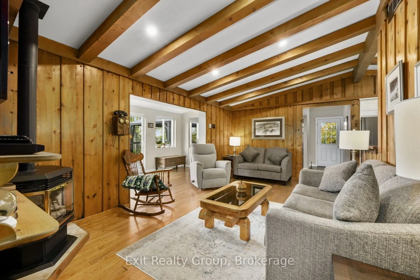
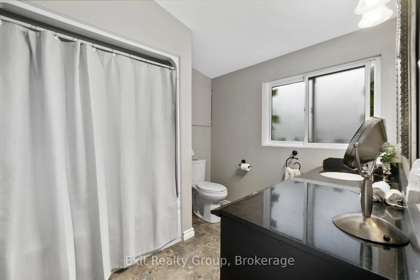
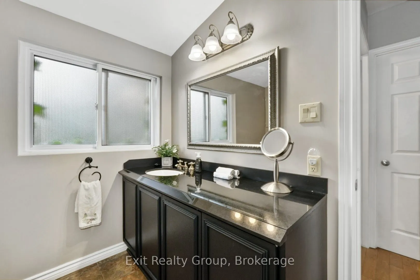
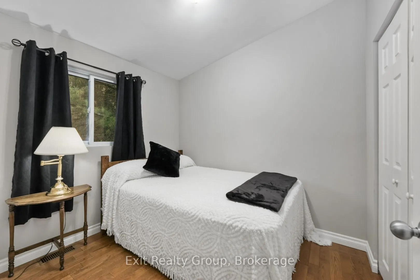
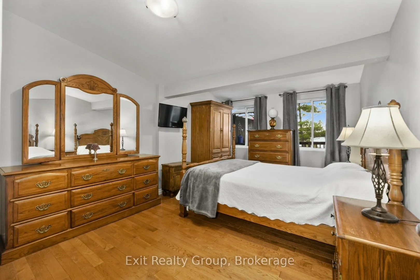
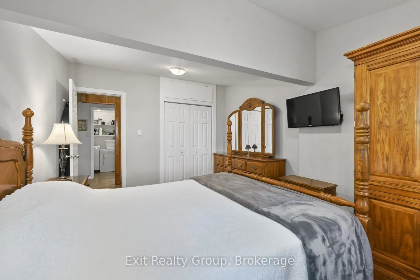
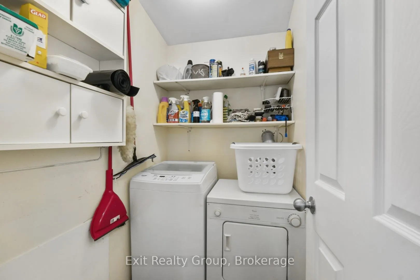
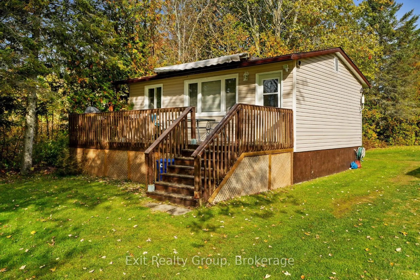
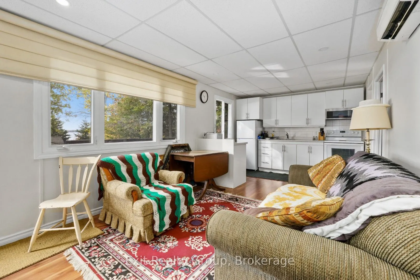
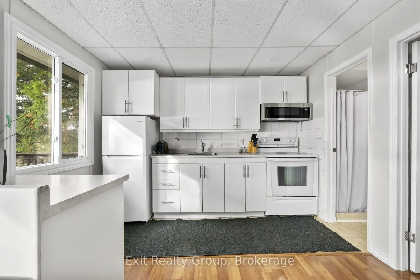
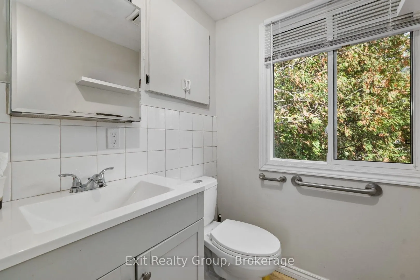
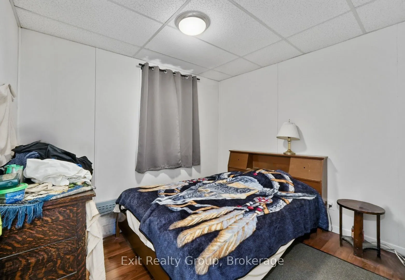
Welcome to your private waterfront retreat on beautiful Seymour Lake, part of the historic Trent-Severn Waterway. This rare offering includes two dwellings on one lot - a beautifully renovated bungalow and a fully-equipped four-season bunkie. Set on half an acre with ninety-six feet of pristine wate...rfront, this property offers the perfect blend of relaxation and four-season enjoyment. The main bungalow has been completely renovated, featuring two bedrooms, two bathrooms, a brand new kitchen and appliances, and a spacious back deck ideal for soaking in the water views. The fully heated and air-conditioned bunkie offers two additional bedrooms and a bathroom, with the added bonus of rental income potential to help offset your mortgage. The shoreline has been beautifully redone with armour stone this year, complemented by a brand new fourty-foot aluminum dock, also installed this year. Boaters will love the dry boathouse, a twelve by fourteen gazebo, garden shed, and two pop-up garages, offering ample space for all your toys and outdoor enjoyment. This is waterfront living at its finest - don't miss your chance to call it home.
Full Property Details
Interior
Bedrooms
4
Total Bedrooms
4
Washrooms
3
Square Footage
1500-2000 sqft
Basement
Crawl Space
Heating Source
Propane
Heating Fuel
Forced Air
Air Conditioning
Central Air,Wall Unit(s)
Family Room
Yes
Kitchens
2
Total Kitchens
2
Fireplace Features
Yes
Bedrooms
4
Total Bedrooms
4
Washrooms
3
Square Footage
1500-2000 sqft
Basement
Crawl Space
Heating Source
Propane
Heating Fuel
Forced Air
Air Conditioning
Central Air,Wall Unit(s)
Family Room
Yes
Kitchens
2
Total Kitchens
2
Fireplace Features
Yes
Exterior
Depth
253.75
Front
100.02
Acreage
.50-1.99
Driveway
Available,Lane,Private,Private Double
Lot Size
100 x 253.75 ft
Pool
None
Waterfront
Direct
Parking Spaces
10
Total Parking Spaces
10.00
Parking Description
None
Garage Spaces
0
Zoning
SR
Depth
253.75
Front
100.02
Acreage
.50-1.99
Driveway
Available,Lane,Private,Private Double
Lot Size
100 x 253.75 ft
Pool
None
Waterfront
Direct
Parking Spaces
10
Total Parking Spaces
10.00
Parking Description
None
Garage Spaces
0
Zoning
SR
Building Description
Style
Bungalow
Home Type
House
Subtype
Detached
Year Built
51-99
Property Orientation
South
Exterior Finish
Vinyl Siding
Sewers
Septic
Water Supply
Well
Possession Date
No Data
Style
Bungalow
Home Type
House
Subtype
Detached
Year Built
51-99
Property Orientation
South
Exterior Finish
Vinyl Siding
Sewers
Septic
Water Supply
Well
Possession Date
No Data
Community
Community
Rural Trent Hills
Community
Rural Trent Hills
Taxes & Fees
Taxes
$4,522.01 /yr
Tax Year
2026
Occupancy
Owner+Tenant
Taxes
$4,522.01 /yr
Tax Year
2026
Occupancy
Owner+Tenant
Room Types
Bathroom
4 Pc Bath
Dimensions 8.92 x 8.07 feet
71.98 sqft
Bedroom 2
-
Dimensions 8.92 x 7.41 feet
66.1 sqft
Dining Room
-
Dimensions 14.99 x 10.33 feet
154.85 sqft
Family Room
Sliding Doors, W/O To Deck
Dimensions 18.83 x 6.82 feet
128.42 sqft
Foyer
-
Dimensions 12.76 x 10.33 feet
131.81 sqft
Kitchen
-
Dimensions 10.43 x 8.92 feet
93.04 sqft
Kitchen
-
Dimensions 11.84 x 5.84 feet
69.15 sqft
Laundry
-
Dimensions 5.68 x 4.27 feet
24.25 sqft
Living Room
W/O To Deck
Dimensions 14.76 x 10.43 feet
153.95 sqft
Living Room
Fireplace
Dimensions 22.57 x 11.68 feet
263.62 sqft
Powder Room
2 Pc Bath
Dimensions 5.68 x 4.76 feet
27.04 sqft
Primary Bedroom
-
Dimensions 14.67 x 10.93 feet
160.34 sqft
Similar Properties(No results)
Mortgage Calculator
Calculate your estimated monthly mortgage payment
Price
$795,000
$
%
%
Total cost of mortgage
$0
Monthly payment
By clicking Save, we will calculate your estimated mortgage for all properties using the saved values (down payment percentage, interest rate, and amortization).
The accuracy and applicability of this calculator are not guaranteed.
.png)