Sign In or Create a Free Account to see full details of this property
Key Facts
Key facts for 278 Dalhousie Street
Property Type
House, 2 1/2 Storey
Parking
None 0 garage, 1 parking
MLS #
X14030756
Size
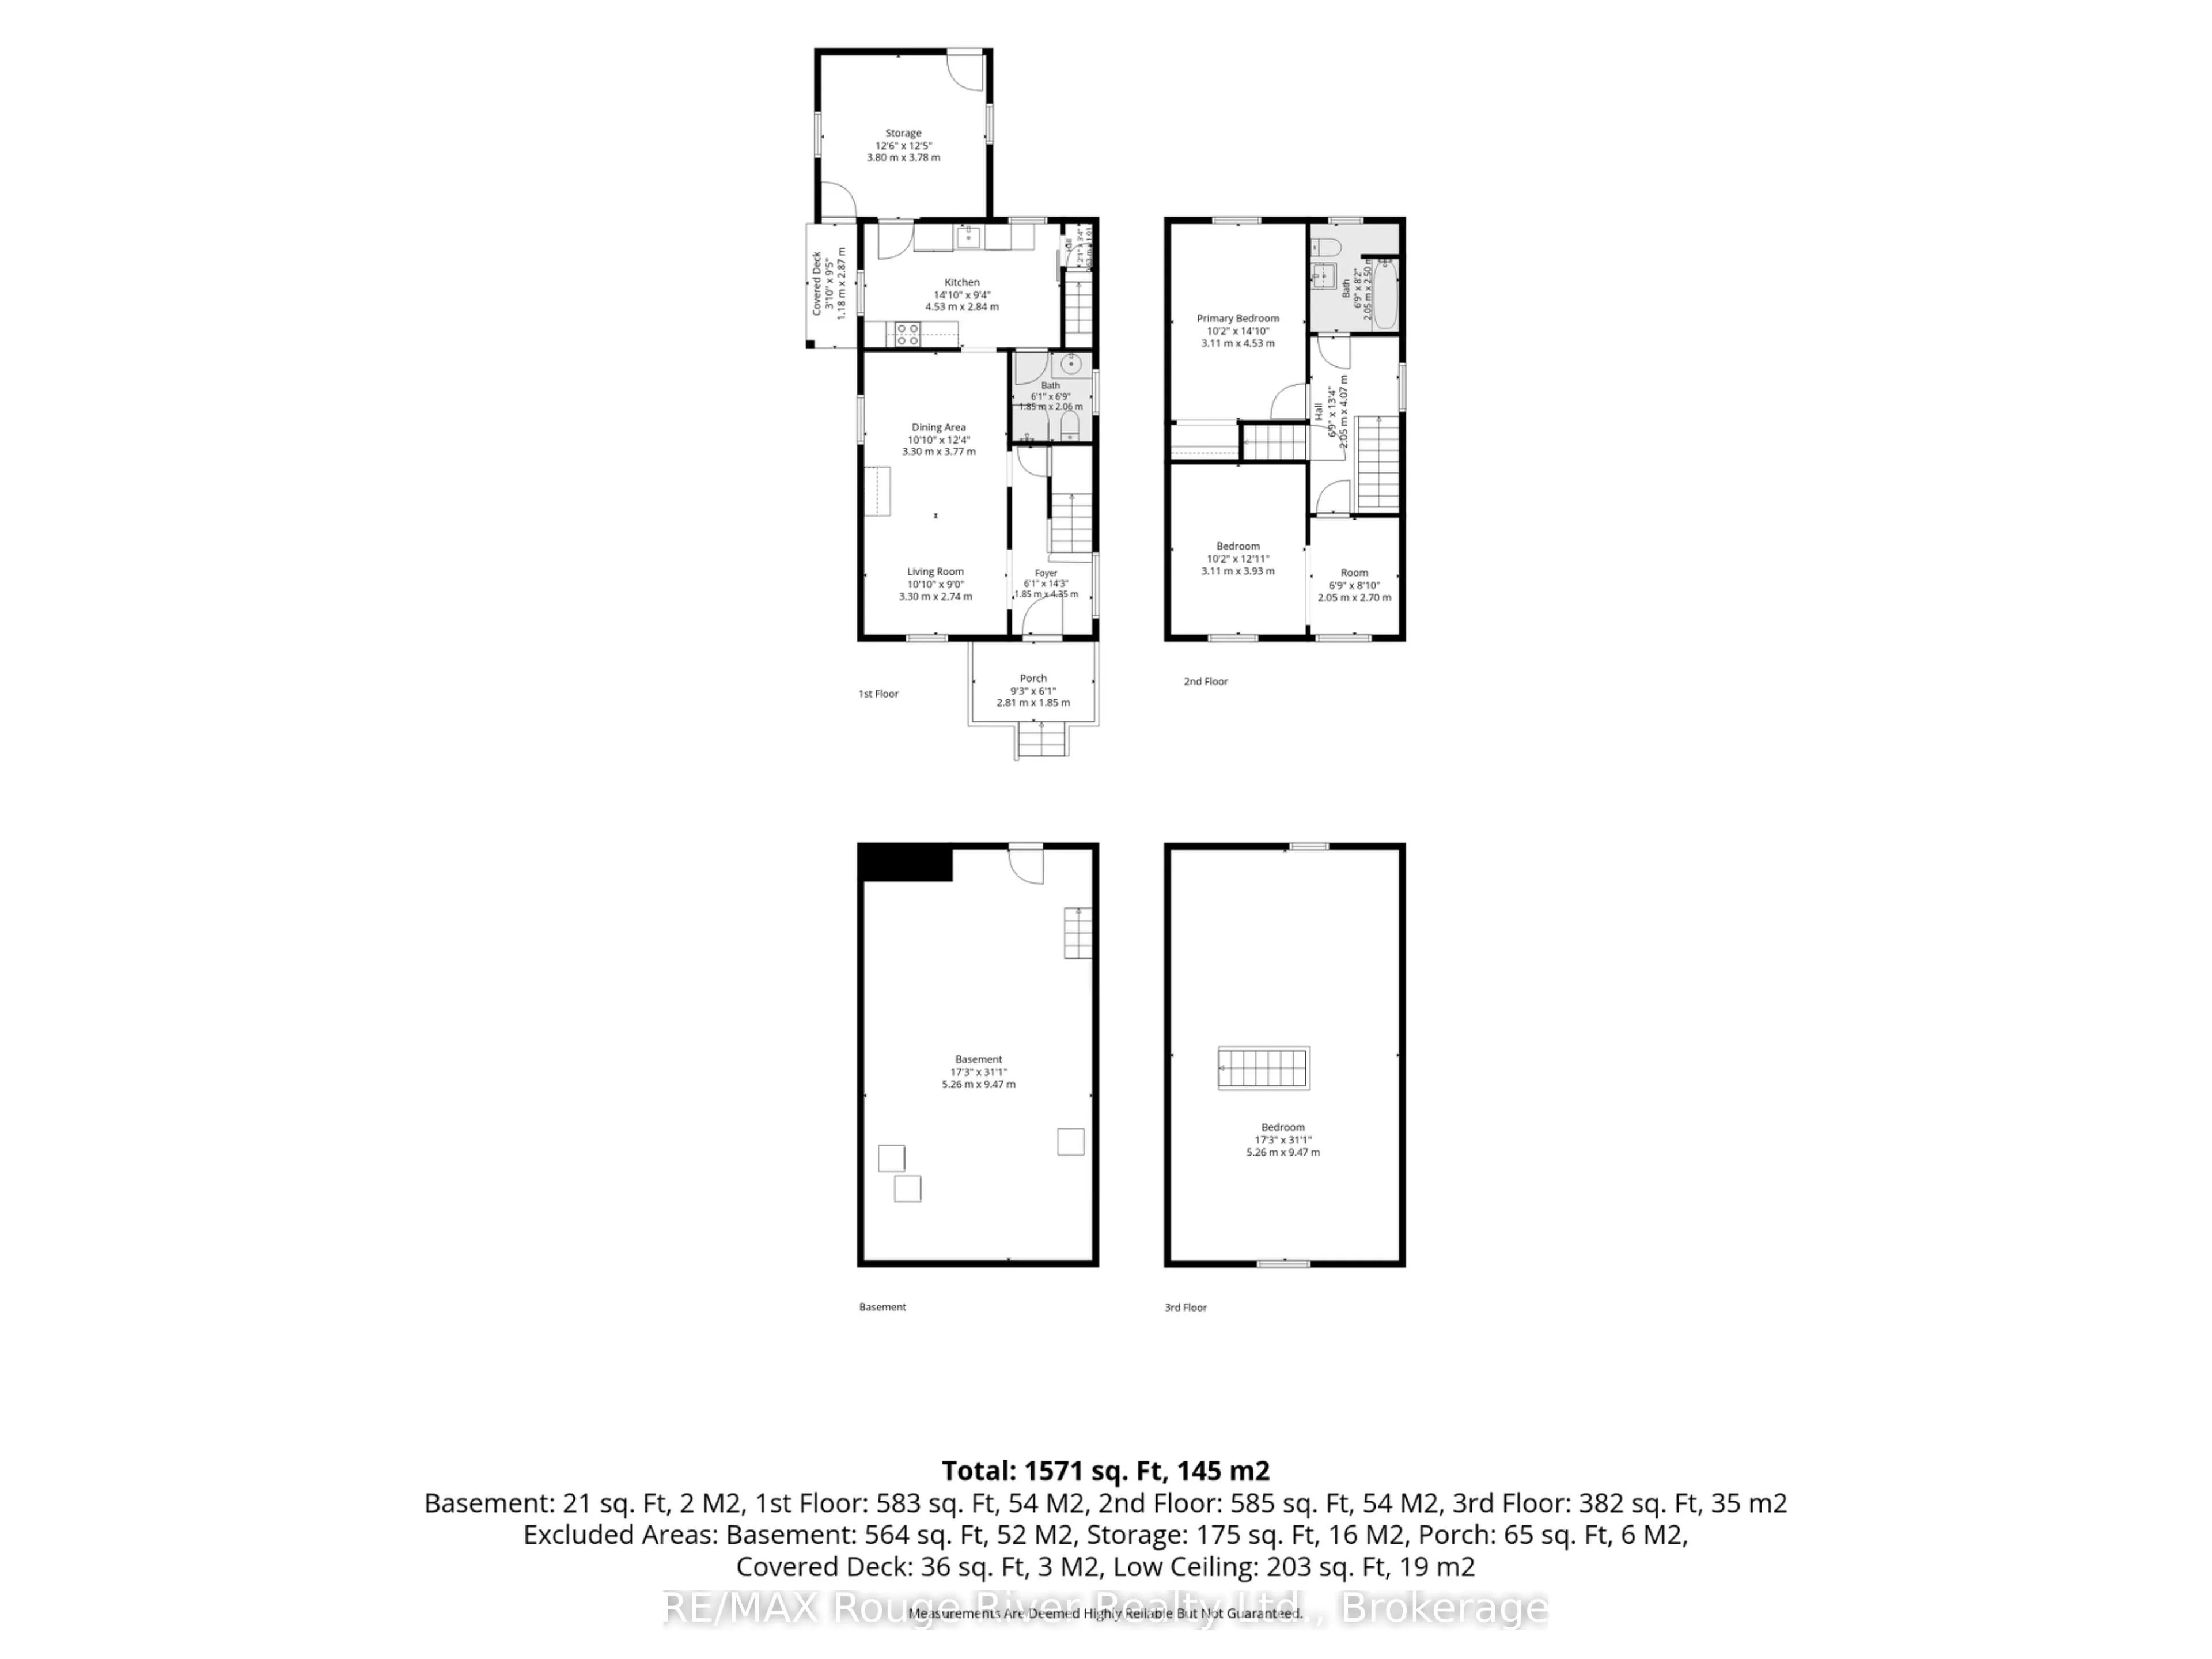
1100-1500 sqft
Basement
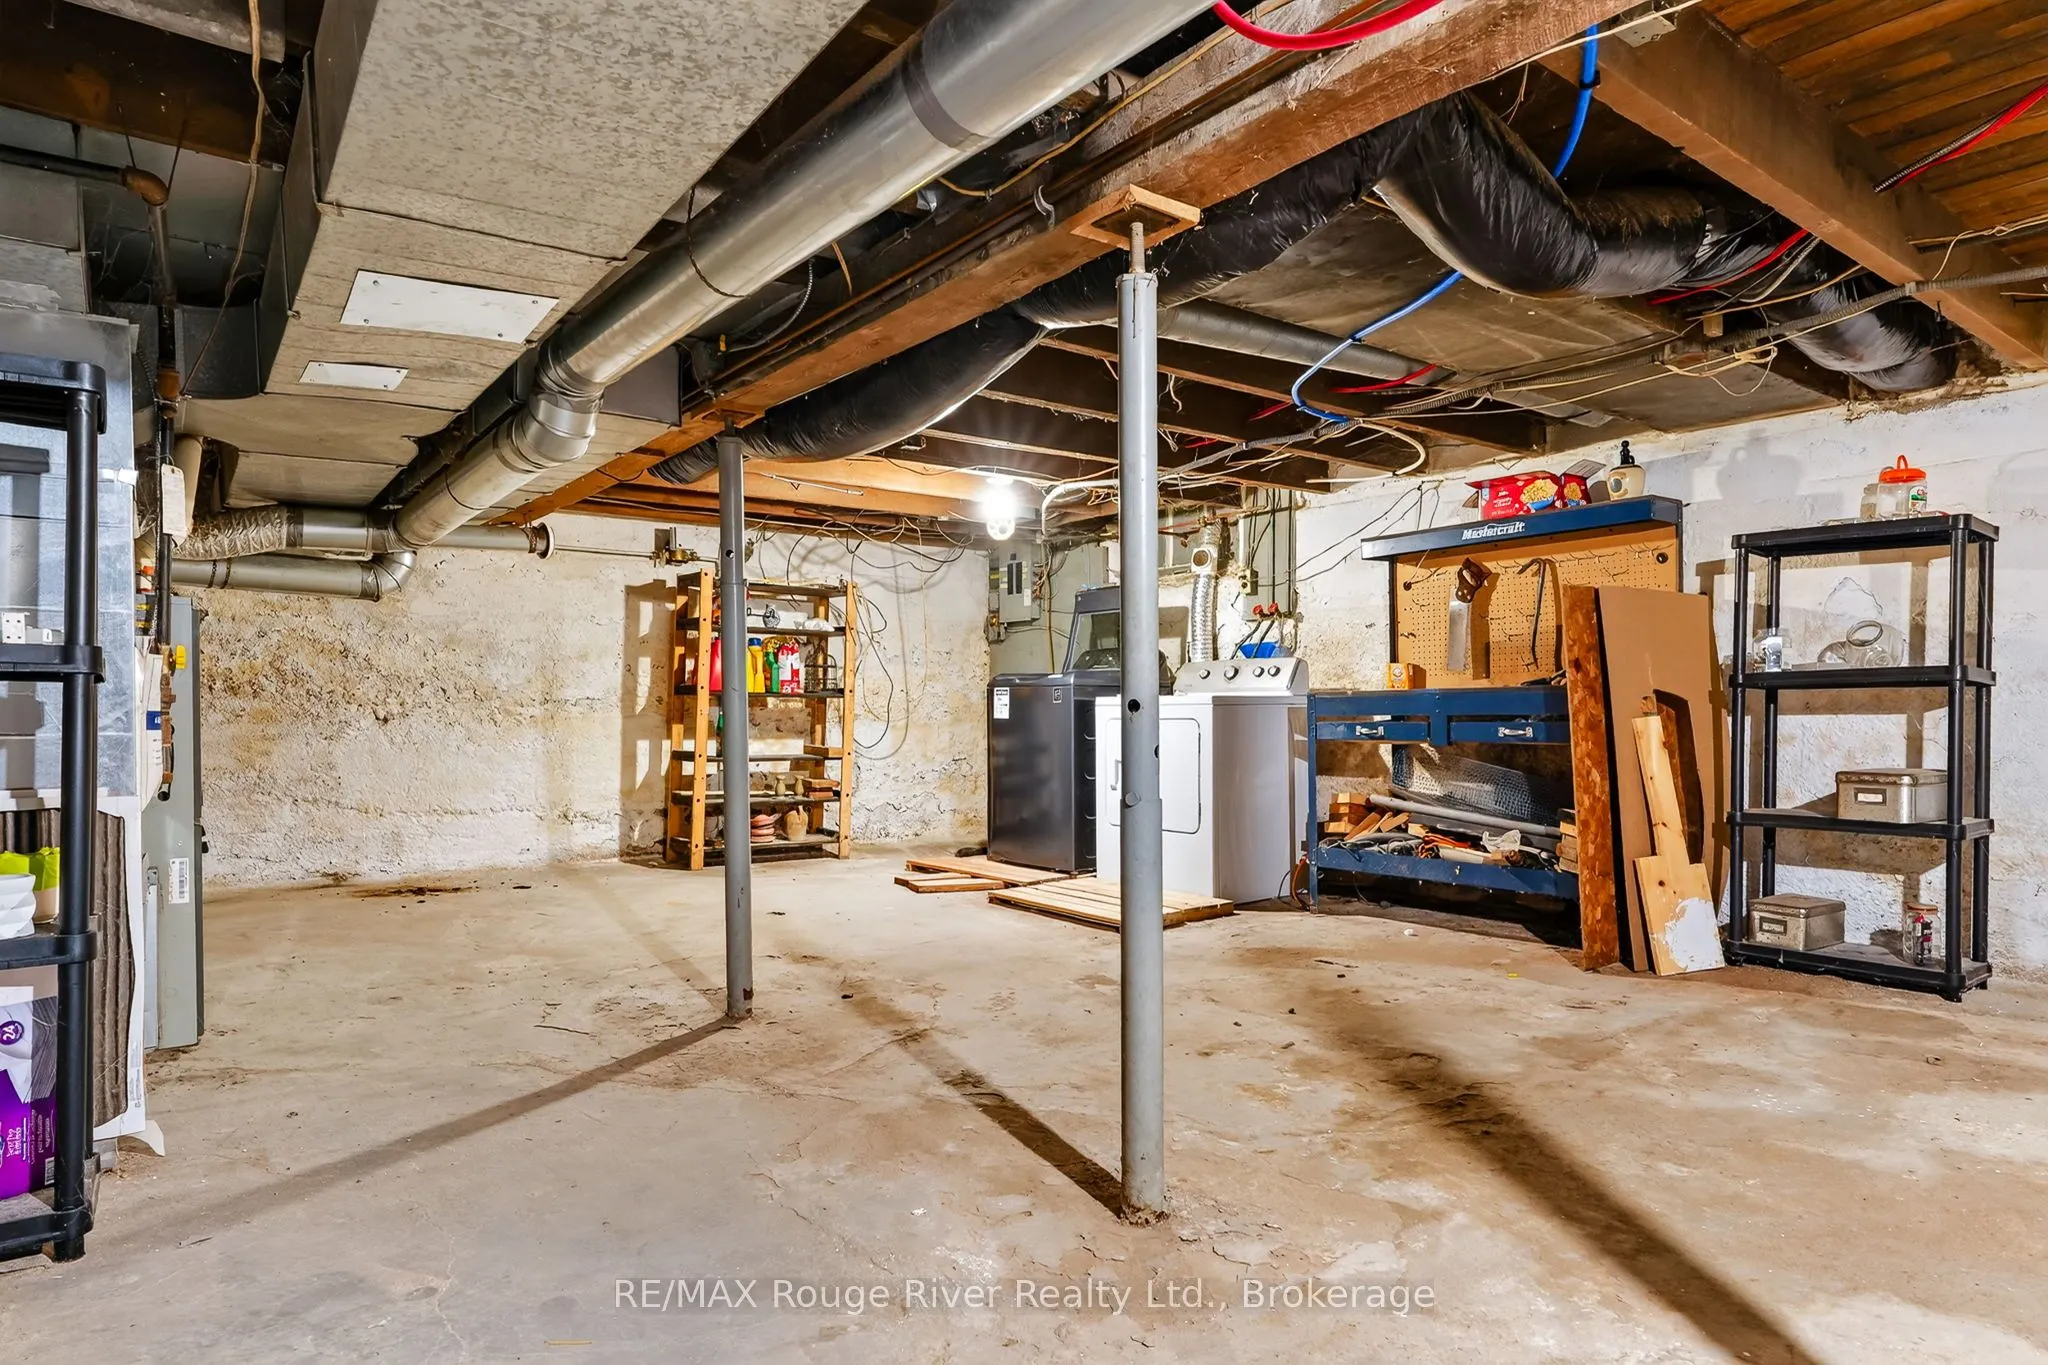
Full,Unfinished
Listed on
2026-10-14
Lot size
25 x 74.0
Tax
$3,419.55 /yr
Days on Market
12
Approximate Age
-
Maintenance Fee
-
Description
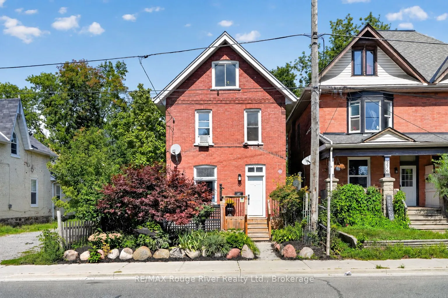
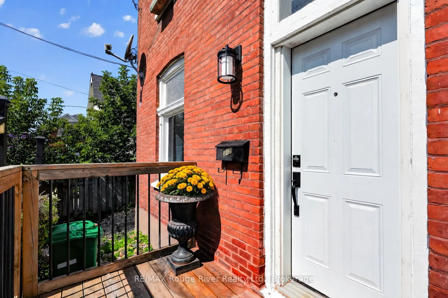
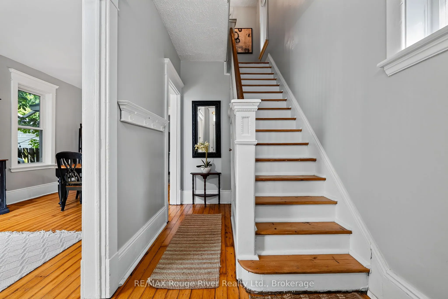
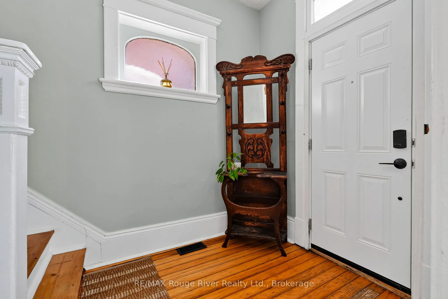
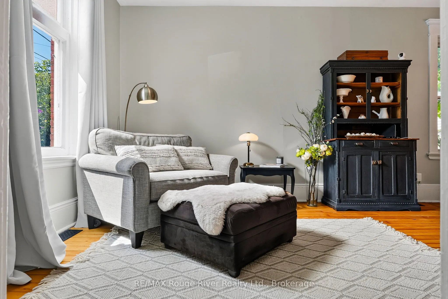
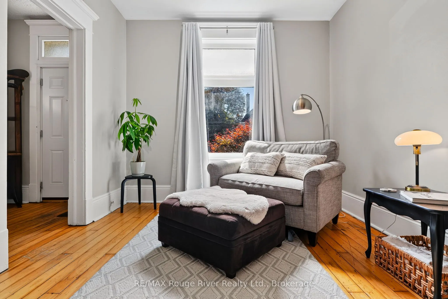
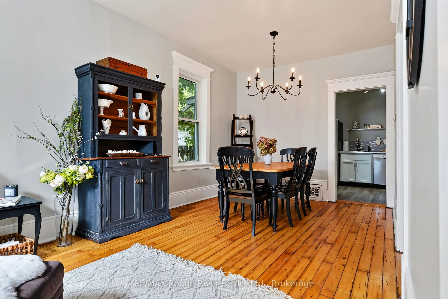
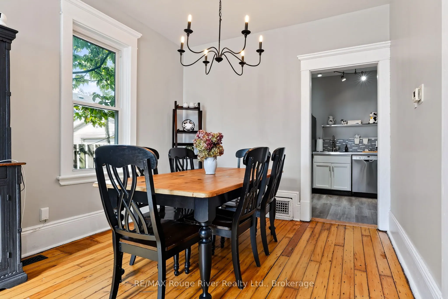
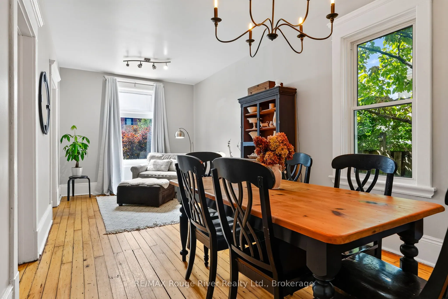
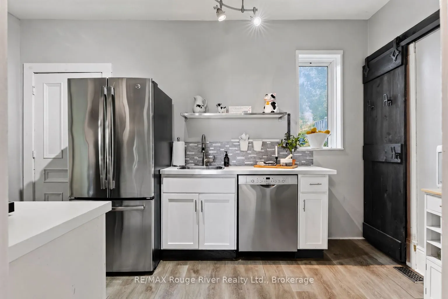
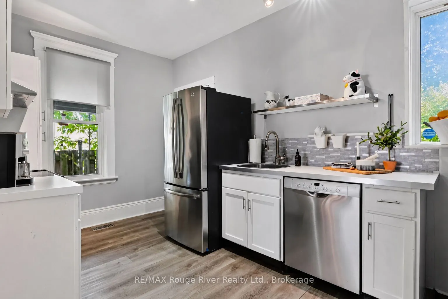
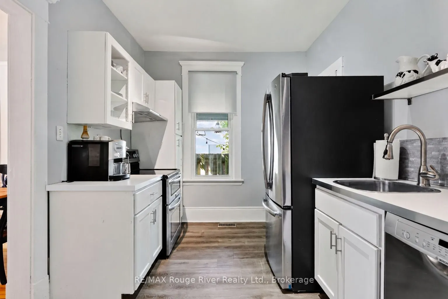
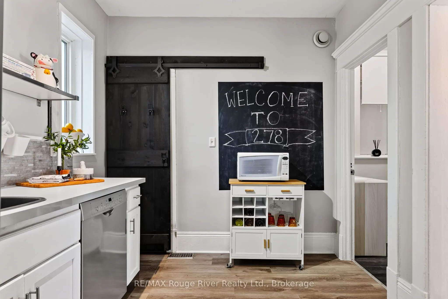
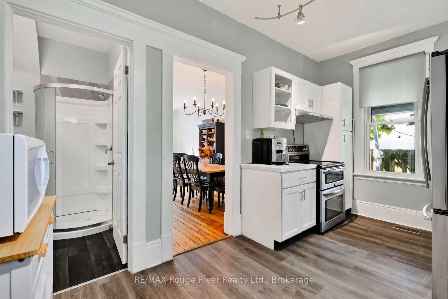
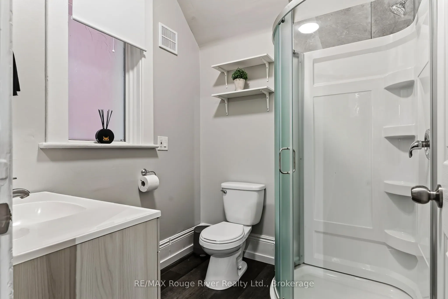
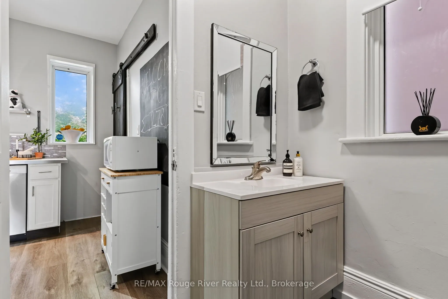
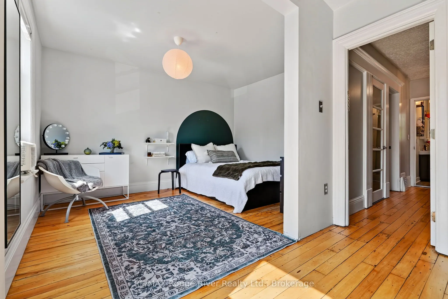
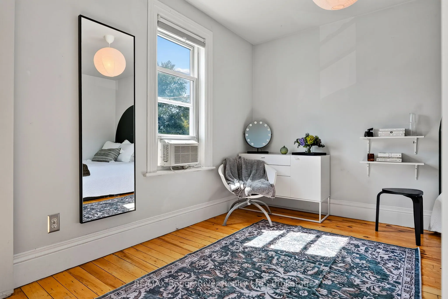
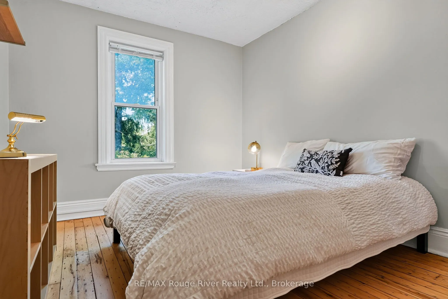
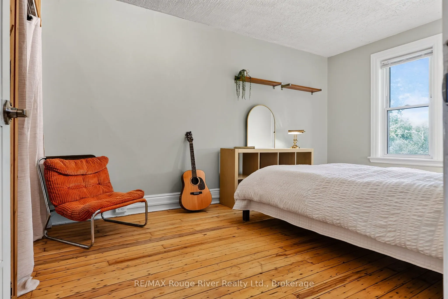
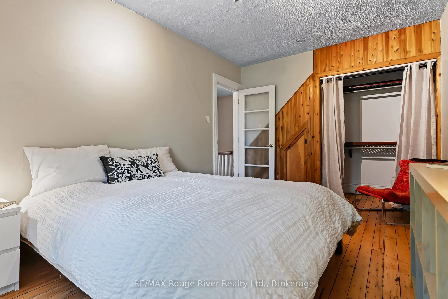
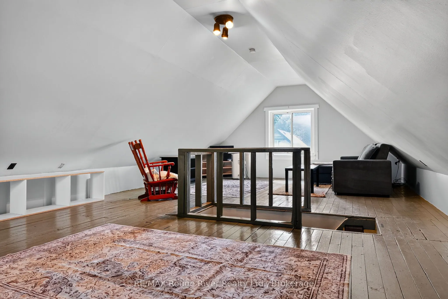
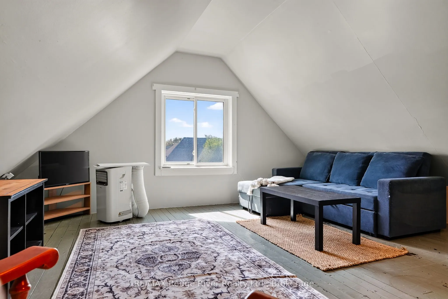
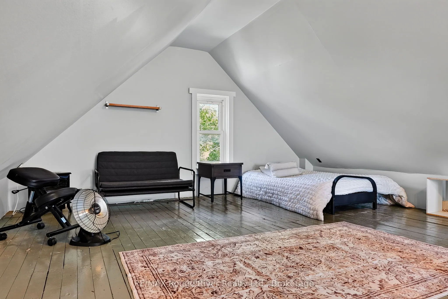
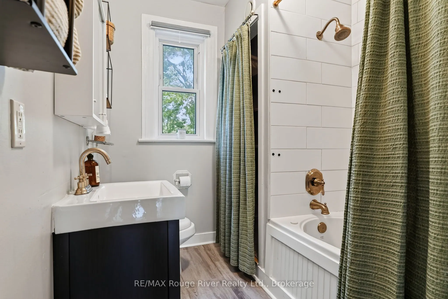
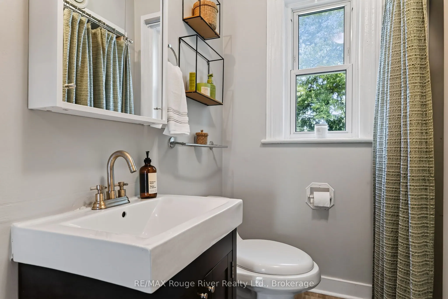
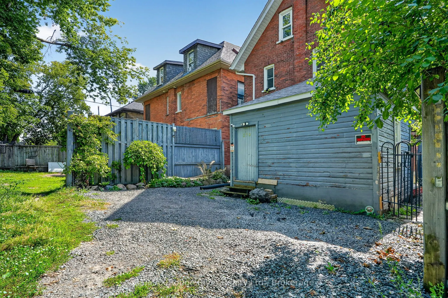
Character, convenience and versatile living space come together at 278 Dalhousie Street. This inviting century home is filled with personality, featuring warm wood floors, tall trim and original baseboards throughout the comfortable living and dining rooms. The bright kitchen offers crisp white cabi...netry and plenty of functional workspace, while a three-piece bathroom added by the current owners brings welcome convenience to the main floor. The second level includes two bedrooms and a four-piece bathroom with a deep tub. One level above, the spacious third-storey bedroom offers added flexibility, with plenty of room to create a sitting area, workspace or study nook. Outdoors, restored brickwork frames the entrance, while the front porch, established gardens, partially fenced yard and generous attached storage area add to the home's appeal. Additional features include forced-air gas heating and an owned on-demand hot water heater. Ideally located close to downtown Peterborough, shopping, everyday amenities and public transit, this character-filled home offers an accessible opportunity for homeowners and investors alike. Quick closing available.
Full Property Details
Interior
Bedrooms
3
Total Bedrooms
3
Washrooms
2
Square Footage
1100-1500 sqft
Basement
Full,Unfinished
Heating Source
Gas
Heating Fuel
Forced Air
Air Conditioning
None
Family Room
No
Kitchens
1
Total Kitchens
1
Fireplace Features
No
Bedrooms
3
Total Bedrooms
3
Washrooms
2
Square Footage
1100-1500 sqft
Basement
Full,Unfinished
Heating Source
Gas
Heating Fuel
Forced Air
Air Conditioning
None
Family Room
No
Kitchens
1
Total Kitchens
1
Fireplace Features
No
Exterior
Depth
74.0
Front
25.0
Lot Size
25 x 74.0 ft
Pool
None
Parking Spaces
1
Total Parking Spaces
1.00
Parking Description
None
Garage Spaces
0
Depth
74.0
Front
25.0
Lot Size
25 x 74.0 ft
Pool
None
Parking Spaces
1
Total Parking Spaces
1.00
Parking Description
None
Garage Spaces
0
Building Description
Style
2 1/2 Storey
Home Type
House
Subtype
Detached
Property Orientation
North
Exterior Finish
Brick
Sewers
Sewer
Water Supply
Municipal
Possession Date
No Data
Style
2 1/2 Storey
Home Type
House
Subtype
Detached
Property Orientation
North
Exterior Finish
Brick
Sewers
Sewer
Water Supply
Municipal
Possession Date
No Data
Community
Community
Town Ward 3
Community
Town Ward 3
Taxes & Fees
Taxes
$3,419.55 /yr
Tax Year
2026
Occupancy
Vacant
Taxes
$3,419.55 /yr
Tax Year
2026
Occupancy
Vacant
Similar Properties(No results)
Mortgage Calculator
Calculate your estimated monthly mortgage payment
Price
$398,000
$
%
%
Total cost of mortgage
$0
Monthly payment
By clicking Save, we will calculate your estimated mortgage for all properties using the saved values (down payment percentage, interest rate, and amortization).
The accuracy and applicability of this calculator are not guaranteed.
.png)