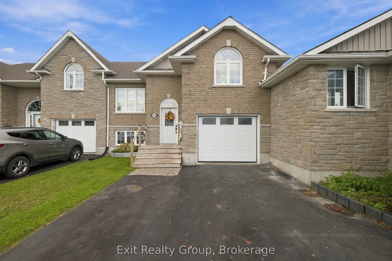
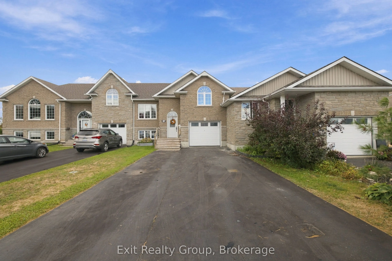
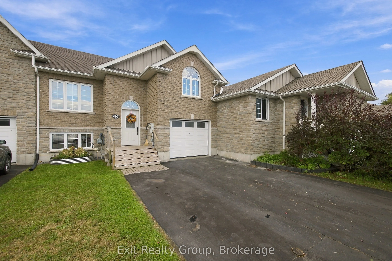
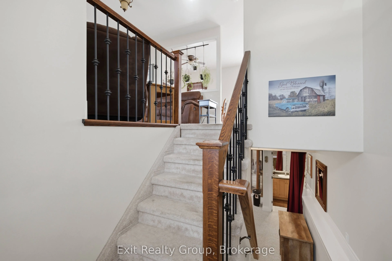
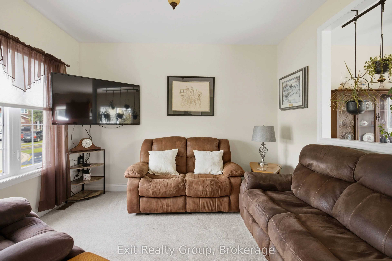
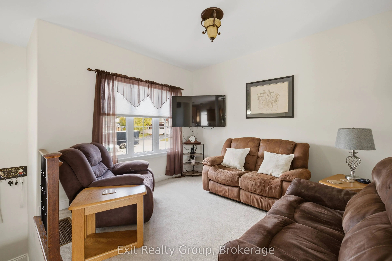
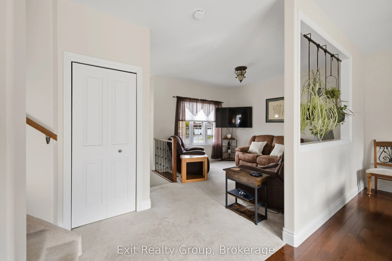
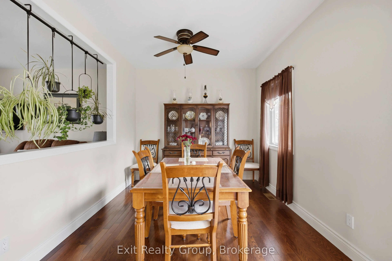
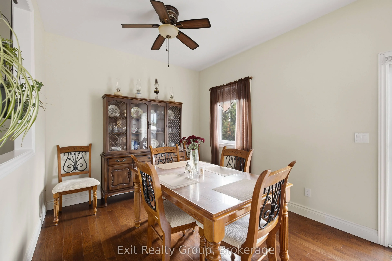
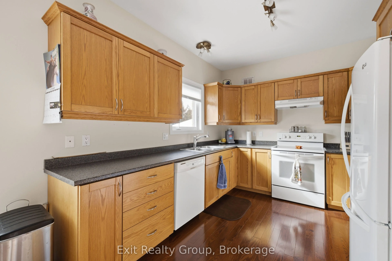
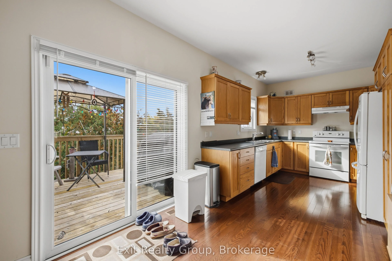
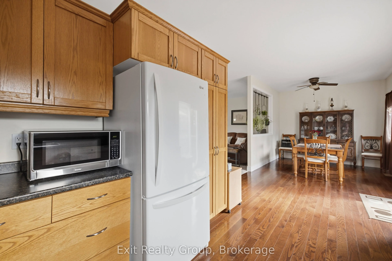
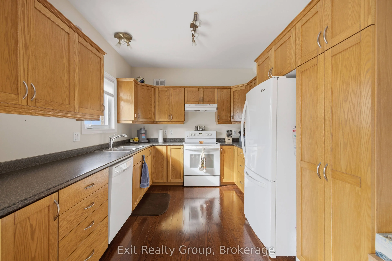
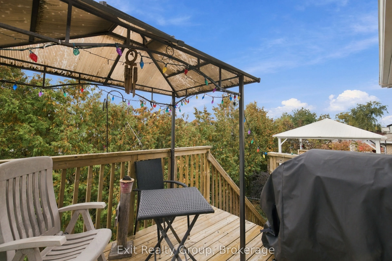
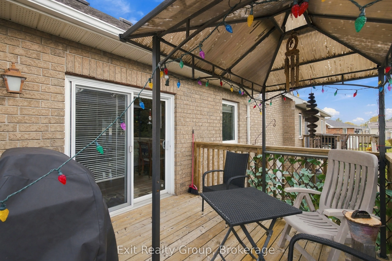
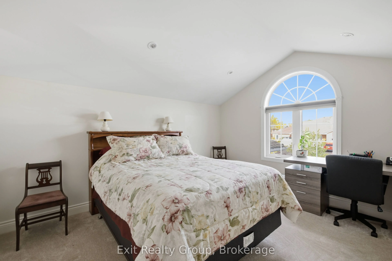
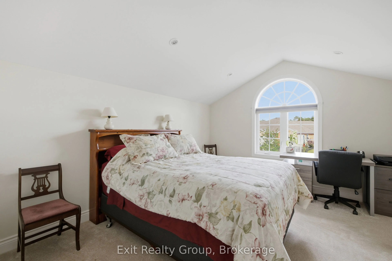
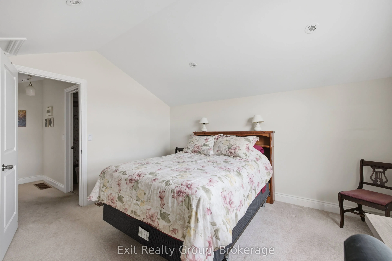
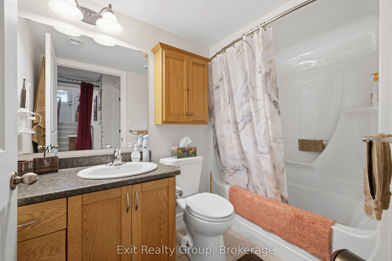
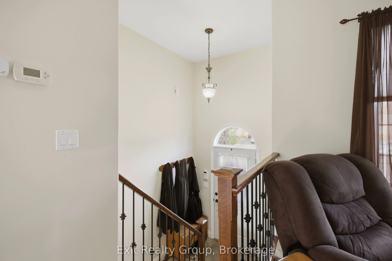
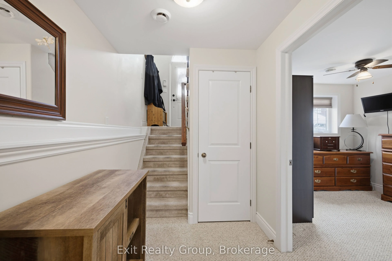
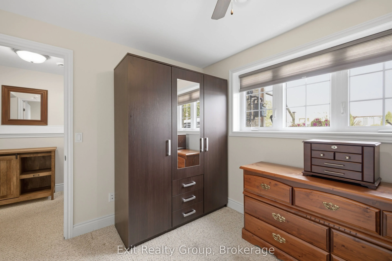
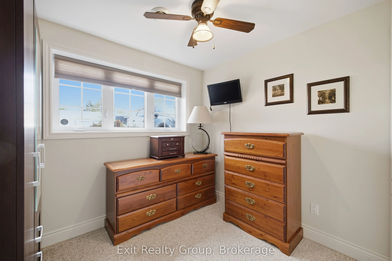
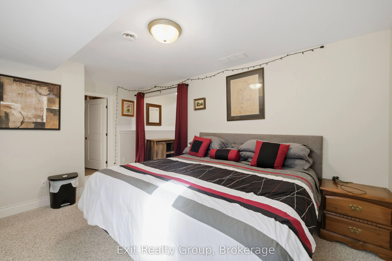
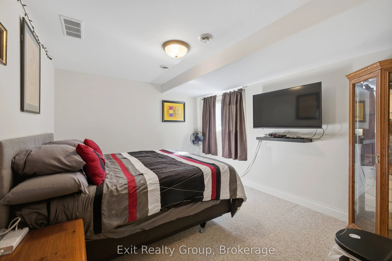
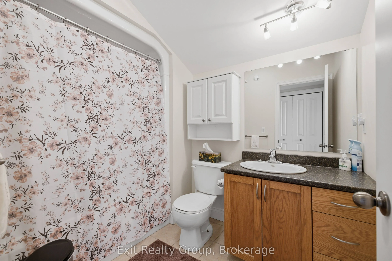
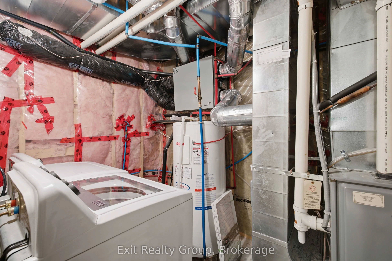
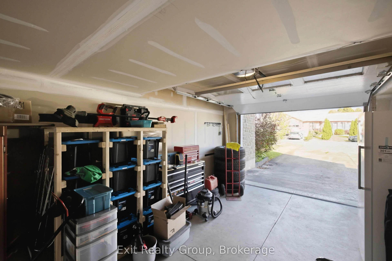
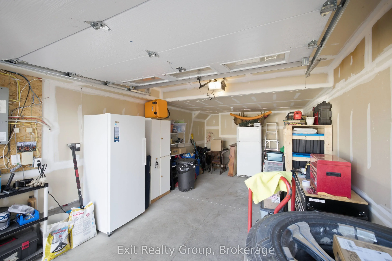
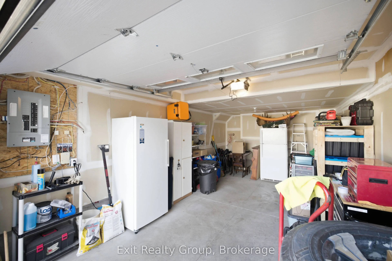
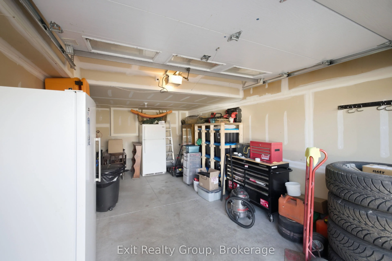
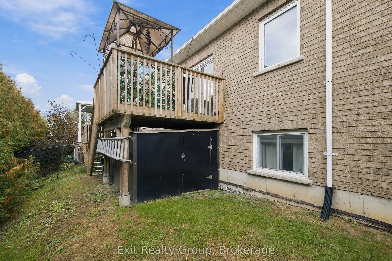
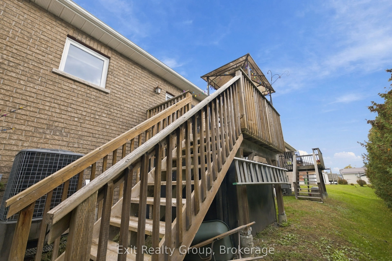
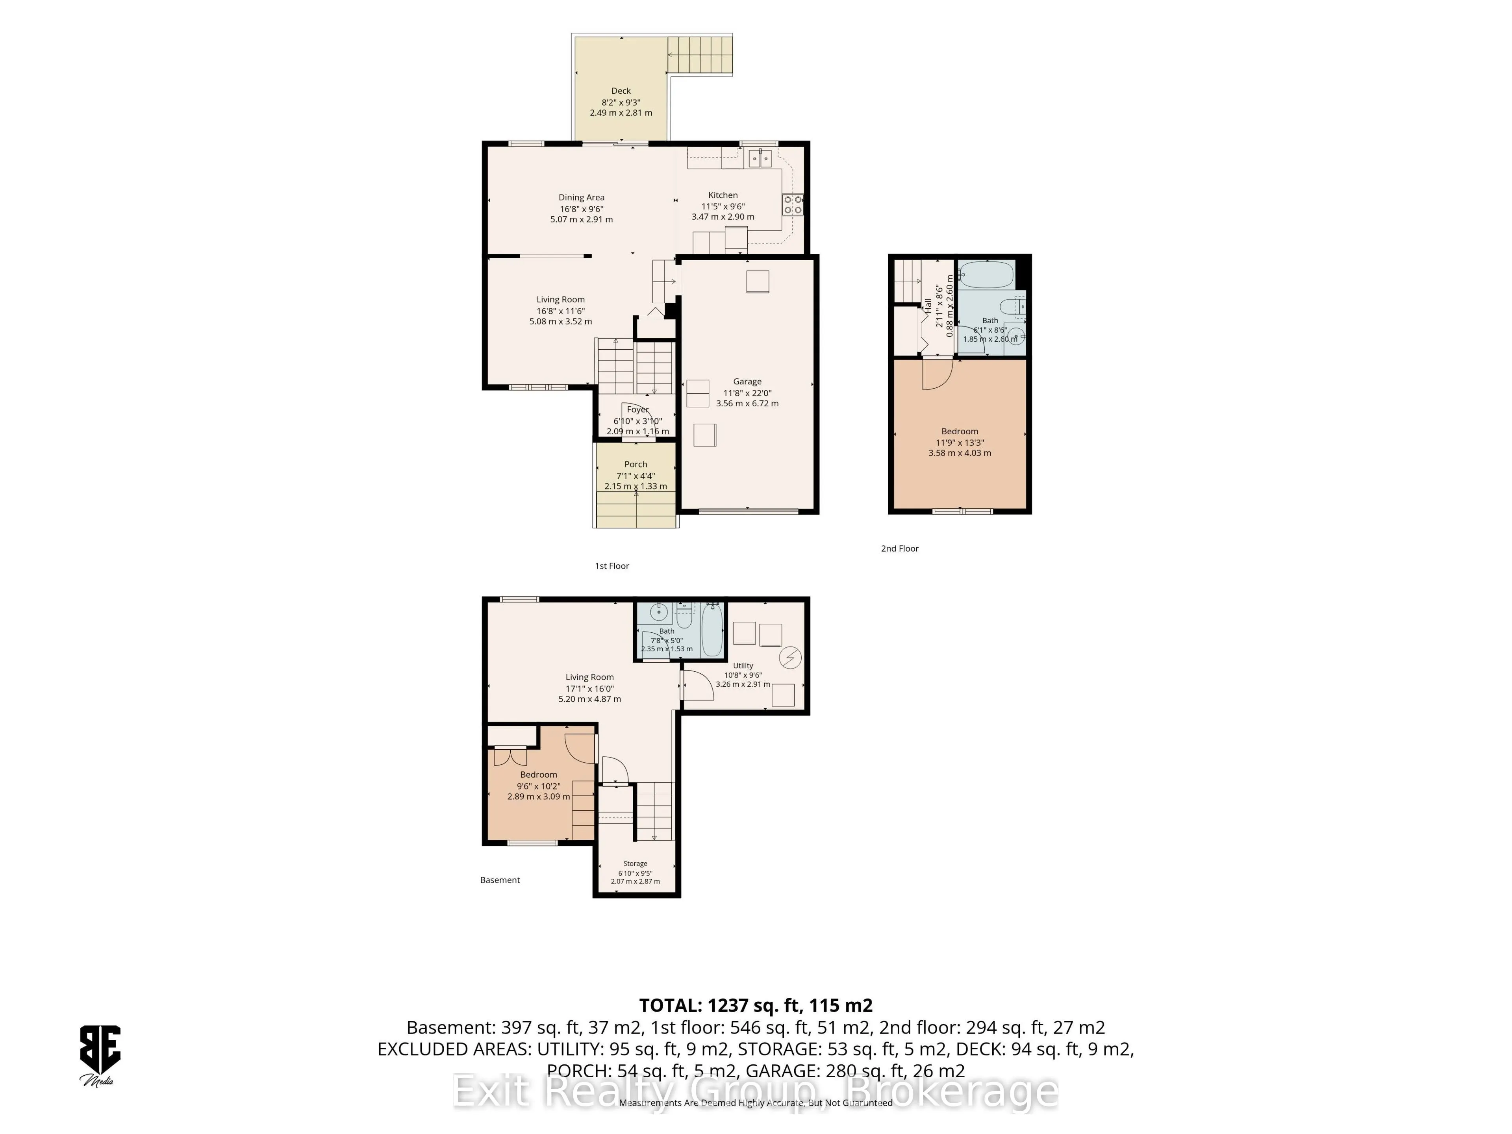
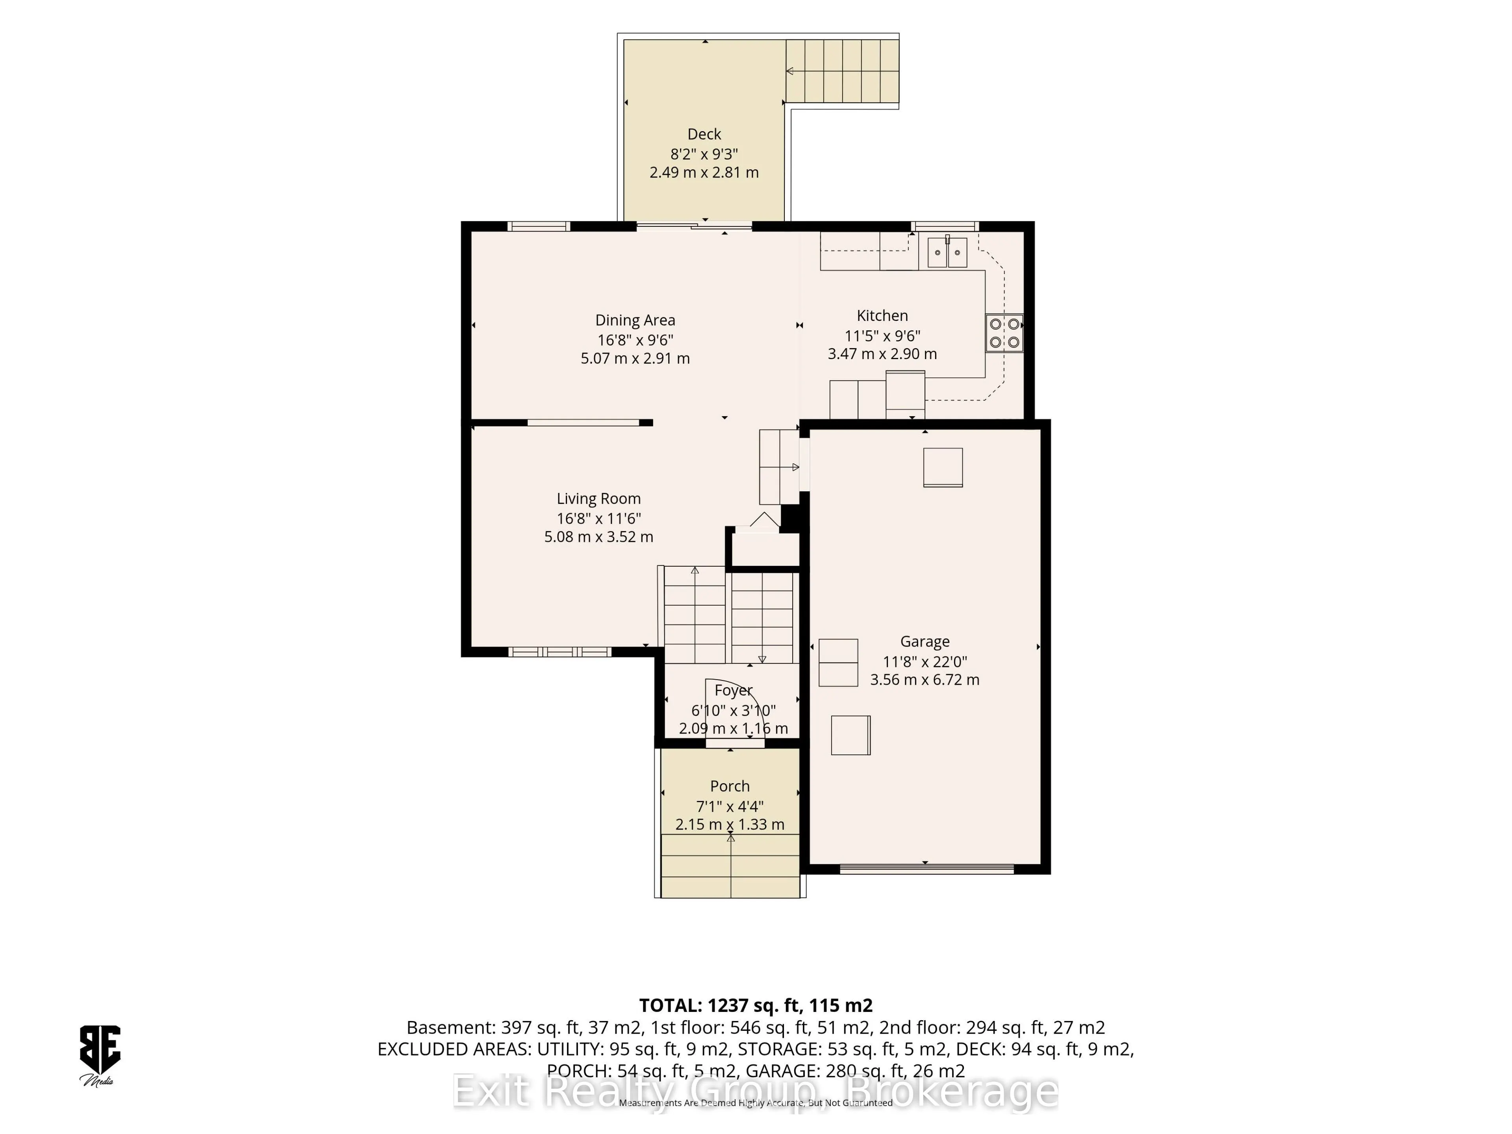
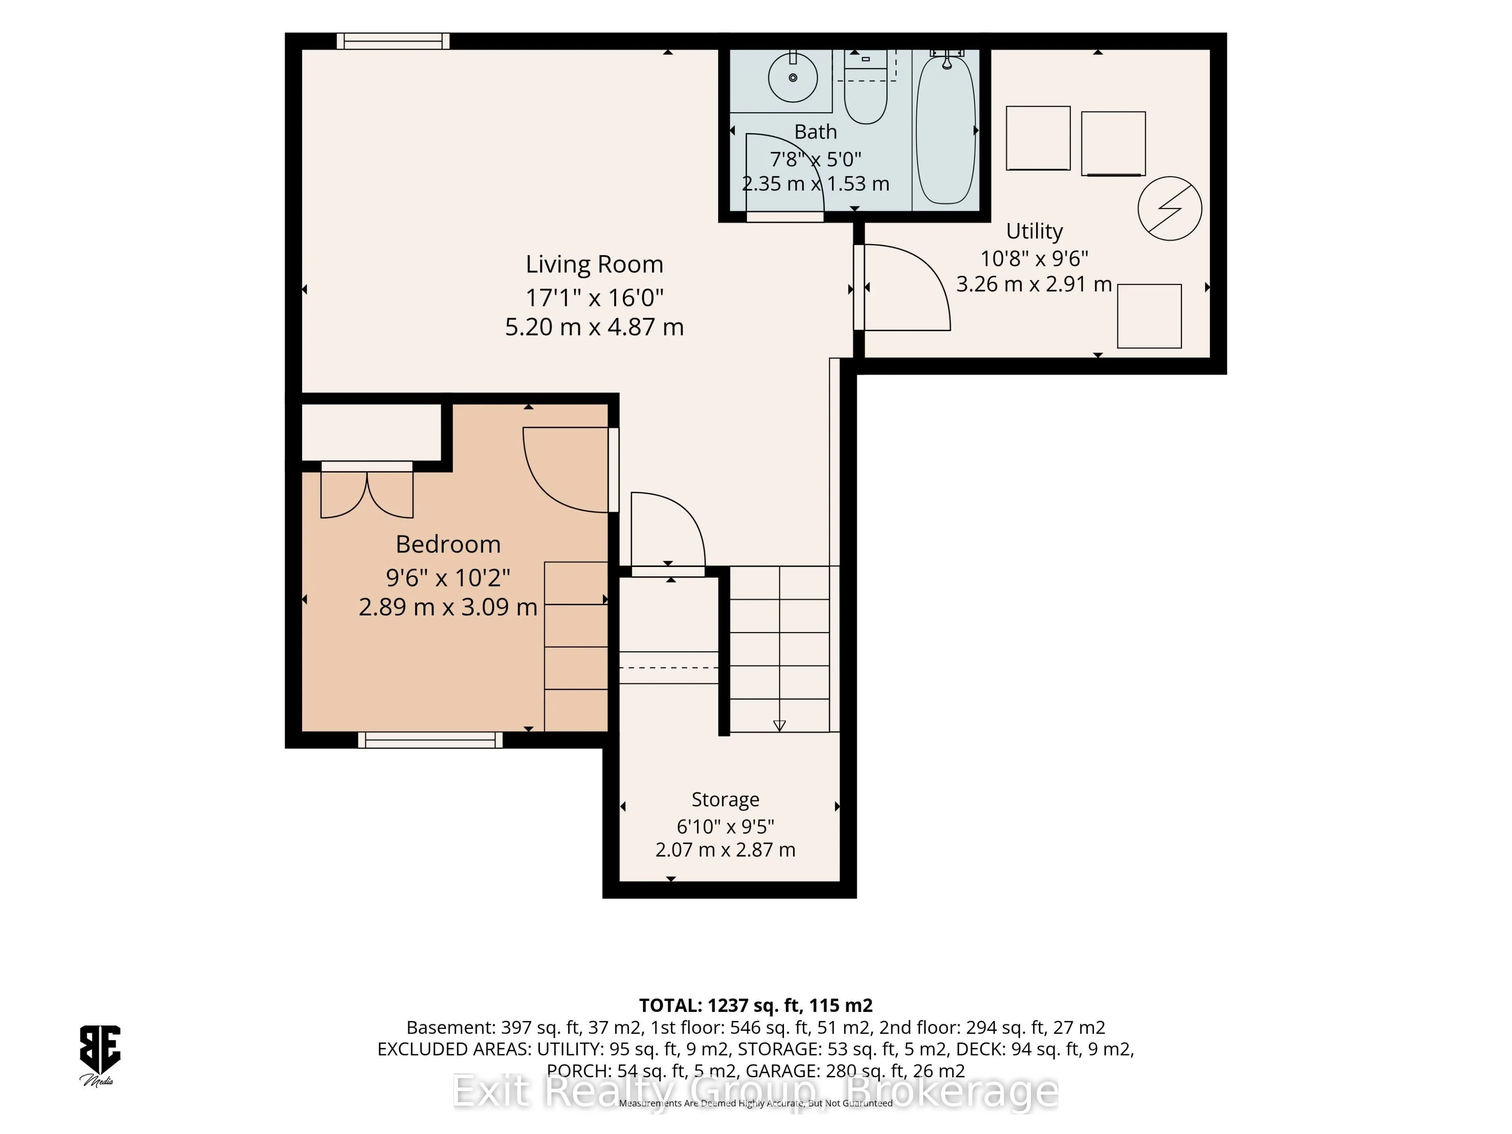
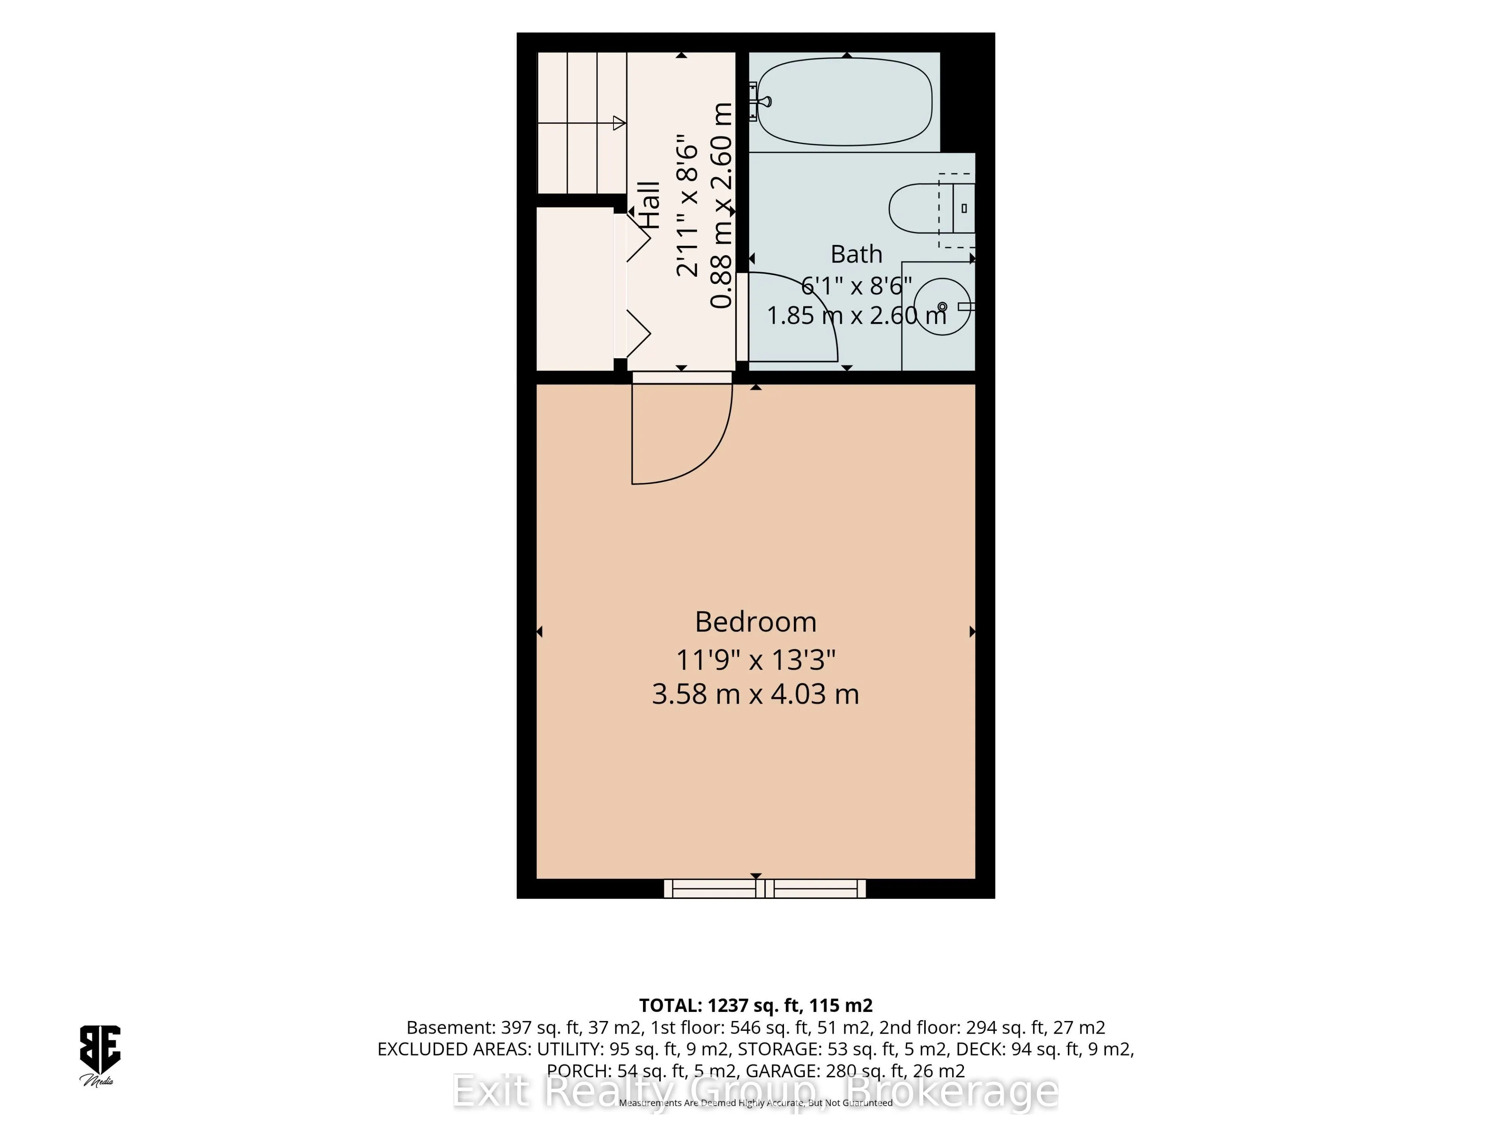
Welcome to 15 Evergreen Court! This property is a 2 bedroom, 2 bath walk up townhouse on a very quiet but friendly court. The main level features the living room, spacious kitchen and the dining area. For those who enjoy outdoor living this level features an 8 x 9 ft deck, the perfect size to have ...a great seating area. Up to the third level, and we find a comfortable 4 piece bath and the primary bedroom, a comfortable private space. The basement features a bedroom and the rec room (currently being used as a Primary bedroom) it also has a 4 piece bath and a laundry/utility room. Finally, this property features a garage and a large driveway that can accommodate 6 cars. Stop in for a viewing and stay for the cozy, private feeling.
Full Property Details
Interior
Bedrooms
1
Bedrooms Plus
1
Total Bedrooms
2
Washrooms
2
Square Footage
700-1100 sqft
Basement
Full,Finished
Heating Source
Gas
Heating Fuel
Forced Air
Air Conditioning
Central Air
Family Room
No
Kitchens
1
Total Kitchens
1
Fireplace Features
No
Bedrooms
1
Bedrooms Plus
1
Total Bedrooms
2
Washrooms
2
Square Footage
700-1100 sqft
Basement
Full,Finished
Heating Source
Gas
Heating Fuel
Forced Air
Air Conditioning
Central Air
Family Room
No
Kitchens
1
Total Kitchens
1
Fireplace Features
No
Exterior
Depth
74.49
Front
34.16
Acreage
< .50
Driveway
Available
Lot Size
34 x 74.49 ft
Pool
None
Parking Spaces
5
Total Parking Spaces
5.00
Parking Description
Attached
Garage Spaces
1
Zoning
R1
Depth
74.49
Front
34.16
Acreage
< .50
Driveway
Available
Lot Size
34 x 74.49 ft
Pool
None
Parking Spaces
5
Total Parking Spaces
5.00
Parking Description
Attached
Garage Spaces
1
Zoning
R1
Building Description
Style
Backsplit 3
Home Type
Townhome
Subtype
Att/Row/Townhouse
Year Built
16-30
Property Orientation
South
Exterior Finish
Brick
Sewers
Sewer
Water Supply
Municipal
Possession Date
No Data
Style
Backsplit 3
Home Type
Townhome
Subtype
Att/Row/Townhouse
Year Built
16-30
Property Orientation
South
Exterior Finish
Brick
Sewers
Sewer
Water Supply
Municipal
Possession Date
No Data
Community
Community
Belleville Ward
Community
Belleville Ward
Taxes & Fees
Taxes
$4,223 /yr
Tax Year
2026
Occupancy
Owner
Taxes
$4,223 /yr
Tax Year
2026
Occupancy
Owner
Room Types
Bathroom
4 Pc Bath
Dimensions 7.71 x 5.02 feet
38.7 sqft
Bathroom
4 Pc Bath
Dimensions 8.53 x 6.07 feet
51.78 sqft
Bedroom
-
Dimensions 10.14 x 9.48 feet
96.13 sqft
Dining Room
Sliding Doors, W/O To Deck
Dimensions 16.63 x 9.55 feet
158.82 sqft
Foyer
-
Dimensions 6.86 x 3.81 feet
26.14 sqft
Kitchen
-
Dimensions 11.38 x 9.51 feet
108.22 sqft
Living Room
-
Dimensions 16.67 x 11.55 feet
192.54 sqft
Living Room
-
Dimensions 17.06 x 15.98 feet
272.62 sqft
Other
-
Dimensions 9.42 x 6.79 feet
63.96 sqft
Primary Bedroom
-
Dimensions 13.22 x 11.75 feet
155.34 sqft
Utility Room
Combined w/Laundry
Dimensions 10.7 x 9.55 feet
102.18 sqft
Similar Properties(No results)
Mortgage Calculator
Calculate your estimated monthly mortgage payment
Price
$530,000
$
%
%
Total cost of mortgage
$0
Monthly payment
By clicking Save, we will calculate your estimated mortgage for all properties using the saved values (down payment percentage, interest rate, and amortization).
The accuracy and applicability of this calculator are not guaranteed.
.png)