Sign In or Create a Free Account to see full details of this property
Key Facts
Key facts for 14 Lehtinen Crescent
Property Type
House, Bungalow
Parking
Attached 2 garage, 4 parking
MLS #
X14082154
Size
1500-2000 sqft
Basement
Finished,Full
Listed on
2026-10-15
Lot size
45 x 90.86
Tax
$8,222.76 /yr
Days on Market
10
Approximate Age
0-5
Maintenance Fee
-
Description
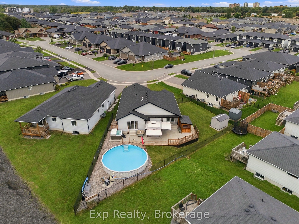
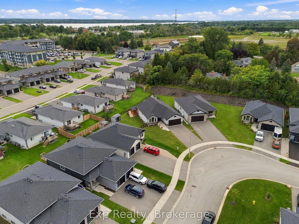
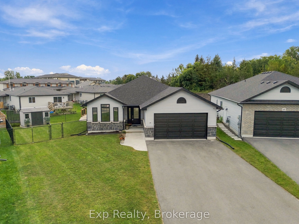
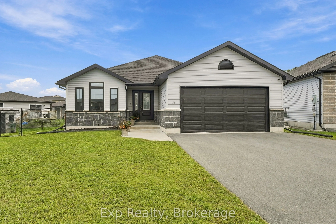
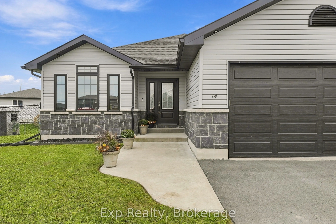
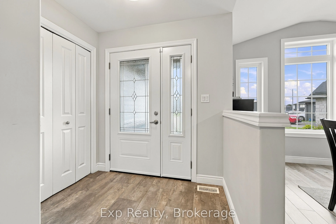
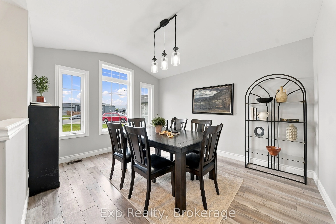
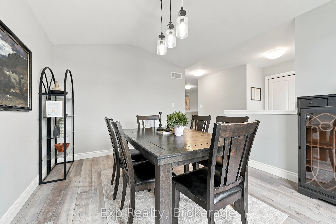
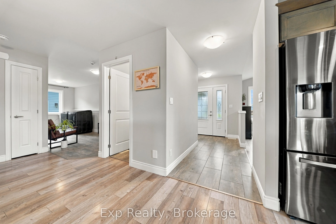
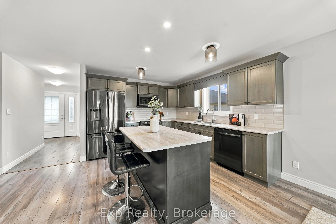
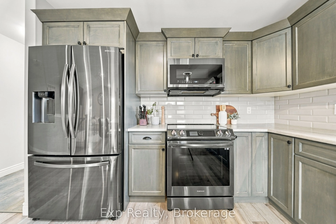
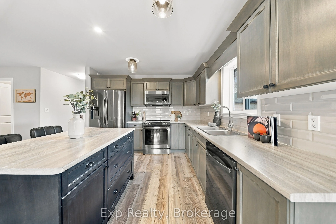
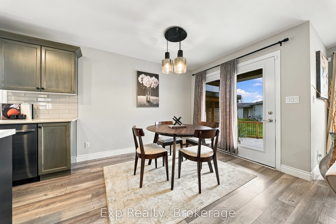
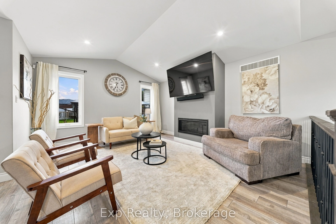
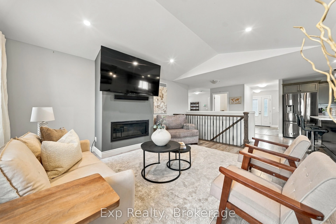
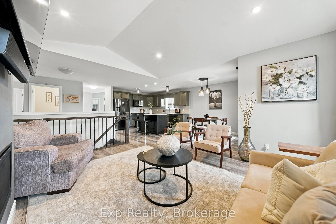
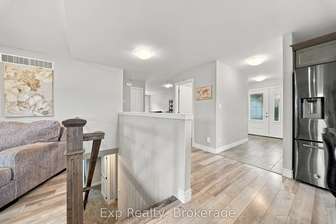
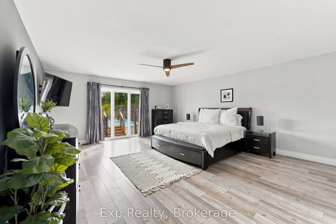
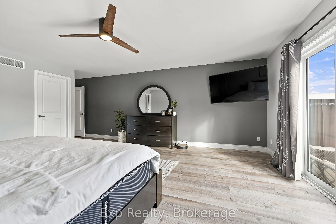
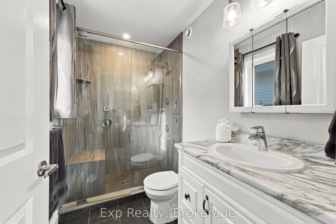
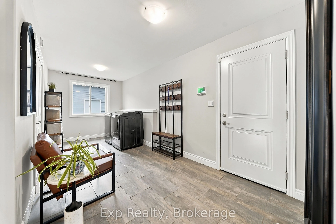
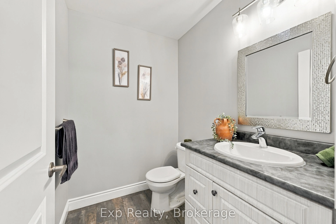
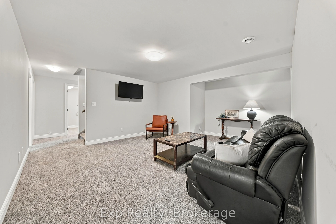
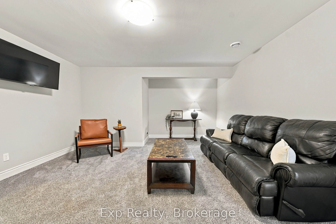
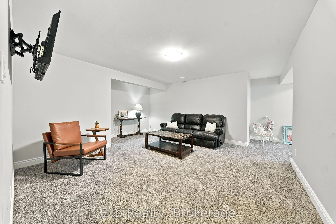
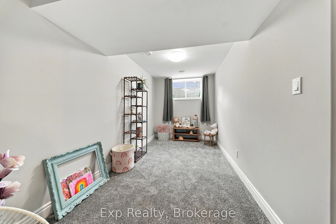
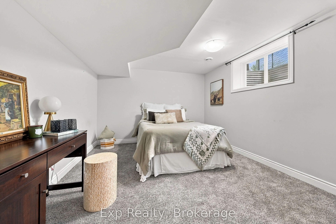
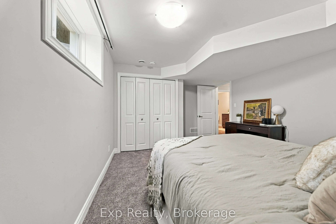
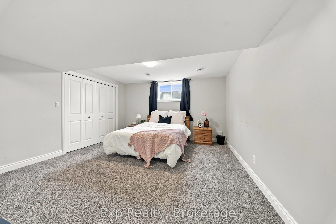
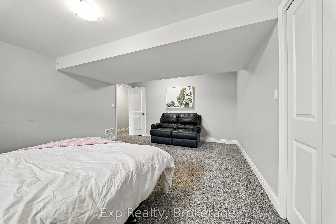
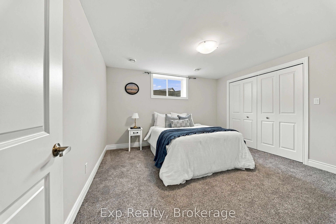
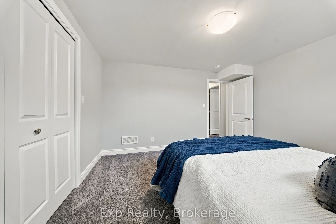
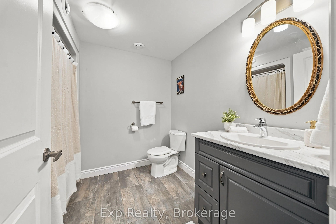
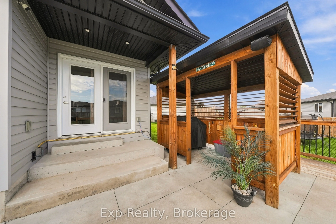
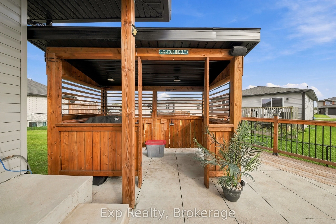
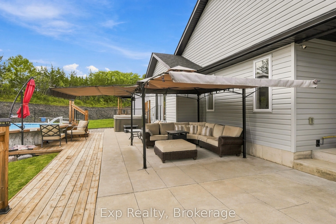
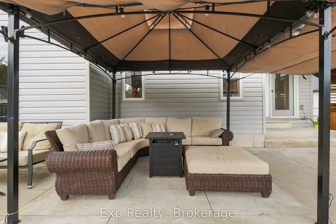
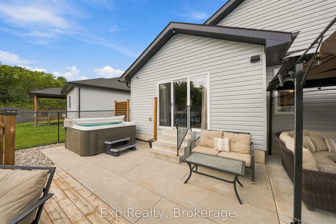
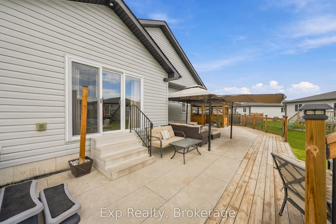
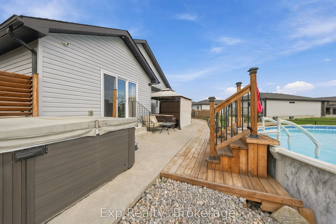
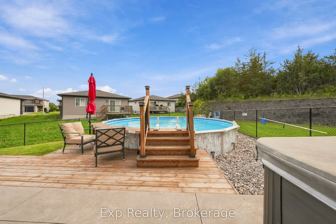
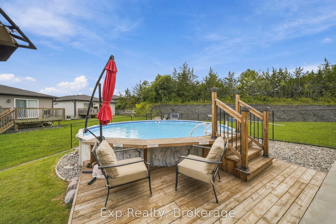
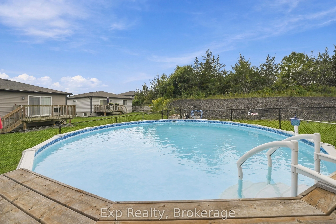
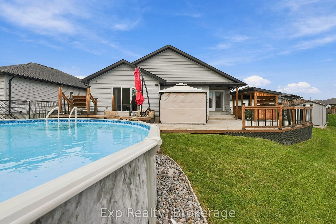
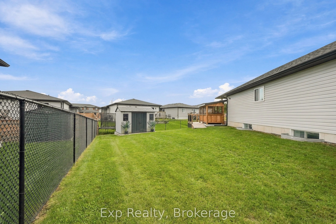
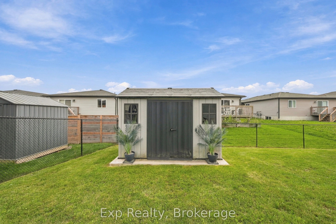
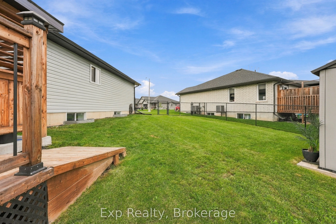
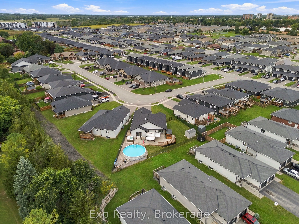
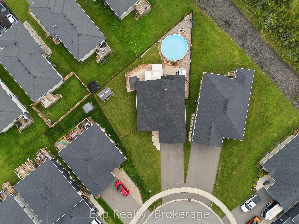
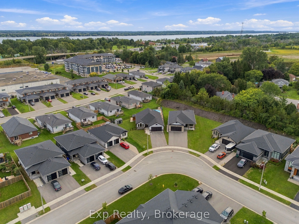
Welcome to 14 Lehtinen Crescent, a beautifully maintained 2021 bungalow offering modern finishes, a functional layout, and an impressive backyard retreat in a desirable Belleville neighbourhood. With over 1,400 sq. ft. of finished main-floor living space and a fully finished basement, this spacious ...home offers plenty of room for families, guests, and entertaining. Step inside to a welcoming foyer leading into a designated dining room. The bright main level features an open-concept layout, with a well-appointed kitchen offering ample cabinetry and a centre island that flows seamlessly into the dining nook with convenient access to the back deck. The inviting living room features a cozy gas fireplace, creating the perfect setting for relaxing or gathering with family and friends. The spacious primary bedroom offers a private retreat with a walk-in closet, 4-piece ensuite, and direct access to the deck. A convenient powder bathroom and separate laundry room with access to the attached double garage complete the main level. Downstairs, the fully finished basement adds even more versatility, featuring a generous recreation room, three additional bedrooms, a 3-piece bathroom, and a bonus room ideal for a home office, hobby space, or extra storage. Outside, the fully fenced backyard is designed for enjoying the warmer months, with a spacious deck for outdoor dining and lounging, a 24-foot saltwater above-ground pool, and a hot tub for relaxing. A gazebo and custom BBQ shelter create inviting spaces for outdoor entertaining, while the storage shed provides room for pool accessories, equipment, and seasonal items. Combining modern construction, generous living space, and an exceptional backyard setup, this move-in-ready home offers the perfect balance of comfort, functionality, and outdoor enjoyment.
Full Property Details
Interior
Bedrooms
1
Bedrooms Plus
3
Total Bedrooms
4
Washrooms
3
Square Footage
1500-2000 sqft
Basement
Finished,Full
Heating Source
Gas
Heating Fuel
Forced Air
Air Conditioning
Central Air
Family Room
Yes
Kitchens
1
Total Kitchens
1
Fireplace Features
Yes
Bedrooms
1
Bedrooms Plus
3
Total Bedrooms
4
Washrooms
3
Square Footage
1500-2000 sqft
Basement
Finished,Full
Heating Source
Gas
Heating Fuel
Forced Air
Air Conditioning
Central Air
Family Room
Yes
Kitchens
1
Total Kitchens
1
Fireplace Features
Yes
Exterior
Depth
90.86
Front
45.33
Acreage
< .50
Driveway
Private Double
Lot Size
45 x 90.86 ft
Pool
Salt,Above Ground
Parking Spaces
4
Total Parking Spaces
6.00
Parking Description
Attached
Garage Spaces
2
Zoning
R2-28
Depth
90.86
Front
45.33
Acreage
< .50
Driveway
Private Double
Lot Size
45 x 90.86 ft
Pool
Salt,Above Ground
Parking Spaces
4
Total Parking Spaces
6.00
Parking Description
Attached
Garage Spaces
2
Zoning
R2-28
Building Description
Style
Bungalow
Home Type
House
Subtype
Detached
Year Built
0-5
Property Orientation
West
Exterior Finish
Aluminum Siding,Stone
Sewers
Sewer
Water Supply
Municipal
Possession Date
No Data
Style
Bungalow
Home Type
House
Subtype
Detached
Year Built
0-5
Property Orientation
West
Exterior Finish
Aluminum Siding,Stone
Sewers
Sewer
Water Supply
Municipal
Possession Date
No Data
Community
Community
Belleville Ward
Community
Belleville Ward
Taxes & Fees
Taxes
$8,222.76 /yr
Tax Year
2026
Occupancy
Owner
Taxes
$8,222.76 /yr
Tax Year
2026
Occupancy
Owner
Room Types
Bathroom
3 Pc Ensuite
Dimensions 4.53 x 8.79 feet
39.82 sqft
Bathroom
2 Pc Bath
Dimensions 4.92 x 5.91 feet
29.08 sqft
Bedroom 2
-
Dimensions 17.52 x 13.65 feet
239.15 sqft
Bedroom 3
-
Dimensions 12.2 x 12.6 feet
153.72 sqft
Bedroom 4
-
Dimensions 12.24 x 14.83 feet
181.52 sqft
Breakfast
-
Dimensions 8.6 x 9.35 feet
80.41 sqft
Dining Room
-
Dimensions 10.56 x 12.5 feet
132 sqft
Family Room
-
Dimensions 29.63 x 19.19 feet
568.6 sqft
Kitchen
-
Dimensions 25.72 x 12.27 feet
315.58 sqft
Laundry
-
Dimensions 17.91 x 7.41 feet
132.71 sqft
Living Room
-
Dimensions 13.45 x 14.8 feet
199.06 sqft
Primary Bedroom
-
Dimensions 15.85 x 22.87 feet
362.49 sqft
Similar Properties(No results)
Mortgage Calculator
Calculate your estimated monthly mortgage payment
Price
$724,999
$
%
%
Total cost of mortgage
$0
Monthly payment
By clicking Save, we will calculate your estimated mortgage for all properties using the saved values (down payment percentage, interest rate, and amortization).
The accuracy and applicability of this calculator are not guaranteed.
.png)