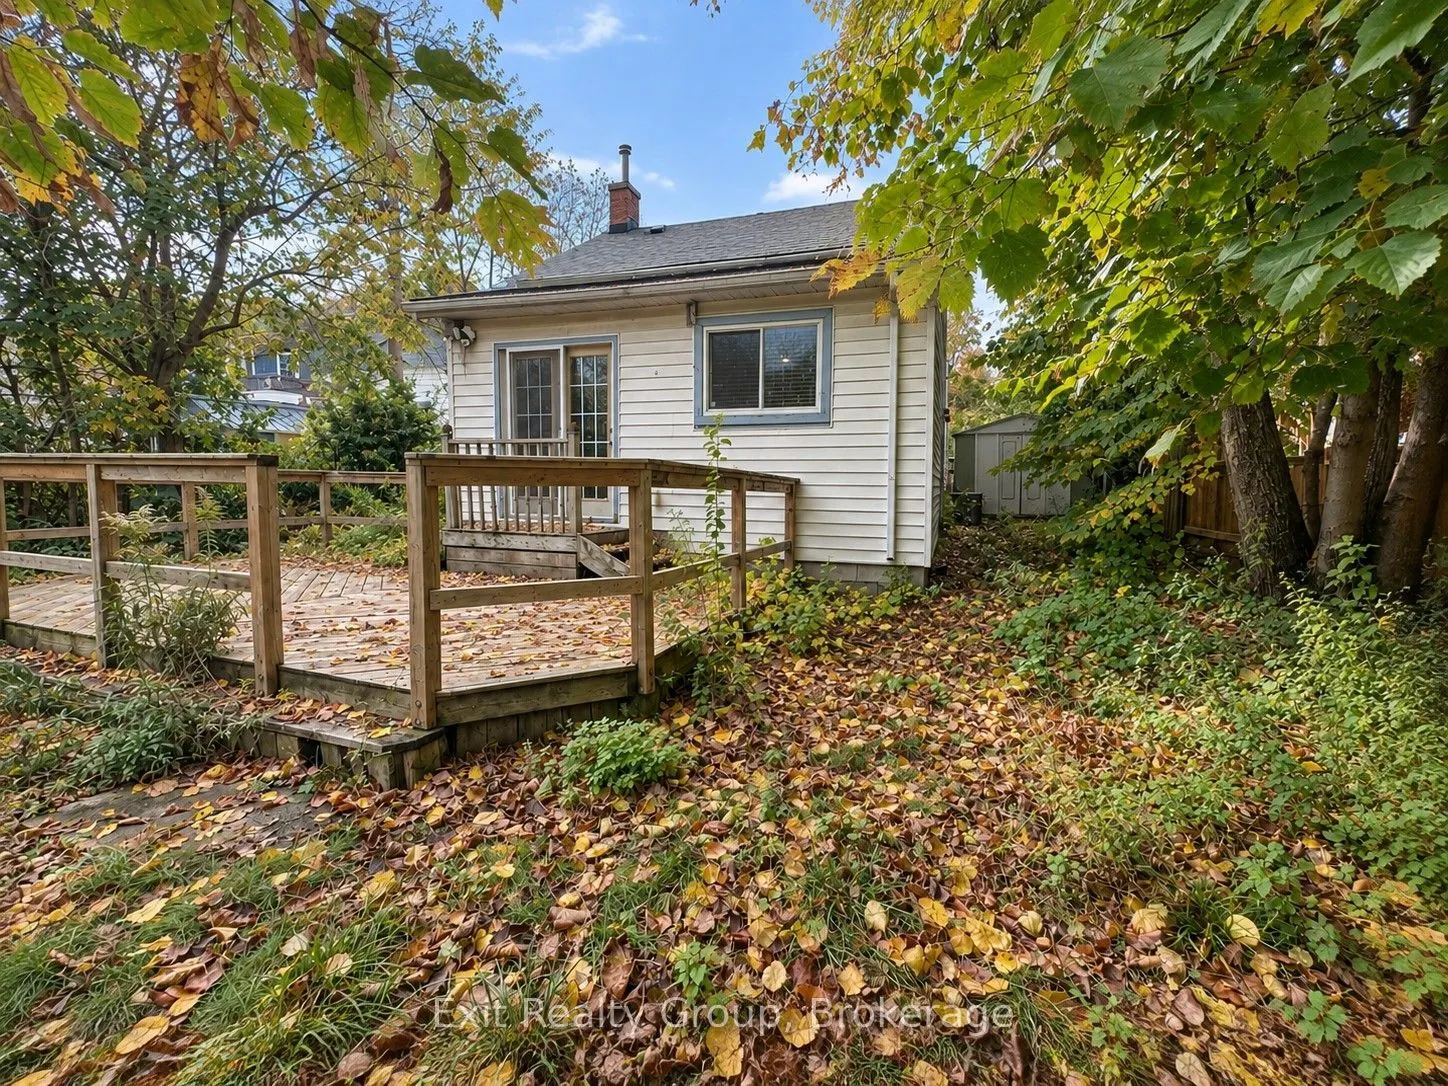
Sign In or Create a Free Account to see full details of this property
Key Facts
Key facts for 19 Cedar Street
Property Type
House, 2-Storey
Parking
None 0 garage, 2 parking
MLS #
X14085378
Size
1500-2000 sqft
Basement
Crawl Space
Listed on
2026-10-16
Lot size
49 x 107.25
Tax
$2,743 /yr
Days on Market
9
Approximate Age
100+
Maintenance Fee
-
Description
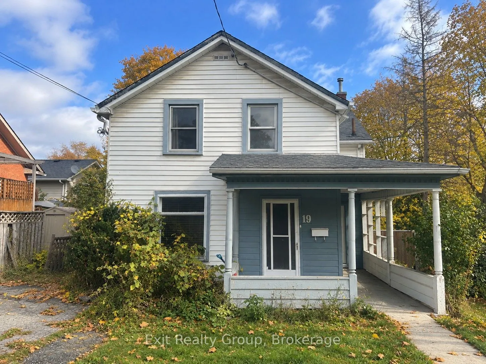
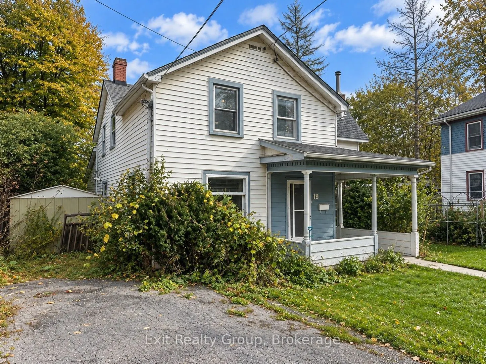
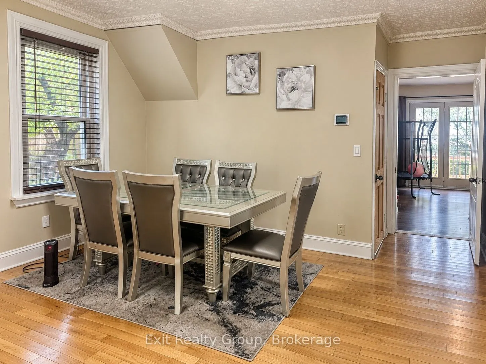
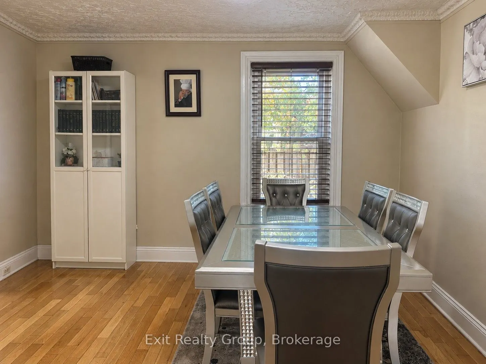
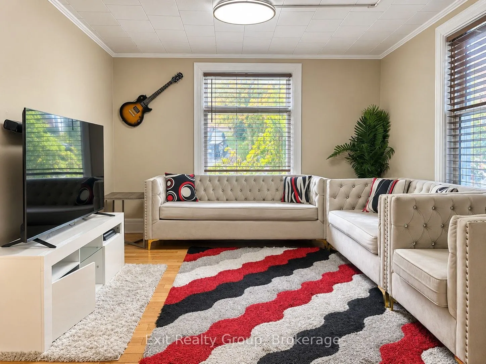
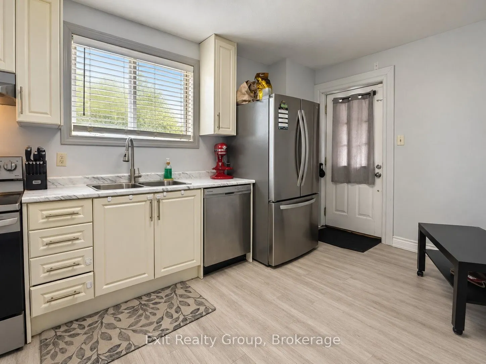
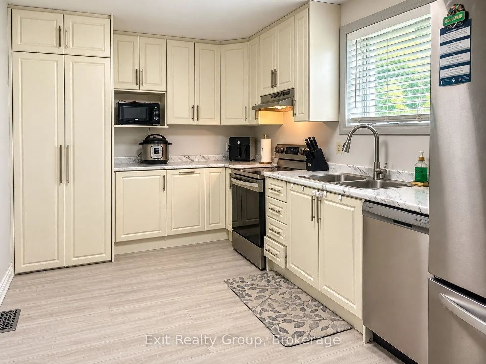
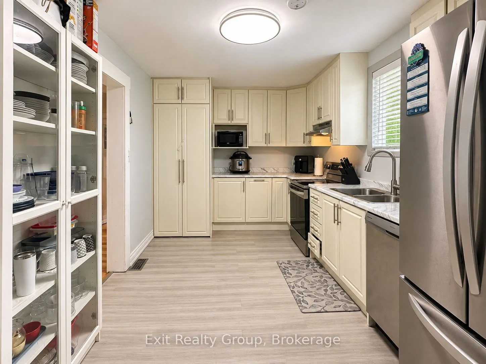
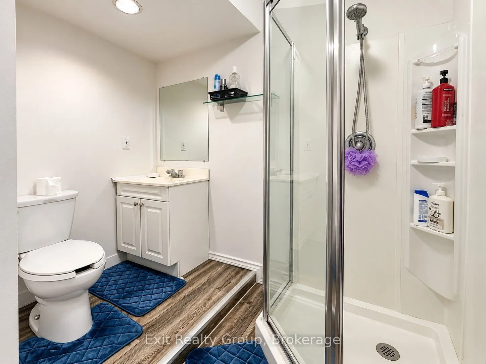
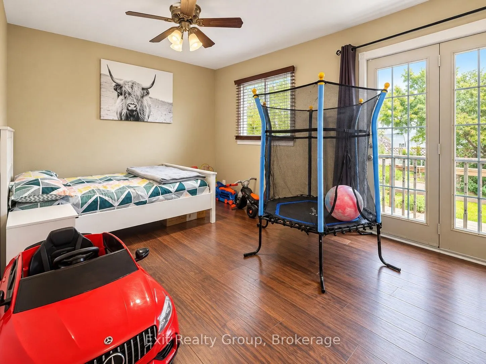
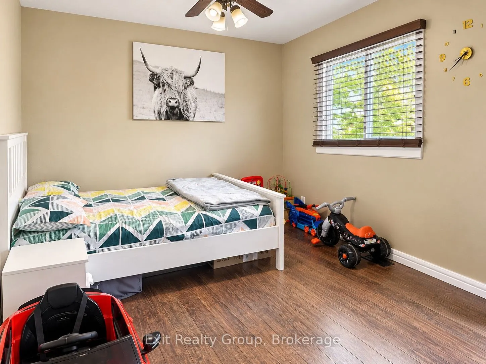
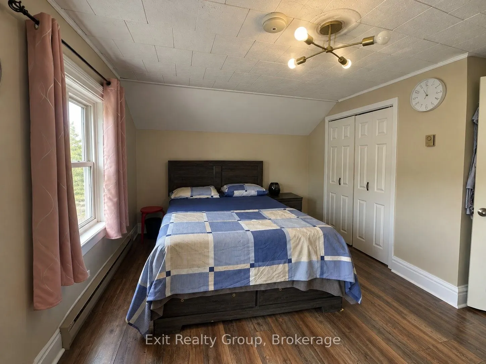
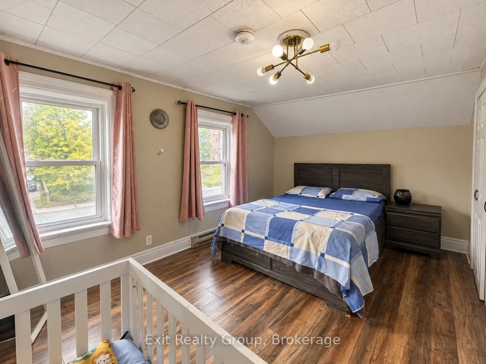
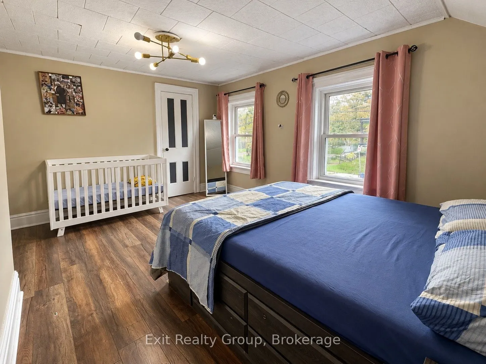
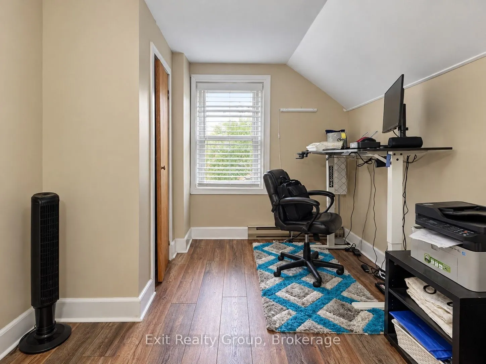
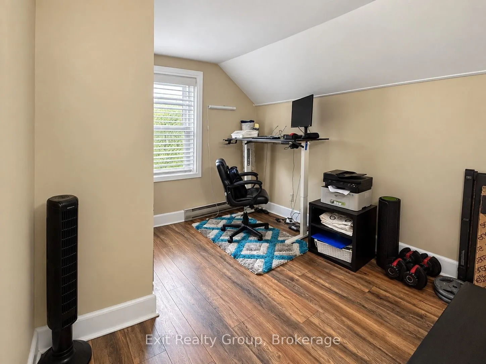
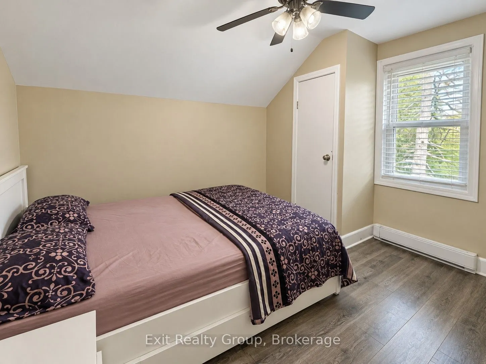
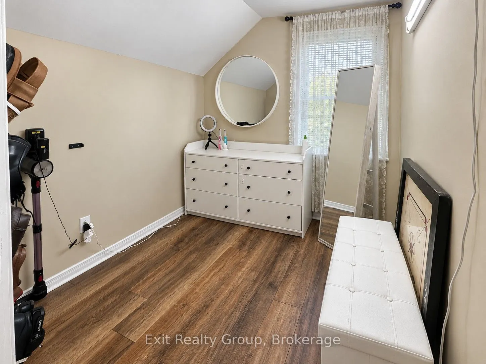
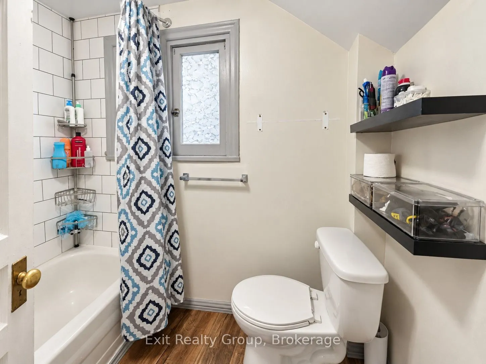
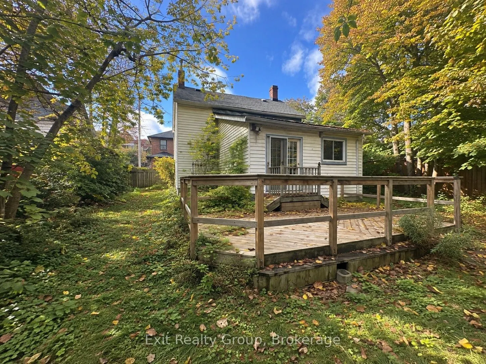
Updated, functional, and affordably priced at $399,999! Discover the possibilities at 19 Cedar Street, a 3-bedroom plus den, 2-bathroom detached home offering approximately 1,500 sq. ft. of living space in a convenient Belleville location. Thoughtfully updated with everyday comfort and functionality... in mind, this home features a renovated kitchen with modern finishes and newer appliances, complemented by newer vinyl flooring in select areas. The main level offers a practical and versatile layout, including a spacious living room, separate dining area, and additional family room that provides flexibility for a variety of uses. A main-floor 3-piece bathroom and conveniently located laundry area with a new stackable washer and dryer add to the home's everyday appeal. Upstairs, you'll find three bedrooms, a separate den offering additional flexible space, and a second bathroom. With multiple living areas and a layout that can adapt to changing needs, this property offers both immediate functionality and opportunities to personalize over time. Ideally situated close to schools, public transportation, shopping, and everyday amenities, 19 Cedar Street combines convenience, versatility, and value at an accessible price point. With key updates already completed and room to make it your own, this is an opportunity worth exploring.
Full Property Details
Interior
Bedrooms
3
Total Bedrooms
3
Washrooms
2
Square Footage
1500-2000 sqft
Basement
Crawl Space
Heating Source
Gas
Heating Fuel
Forced Air
Air Conditioning
Central Air
Family Room
Yes
Kitchens
1
Total Kitchens
1
Fireplace Features
No
Bedrooms
3
Total Bedrooms
3
Washrooms
2
Square Footage
1500-2000 sqft
Basement
Crawl Space
Heating Source
Gas
Heating Fuel
Forced Air
Air Conditioning
Central Air
Family Room
Yes
Kitchens
1
Total Kitchens
1
Fireplace Features
No
Exterior
Depth
107.25
Front
49.32
Acreage
< .50
Driveway
Available,Front Yard Parking
Lot Size
49 x 107.25 ft
Pool
None
Parking Spaces
2
Total Parking Spaces
2.00
Parking Description
None
Garage Spaces
0
Depth
107.25
Front
49.32
Acreage
< .50
Driveway
Available,Front Yard Parking
Lot Size
49 x 107.25 ft
Pool
None
Parking Spaces
2
Total Parking Spaces
2.00
Parking Description
None
Garage Spaces
0
Building Description
Style
2-Storey
Home Type
House
Subtype
Detached
Year Built
100+
Property Orientation
East
Exterior Finish
Vinyl Siding
Sewers
Sewer
Water Supply
Municipal
Possession Date
No Data
Style
2-Storey
Home Type
House
Subtype
Detached
Year Built
100+
Property Orientation
East
Exterior Finish
Vinyl Siding
Sewers
Sewer
Water Supply
Municipal
Possession Date
No Data
Community
Community
Belleville Ward
Community
Belleville Ward
Taxes & Fees
Taxes
$2,743 /yr
Tax Year
2025
Occupancy
Owner
Taxes
$2,743 /yr
Tax Year
2025
Occupancy
Owner
Room Types
Bathroom
4 Pc Bath
Dimensions 7.09 x 5.25 feet
37.22 sqft
Bathroom
3 Pc Bath
Dimensions 8.99 x 7.68 feet
69.04 sqft
Bedroom 2
-
Dimensions 11.42 x 9.15 feet
104.49 sqft
Bedroom 3
-
Dimensions 11.15 x 9.35 feet
104.25 sqft
Den
-
Dimensions 8.27 x 7.09 feet
58.63 sqft
Dining Room
-
Dimensions 13.32 x 13.25 feet
176.49 sqft
Family Room
French Doors, W/O To Deck
Dimensions 16.67 x 14.24 feet
237.38 sqft
Kitchen
-
Dimensions 17.09 x 9.15 feet
156.37 sqft
Living Room
-
Dimensions 12.43 x 11.42 feet
141.95 sqft
Primary Bedroom
Large Closet
Dimensions 14.6 x 12.43 feet
181.48 sqft
Utility Room
-
Dimensions 4.33 x 2.66 feet
11.52 sqft
Utility Room
-
Dimensions 4.92 x 3.35 feet
16.48 sqft
Similar Properties(No results)
Mortgage Calculator
Calculate your estimated monthly mortgage payment
Price
$399,999
$
%
%
Total cost of mortgage
$0
Monthly payment
By clicking Save, we will calculate your estimated mortgage for all properties using the saved values (down payment percentage, interest rate, and amortization).
The accuracy and applicability of this calculator are not guaranteed.
.png)