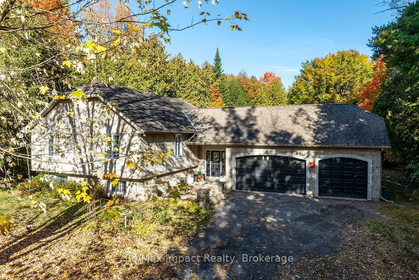
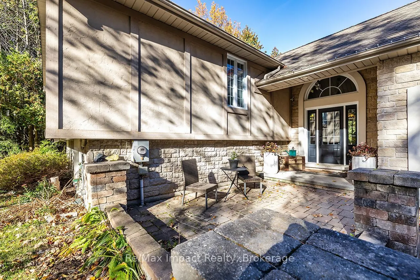
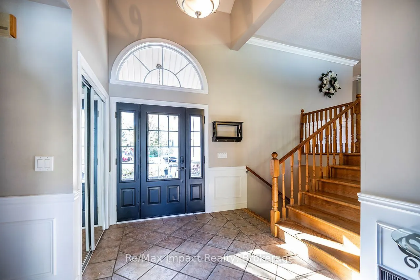
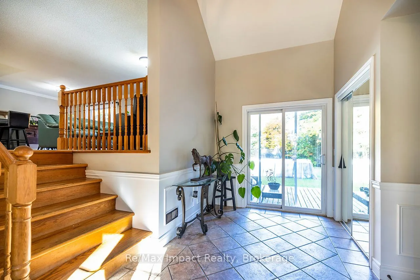
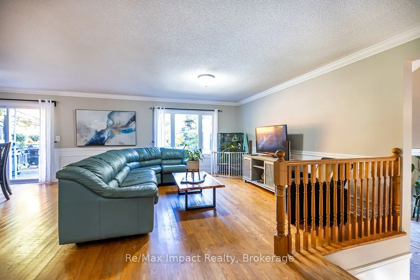
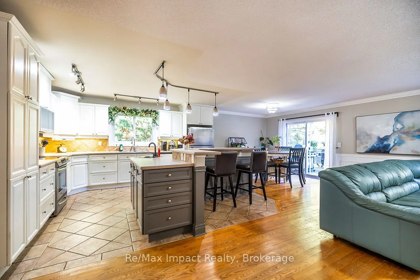
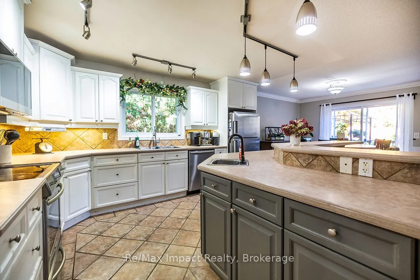
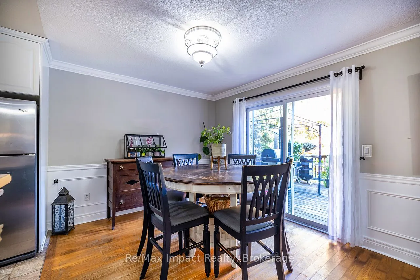
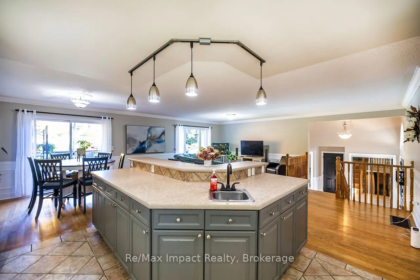
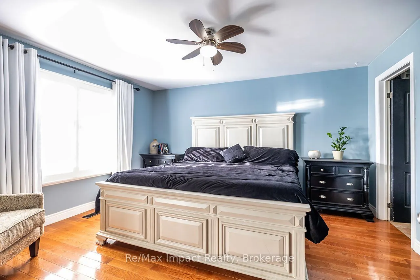
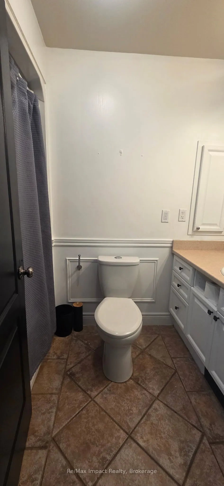
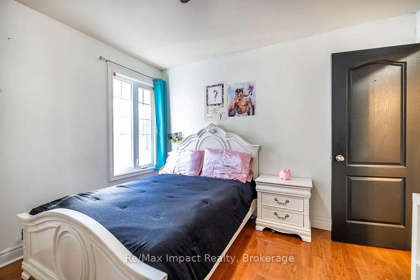
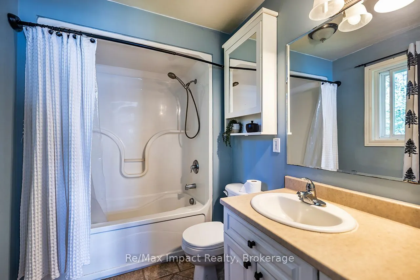
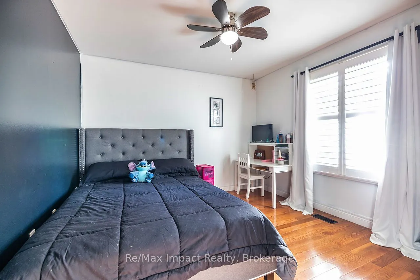
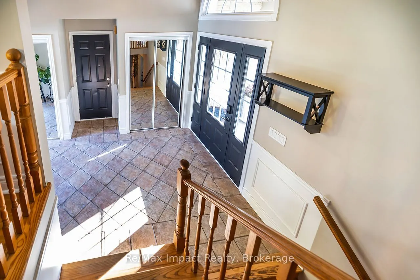
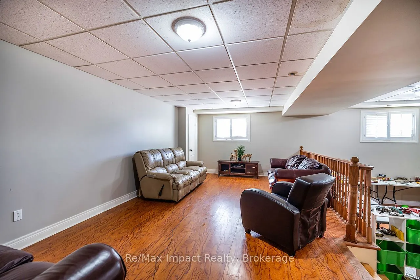
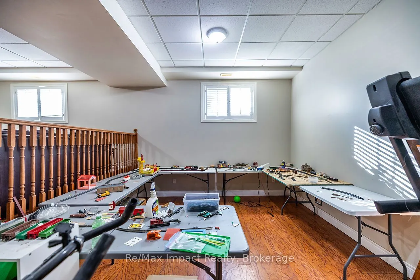
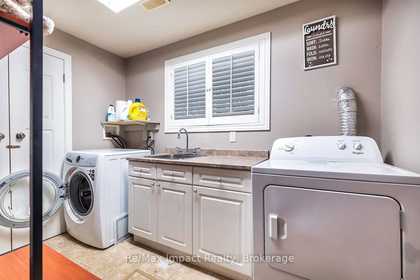
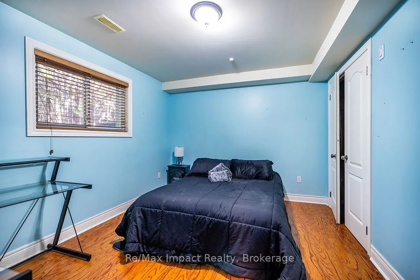
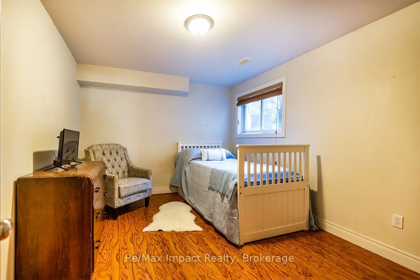
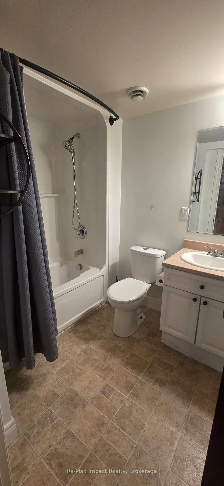
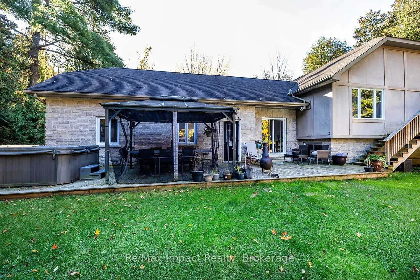
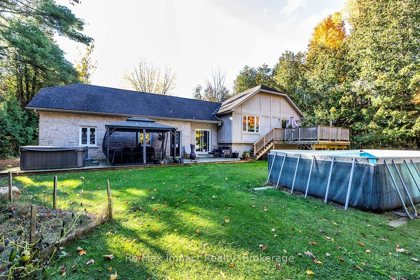
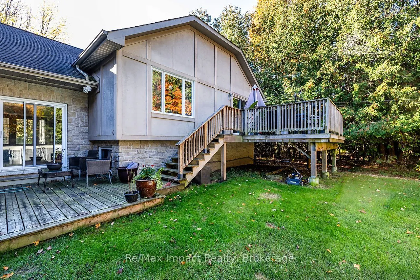
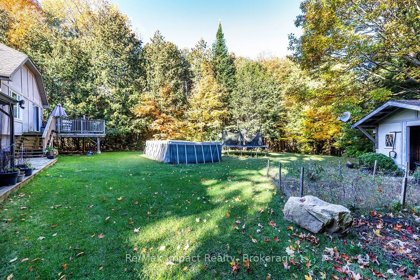
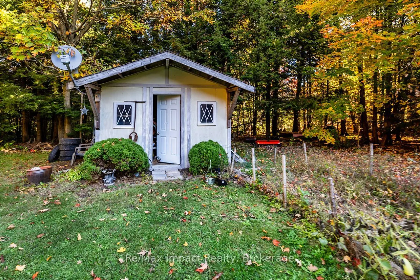
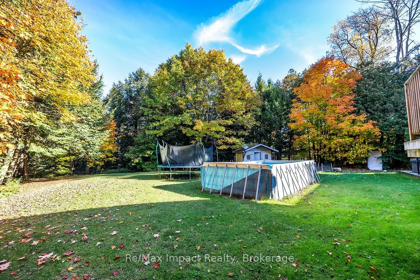
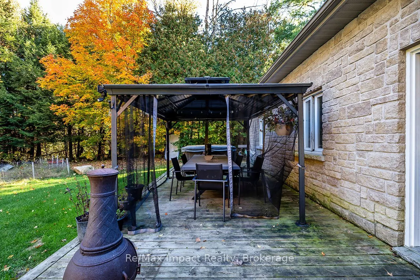
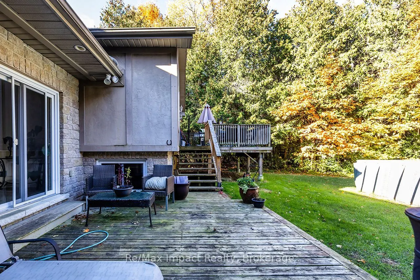
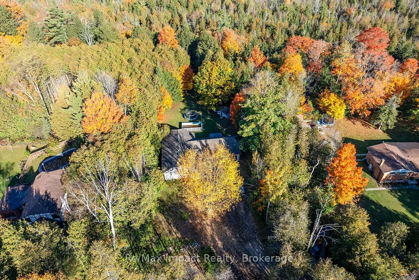
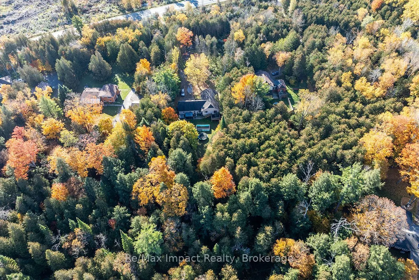
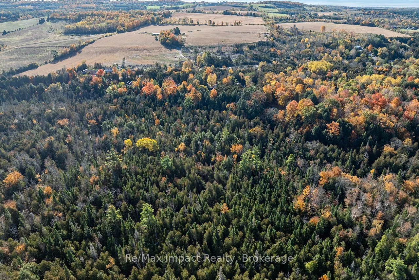
Enjoy country living just minutes from Cobourg and Highway 401. Situated on a private 2.8-acre lot in Baltimore, this 5 bed, 3 bath raised bungalow offers a great layout for family living. Step inside to a bright foyer with cathedral ceilings, leading to an open-concept living and dining area. The k...itchen features a large island with breakfast bar and plenty of cupboard space. The main floor offers three bedrooms, including a primary bedroom with a 4-piece ensuite, as well as a second full bathroom. The finished lower level features two additional bedrooms, a third 4-piece bathroom, a large recreation room, a separate sunken den, finished laundry room, and additional storage and utility space. From the dining room, walk out to a large rear deck overlooking the private backyard, with plenty of lawn space, a wooded area, and a stream running through the property. Attached 3-car garage and large driveway provide ample parking. All this in a quiet country setting, conveniently located close to schools and amenities.
Full Property Details
Interior
Bedrooms
3
Bedrooms Plus
2
Total Bedrooms
5
Washrooms
3
Square Footage
1500-2000 sqft
Basement
Finished
Heating Source
Propane
Heating Fuel
Forced Air
Air Conditioning
Central Air
Family Room
No
Kitchens
1
Total Kitchens
1
Fireplace Features
No
Bedrooms
3
Bedrooms Plus
2
Total Bedrooms
5
Washrooms
3
Square Footage
1500-2000 sqft
Basement
Finished
Heating Source
Propane
Heating Fuel
Forced Air
Air Conditioning
Central Air
Family Room
No
Kitchens
1
Total Kitchens
1
Fireplace Features
No
Exterior
Depth
888.19
Front
163.77
Acreage
2-4.99
Driveway
Mutual
Lot Size
164 x 888.19 ft
Pool
None
Parking Spaces
6
Total Parking Spaces
9.00
Parking Description
Attached
Garage Spaces
3
Depth
888.19
Front
163.77
Acreage
2-4.99
Driveway
Mutual
Lot Size
164 x 888.19 ft
Pool
None
Parking Spaces
6
Total Parking Spaces
9.00
Parking Description
Attached
Garage Spaces
3
Building Description
Style
Bungalow-Raised
Home Type
House
Subtype
Detached
Year Built
16-30
Property Orientation
West
Exterior Finish
Stone,Stucco (Plaster)
Sewers
Septic
Water Supply
Well
Possession Date
No Data
Style
Bungalow-Raised
Home Type
House
Subtype
Detached
Year Built
16-30
Property Orientation
West
Exterior Finish
Stone,Stucco (Plaster)
Sewers
Septic
Water Supply
Well
Possession Date
No Data
Community
Community
Baltimore
Community
Baltimore
Taxes & Fees
Taxes
$5,901.33 /yr
Tax Year
2026
Occupancy
Owner
Taxes
$5,901.33 /yr
Tax Year
2026
Occupancy
Owner
Room Types
Bathroom
Tile Floor, 4 Pc Bath
Dimensions 8.17 x 5.09 feet
41.59 sqft
Bathroom
Tile Floor, 4 Pc Ensuite
Dimensions 8.23 x 5.84 feet
48.06 sqft
Bedroom 2
Hardwood Floor, Closet, Window
Dimensions 10.83 x 10.6 feet
114.8 sqft
Bedroom 3
Hardwood Floor, Closet, Window
Dimensions 10.99 x 10.5 feet
115.4 sqft
Bedroom 4
Laminate, Closet, Window
Dimensions 12.66 x 10.43 feet
132.04 sqft
Bedroom 5
Laminate, Closet, Window
Dimensions 12.76 x 10.24 feet
130.66 sqft
Dining Room
Hardwood Floor, W/O To Deck, Open Concept
Dimensions 12.34 x 9.74 feet
120.19 sqft
Foyer
Tile Floor, Walk Through, Cathedral Ceiling(s)
Dimensions 14.24 x 7.25 feet
103.24 sqft
Kitchen
Tile Floor, Open Concept, Combined w/Dining
Dimensions 14.17 x 11.75 feet
166.5 sqft
Living Room
Hardwood Floor, Open Concept, Window
Dimensions 22.24 x 14.67 feet
326.26 sqft
Primary Bedroom
Hardwood Floor, 4 Pc Ensuite, Closet
Dimensions 13.58 x 11.58 feet
157.26 sqft
Recreation
Laminate, Window, Finished
Dimensions 21.92 x 12.17 feet
266.77 sqft
Similar Properties(No results)
Mortgage Calculator
Calculate your estimated monthly mortgage payment
Price
$874,900
$
%
%
Total cost of mortgage
$0
Monthly payment
By clicking Save, we will calculate your estimated mortgage for all properties using the saved values (down payment percentage, interest rate, and amortization).
The accuracy and applicability of this calculator are not guaranteed.
.png)