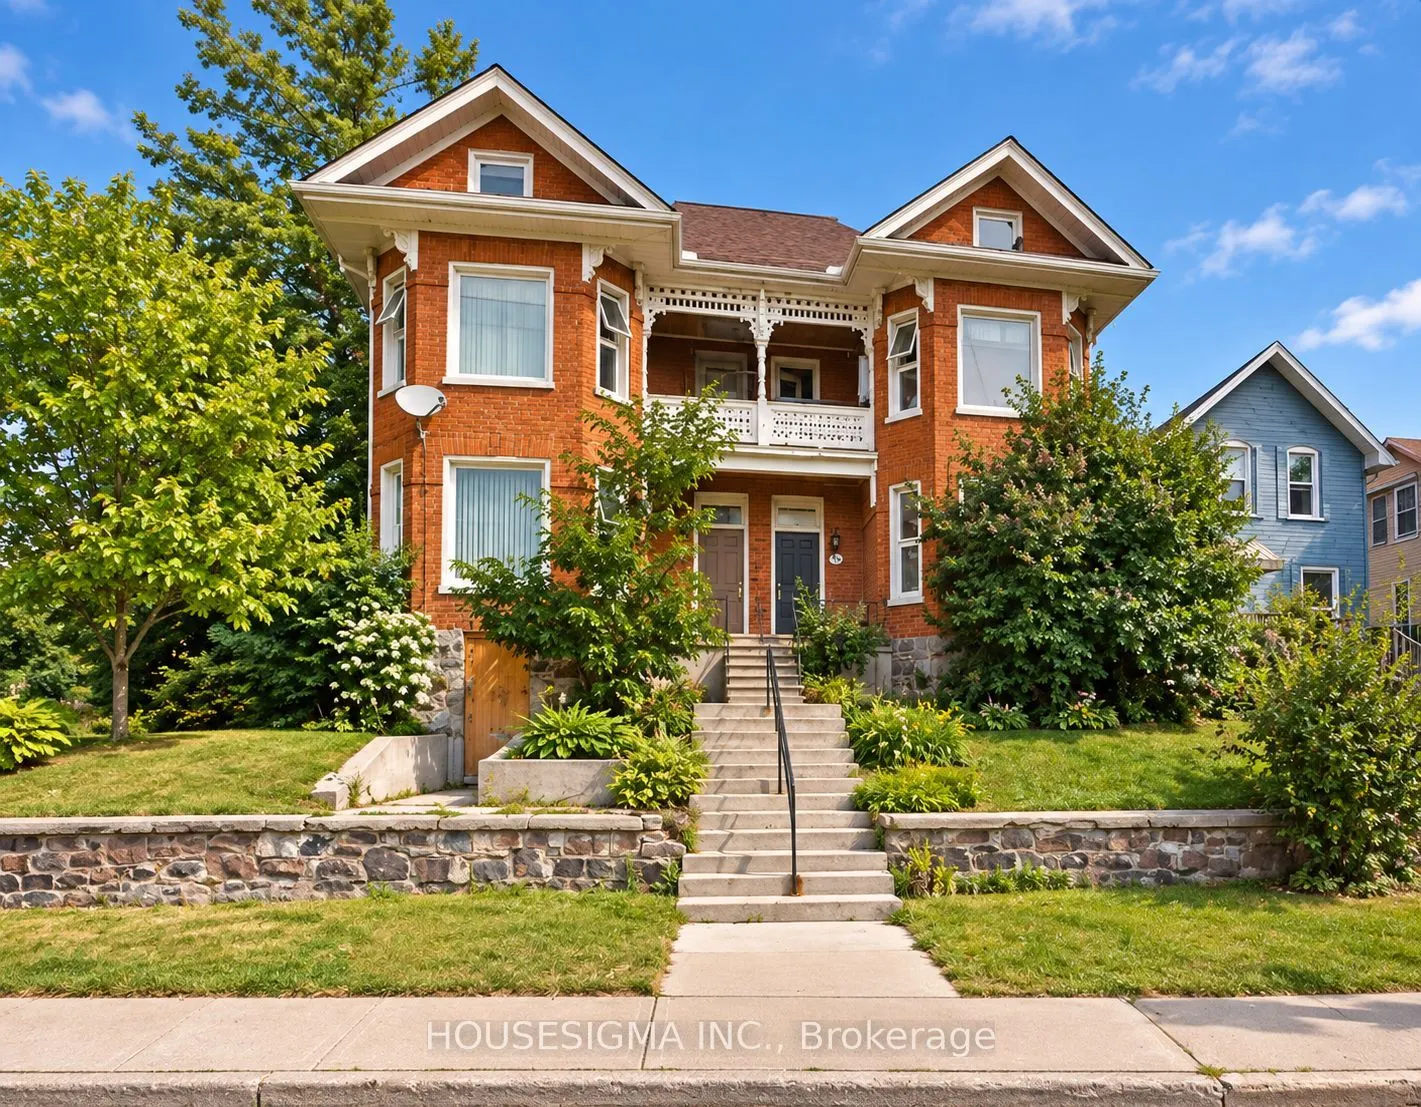
Sign In or Create a Free Account to see full details of this property
Key Facts
Key facts for 514-516 Aylmer Street N
Property Type
Apartment, 2-Storey
Parking
None 0 garage, 4 parking
MLS #
X14088298
Size
3500-5000 sqft
Basement
Separate Entrance,Partially Finished
Listed on
2026-10-16
Lot size
44 x 97.91
Tax
$5,131 /yr
Days on Market
9
Approximate Age
-
Maintenance Fee
-
Description
A rare chance to take the next step on a centrally located Peterborough redevelopment project. Offered in shell condition, 514 + 516 Aylmer St N gives a builder, investor or hands-on operator the opportunity to finish the work, shape the final product and create value through their own execution.A t...wo-storey with unfinished attic has had visible exterior and interior work already been completed, creating a strong starting point for the next phase. The site lends itself to a thoughtful multi-unit vision, whether the goal is a finished rental asset, a tailored redevelopment plan or a long-term hold in a central Peterborough location.Close to Peterborough Regional Health Centre, downtown amenities, transit routes and key commuter connections, this is an opportunity for a buyer who sees the upside in completing a project rather than starting from scratch. Bring your plans, your team and your vision.
Full Property Details
Interior
Bedrooms
0
Washrooms
0
Square Footage
3500-5000 sqft
Basement
Separate Entrance,Partially Finished
Heating Source
Other
Heating Fuel
Other
Air Conditioning
None
Family Room
No
Kitchens
0
Total Kitchens
0
Fireplace Features
No
Bedrooms
0
Washrooms
0
Square Footage
3500-5000 sqft
Basement
Separate Entrance,Partially Finished
Heating Source
Other
Heating Fuel
Other
Air Conditioning
None
Family Room
No
Kitchens
0
Total Kitchens
0
Fireplace Features
No
Exterior
Depth
97.91
Front
44.07
Lot Size
44 x 97.91 ft
Pool
None
Waterfront
None
Parking Spaces
4
Total Parking Spaces
4.00
Parking Description
None
Garage Spaces
0
Zoning
R4
Depth
97.91
Front
44.07
Lot Size
44 x 97.91 ft
Pool
None
Waterfront
None
Parking Spaces
4
Total Parking Spaces
4.00
Parking Description
None
Garage Spaces
0
Zoning
R4
Building Description
Style
2-Storey
Home Type
Apartment
Subtype
Fourplex
Property Orientation
East
Exterior Finish
Brick,Concrete
Sewers
Sewer
Water Supply
Municipal
Possession Date
No Data
Style
2-Storey
Home Type
Apartment
Subtype
Fourplex
Property Orientation
East
Exterior Finish
Brick,Concrete
Sewers
Sewer
Water Supply
Municipal
Possession Date
No Data
Community
Community
Town Ward 3
Community
Town Ward 3
Taxes & Fees
Taxes
$5,131 /yr
Tax Year
2025
Occupancy
Vacant
Taxes
$5,131 /yr
Tax Year
2025
Occupancy
Vacant
Similar Properties(No results)
Mortgage Calculator
Calculate your estimated monthly mortgage payment
Price
$749,000
$
%
%
Total cost of mortgage
$0
Monthly payment
By clicking Save, we will calculate your estimated mortgage for all properties using the saved values (down payment percentage, interest rate, and amortization).
The accuracy and applicability of this calculator are not guaranteed.
.png)