Sign In or Create a Free Account to see full details of this property
Key Facts
Key facts for 427 Townsend Road
Property Type
House, Bungalow
Parking
Attached 2 garage, 8 parking
MLS #
X14088790
Size
700-1100 sqft
Basement
Full,Finished
Listed on
2026-10-16
Lot size
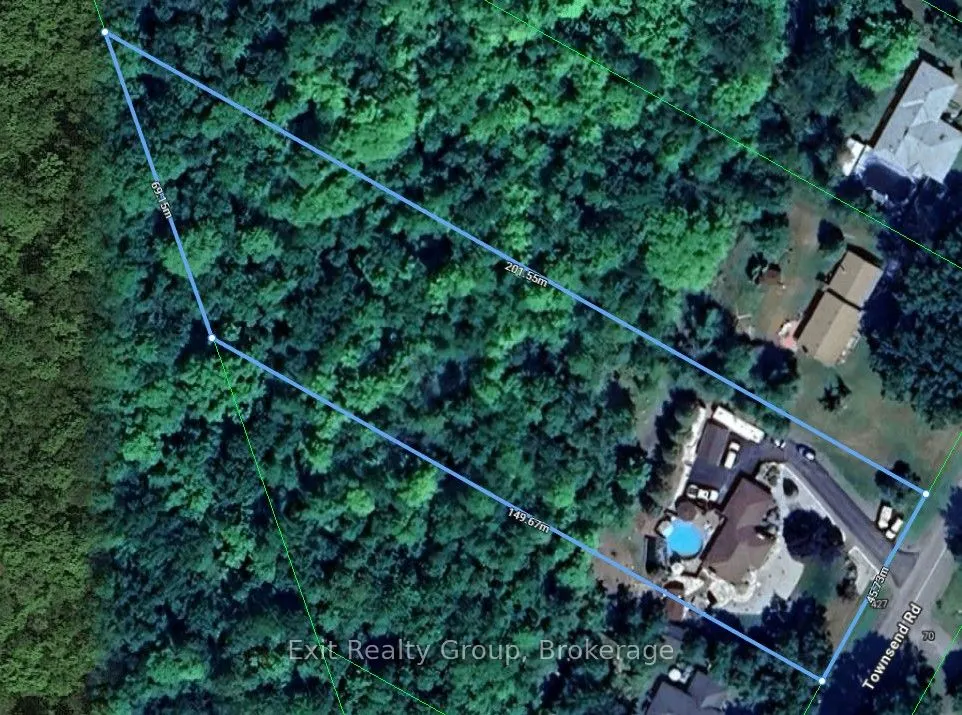
150 x 491.05
Tax
$3,245 /yr
Days on Market
9
Approximate Age
31-50
Maintenance Fee
-
Description
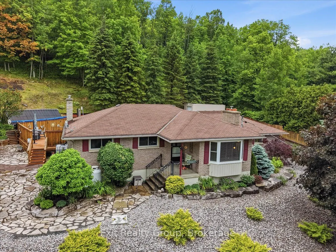
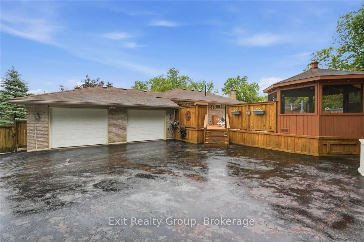
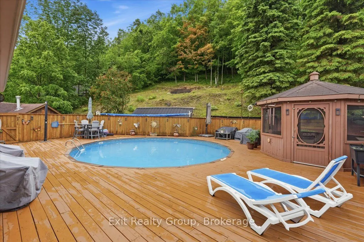
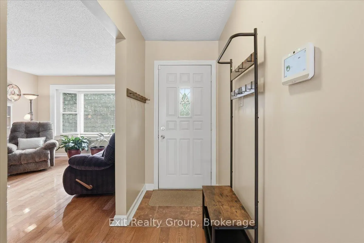
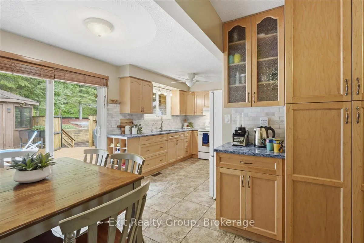
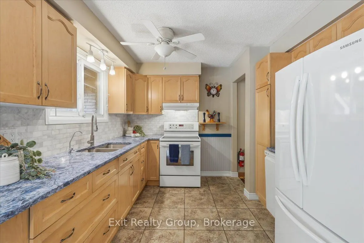
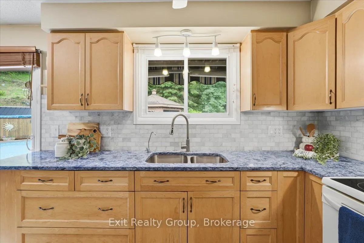
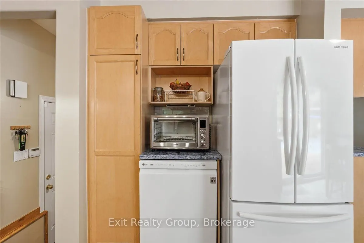
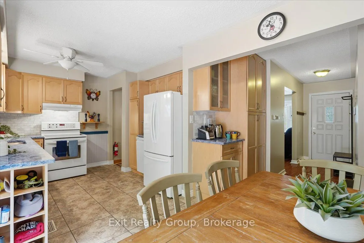
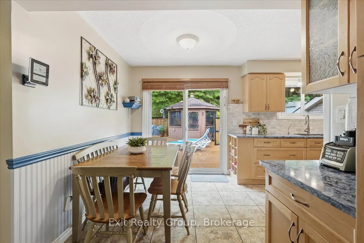
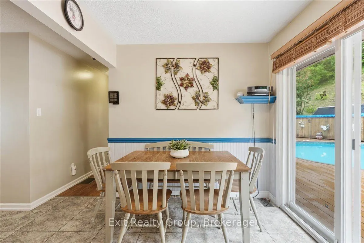
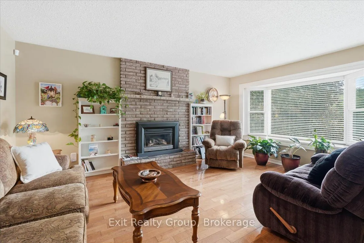
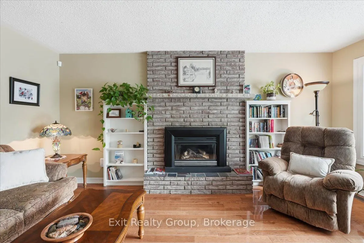
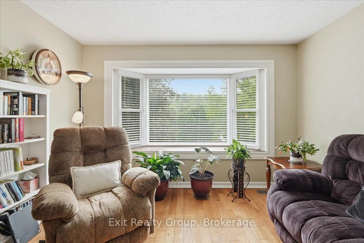
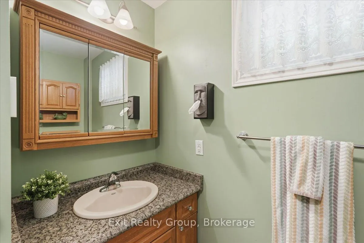
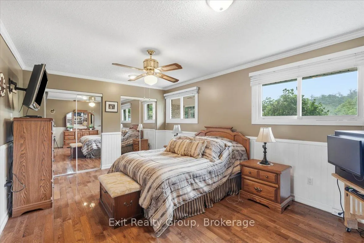
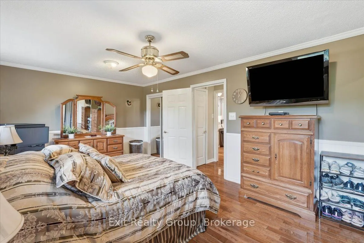
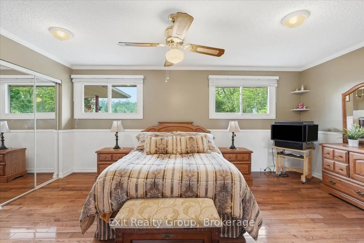
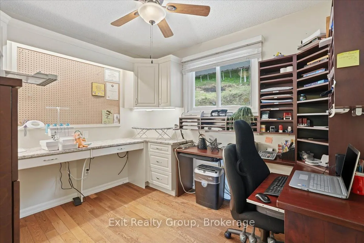
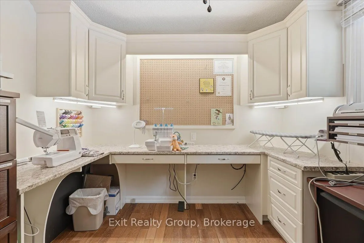
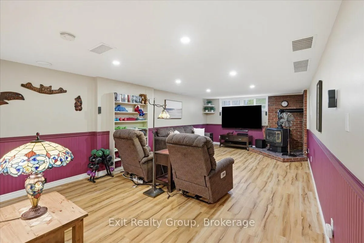
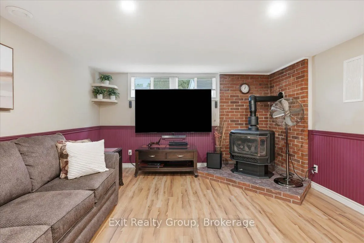
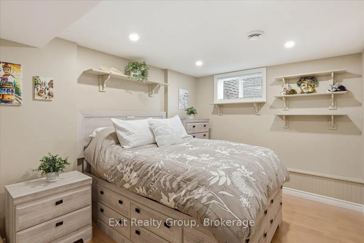
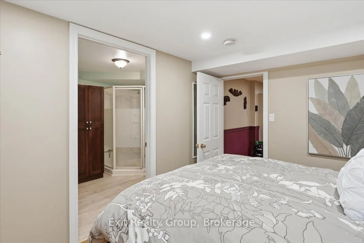
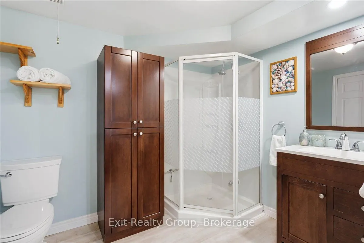
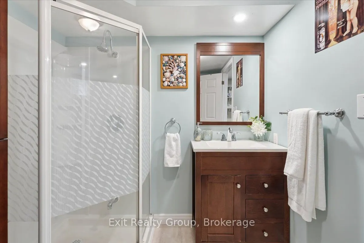
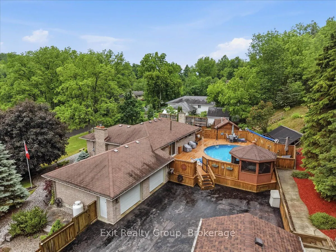
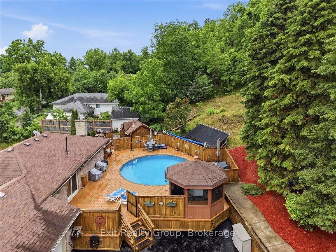
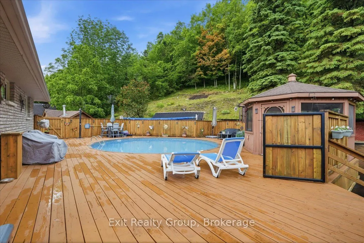
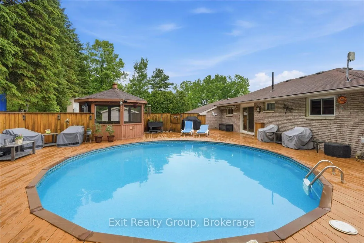
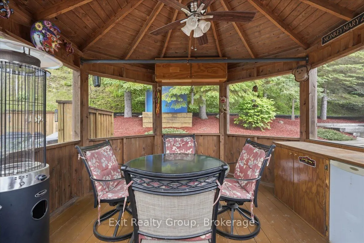
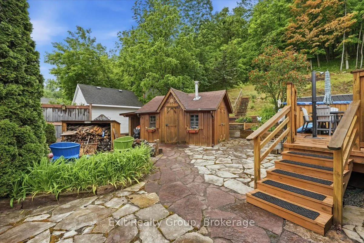
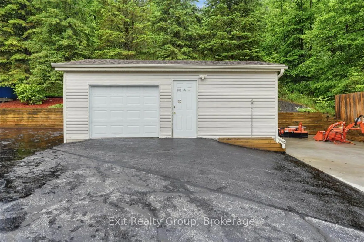
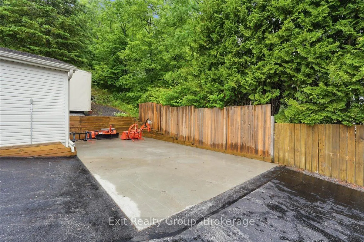
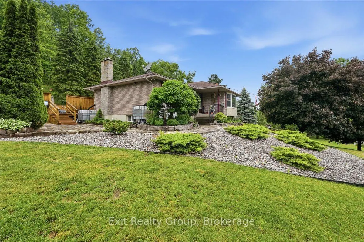
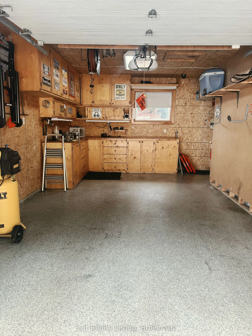
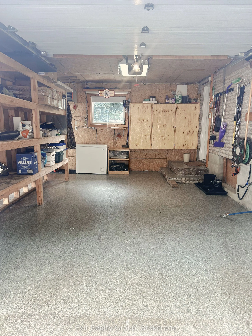
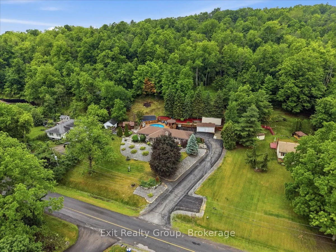
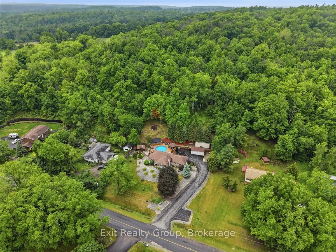
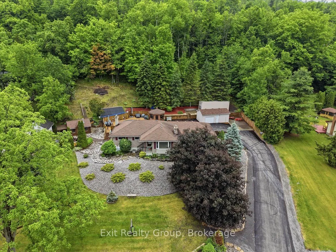
Beautifully maintained 2+1 bedroom bungalow set on nearly 2 acres, offering the perfect blend of comfort, privacy, and outdoor enjoyment. The heated double-car garage with epoxy flooring is complemented by a detached workshop with hydro, making this property ideal for hobbyists, contractors, or anyo...ne needing extra space. Step outside to your own backyard retreat, professionally landscaped and designed for entertaining. Enjoy summer days in the sunken above-ground pool with a massive wraparound deck, relax in the screened-in gazebo, gather around the cozy firepit surrounded by flagstone, or take advantage of the Brubacher shed for additional storage options. Inside, the bright and welcoming kitchen features an abundance of solid wood cabinetry, granite countertops, and a dining area with walk-out to the backyard oasis. The spacious living room boasts hardwood flooring, a propane fireplace, built-in shelving, and a large bay window that fills the space with natural light. The generous primary bedroom offers hardwood floors, crown moulding, his-and-her closets plus a third closet for exceptional storage. A second bedroom, currently used as an office and updated 4-piece bathroom complete the main level. The fully finished lower level expands the living space with a large recreation room featuring a second propane fireplace, a third bedroom with a 3-piece ensuite, above-grade windows, and ample storage. Loaded with extras, including a 200-amp electrical panel, owned water softener and hot water tank, reverse osmosis system, drilled well with pump (2016), shingles (2016), central air conditioning (2021), 1,500-gallon backup holding tank hooked up to the house - primarily used for pool maintenance, steel-wall insulated pool with high-efficiency heater and solar panels, sea can for additional storage, and a 40-foot concrete RV pad with electrical hookup. A staircase up the hill leads to an elevated level area. Country Living at Its Finest!
Full Property Details
Interior
Bedrooms
2
Bedrooms Plus
1
Total Bedrooms
3
Washrooms
2
Square Footage
700-1100 sqft
Basement
Full,Finished
Heating Source
Propane
Heating Fuel
Forced Air
Air Conditioning
Central Air
Family Room
No
Kitchens
1
Total Kitchens
1
Fireplace Features
Yes
Bedrooms
2
Bedrooms Plus
1
Total Bedrooms
3
Washrooms
2
Square Footage
700-1100 sqft
Basement
Full,Finished
Heating Source
Propane
Heating Fuel
Forced Air
Air Conditioning
Central Air
Family Room
No
Kitchens
1
Total Kitchens
1
Fireplace Features
Yes
Exterior
Depth
491.05
Front
150.03
Acreage
.50-1.99
Driveway
Private,Inside Entry
Lot Size
150 x 491.05 ft
Pool
Above Ground
Parking Spaces
8
Total Parking Spaces
10.00
Parking Description
Attached
Garage Spaces
2
Depth
491.05
Front
150.03
Acreage
.50-1.99
Driveway
Private,Inside Entry
Lot Size
150 x 491.05 ft
Pool
Above Ground
Parking Spaces
8
Total Parking Spaces
10.00
Parking Description
Attached
Garage Spaces
2
Building Description
Style
Bungalow
Home Type
House
Subtype
Detached
Year Built
31-50
Property Orientation
West
Exterior Finish
Brick
Sewers
Septic
Water Supply
Well
Possession Date
1/12/2027
Style
Bungalow
Home Type
House
Subtype
Detached
Year Built
31-50
Property Orientation
West
Exterior Finish
Brick
Sewers
Septic
Water Supply
Well
Possession Date
1/12/2027
Community
Community
Thurlow Ward
Community
Thurlow Ward
Taxes & Fees
Taxes
$3,245 /yr
Tax Year
2025
Occupancy
Owner
Taxes
$3,245 /yr
Tax Year
2025
Occupancy
Owner
Room Types
Bathroom
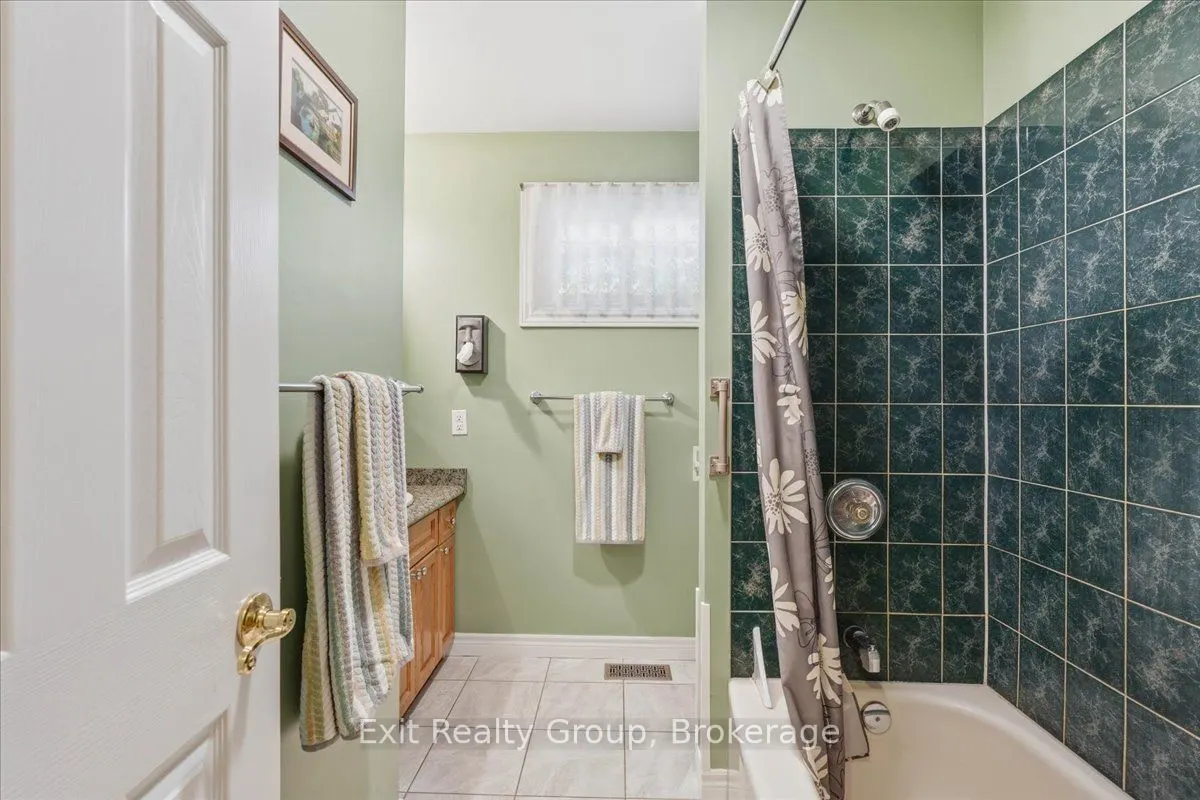
4 Pc Bath, Ceramic Floor, Window
Dimensions 7.81 x 7.84 feet
61.23 sqft
Bathroom
3 Pc Ensuite
Dimensions 8.83 x 6.92 feet
61.1 sqft
Bedroom 2
Hardwood Floor, B/I Bookcase, Window
Dimensions 10.04 x 8.96 feet
89.96 sqft
Bedroom 3
Above Grade Window, Pot Lights, 3 Pc Ensuite
Dimensions 11.78 x 9.06 feet
106.73 sqft
Dining Room
Ceramic Floor, Wainscoting, W/O To Pool
Dimensions 7.84 x 13.19 feet
103.41 sqft
Kitchen
Granite Counters, Backsplash, Overlooks Pool
Dimensions 10.01 x 10.04 feet
100.5 sqft
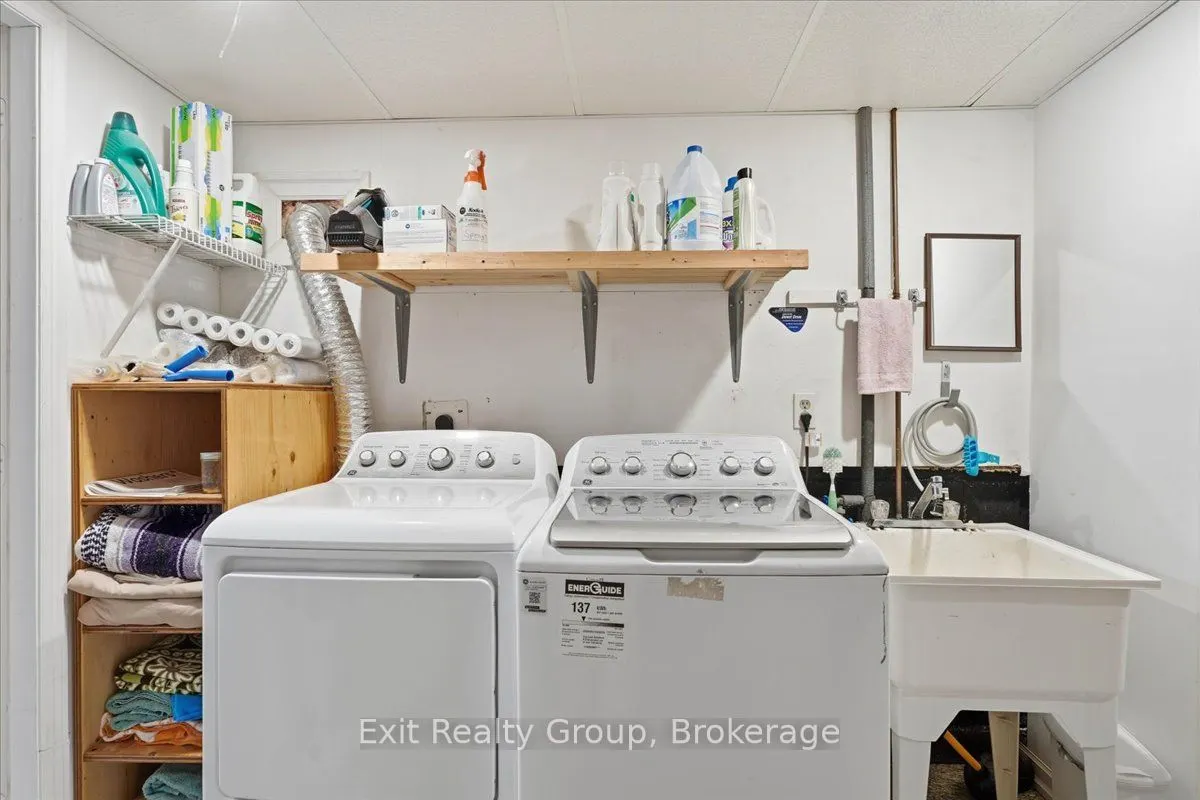
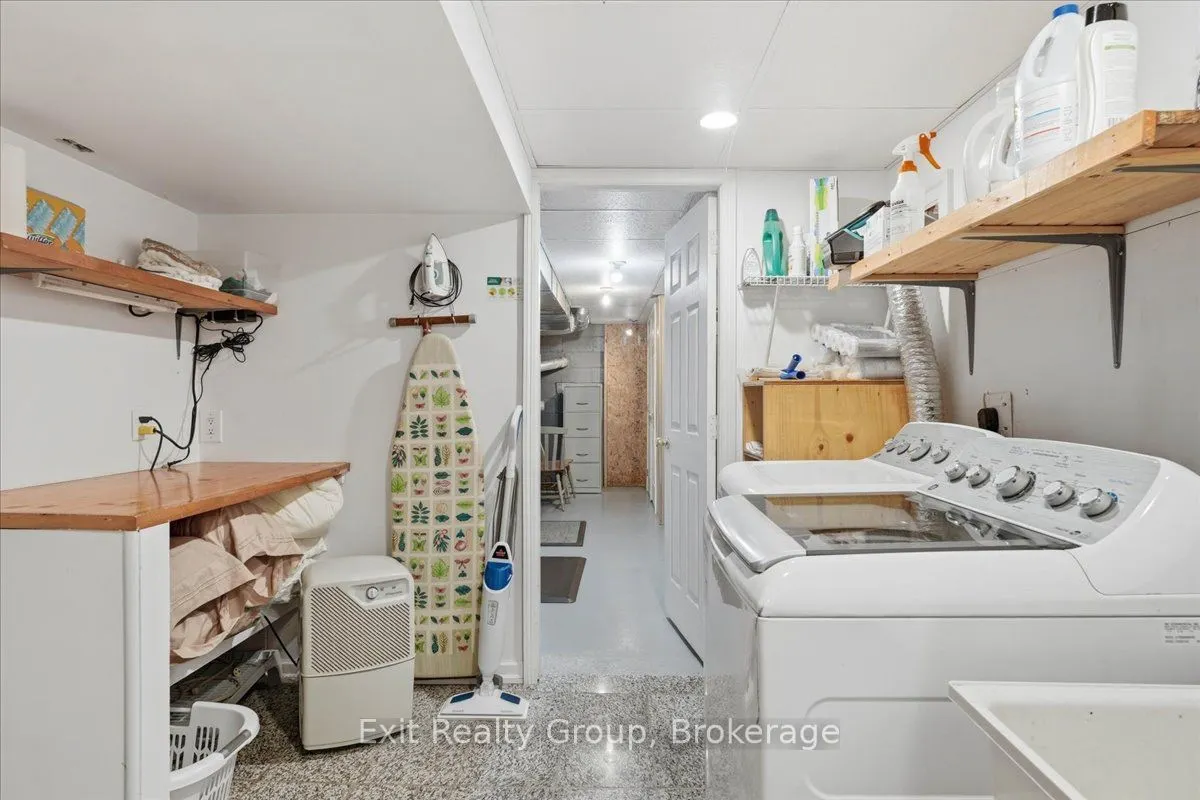
Laundry
Pot Lights, B/I Shelves
Dimensions 8.43 x 9.28 feet
78.23 sqft
Living Room
Hardwood Floor, Bay Window, Fireplace
Dimensions 12.14 x 16.86 feet
204.68 sqft
Other
-
Dimensions 19.26 x 9.28 feet
178.73 sqft
Primary Bedroom
Hardwood Floor, His and Hers Closets, Mirrored Closet
Dimensions 17.45 x 11.84 feet
206.61 sqft
Recreation
Above Grade Window, Wood Stove, Wainscoting
Dimensions 27.03 x 11.78 feet
318.41 sqft
Utility Room
-
Dimensions 7.32 x 8.66 feet
63.39 sqft
Similar Properties(No results)
Mortgage Calculator
Calculate your estimated monthly mortgage payment
Price
$729,000
$
%
%
Total cost of mortgage
$0
Monthly payment
By clicking Save, we will calculate your estimated mortgage for all properties using the saved values (down payment percentage, interest rate, and amortization).
The accuracy and applicability of this calculator are not guaranteed.
.png)