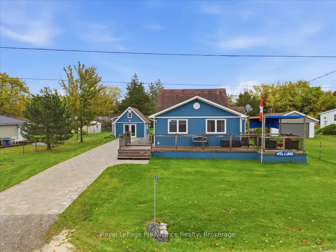
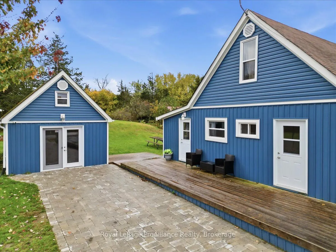
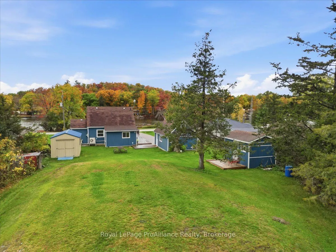
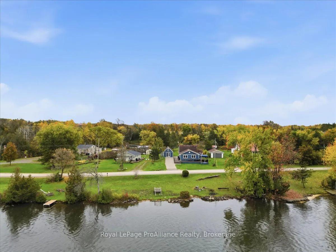
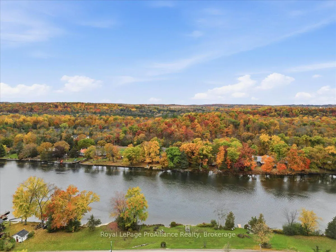
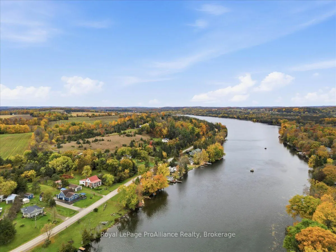
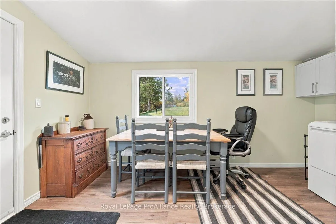
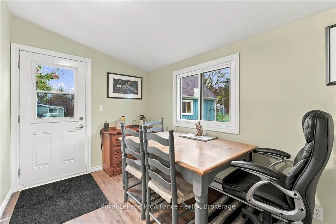
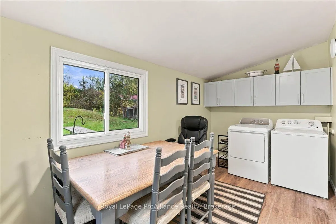
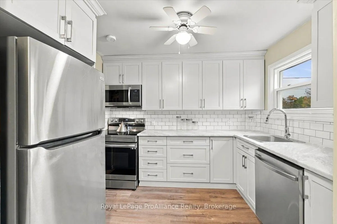
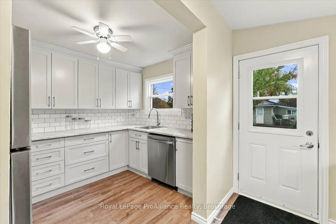
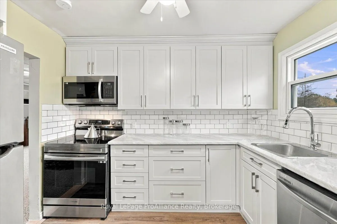
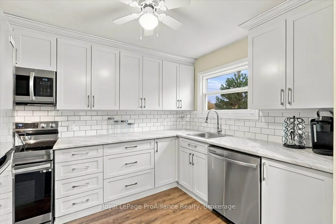
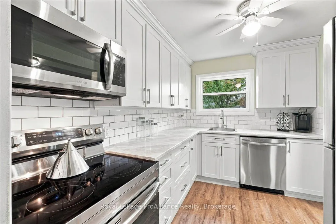
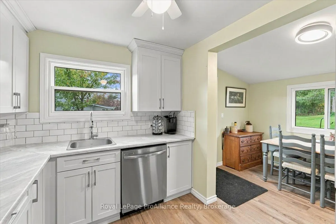
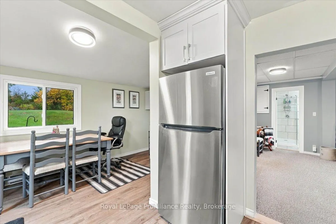
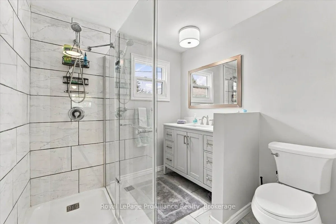
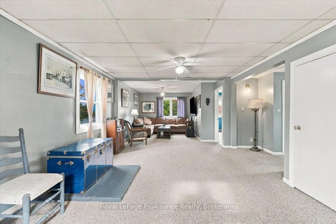
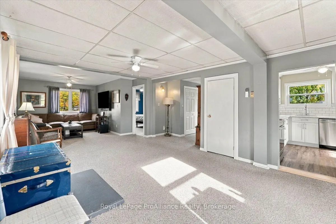
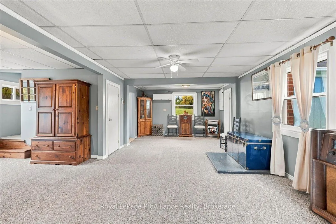
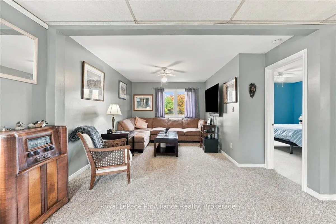
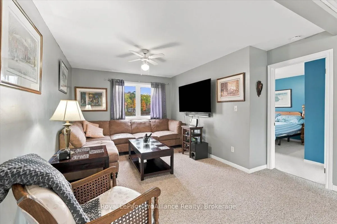
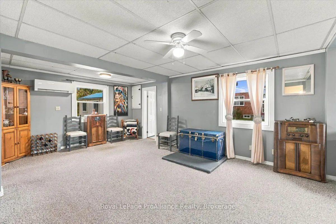
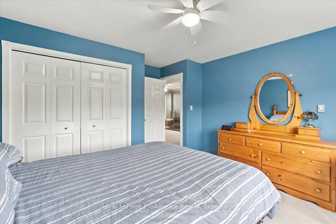
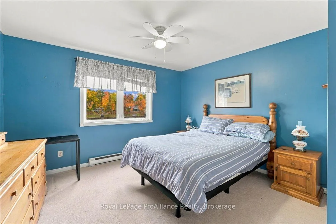
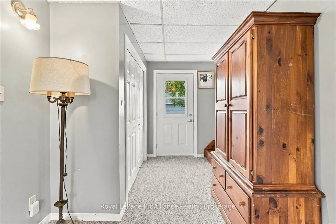
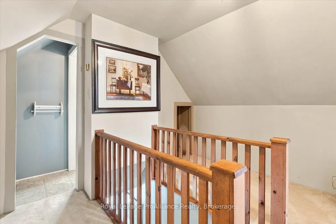
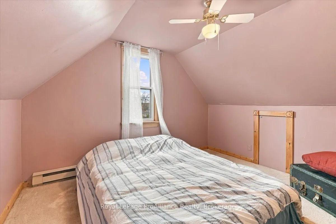
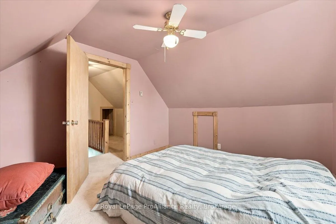
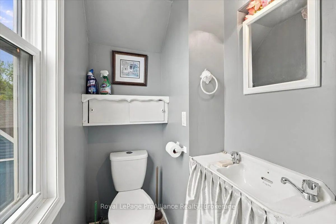
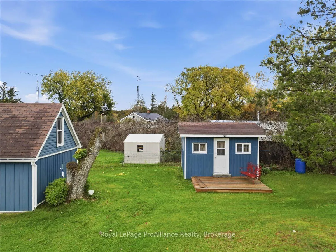
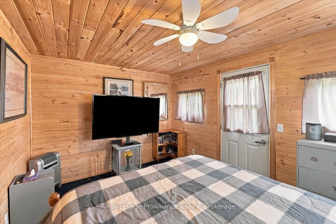
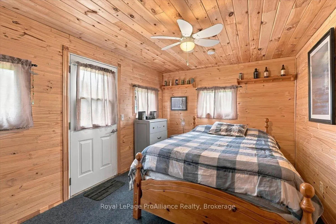
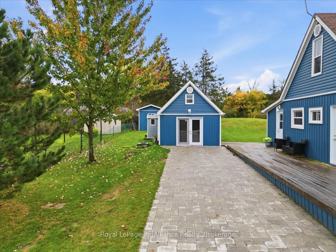
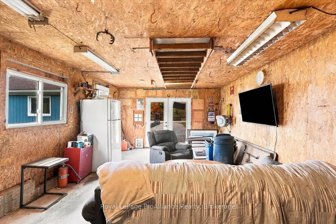
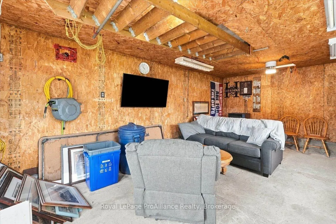
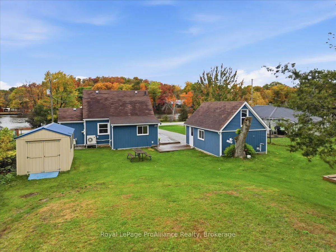
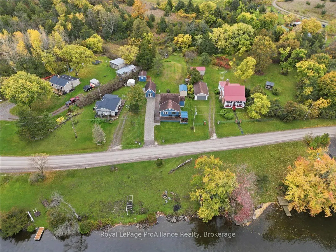
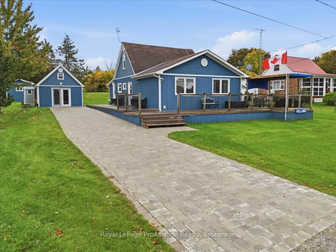
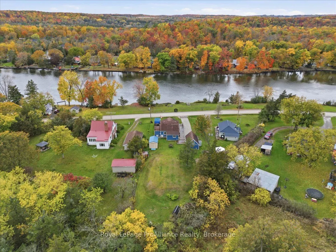
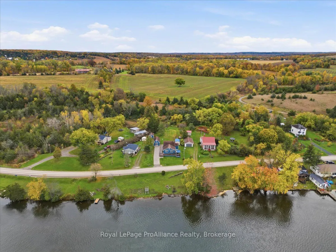
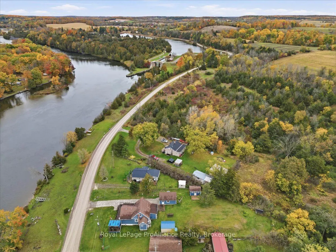
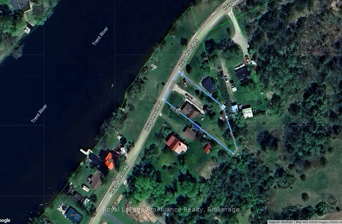
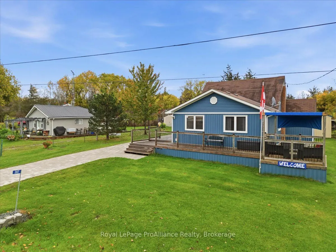
Great location and close to Campbellford on Municipally maintained road and views of the beautiful Trent River. This lovely gem 1 1/2 storey year round furnished home, has oversized living room great for entertaining and recently upgraded kitchen laundry, dining area and bathroom. With primary bedro...om on main floor this offers main floor living. Upper level has bedroom and 2 pc bath. Main recent upgrades include flooring, windows, siding, ductless heat and air unit plus 1 installed to heat crawl space etc. Amazing waterfront views, sit on large front decked area and watch the boats go by or sit at water. Detached garage has been closed off with man door, side door and insulated w/pellet stove, makes a great man cave/workshop or reopen to garage. Separate bunkie and garden shed. Have the best of both water front is leased for small yearly fee and not paying waterfront taxes. Property is being sold by the Estate Trustee and has limited knowledge of property, so it is sold as viewed in as is condition. Leased waterfront has boat launch and firepit with benched sitting area. Septic pumped October/26.
Full Property Details
Interior
Bedrooms
2
Total Bedrooms
2
Washrooms
2
Square Footage
1100-1500 sqft
Basement
Crawl Space
Heating Source
Electric
Heating Fuel
Heat Pump
Air Conditioning
Central Air
Family Room
No
Kitchens
1
Total Kitchens
1
Fireplace Features
No
Bedrooms
2
Total Bedrooms
2
Washrooms
2
Square Footage
1100-1500 sqft
Basement
Crawl Space
Heating Source
Electric
Heating Fuel
Heat Pump
Air Conditioning
Central Air
Family Room
No
Kitchens
1
Total Kitchens
1
Fireplace Features
No
Exterior
Depth
225.82
Front
80.91
Acreage
< .50
Driveway
Private
Lot Size
81 x 225.82 ft
Pool
None
Waterfront
Indirect
Parking Spaces
3
Total Parking Spaces
3.00
Parking Description
None
Garage Spaces
0
Zoning
R1
Depth
225.82
Front
80.91
Acreage
< .50
Driveway
Private
Lot Size
81 x 225.82 ft
Pool
None
Waterfront
Indirect
Parking Spaces
3
Total Parking Spaces
3.00
Parking Description
None
Garage Spaces
0
Zoning
R1
Building Description
Style
1 1/2 Storey
Home Type
House
Subtype
Detached
Year Built
51-99
Property Orientation
East
Exterior Finish
Vinyl Siding
Sewers
Septic
Water Supply
Well
Possession Date
No Data
Style
1 1/2 Storey
Home Type
House
Subtype
Detached
Year Built
51-99
Property Orientation
East
Exterior Finish
Vinyl Siding
Sewers
Septic
Water Supply
Well
Possession Date
No Data
Community
Community
Rural Trent Hills
Community
Rural Trent Hills
Taxes & Fees
Taxes
$3,304.55 /yr
Tax Year
2026
Occupancy
Vacant
Taxes
$3,304.55 /yr
Tax Year
2026
Occupancy
Vacant
Room Types
Bathroom
2 Pc Bath
Dimensions 3.28 x 4.07 feet
13.35 sqft
Bathroom
3 Pc Bath
Dimensions 7.28 x 7.81 feet
56.86 sqft
Bedroom 2
-
Dimensions 12.2 x 10.7 feet
130.54 sqft
Dining Room
-
Dimensions 7.45 x 14.76 feet
109.96 sqft
Foyer
-
Dimensions 7.64 x 10.24 feet
78.23 sqft
Kitchen
-
Dimensions 8.3 x 9.88 feet
82 sqft
Living Room
-
Dimensions 24.7 x 13.02 feet
321.59 sqft
Primary Bedroom
-
Dimensions 13.48 x 12.7 feet
171.2 sqft
Sitting
-
Dimensions 8.3 x 13.02 feet
108.07 sqft
Similar Properties(No results)
Mortgage Calculator
Calculate your estimated monthly mortgage payment
Price
$495,000
$
%
%
Total cost of mortgage
$0
Monthly payment
By clicking Save, we will calculate your estimated mortgage for all properties using the saved values (down payment percentage, interest rate, and amortization).
The accuracy and applicability of this calculator are not guaranteed.
.png)