Sign In or Create a Free Account to see full details of this property
Key Facts
Key facts for 337 Victoria Avenue
Property Type
House, 1 1/2 Storey
Parking
None 0 garage, 2 parking
MLS #
X14095990
Size
1100-1500 sqft
Basement
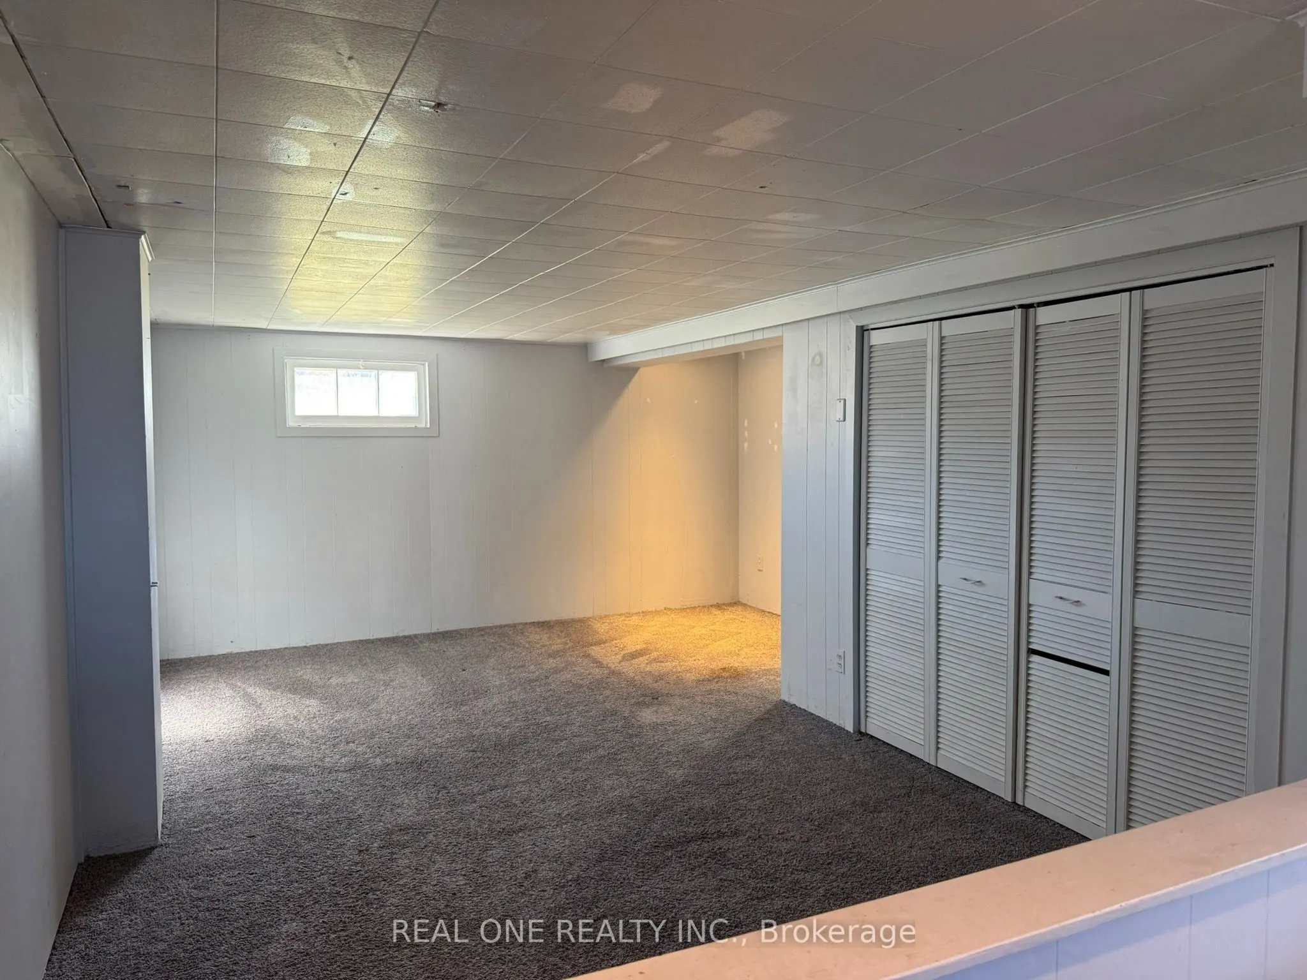
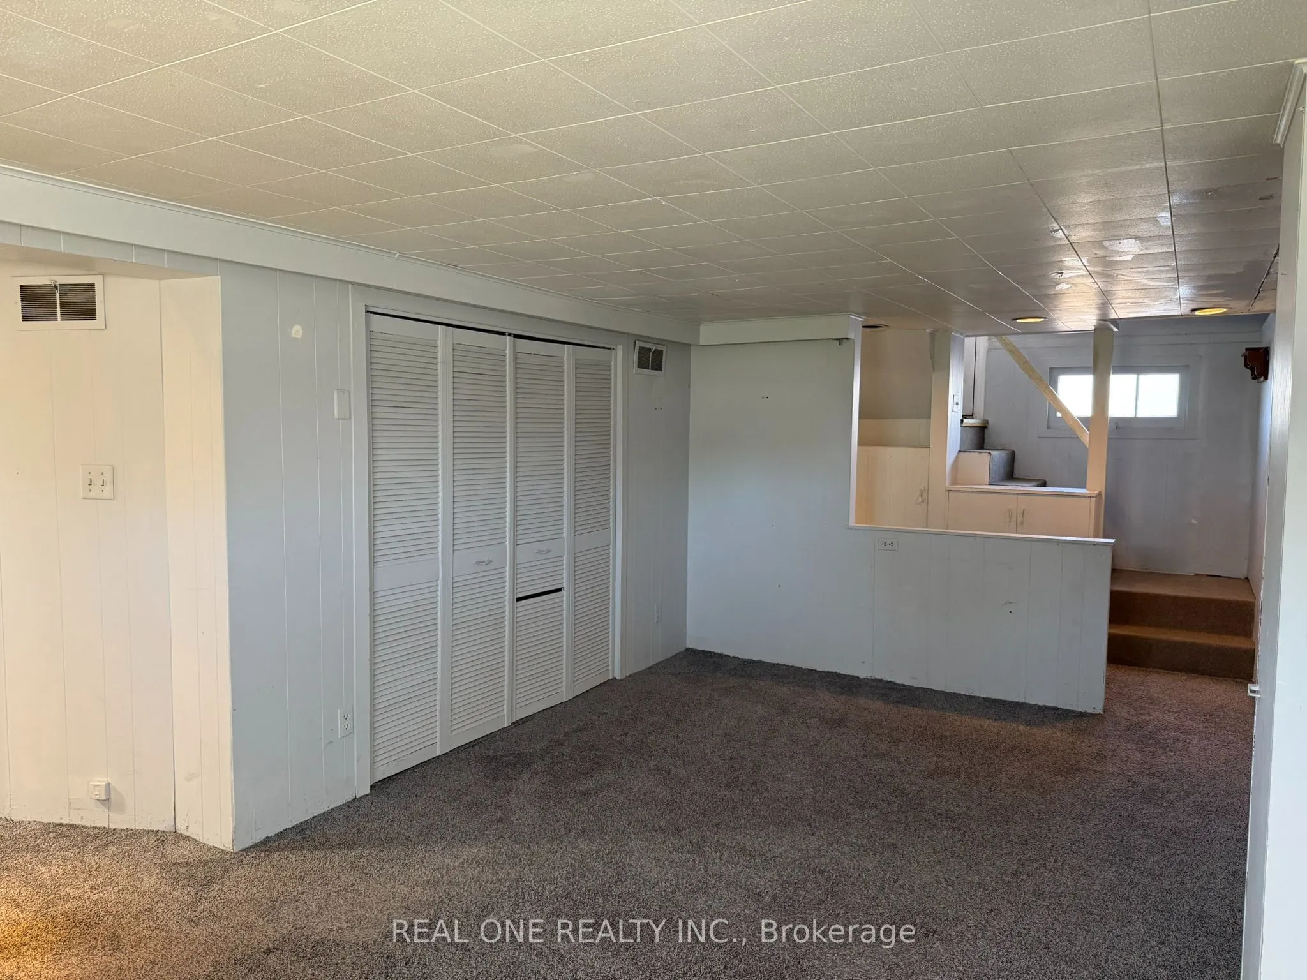
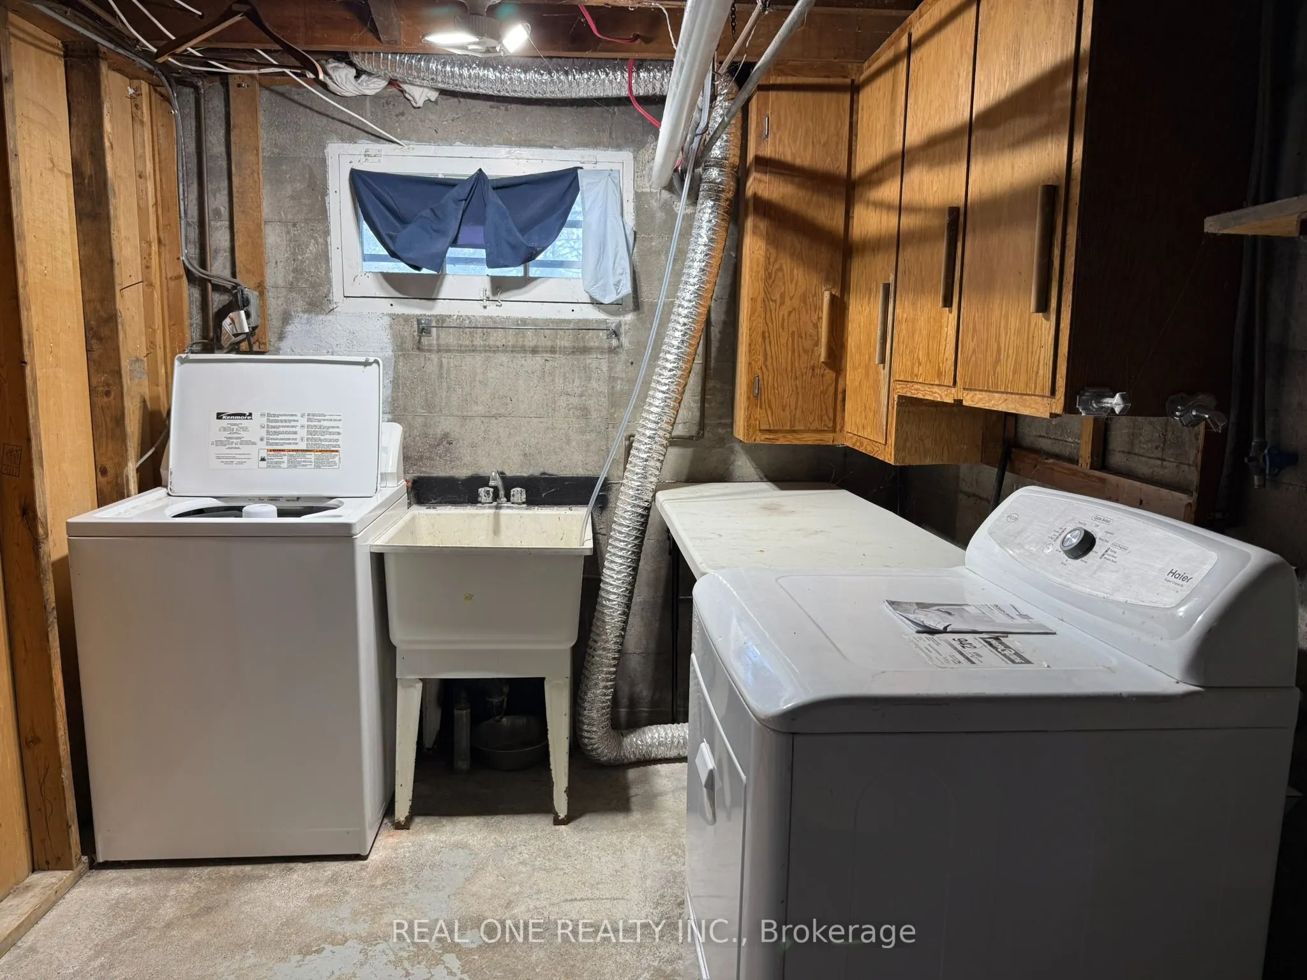
Full,Partially Finished
Listed on
2026-10-19
Lot size
83 x 82.09
Tax
$3,515.87 /yr
Days on Market
7
Approximate Age
51-99
Maintenance Fee
-
Description
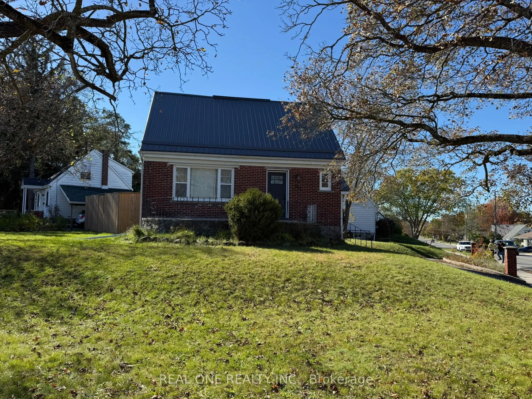
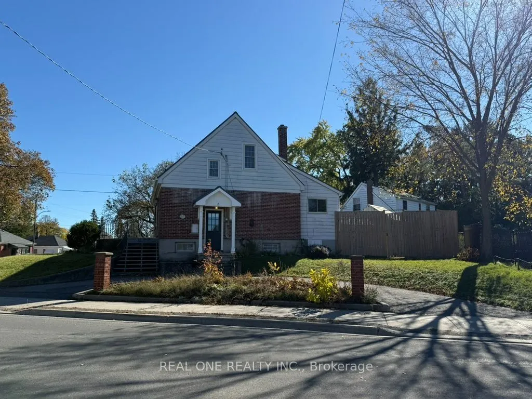
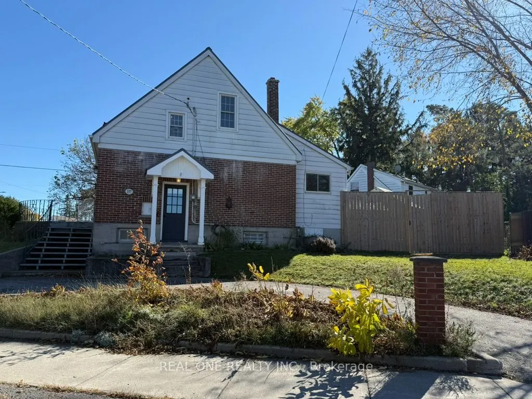
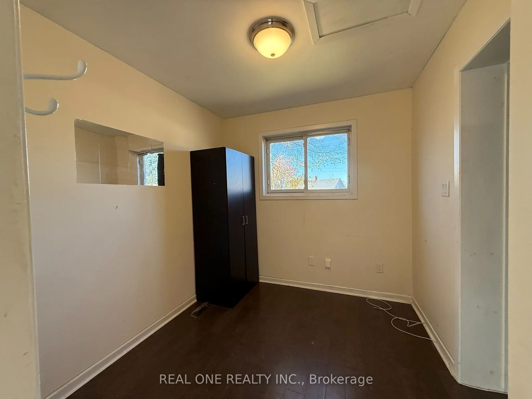
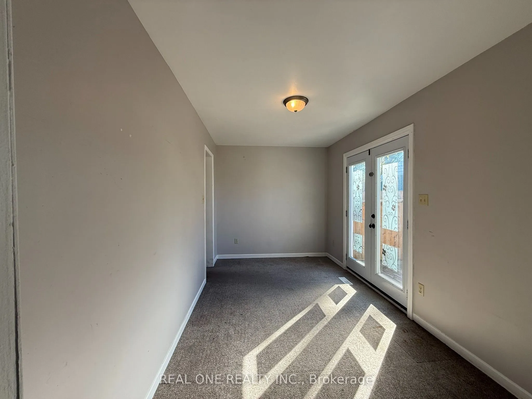
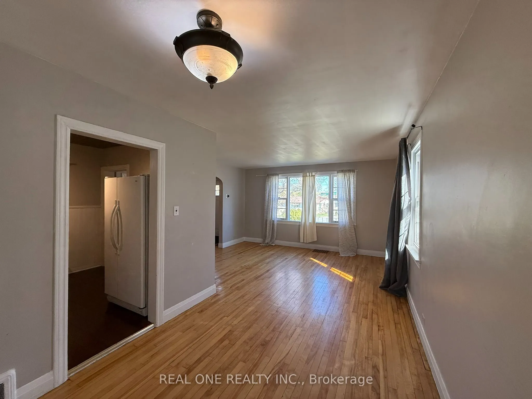
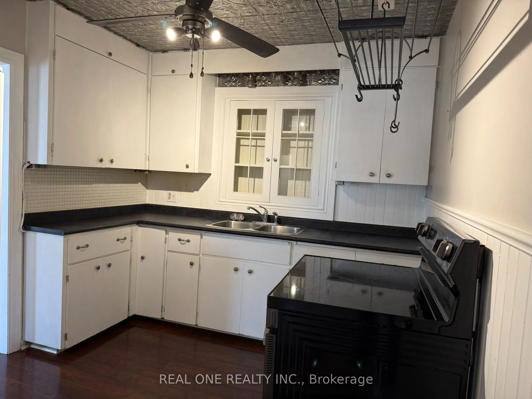
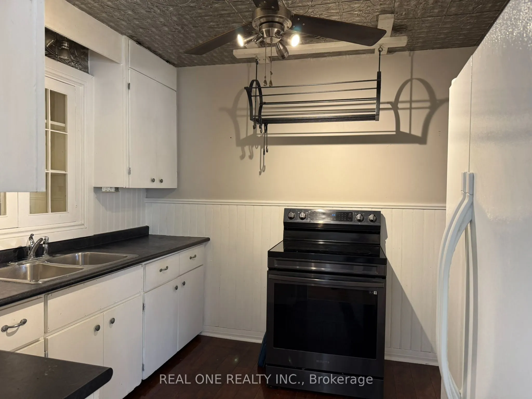
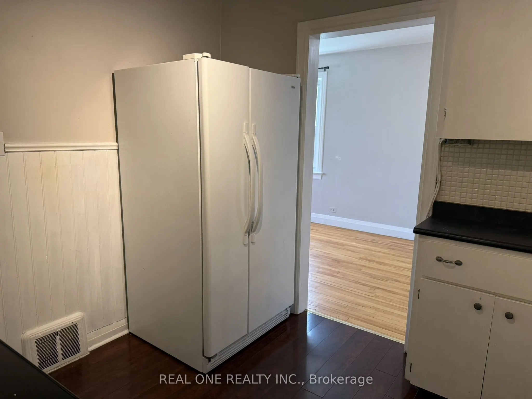
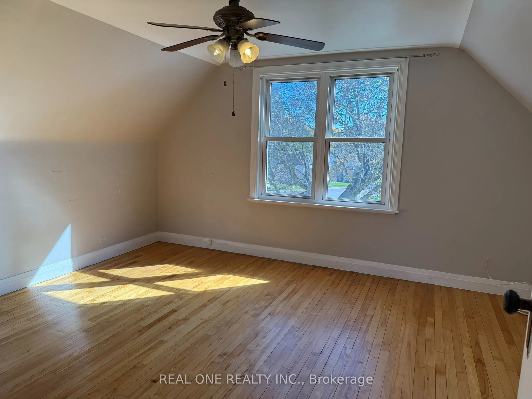
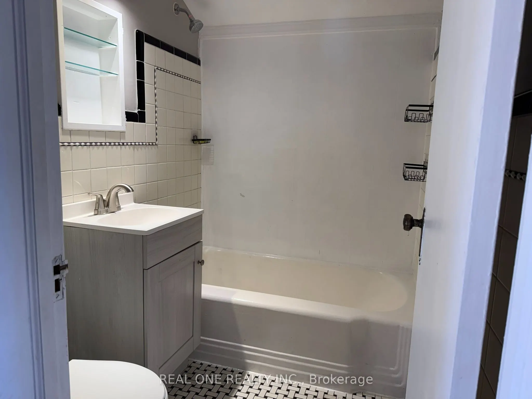
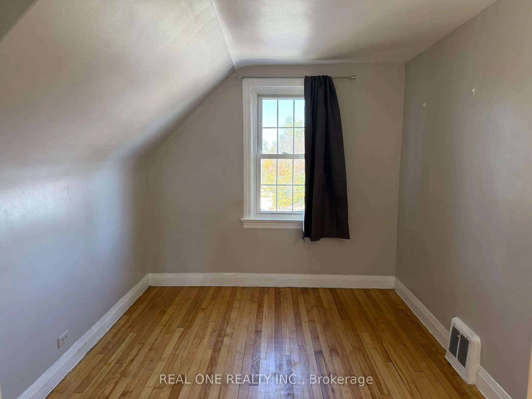
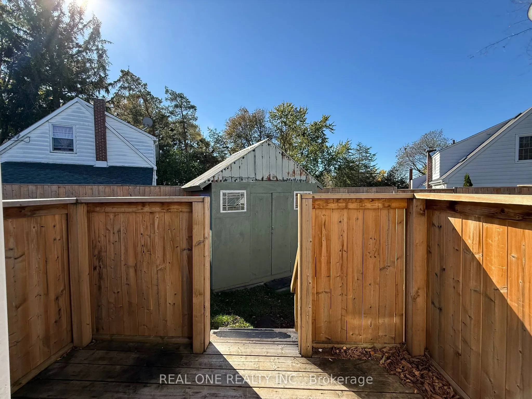
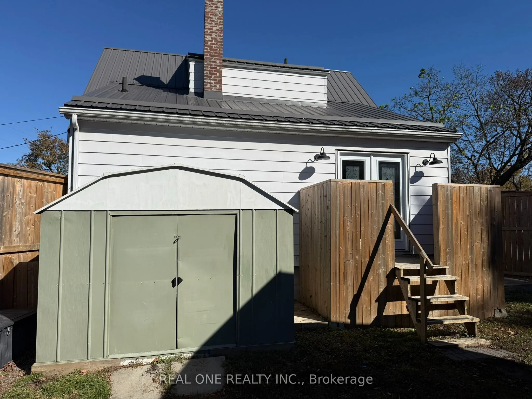
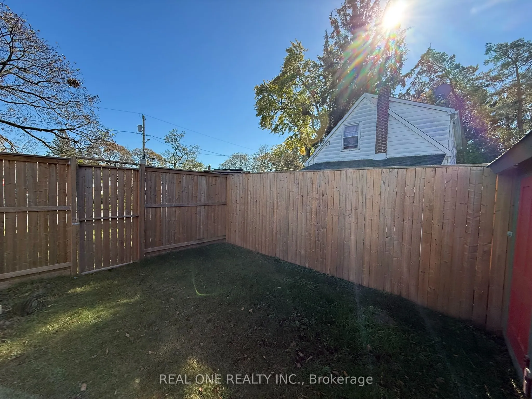
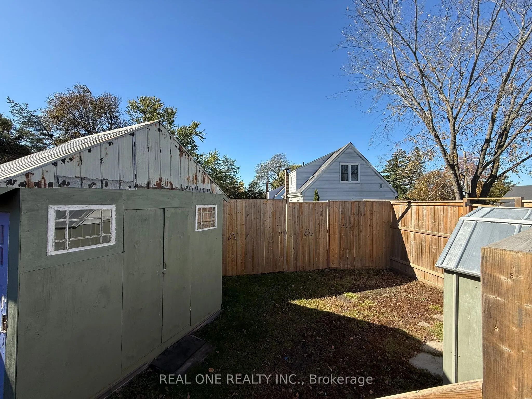
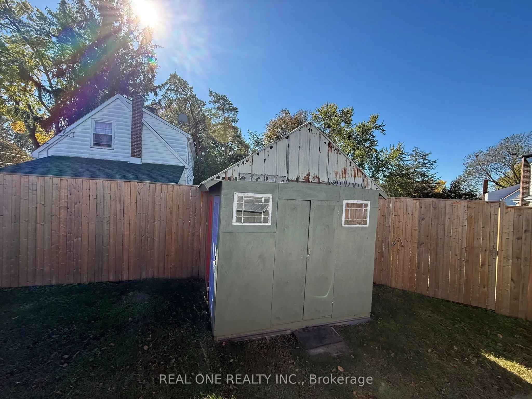
Prime Locations!! Welcome To This Cozy & Lovely Detached Home Situated In Downtown Belleville, The Most Desirable Area! South Facing Corner Lot W/ Great Stretch Layout, Very Bright & Spacious, Great Living comfort With 2 Large Bedrooms, Open Living /Dining, Super Cute Kitchen, 2 Full Bathrms, Bonus ...Sunroom Addition & Fully Finished Basement. Extremely Relaxing And Re-Energized. Plenty Of Sunlight Thru Large Windows. Spacious Front Verandah, Super Private Fully Fenced Yard With Two Meditation Sheds. Mins Drive To Hwy 401. Close To Lake Ontario, Schools, Public Transit, Belleville General Hospital, All Popular Restaurants, Shopping Stores And So Many More! The List Goes On But We Will Let You Come See For Yourselves The Many Reasons To Call This Home. Don't Miss It!!
Full Property Details
Interior
Bedrooms
2
Total Bedrooms
2
Washrooms
2
Square Footage
1100-1500 sqft
Basement
Full,Partially Finished
Heating Source
Gas
Heating Fuel
Forced Air
Air Conditioning
Window Unit(s)
Family Room
Yes
Kitchens
1
Total Kitchens
1
Fireplace Features
No
Bedrooms
2
Total Bedrooms
2
Washrooms
2
Square Footage
1100-1500 sqft
Basement
Full,Partially Finished
Heating Source
Gas
Heating Fuel
Forced Air
Air Conditioning
Window Unit(s)
Family Room
Yes
Kitchens
1
Total Kitchens
1
Fireplace Features
No
Exterior
Depth
82.09
Front
82.97
Driveway
Circular Drive
Lot Size
83 x 82.09 ft
Pool
None
Waterfront
None
Parking Spaces
2
Total Parking Spaces
2.00
Parking Description
None
Garage Spaces
0
Zoning
R
Depth
82.09
Front
82.97
Driveway
Circular Drive
Lot Size
83 x 82.09 ft
Pool
None
Waterfront
None
Parking Spaces
2
Total Parking Spaces
2.00
Parking Description
None
Garage Spaces
0
Zoning
R
Building Description
Style
1 1/2 Storey
Home Type
House
Subtype
Detached
Year Built
51-99
Property Orientation
South
Exterior Finish
Brick
Sewers
Sewer
Water Supply
Municipal
Possession Date
No Data
Style
1 1/2 Storey
Home Type
House
Subtype
Detached
Year Built
51-99
Property Orientation
South
Exterior Finish
Brick
Sewers
Sewer
Water Supply
Municipal
Possession Date
No Data
Community
Community
Belleville Ward
Community
Belleville Ward
Taxes & Fees
Taxes
$3,515.87 /yr
Tax Year
2025
Occupancy
Vacant
Taxes
$3,515.87 /yr
Tax Year
2025
Occupancy
Vacant
Room Types
Bedroom
-
Dimensions 14.57 x 12.24 feet
178.34 sqft
Bedroom 2
-
Dimensions 11.25 x 8.6 feet
96.75 sqft
Dining Room
-
Dimensions 10.66 x 8.6 feet
91.68 sqft
Family Room
-
Dimensions 18.57 x 14.34 feet
266.29 sqft
Kitchen
-
Dimensions 10.04 x 8.92 feet
89.56 sqft
Living Room
-
Dimensions 14.34 x 11.68 feet
167.49 sqft
Office
-
Dimensions 8.76 x 8.01 feet
70.17 sqft
Sunroom
-
Dimensions 14.01 x 8.01 feet
112.22 sqft
Similar Properties(No results)
Mortgage Calculator
Calculate your estimated monthly mortgage payment
Price
$499,000
$
%
%
Total cost of mortgage
$0
Monthly payment
By clicking Save, we will calculate your estimated mortgage for all properties using the saved values (down payment percentage, interest rate, and amortization).
The accuracy and applicability of this calculator are not guaranteed.
.png)