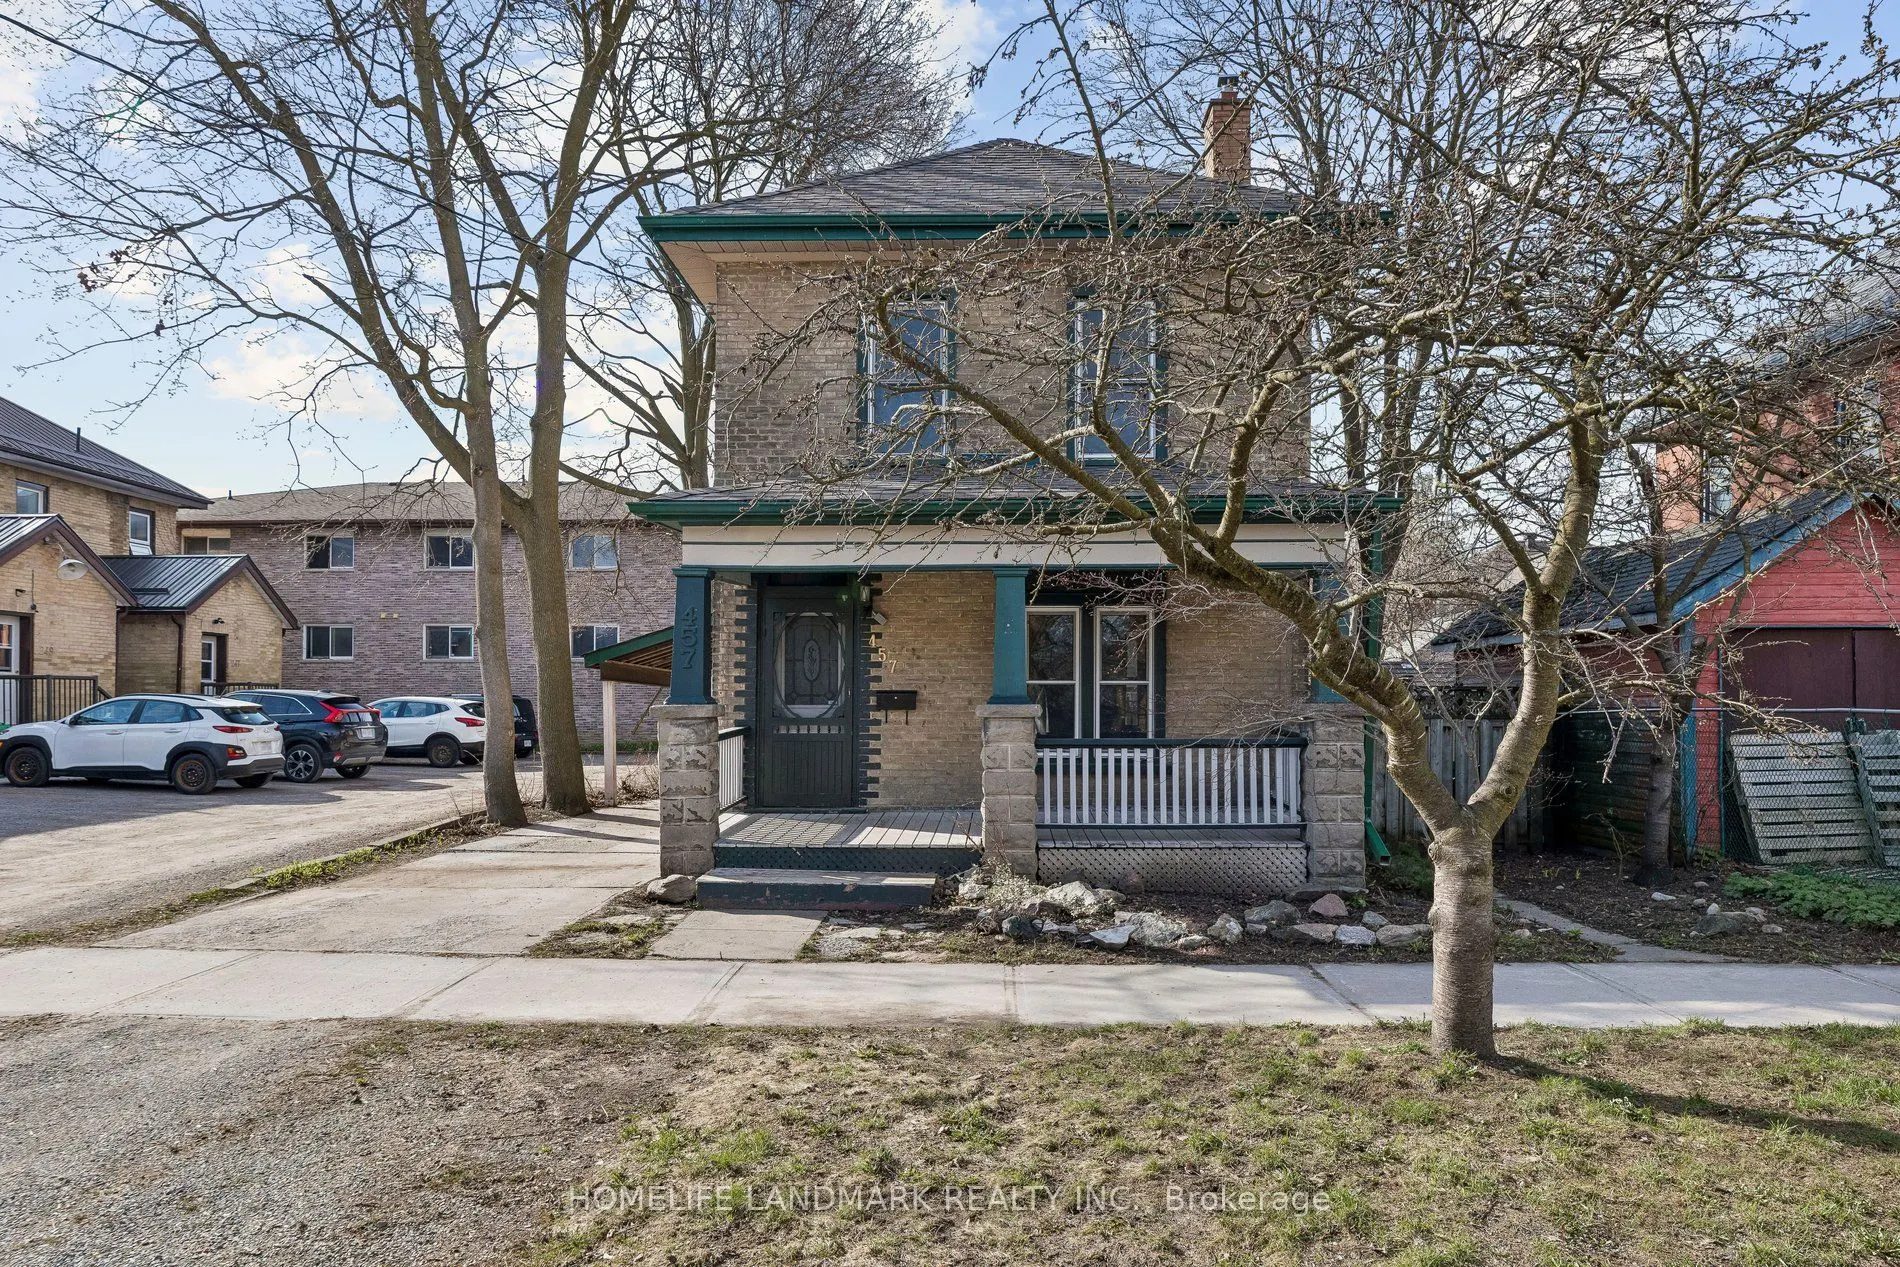
Sign In or Create a Free Account to see full details of this property
Key Facts
Key facts for 457 Bolivar Street
Property Type
House, 2-Storey
Parking
Carport 1 garage, 2 parking
MLS #
X14124852
Size
1100-1500 sqft
Basement
Unfinished
Listed on
2026-10-28
Lot size
35 x 81.46
Tax
$4,069 /yr
Days on Market
0
Approximate Age
-
Maintenance Fee
-
Description
Single-family home with student rental potential. Near the heart of Peterborough, with a great central location boarding on "the Avenues" known for historical century homes full of character! Potential here for student living with excellent and much sought after Trent University and Fleming College ...in the city and the local transportation bus routes nearby to get you to either one! Walk to downtown shopping, entertainment, parks, farmers markets, hospital, clinics, schools, restaurants, and all the amenities that small city life has to offer. This characters home main floor has a kitchen with granite counters and walkout to private backyard, formal dining room, living room, and convenient bath/laundry room with cork flooring and an old-fashioned clawfoot tub. The upper level has a three-piece bath, 3 bedrooms, and a common living\recreation room, or office area. This solid home has had many upgrades over the past few years, including mostly modern windows, upgrades to plumbing and electrical, central air, new shingles (2022), and a new forced air natural gas furnace (2022). There's also lots of dry storage space in the neat and tiny basement area. With an easy access from the kitchen there as an oasis like private backyard and patio, they're loaded with perennials, and mature shrubs to enjoy. Enjoy those summer evenings, raised box planters for all your vegetables as well. Fully fenced with gates ideal for pets. There are many options with this property. Great single-family home, shared extended family, setup, potential student income property, and more! City zoning of R1.
Full Property Details
Interior
Bedrooms
4
Total Bedrooms
4
Washrooms
2
Square Footage
1100-1500 sqft
Basement
Unfinished
Heating Source
Gas
Heating Fuel
Forced Air
Air Conditioning
Central Air
Family Room
Yes
Kitchens
1
Total Kitchens
1
Fireplace Features
No
Bedrooms
4
Total Bedrooms
4
Washrooms
2
Square Footage
1100-1500 sqft
Basement
Unfinished
Heating Source
Gas
Heating Fuel
Forced Air
Air Conditioning
Central Air
Family Room
Yes
Kitchens
1
Total Kitchens
1
Fireplace Features
No
Exterior
Depth
81.46
Front
35.0
Lot Size
35 x 81.46 ft
Pool
None
Parking Spaces
2
Total Parking Spaces
3.00
Parking Description
Carport
Garage Spaces
1
Zoning
R1
Depth
81.46
Front
35.0
Lot Size
35 x 81.46 ft
Pool
None
Parking Spaces
2
Total Parking Spaces
3.00
Parking Description
Carport
Garage Spaces
1
Zoning
R1
Building Description
Style
2-Storey
Home Type
House
Subtype
Detached
Property Orientation
South
Exterior Finish
Brick,Vinyl Siding
Sewers
Sewer
Water Supply
Municipal
Possession Date
No Data
Style
2-Storey
Home Type
House
Subtype
Detached
Property Orientation
South
Exterior Finish
Brick,Vinyl Siding
Sewers
Sewer
Water Supply
Municipal
Possession Date
No Data
Community
Community
Town Ward 3
Community
Town Ward 3
Taxes & Fees
Taxes
$4,069 /yr
Tax Year
2026
Occupancy
Vacant
Taxes
$4,069 /yr
Tax Year
2026
Occupancy
Vacant
Similar Properties(No results)
Mortgage Calculator
Calculate your estimated monthly mortgage payment
Price
$440,000
$
%
%
Total cost of mortgage
$0
Monthly payment
By clicking Save, we will calculate your estimated mortgage for all properties using the saved values (down payment percentage, interest rate, and amortization).
The accuracy and applicability of this calculator are not guaranteed.
.png)