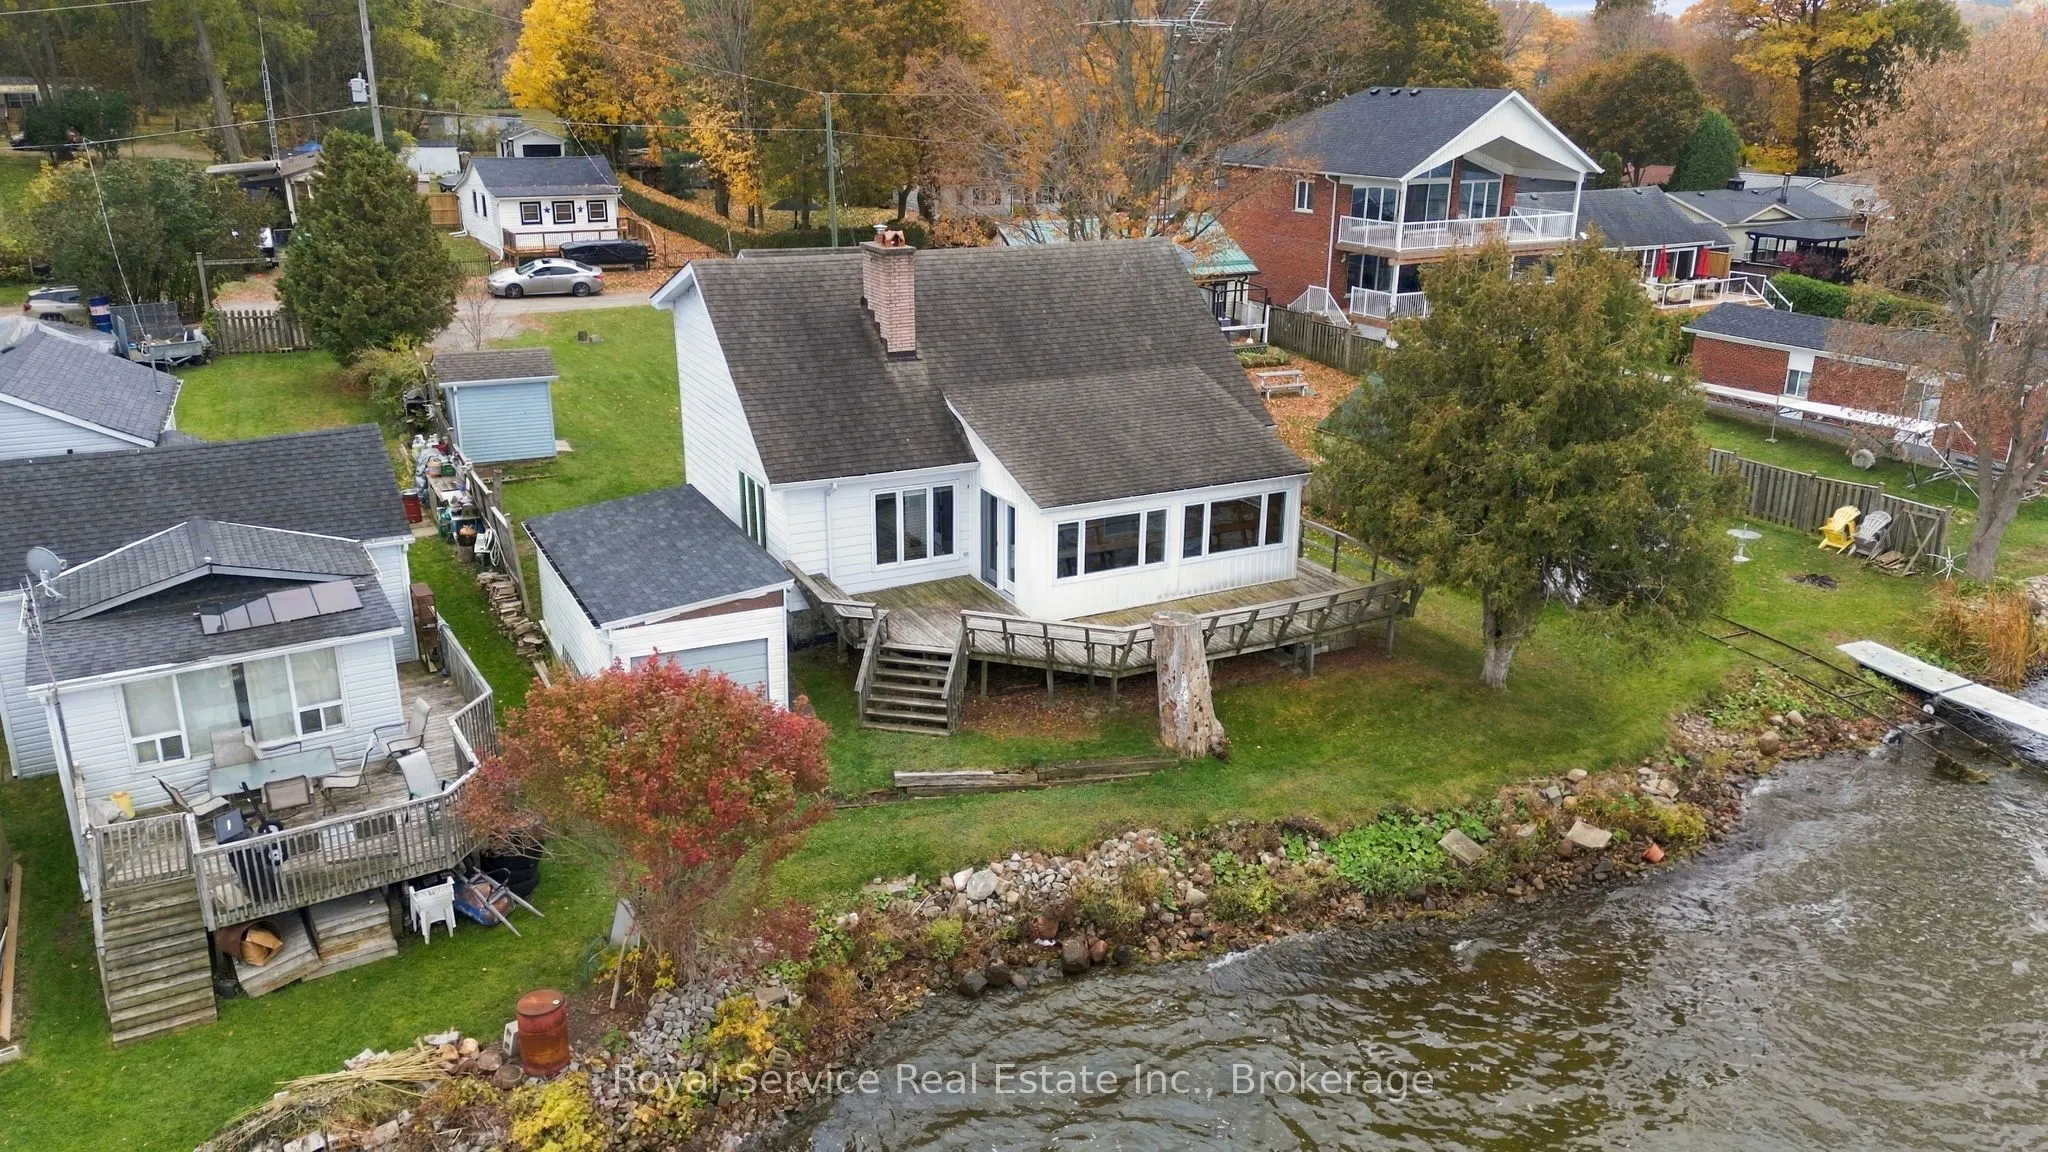
Rice Lake Waterfront! Dreaming of lakefront living? This 3-bedroom, 1.5-bathroom, year-round home on the beautiful south shore of Rice Lake offers a wonderful opportunity to enjoy waterfront living in every season!While the home could benefit from some cosmetic updates, it has plenty of character, ...space, and potential to make it your own. The bright and inviting living and dining rooms feature soaring vaulted ceilings and a stunning two-sided fireplace, creating a warm and welcoming atmosphere.Step out from the living room into the spacious sunroom and onto the deck, where you can relax and take in spectacular sunsets over the lake or enjoy your morning coffee while watching the ducks glide by.The generously sized kitchen features built-in appliances, while a convenient two-piece bathroom and a main-floor bedroom offer the possibility of single-level living.Upstairs, an open hallway overlooks the living room below, adding to the home's airy feel. Two additional bedrooms and a full four-piece bathroom complete the upper level.Outside, you'll find even more possibilities with a boathouse, a storage shed, and an older 18' x 14' cottage/bunkie that could potentially be restored for future use or provide a footprint for a new structure, subject to applicable approvals.Whether you're looking for a year-round waterfront home, a place to relax and unwind, or an opportunity to create your own lakeside retreat, this Rice Lake property is full of possibilities.Bring your vision and make your waterfront dreams a reality!
Full Property Details
Interior
Bedrooms
3
Total Bedrooms
3
Washrooms
2
Square Footage
1500-2000 sqft
Basement
Full,Unfinished
Heating Source
Propane
Heating Fuel
Forced Air
Air Conditioning
None
Family Room
No
Kitchens
1
Total Kitchens
1
Fireplace Features
Yes
Bedrooms
3
Total Bedrooms
3
Washrooms
2
Square Footage
1500-2000 sqft
Basement
Full,Unfinished
Heating Source
Propane
Heating Fuel
Forced Air
Air Conditioning
None
Family Room
No
Kitchens
1
Total Kitchens
1
Fireplace Features
Yes
Exterior
Depth
175.52
Front
59.62
Driveway
Private
Lot Size
60 x 175.52 ft
Pool
None
Waterfront
Direct
Parking Spaces
1
Total Parking Spaces
1.00
Parking Description
None
Garage Spaces
0
Zoning
Residential
Depth
175.52
Front
59.62
Driveway
Private
Lot Size
60 x 175.52 ft
Pool
None
Waterfront
Direct
Parking Spaces
1
Total Parking Spaces
1.00
Parking Description
None
Garage Spaces
0
Zoning
Residential
Building Description
Style
2-Storey
Home Type
House
Subtype
Detached
Year Built
31-50
Property Orientation
North
Exterior Finish
Aluminum Siding,Vinyl Siding
Sewers
Holding Tank
Water Supply
Well
Possession Date
No Data
Style
2-Storey
Home Type
House
Subtype
Detached
Year Built
31-50
Property Orientation
North
Exterior Finish
Aluminum Siding,Vinyl Siding
Sewers
Holding Tank
Water Supply
Well
Possession Date
No Data
Community
Community
Rural Hamilton
Community
Rural Hamilton
Taxes & Fees
Taxes
$5,362.26 /yr
Tax Year
2026
Occupancy
Vacant
Taxes
$5,362.26 /yr
Tax Year
2026
Occupancy
Vacant
Room Types
Bedroom 2
-
Dimensions 13.48 x 9.22 feet
124.29 sqft
Bedroom 3
-
Dimensions 12.6 x 10.5 feet
132.3 sqft
Dining Room
2 Way Fireplace
Dimensions 12.93 x 9.91 feet
128.14 sqft
Kitchen
-
Dimensions 17.75 x 9.22 feet
163.66 sqft
Living Room
2 Way Fireplace, W/O To Sunroom
Dimensions 24.48 x 12.89 feet
315.55 sqft
Primary Bedroom
-
Dimensions 13.62 x 9.22 feet
125.58 sqft
Sunroom
W/O To Deck
Dimensions 18.37 x 9.68 feet
177.82 sqft
Similar Properties(No results)
Mortgage Calculator
Calculate your estimated monthly mortgage payment
Price
$549,000
$
%
%
Total cost of mortgage
$0
Monthly payment
By clicking Save, we will calculate your estimated mortgage for all properties using the saved values (down payment percentage, interest rate, and amortization).
The accuracy and applicability of this calculator are not guaranteed.
.png)