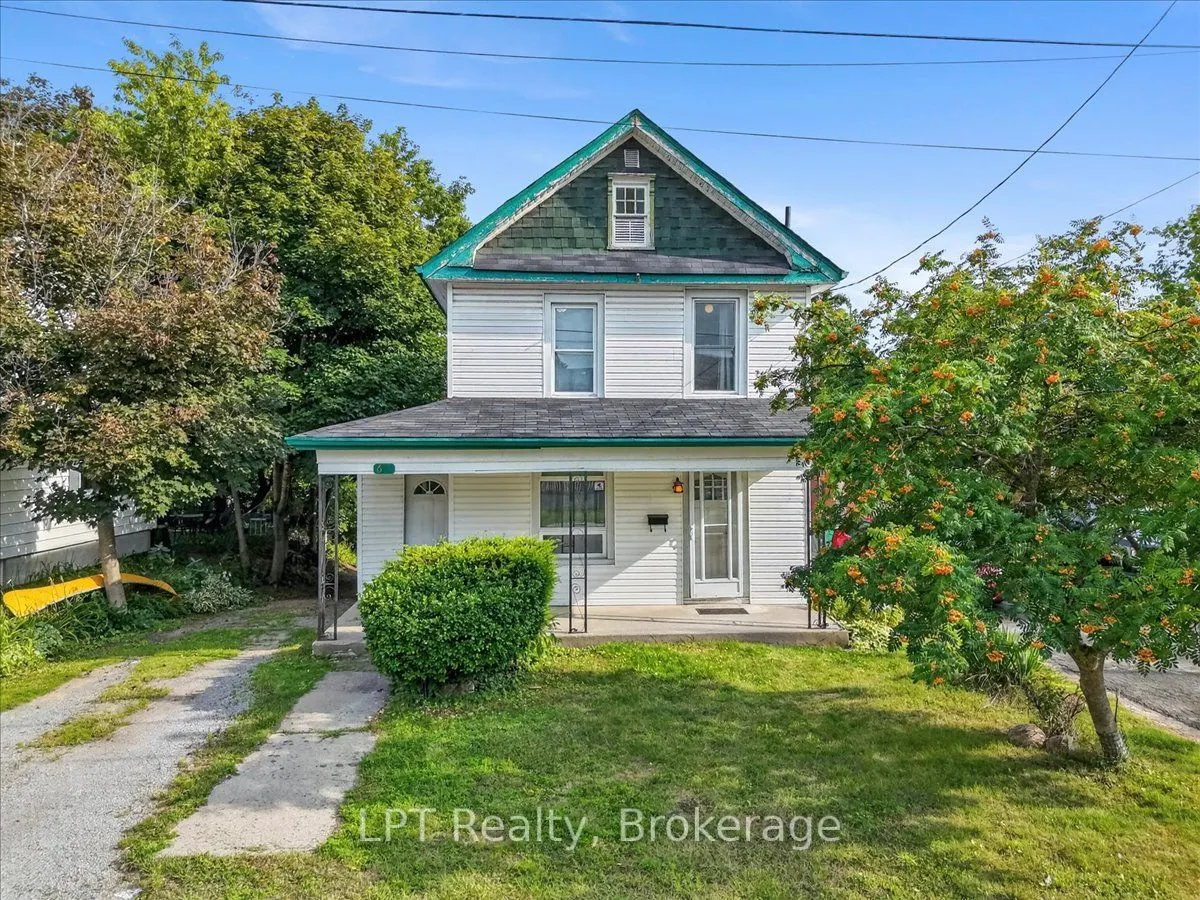
Welcome to this charming 2-storey home perfectly located just steps from Lansdowne Street and everything it has to offer - shopping, dining, transit, and a quick trip to downtown Peterborough. This home features an exceptionally spacious kitchen addition with granite countertops, ample cabinetry, an...d main-floor laundry - a perfect space for cooking, entertaining, or family gatherings. The main floor also offers a comfortable living room and a versatile den or dining area that adapts to your lifestyle needs. Upstairs, you'll find three generous bedrooms and a full bathroom. The lower level includes a fourth bedroom or family room with a walkout to the backyard, ideal for guests, teens, or a private retreat. Enjoy outdoor living on the large 23' x 11'6" deck, perfect for barbecues or relaxing in the sun. Additional highlights include two full bathrooms, a walkout basement, and proximity to schools, parks, and public transit - offering both comfort and convenience for today's modern family.
Full Property Details
Interior
Bedrooms
3
Total Bedrooms
3
Washrooms
2
Square Footage
1500-2000 sqft
Basement
Partially Finished
Heating Source
Gas
Heating Fuel
Forced Air
Air Conditioning
Central Air
Family Room
No
Kitchens
1
Total Kitchens
1
Fireplace Features
No
Bedrooms
3
Total Bedrooms
3
Washrooms
2
Square Footage
1500-2000 sqft
Basement
Partially Finished
Heating Source
Gas
Heating Fuel
Forced Air
Air Conditioning
Central Air
Family Room
No
Kitchens
1
Total Kitchens
1
Fireplace Features
No
Exterior
Depth
100.0
Front
41.0
Lot Size
41 x 100.0 ft
Pool
None
Parking Spaces
3
Total Parking Spaces
3.00
Parking Description
None
Garage Spaces
0
Depth
100.0
Front
41.0
Lot Size
41 x 100.0 ft
Pool
None
Parking Spaces
3
Total Parking Spaces
3.00
Parking Description
None
Garage Spaces
0
Building Description
Style
2-Storey
Home Type
House
Subtype
Detached
Property Orientation
South
Exterior Finish
Vinyl Siding
Sewers
Sewer
Water Supply
Municipal
Possession Date
No Data
Style
2-Storey
Home Type
House
Subtype
Detached
Property Orientation
South
Exterior Finish
Vinyl Siding
Sewers
Sewer
Water Supply
Municipal
Possession Date
No Data
Community
Community
Otonabee Ward 1
Community
Otonabee Ward 1
Taxes & Fees
Taxes
$4,345.28 /yr
Tax Year
2026
Occupancy
Owner+Tenant
Taxes
$4,345.28 /yr
Tax Year
2026
Occupancy
Owner+Tenant
Room Types
Bedroom
Hardwood Floor
Dimensions 9.97 x 10.4 feet
103.69 sqft
Bedroom 2
Hardwood Floor
Dimensions 10.01 x 9.97 feet
99.8 sqft
Bedroom 3
Hardwood Floor, Large Closet
Dimensions 9.19 x 6.5 feet
59.74 sqft
Bedroom 4
-
Dimensions 22.28 x 8.92 feet
198.74 sqft
Den
Hardwood Floor
Dimensions 17.09 x 11.48 feet
196.19 sqft
Kitchen
Walk-Out, Eat-in Kitchen, Laminate
Dimensions 22.38 x 4.69 feet
104.96 sqft
Living Room
Laminate
Dimensions 11.15 x 10.27 feet
114.51 sqft
Other
-
Dimensions 17.85 x 9.09 feet
162.26 sqft
Similar Properties(No results)
Mortgage Calculator
Calculate your estimated monthly mortgage payment
Price
$439,000
$
%
%
Total cost of mortgage
$0
Monthly payment
By clicking Save, we will calculate your estimated mortgage for all properties using the saved values (down payment percentage, interest rate, and amortization).
The accuracy and applicability of this calculator are not guaranteed.
.png)