Sign In or Create a Free Account to see full details of this property
Key Facts
Key facts for 17 Clayton John Avenue
Property Type
Townhome, Bungalow
Parking
Attached 1 garage, 2 parking
MLS #
X7297820
Size
1100-1500 sqft
Basement
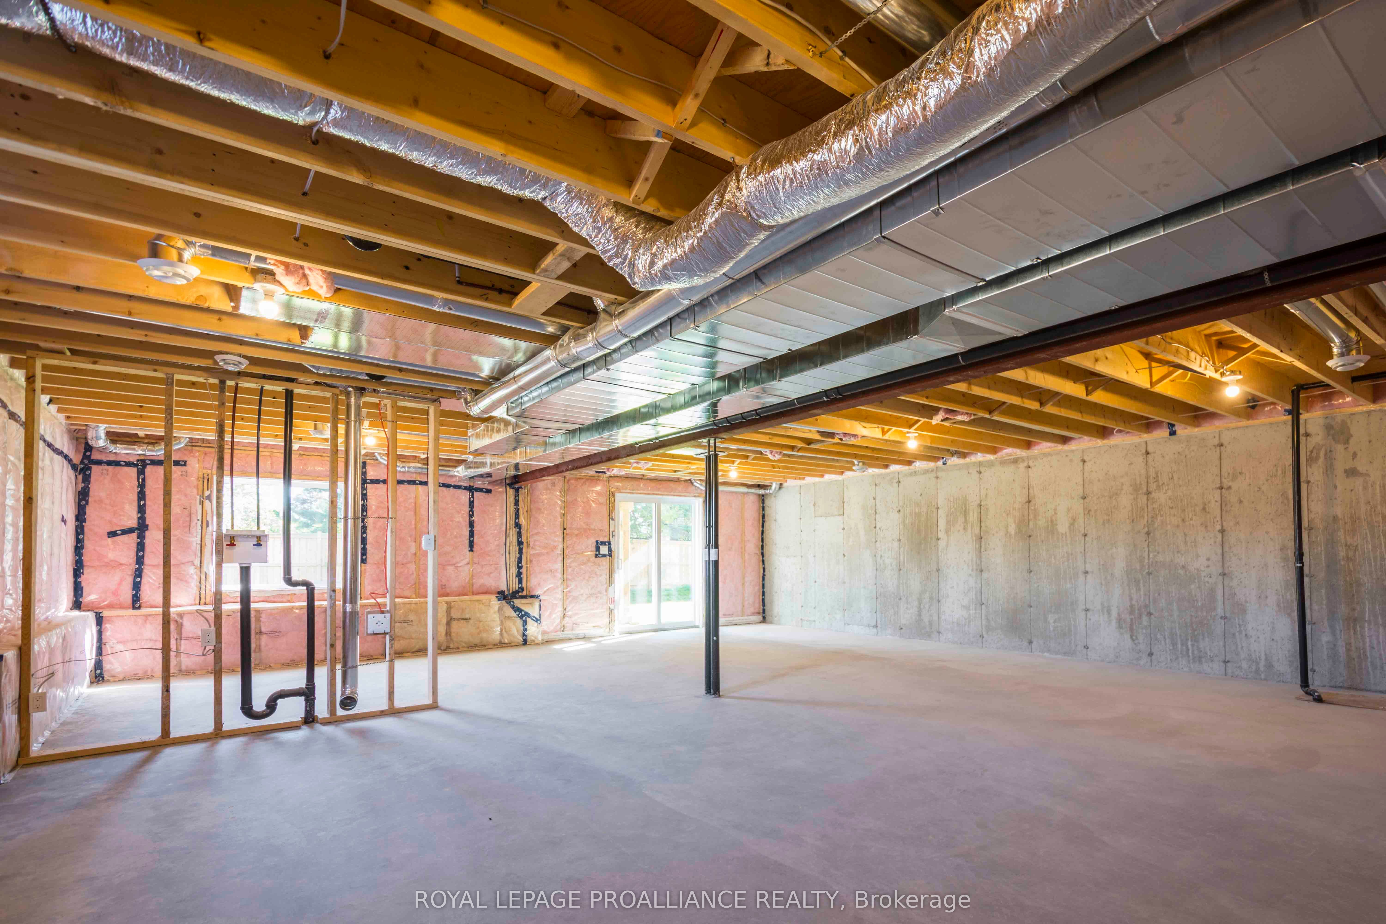
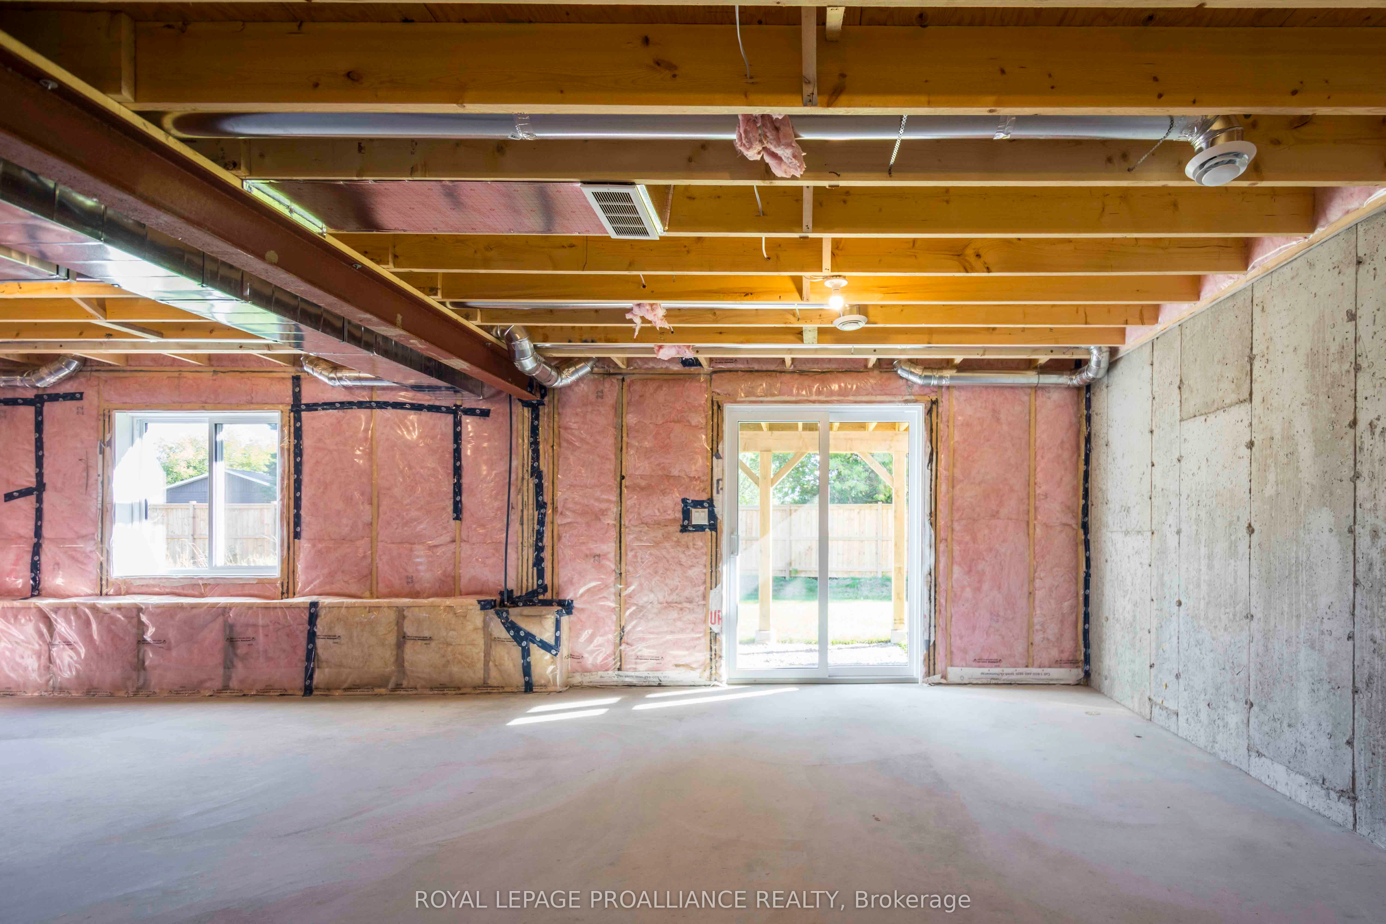
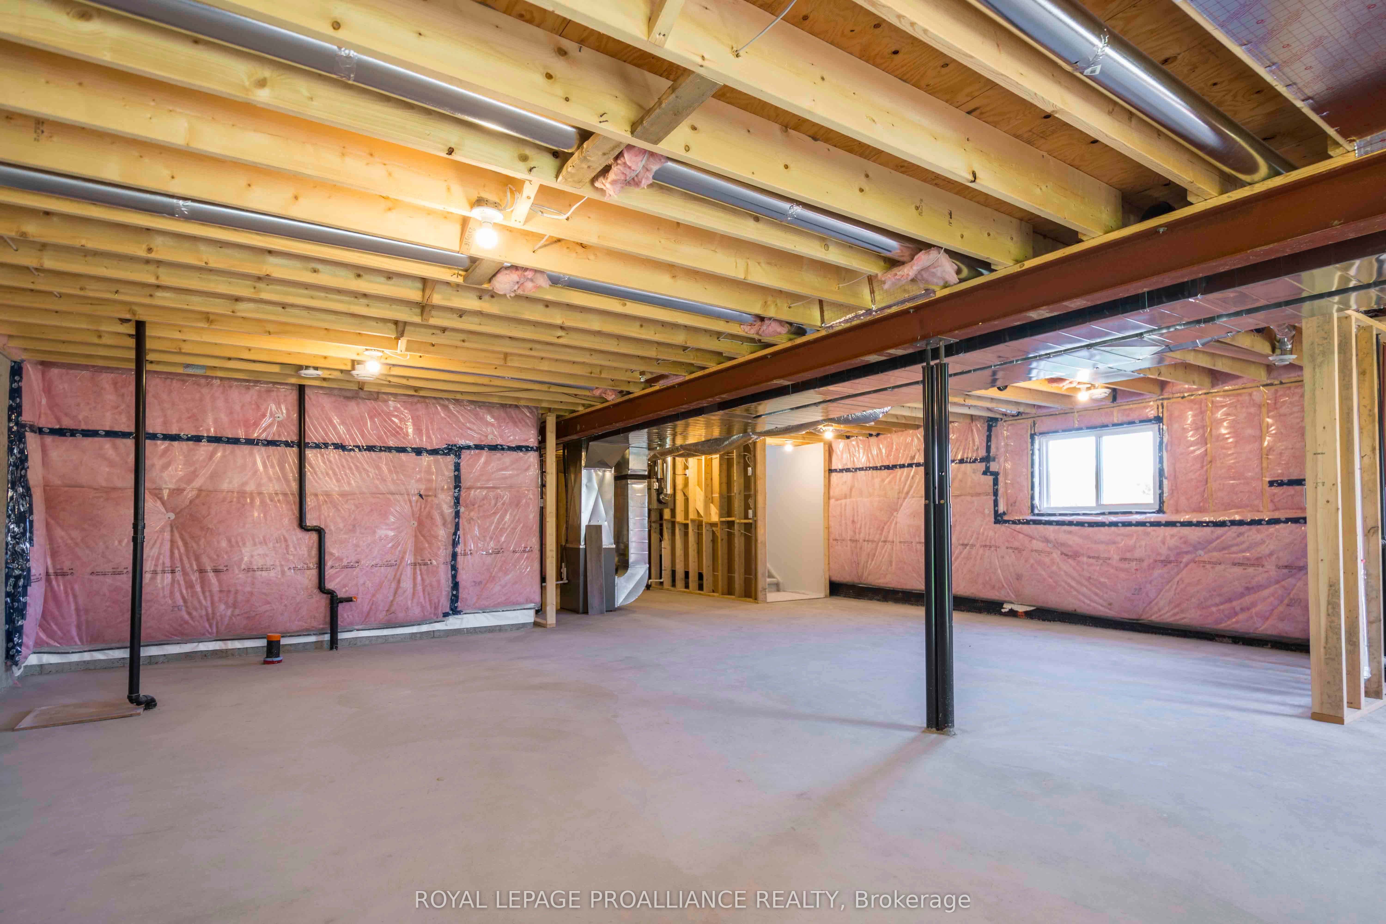
Unfinished,Walk-Out
Listed on
2023-11-14
Lot size
125 x 116.24
Tax
-
Days on Market
370
Approximate Age
New
Maintenance Fee
-
Description
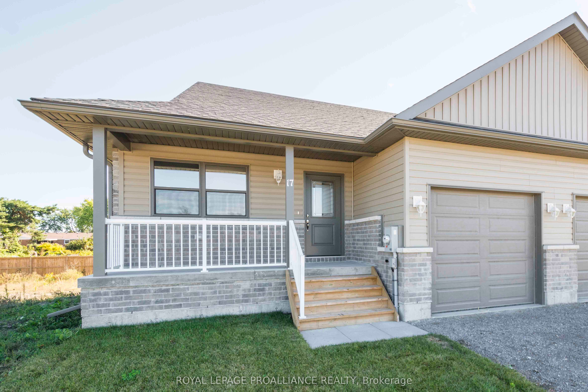
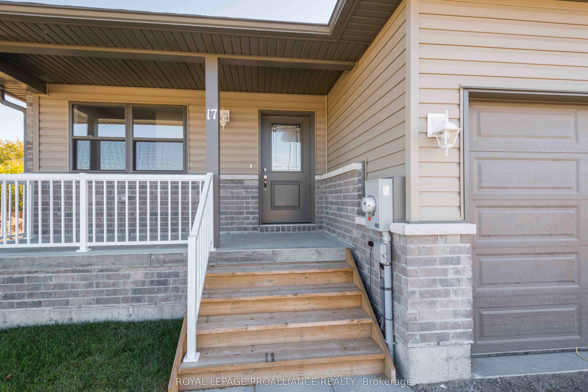
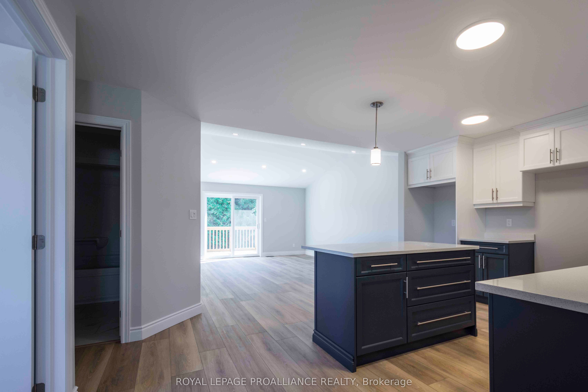
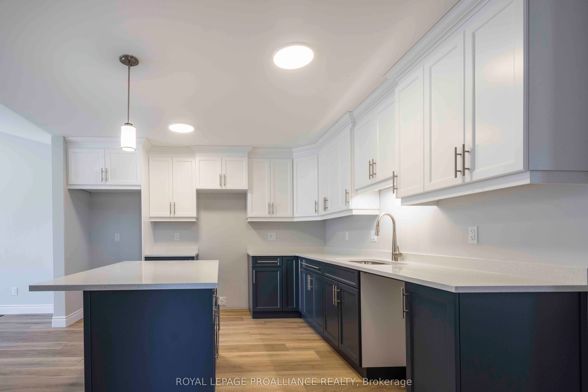
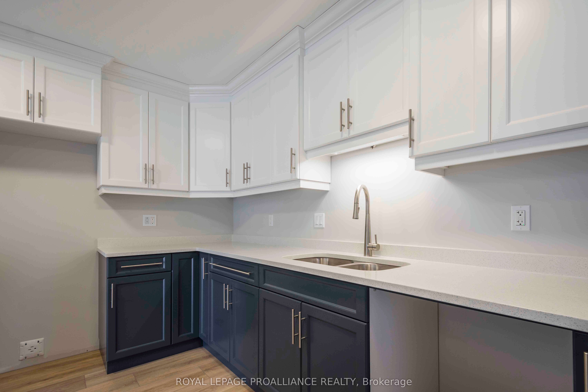
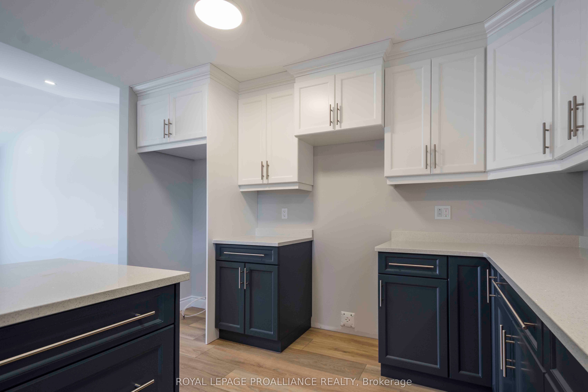
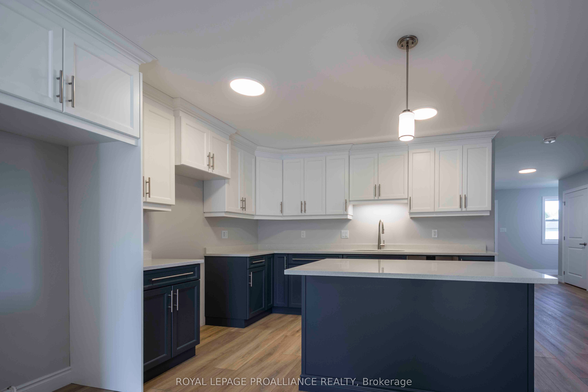
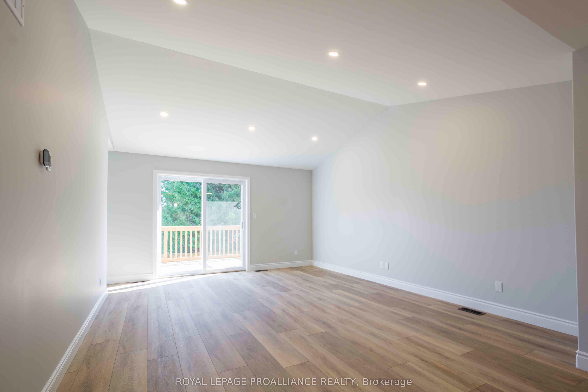
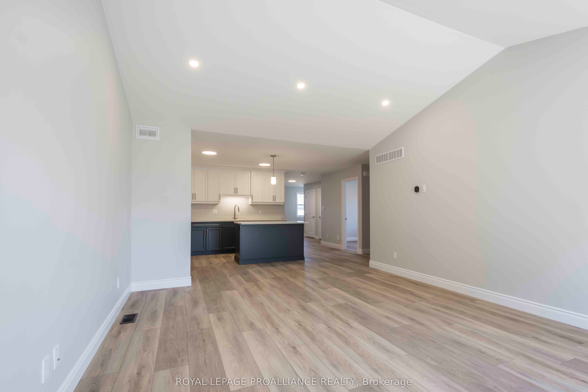
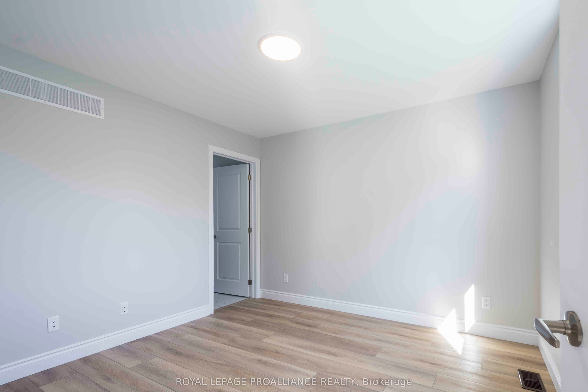
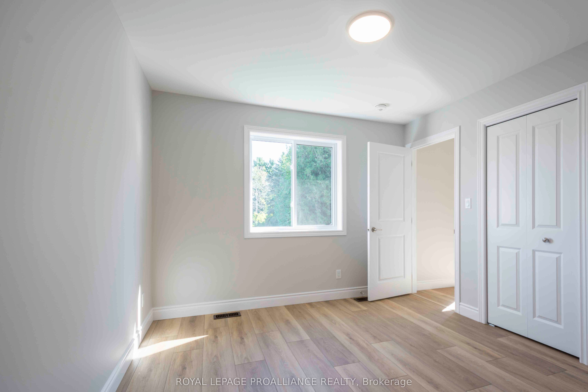
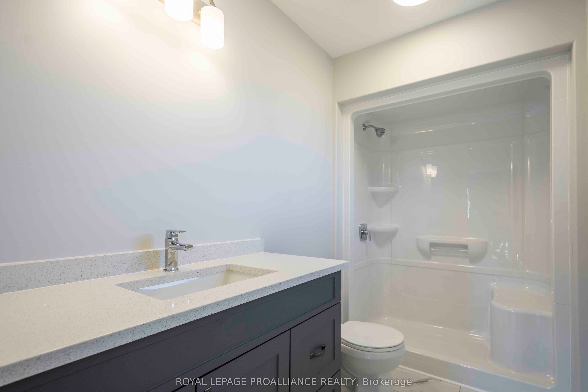
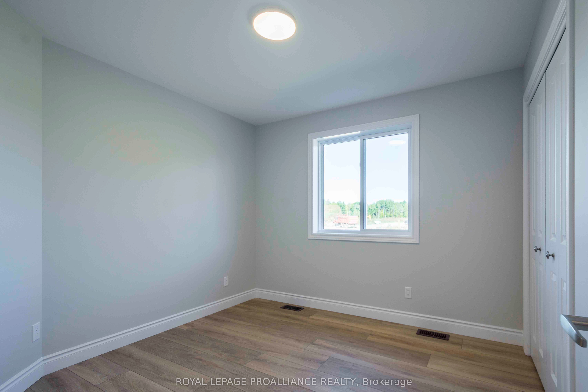
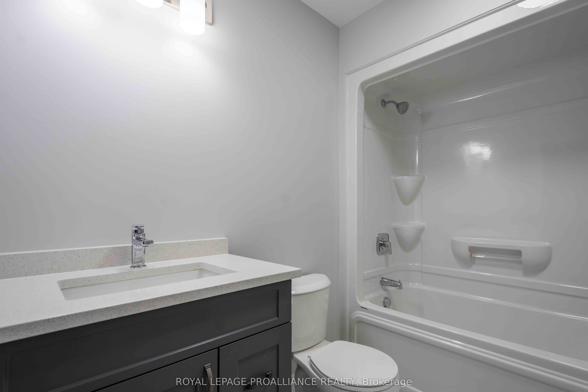
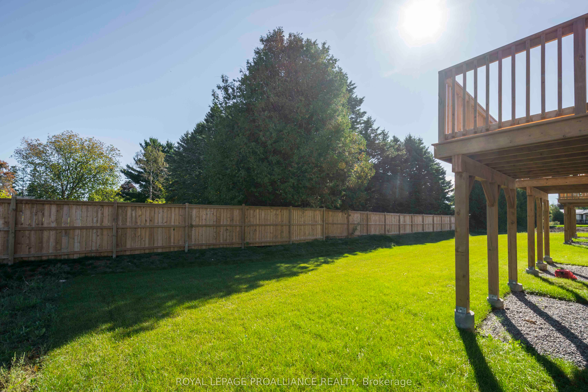
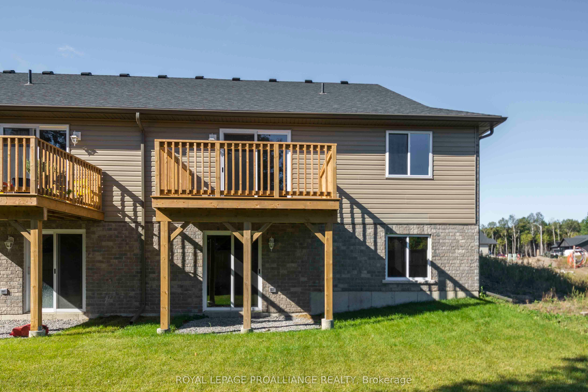
Move-in ready! Next townhouse to be 'sold firm' will receive a $5,000.00 appliance rebate closing! This 1138 sq.ft Bluejay model is a end unit with WALKOUT basement featuring 2 bedrooms, and 2 baths, high quality luxury vinyl plank flooring, custom kitchen with island and eating bar, great room with... vaulted ceiling and walkout to deck, primary bedroom with ensuite and double closets, and main floor laundry. Option to finish the basement. Economical forced air gas and central air, deck and an HRV for healthy living. Attached single car garage with inside entry and sodded yard plus 7 year Tarion Warranty. Located within 5 mins from Presquile Provincial Park and downtown Brighton, 10 mins or less to 401.
Full Property Details
Interior
Bedrooms
2
Bedrooms Plus
0
Total Bedrooms
2
Washrooms
2
Square Footage
1100-1500 sqft
Basement
Unfinished,Walk-Out
Heating Source
Gas
Heating Fuel
Forced Air
Air Conditioning
Central Air
Family Room
No
Kitchens
1
Kitchens Plus
0
Total Kitchens
1
Fireplace Features
No
Bedrooms
2
Bedrooms Plus
0
Total Bedrooms
2
Washrooms
2
Square Footage
1100-1500 sqft
Basement
Unfinished,Walk-Out
Heating Source
Gas
Heating Fuel
Forced Air
Air Conditioning
Central Air
Family Room
No
Kitchens
1
Kitchens Plus
0
Total Kitchens
1
Fireplace Features
No
Exterior
Depth
116.24
Front
124.67
Driveway
Private
Lot Size
125 x 116.24 ft
Pool
None
Parking Spaces
2
Total Parking Spaces
2.00
Parking Description
Attached
Garage Spaces
1
Depth
116.24
Front
124.67
Driveway
Private
Lot Size
125 x 116.24 ft
Pool
None
Parking Spaces
2
Total Parking Spaces
2.00
Parking Description
Attached
Garage Spaces
1
Building Description
Style
Bungalow
Home Type
Townhome
Subtype
Att/Row/Townhouse
Year Built
New
Property Orientation
East
Exterior Finish
Vinyl Siding,Stone
Sewers
Sewer
Water Supply
Municipal
Possession Date
No Data
Style
Bungalow
Home Type
Townhome
Subtype
Att/Row/Townhouse
Year Built
New
Property Orientation
East
Exterior Finish
Vinyl Siding,Stone
Sewers
Sewer
Water Supply
Municipal
Possession Date
No Data
Community
Community
Brighton
Community
Brighton
Taxes & Fees
Tax Year
2023
Tax Year
2023
Room Types
Bedroom 2
-
Dimensions 10.01 x 10.01 feet
100.2 sqft
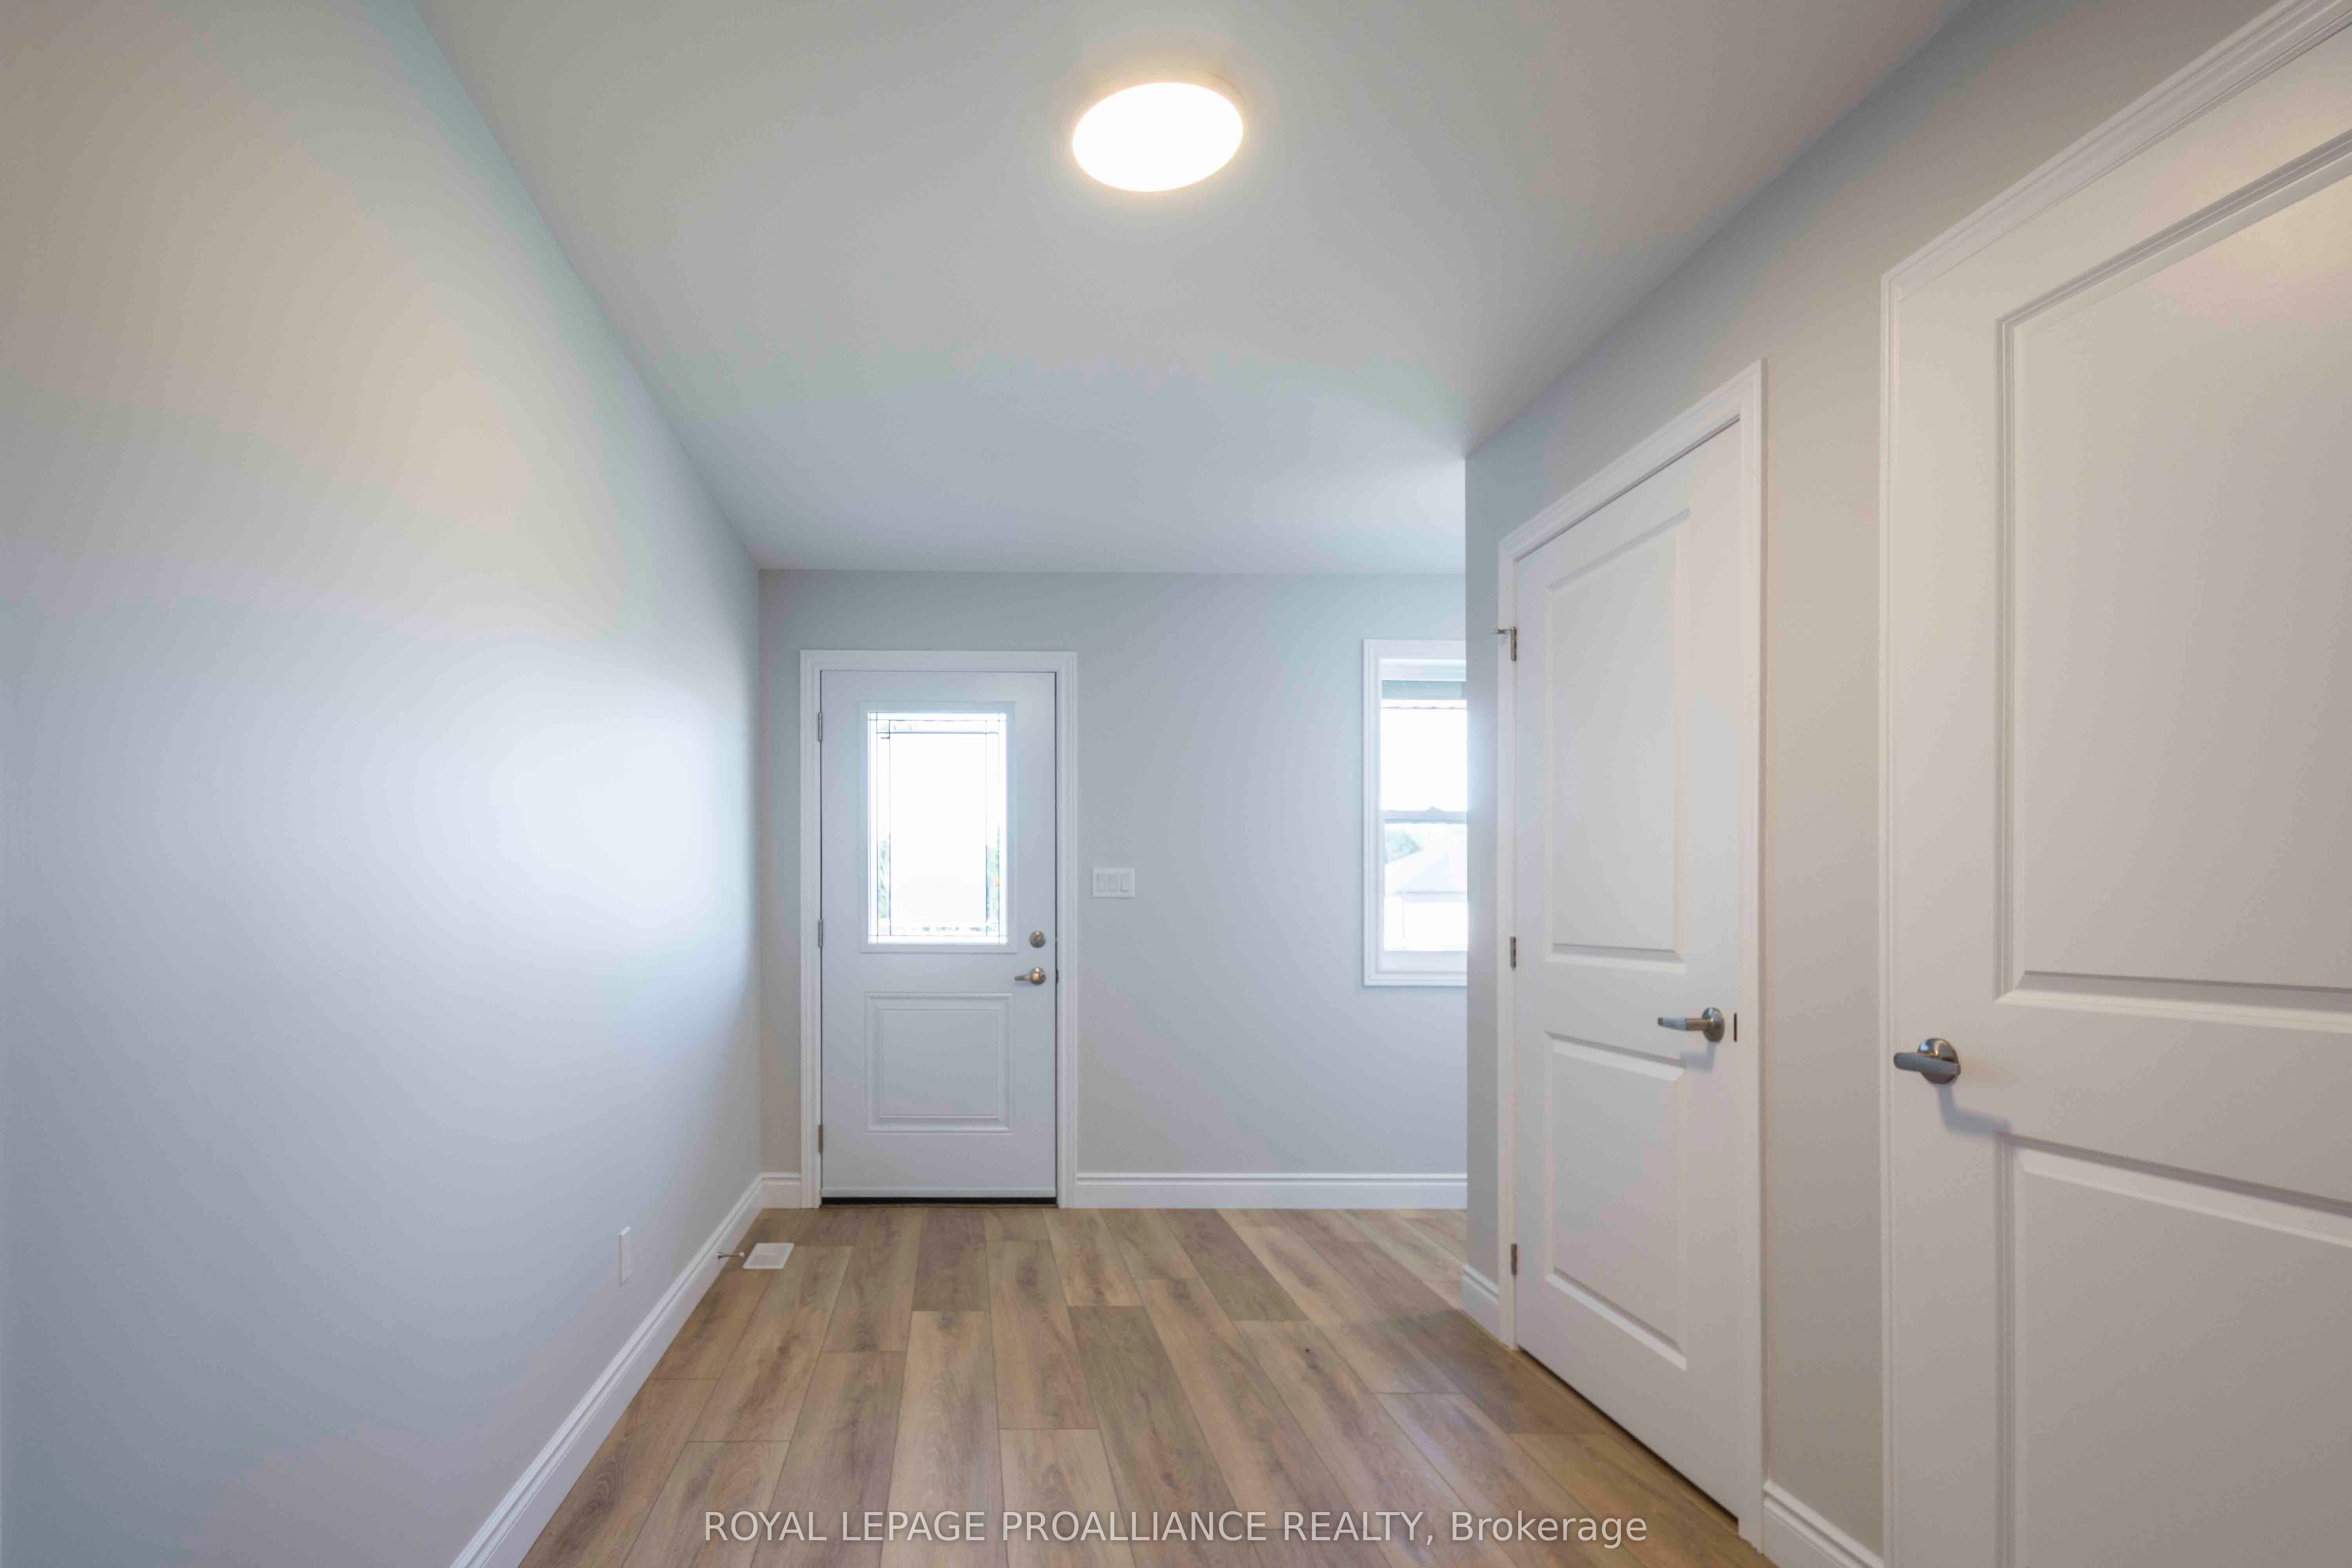
Foyer
Closet
Dimensions 6.99 x 12.99 feet
90.8 sqft
Great Room
Vaulted Ceiling(s), Open Concept, W/O To Yard
Dimensions 12.99 x 16.99 feet
220.7 sqft
Kitchen
Open Concept, Centre Island
Dimensions 12.01 x 12.01 feet
144.24 sqft
Primary Bedroom
3 Pc Ensuite, His and Hers Closets
Dimensions 10.01 x 10.99 feet
110.01 sqft
Similar Properties(No results)
Mortgage Calculator
Calculate your estimated monthly mortgage payment
Price
$560,000
$
%
%
Total cost of mortgage
$0
Monthly payment
By clicking Save, we will calculate your estimated mortgage for all properties using the saved values (down payment percentage, interest rate, and amortization).
The accuracy and applicability of this calculator are not guaranteed.
.png)