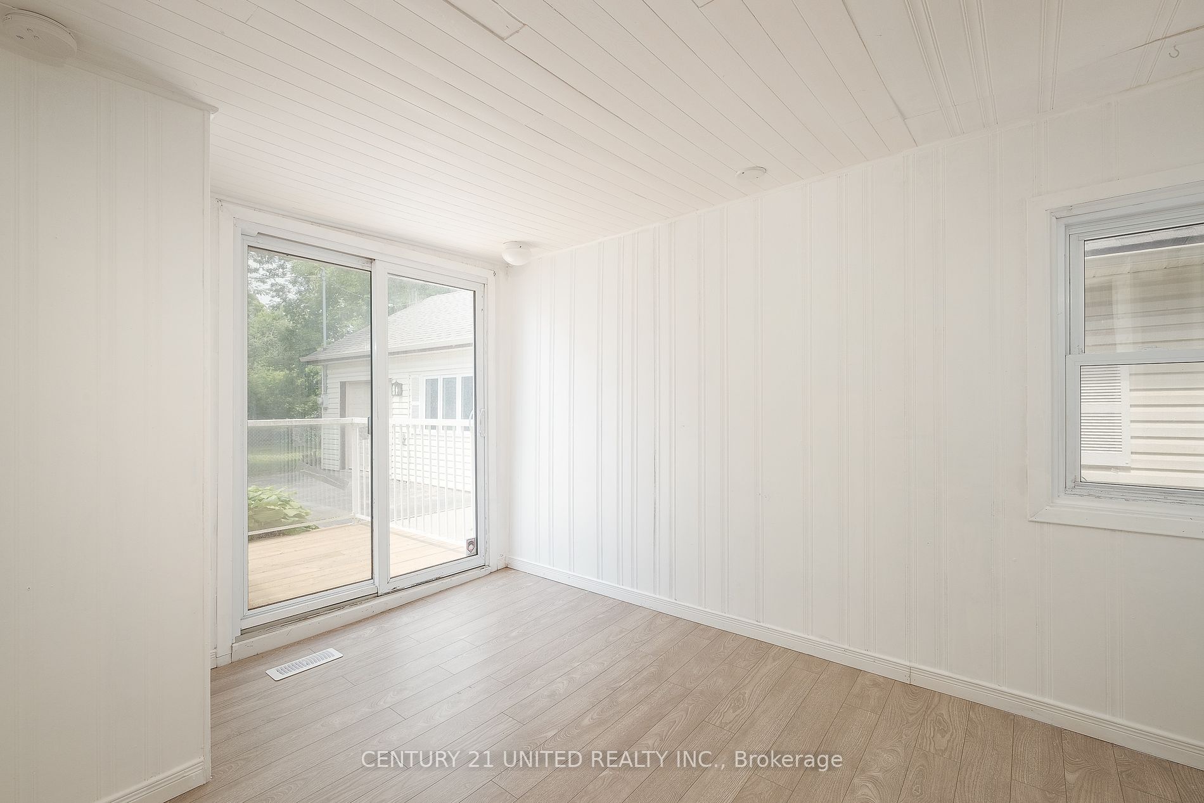
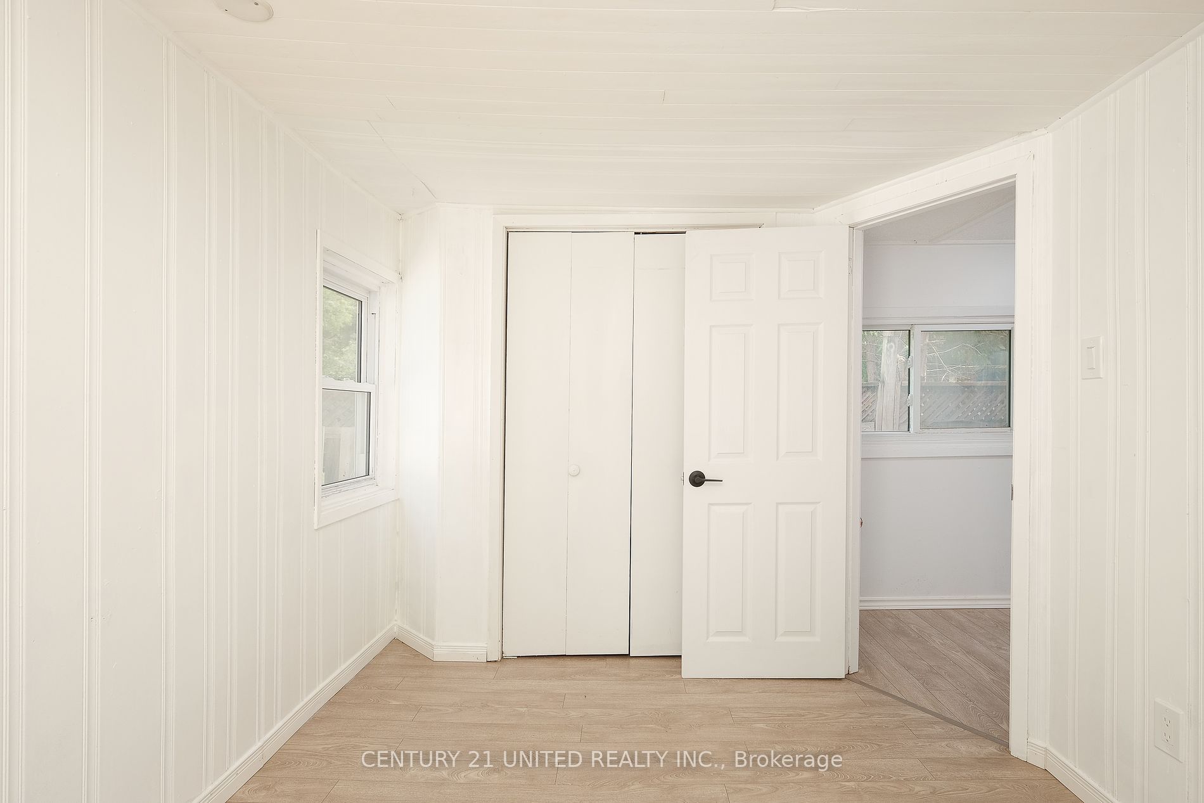
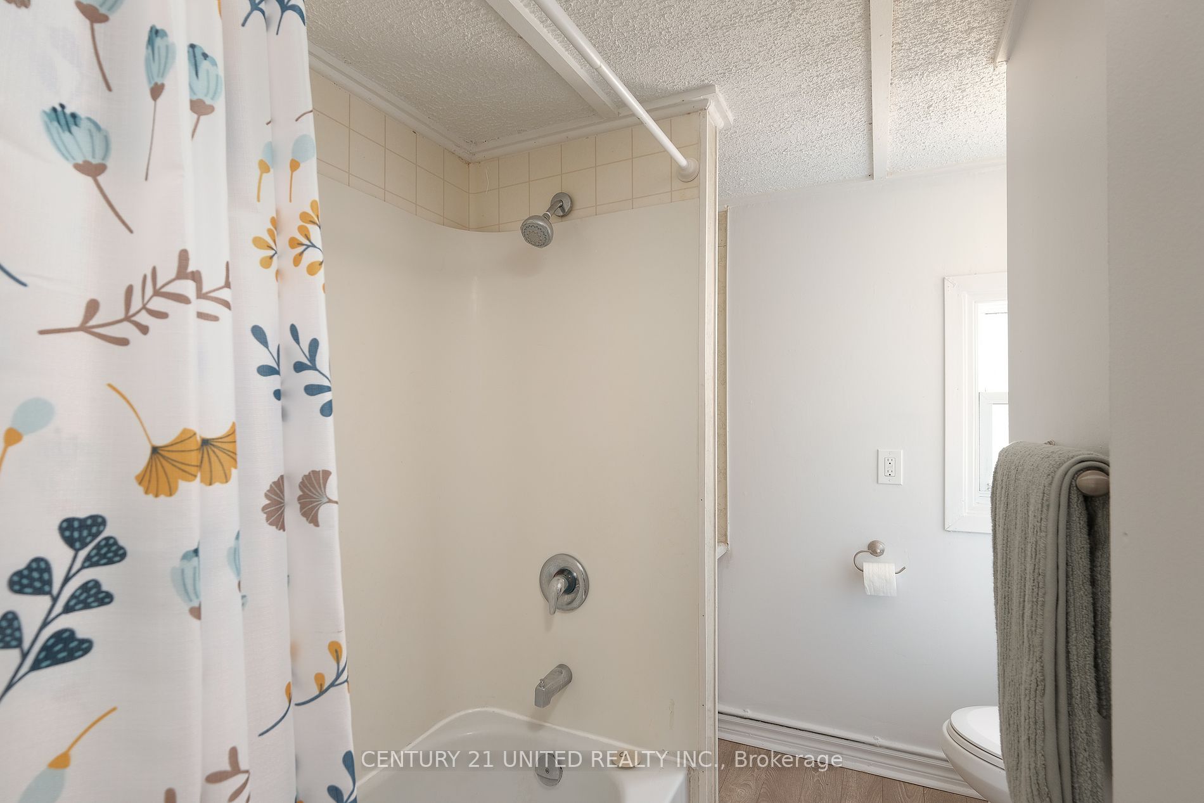
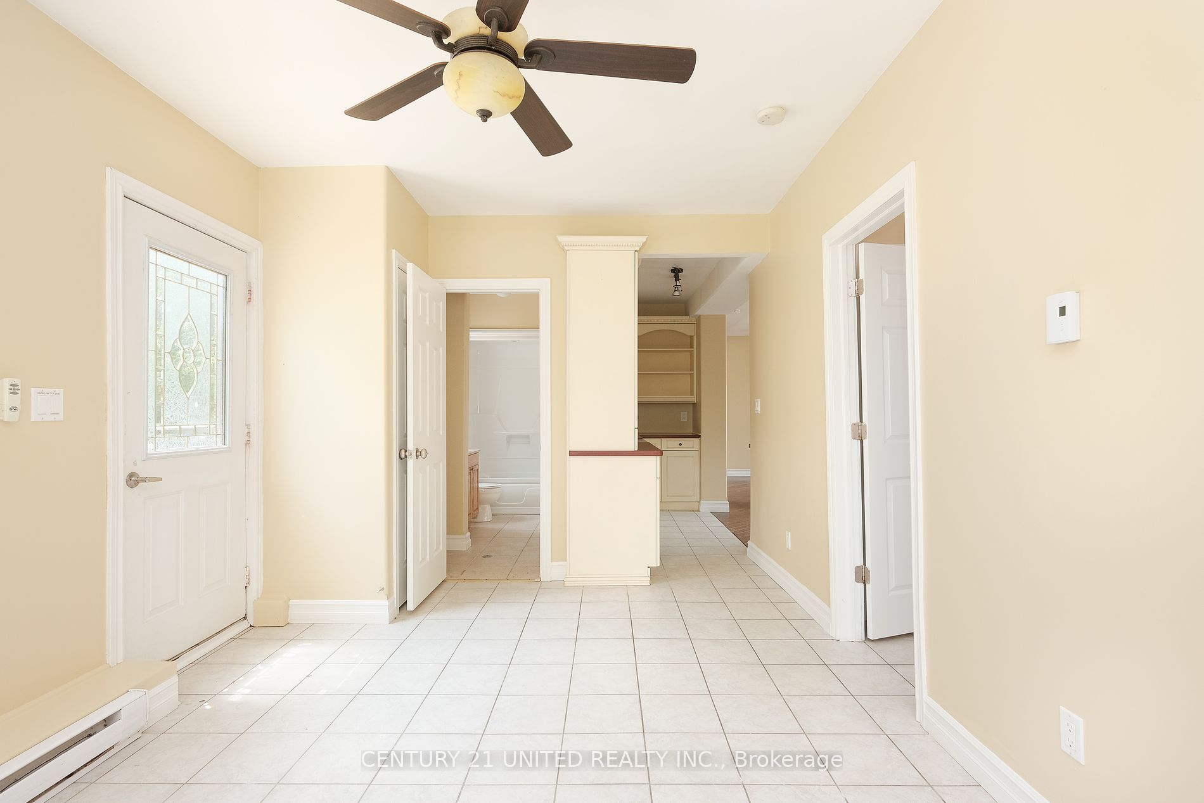
Sign In or Create a Free Account to see full details of this property
Key Facts
Key facts for 58 Victoria Avenue
Property Type
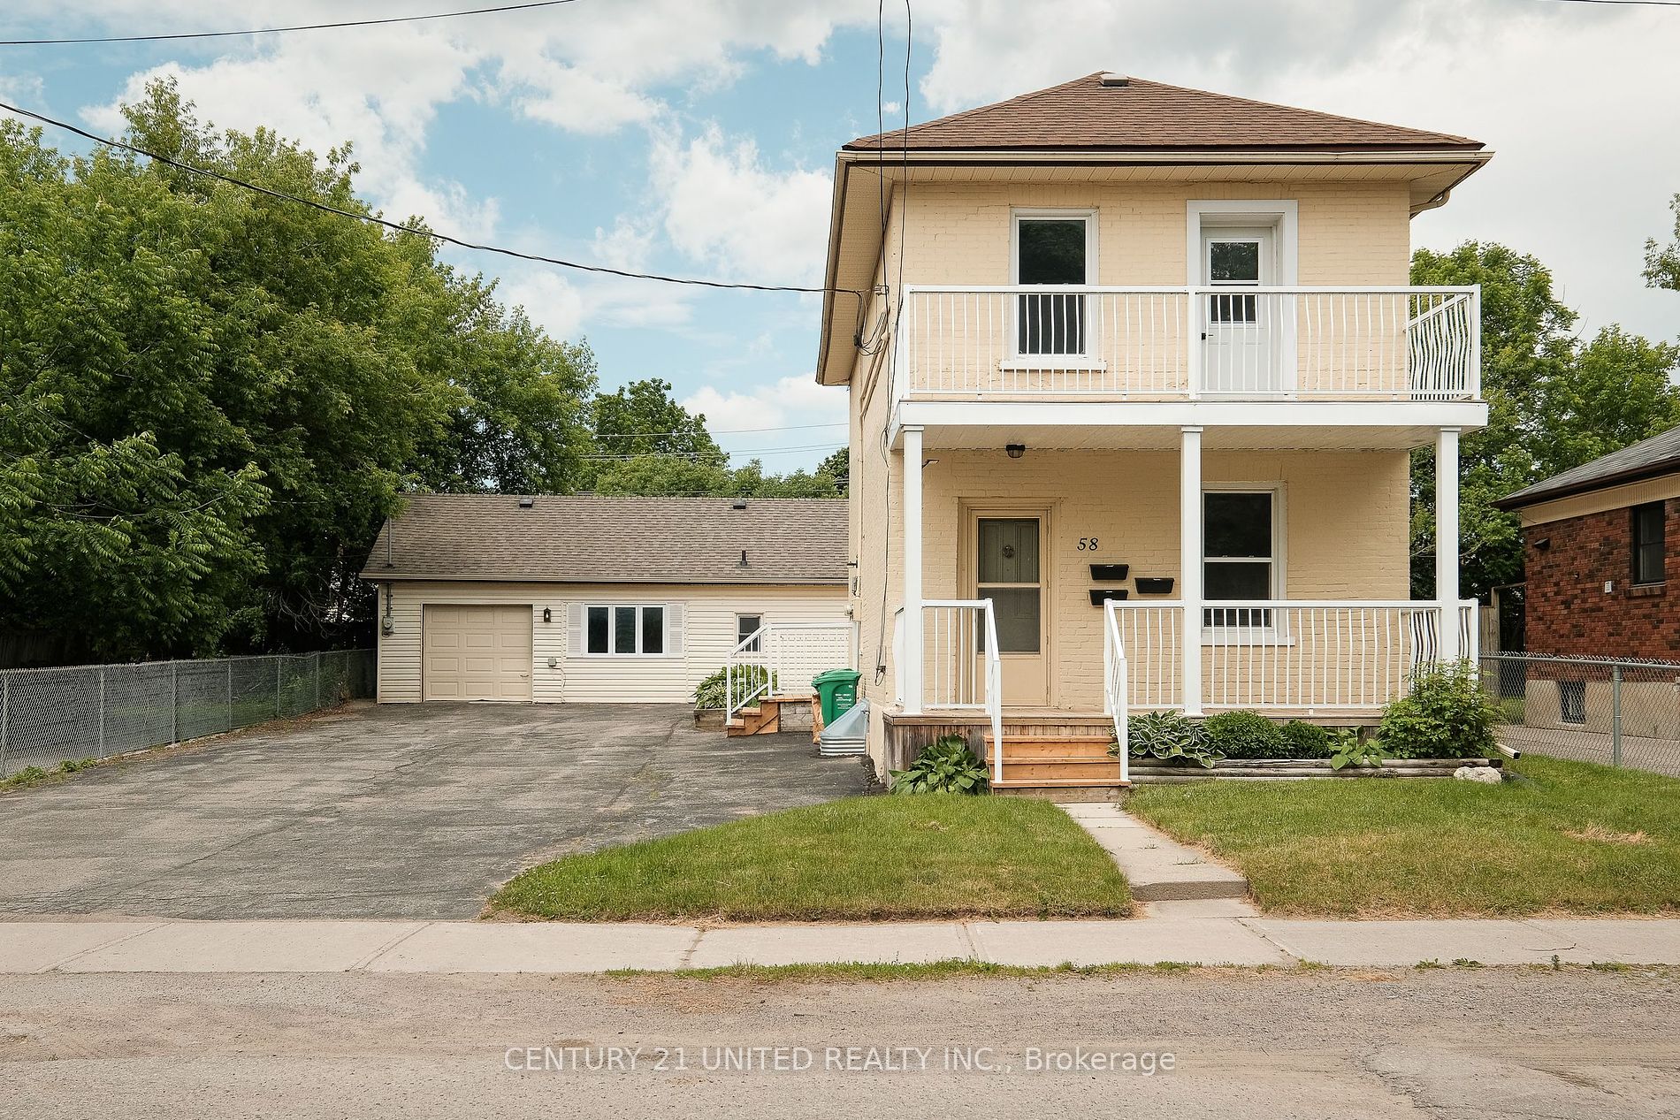
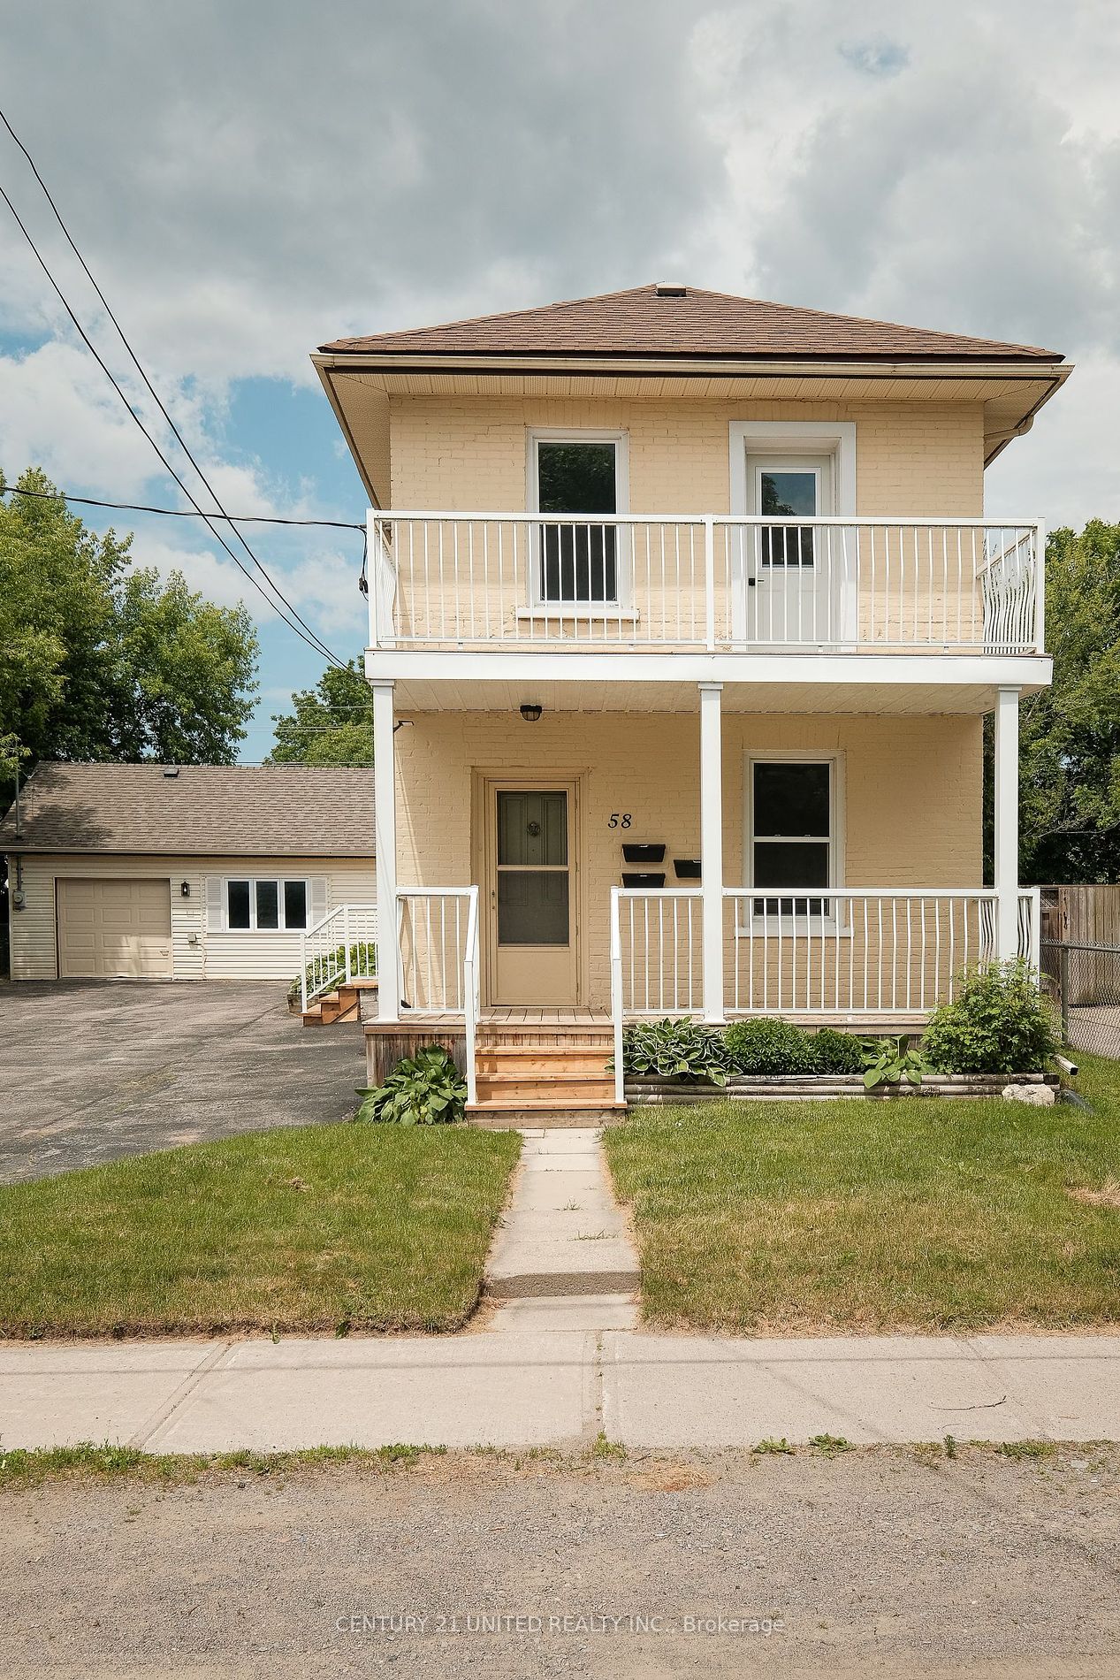
Apartment, 2-Storey
Parking
Detached 1 garage, 9 parking
MLS #
X8441466
Size
1500-2000 sqft
Basement
Unfinished
Listed on
2024-06-14
Lot size
55 x 110.88
Tax
$4,000 /yr
Days on Market
46
Approximate Age
100+
Maintenance Fee
-
Description
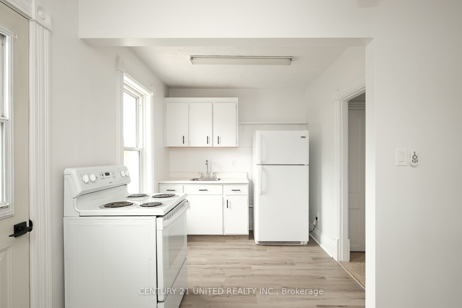
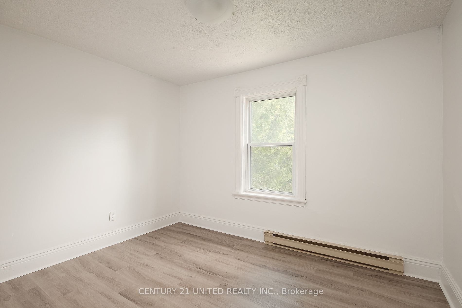
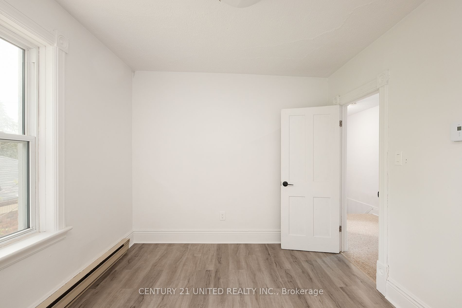
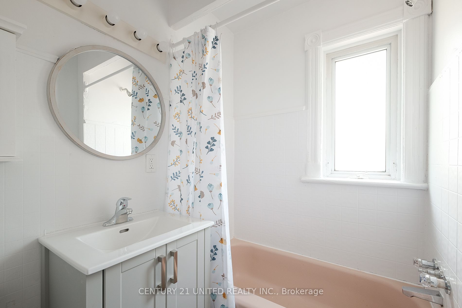
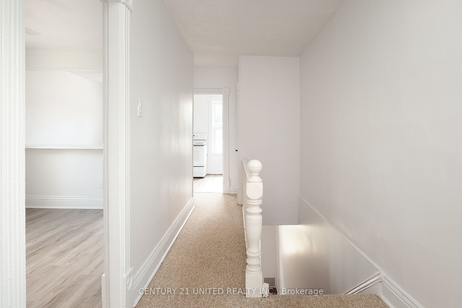
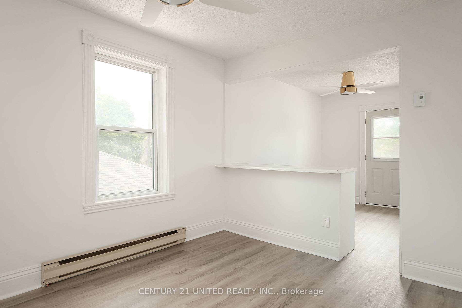
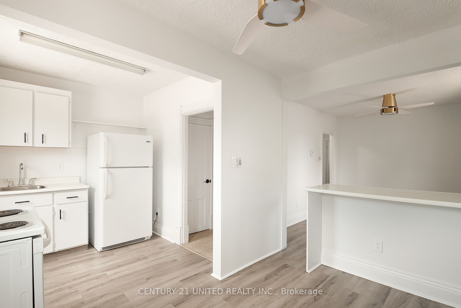
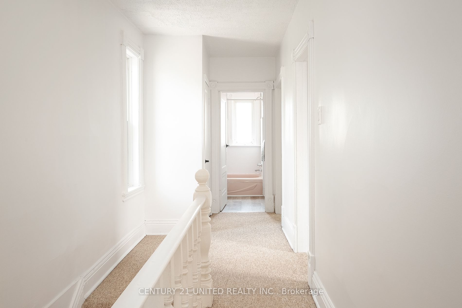
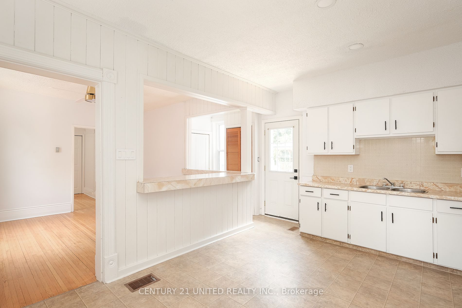
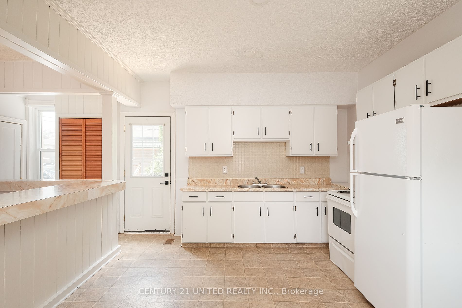
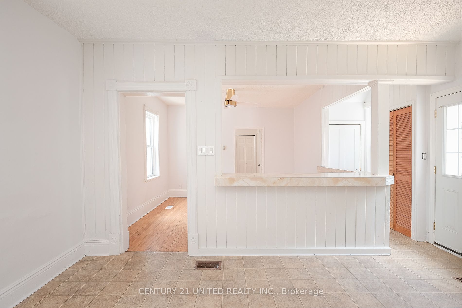
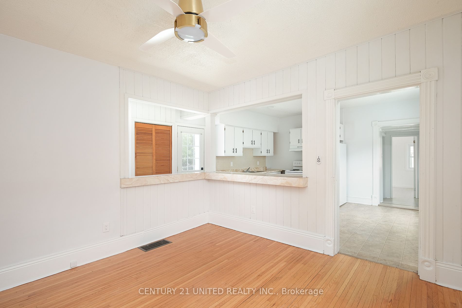
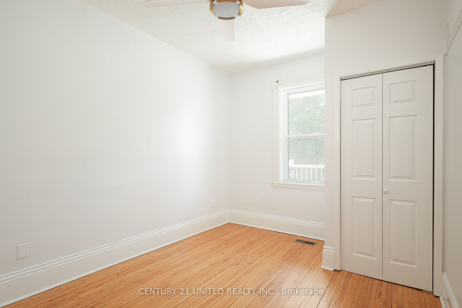
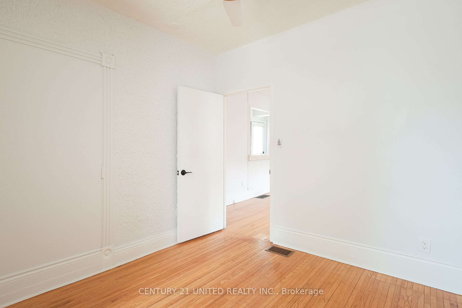
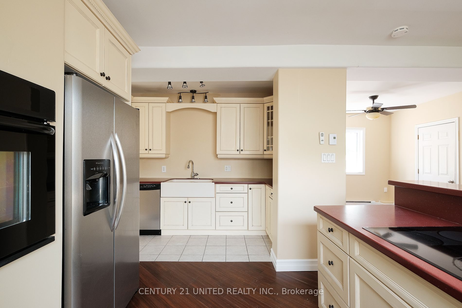
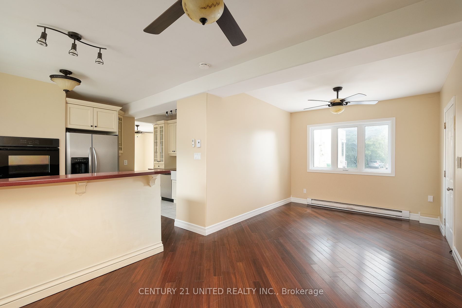
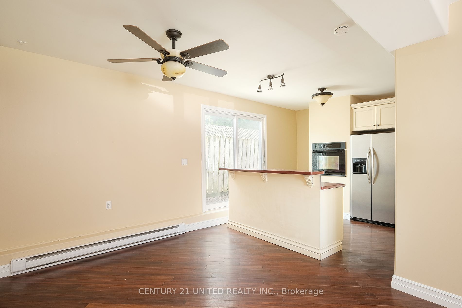
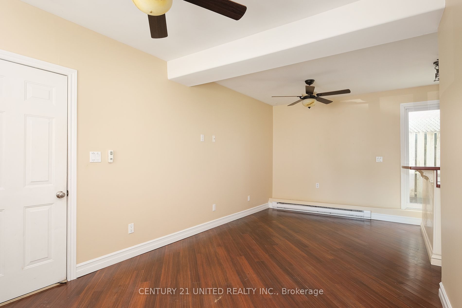
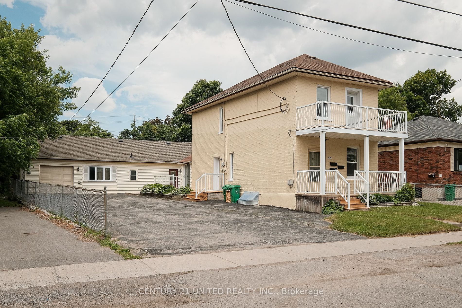
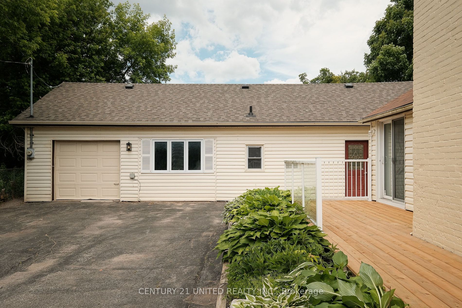
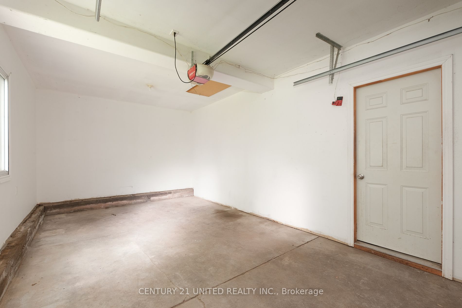
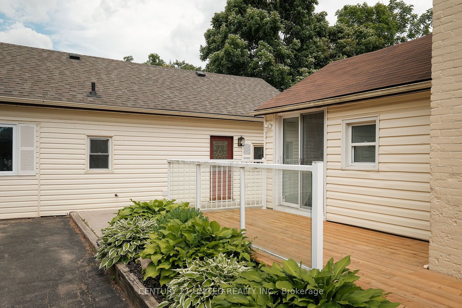
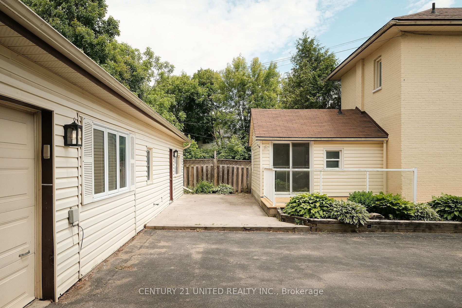
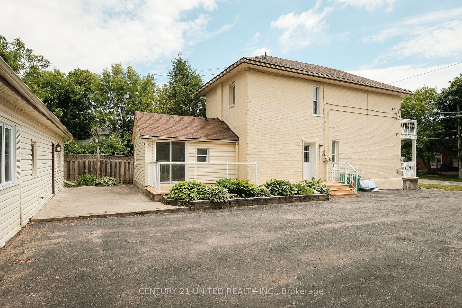
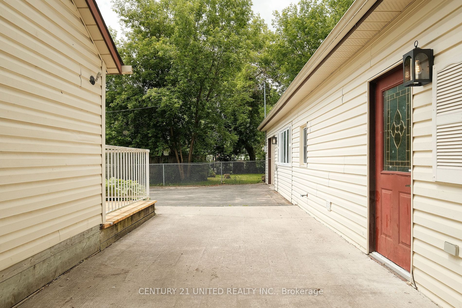
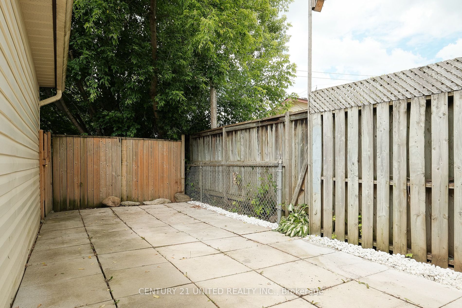
NICELY MAINTAINED AND RECENTLY UPDATED LEGAL DUPLEX IN DESIRABLE CENTRAL PETERBOROUGH LOCATION. THIS TWO STOREY BRICK DUPLEX FEATURES A SPACIOUS MAIN FLOOR 2 BEDROOM APARTMENT, A BRIGHT 1 BEDROOM UPPER APARTMENT COMPLETE WITH BALCONY, AND A REAR DETACHED GARAGE WITH THIRD UNIT POTENTIAL. THE PROPERT...Y HAS BEEN WELL MAINTAINED, FEATURES A NEW DECK, BALCONY, AND LARGE PAVED DRIVEWAY. THE MAIN FLOOR 2 BEDROOM APARTMENT IS HEATED BY A FORCED AIR GAS FURNACE, HAS A SEPARATE HYDRO METER, AND SHARED WATER METER. THE SECOND LEVEL 1 BEDROOM APARTEMENT HAS A SEPARATE HYDRO METER, SHARED WATER METER, AND IS HEATED WITH BASEBOARD ELECTRIC WHILE THE DETACEHD GARAGE WITH APARTMENT POTENTIAL HAS ITS OWN HYDRO METER AND WATER. MULTIPLE COSMETIC UPDATES INCLUDING PAINT, FLOORING, BATHROOM UPDATES, AND MORE. TURN KEY LOW MATIENANCE INVESTMENT PROPERTY.
Full Property Details
Interior
Bedrooms
3
Total Bedrooms
3
Washrooms
2
Square Footage
1500-2000 sqft
Basement
Unfinished
Heating Source
Gas
Heating Fuel
Forced Air
Air Conditioning
None
Family Room
Yes
Kitchens
2
Total Kitchens
2
Fireplace Features
No
Bedrooms
3
Total Bedrooms
3
Washrooms
2
Square Footage
1500-2000 sqft
Basement
Unfinished
Heating Source
Gas
Heating Fuel
Forced Air
Air Conditioning
None
Family Room
Yes
Kitchens
2
Total Kitchens
2
Fireplace Features
No
Exterior
Depth
110.88
Front
55.0
Acreage
< .50
Driveway
Private
Lot Size
55 x 110.88 ft
Pool
None
Waterfront
None
Parking Spaces
9
Total Parking Spaces
9.00
Parking Description
Detached
Garage Spaces
1
Zoning
R2
Depth
110.88
Front
55.0
Acreage
< .50
Driveway
Private
Lot Size
55 x 110.88 ft
Pool
None
Waterfront
None
Parking Spaces
9
Total Parking Spaces
9.00
Parking Description
Detached
Garage Spaces
1
Zoning
R2
Building Description
Style
2-Storey
Home Type
Apartment
Subtype
Duplex
Year Built
100+
Property Orientation
North
Exterior Finish
Brick,Vinyl Siding
Sewers
Sewer
Water Supply
Municipal
Possession Date
No Data
Style
2-Storey
Home Type
Apartment
Subtype
Duplex
Year Built
100+
Property Orientation
North
Exterior Finish
Brick,Vinyl Siding
Sewers
Sewer
Water Supply
Municipal
Possession Date
No Data
Community
Community
Northcrest
Community
Northcrest
Taxes & Fees
Taxes
$4,000 /yr
Tax Year
2023
Taxes
$4,000 /yr
Tax Year
2023
Room Types
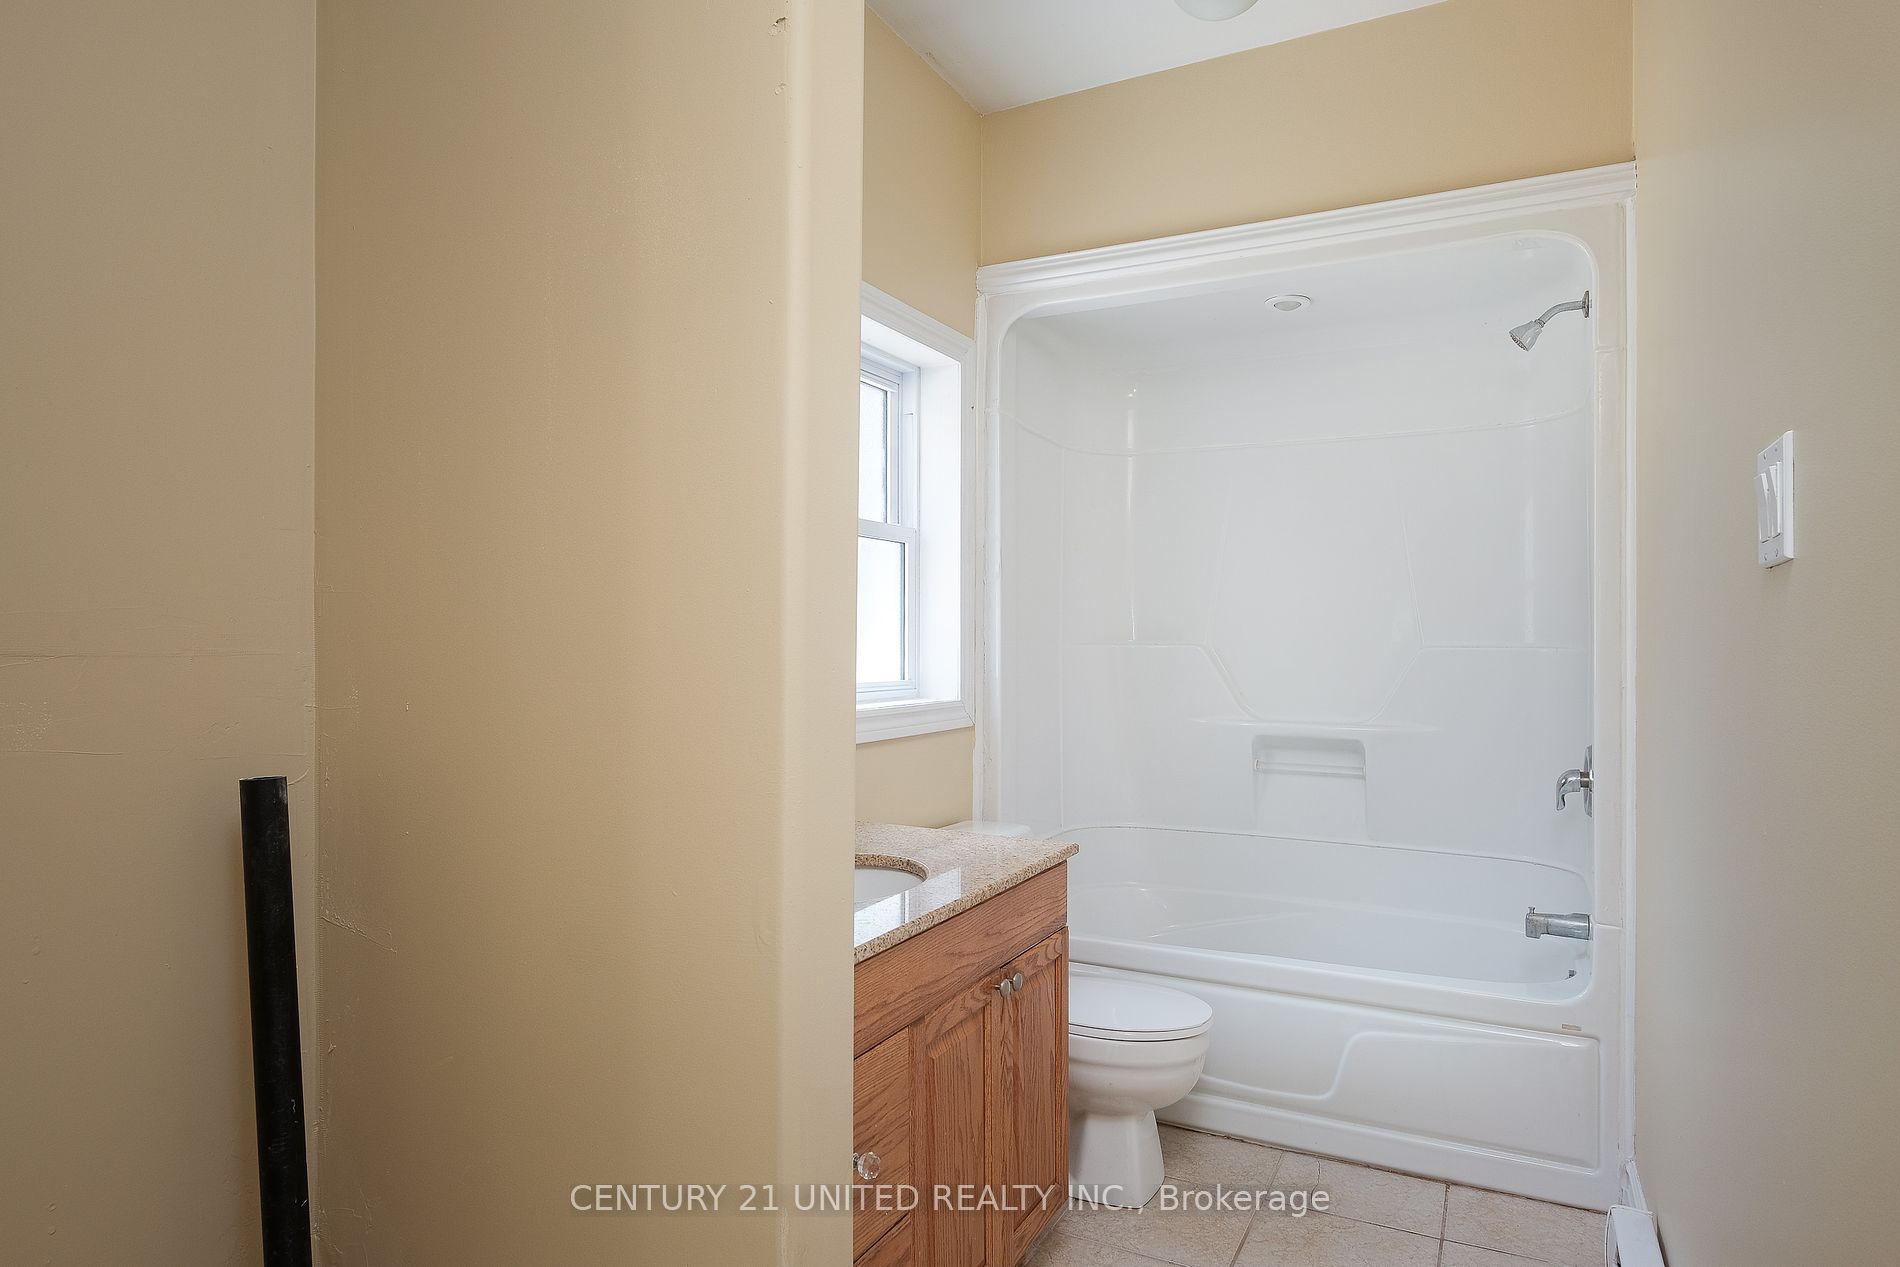
Bathroom
4 Pc Bath, Laminate
Dimensions 7.28 x 5.22 feet
38 sqft
Bathroom
4 Pc Bath, Laminate
Dimensions 7.68 x 6.96 feet
53.45 sqft
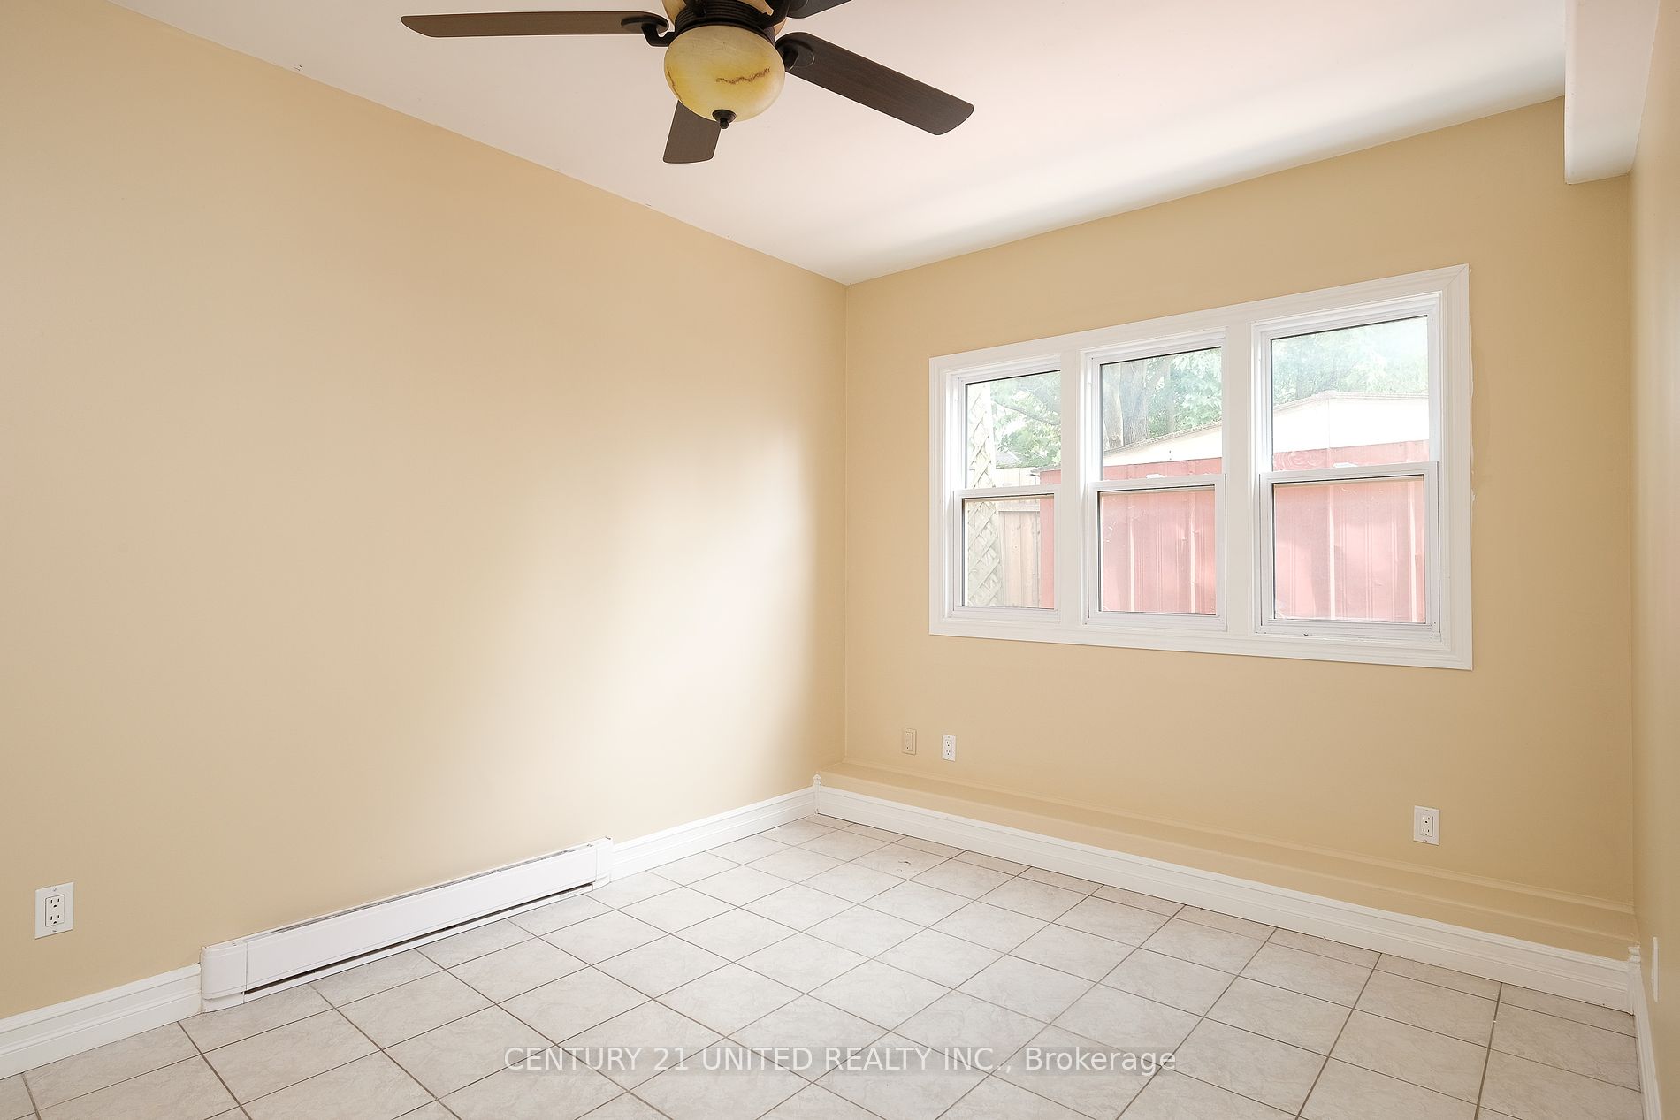
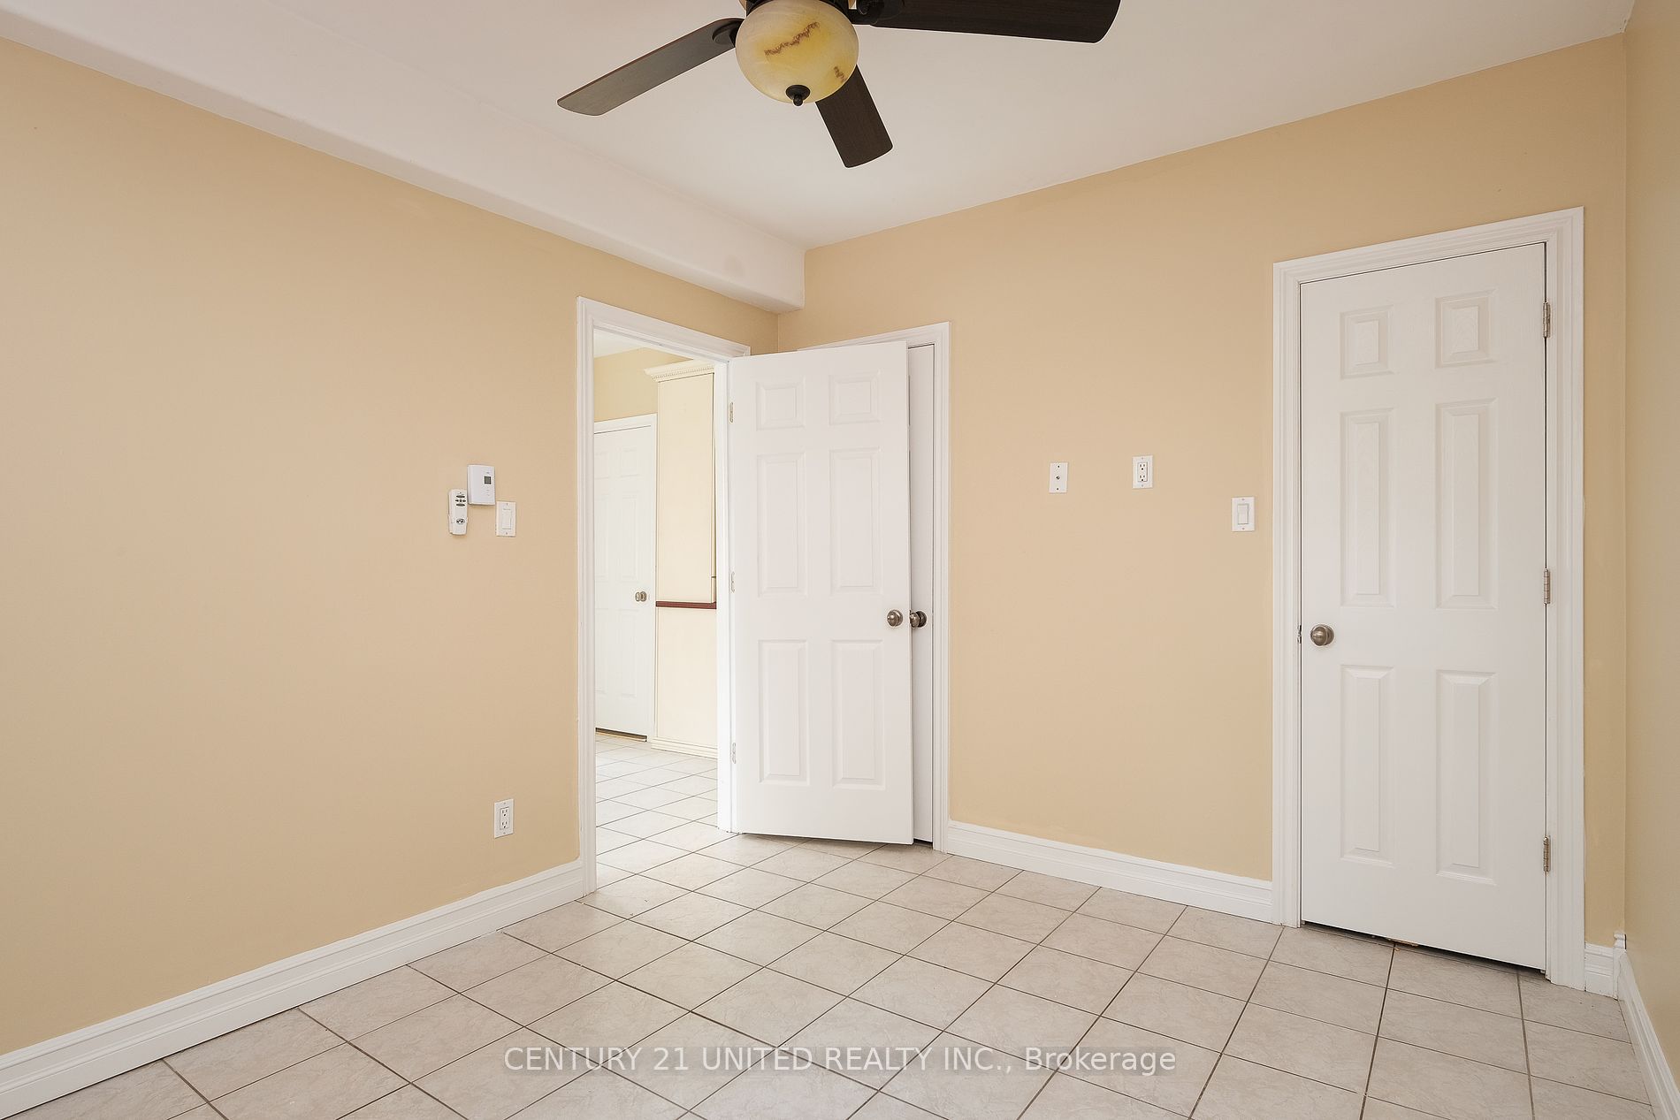
Bedroom 2
-
Dimensions 11.19 x 8.46 feet
94.67 sqft
Dining Room
Laminate, W/O To Deck
Dimensions 11.12 x 7.45 feet
82.84 sqft
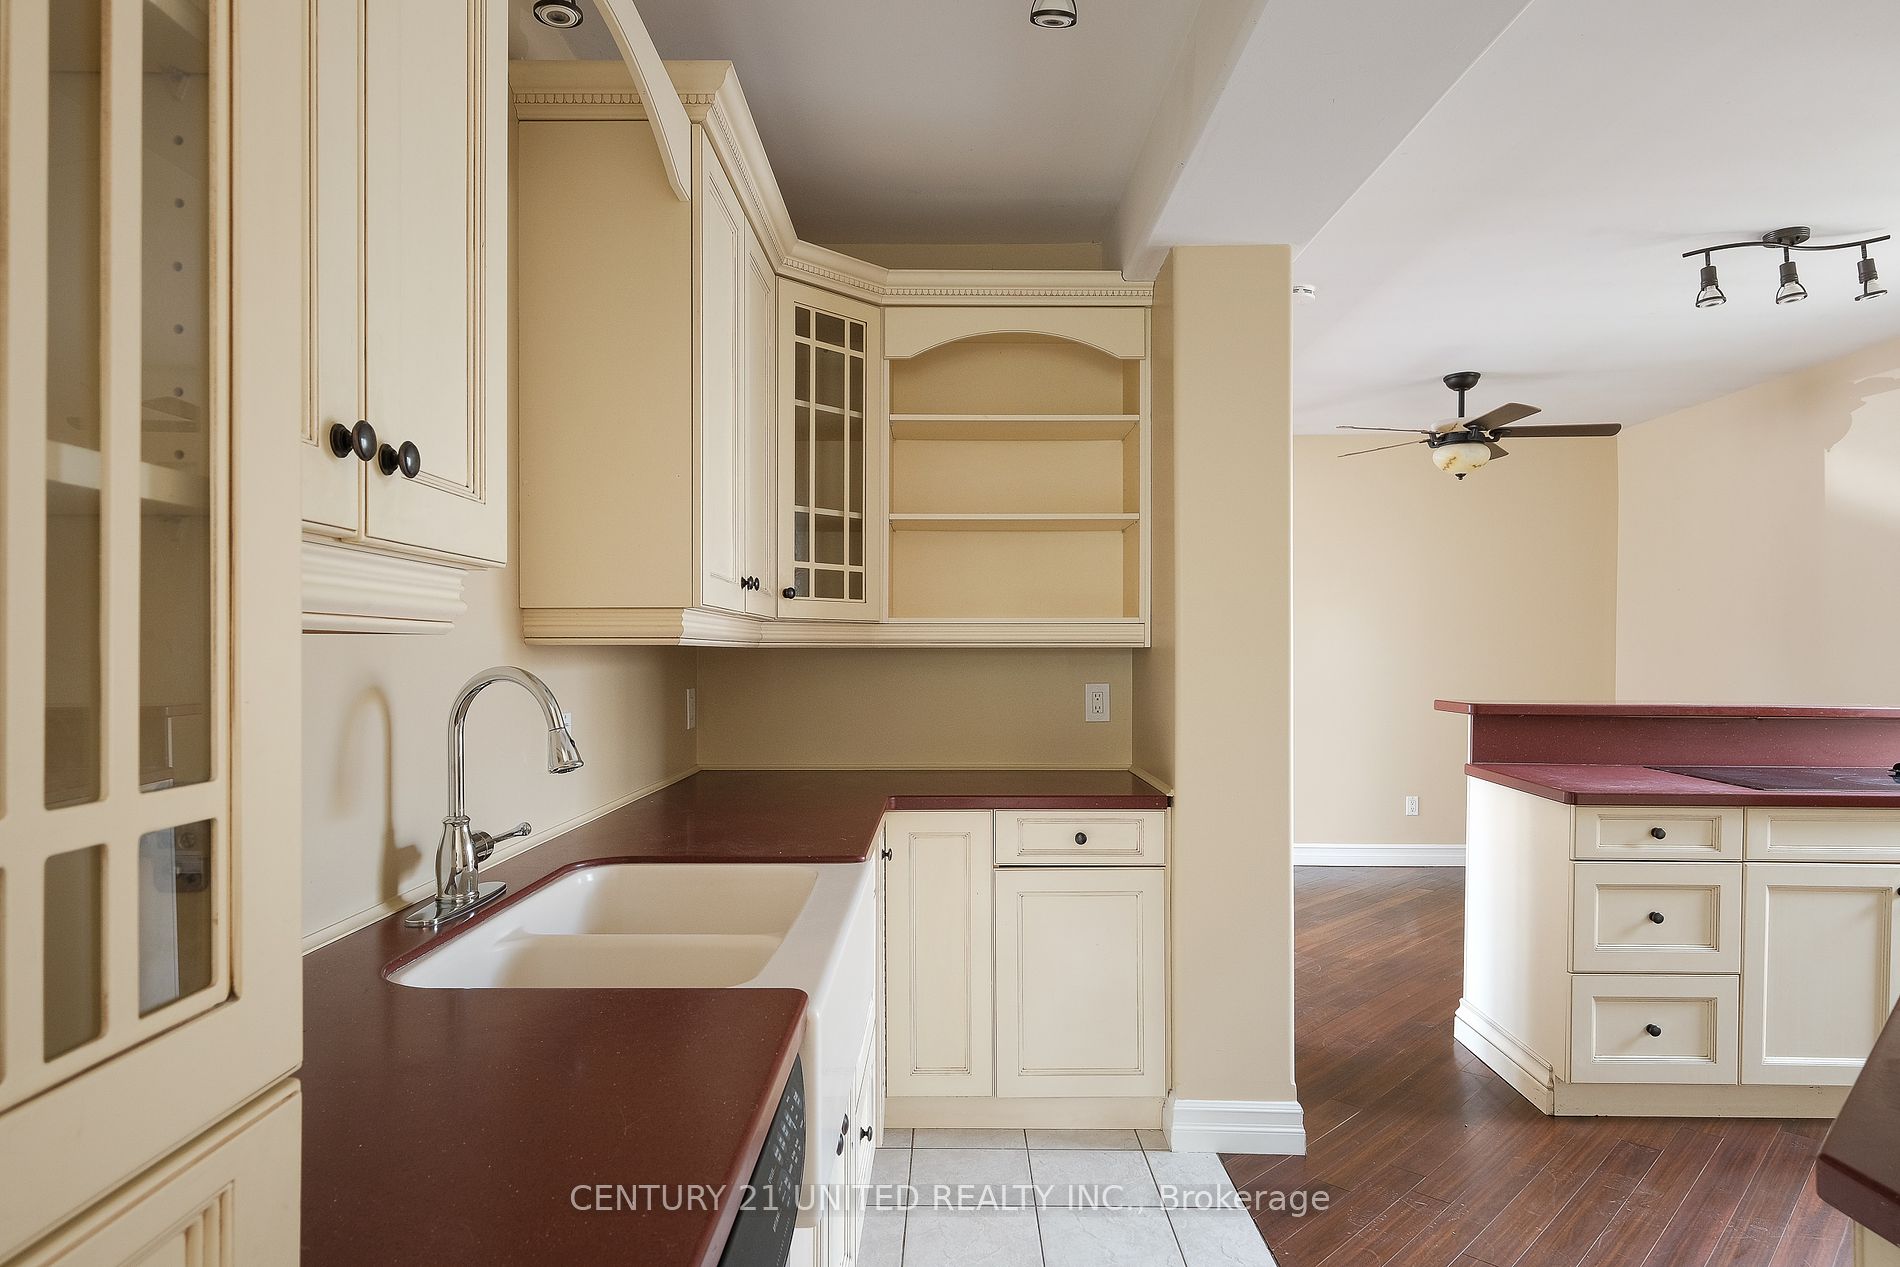
Kitchen
Combined w/Dining, Laminate, Hardwood Floor
Dimensions 15.26 x 11.78 feet
179.76 sqft
Kitchen
Laminate
Dimensions 7.94 x 7.58 feet
60.19 sqft
Laundry
-
Dimensions 6.59 x 5.31 feet
34.99 sqft
Living Room
Hardwood Floor
Dimensions 12.3 x 12.24 feet
150.55 sqft
Living Room
Laminate
Dimensions 12.53 x 9.42 feet
118.03 sqft
Mud Room
Broadloom
Dimensions 8.17 x 5.64 feet
46.08 sqft
Primary Bedroom
Hardwood Floor
Dimensions 11.61 x 9.55 feet
110.88 sqft
Primary Bedroom
Laminate
Dimensions 11.81 x 9.38 feet
110.78 sqft
Similar Properties(No results)
Mortgage Calculator
Calculate your estimated monthly mortgage payment
Price
$662,500
$
%
%
Total cost of mortgage
$0
Monthly payment
By clicking Save, we will calculate your estimated mortgage for all properties using the saved values (down payment percentage, interest rate, and amortization).
The accuracy and applicability of this calculator are not guaranteed.
.png)