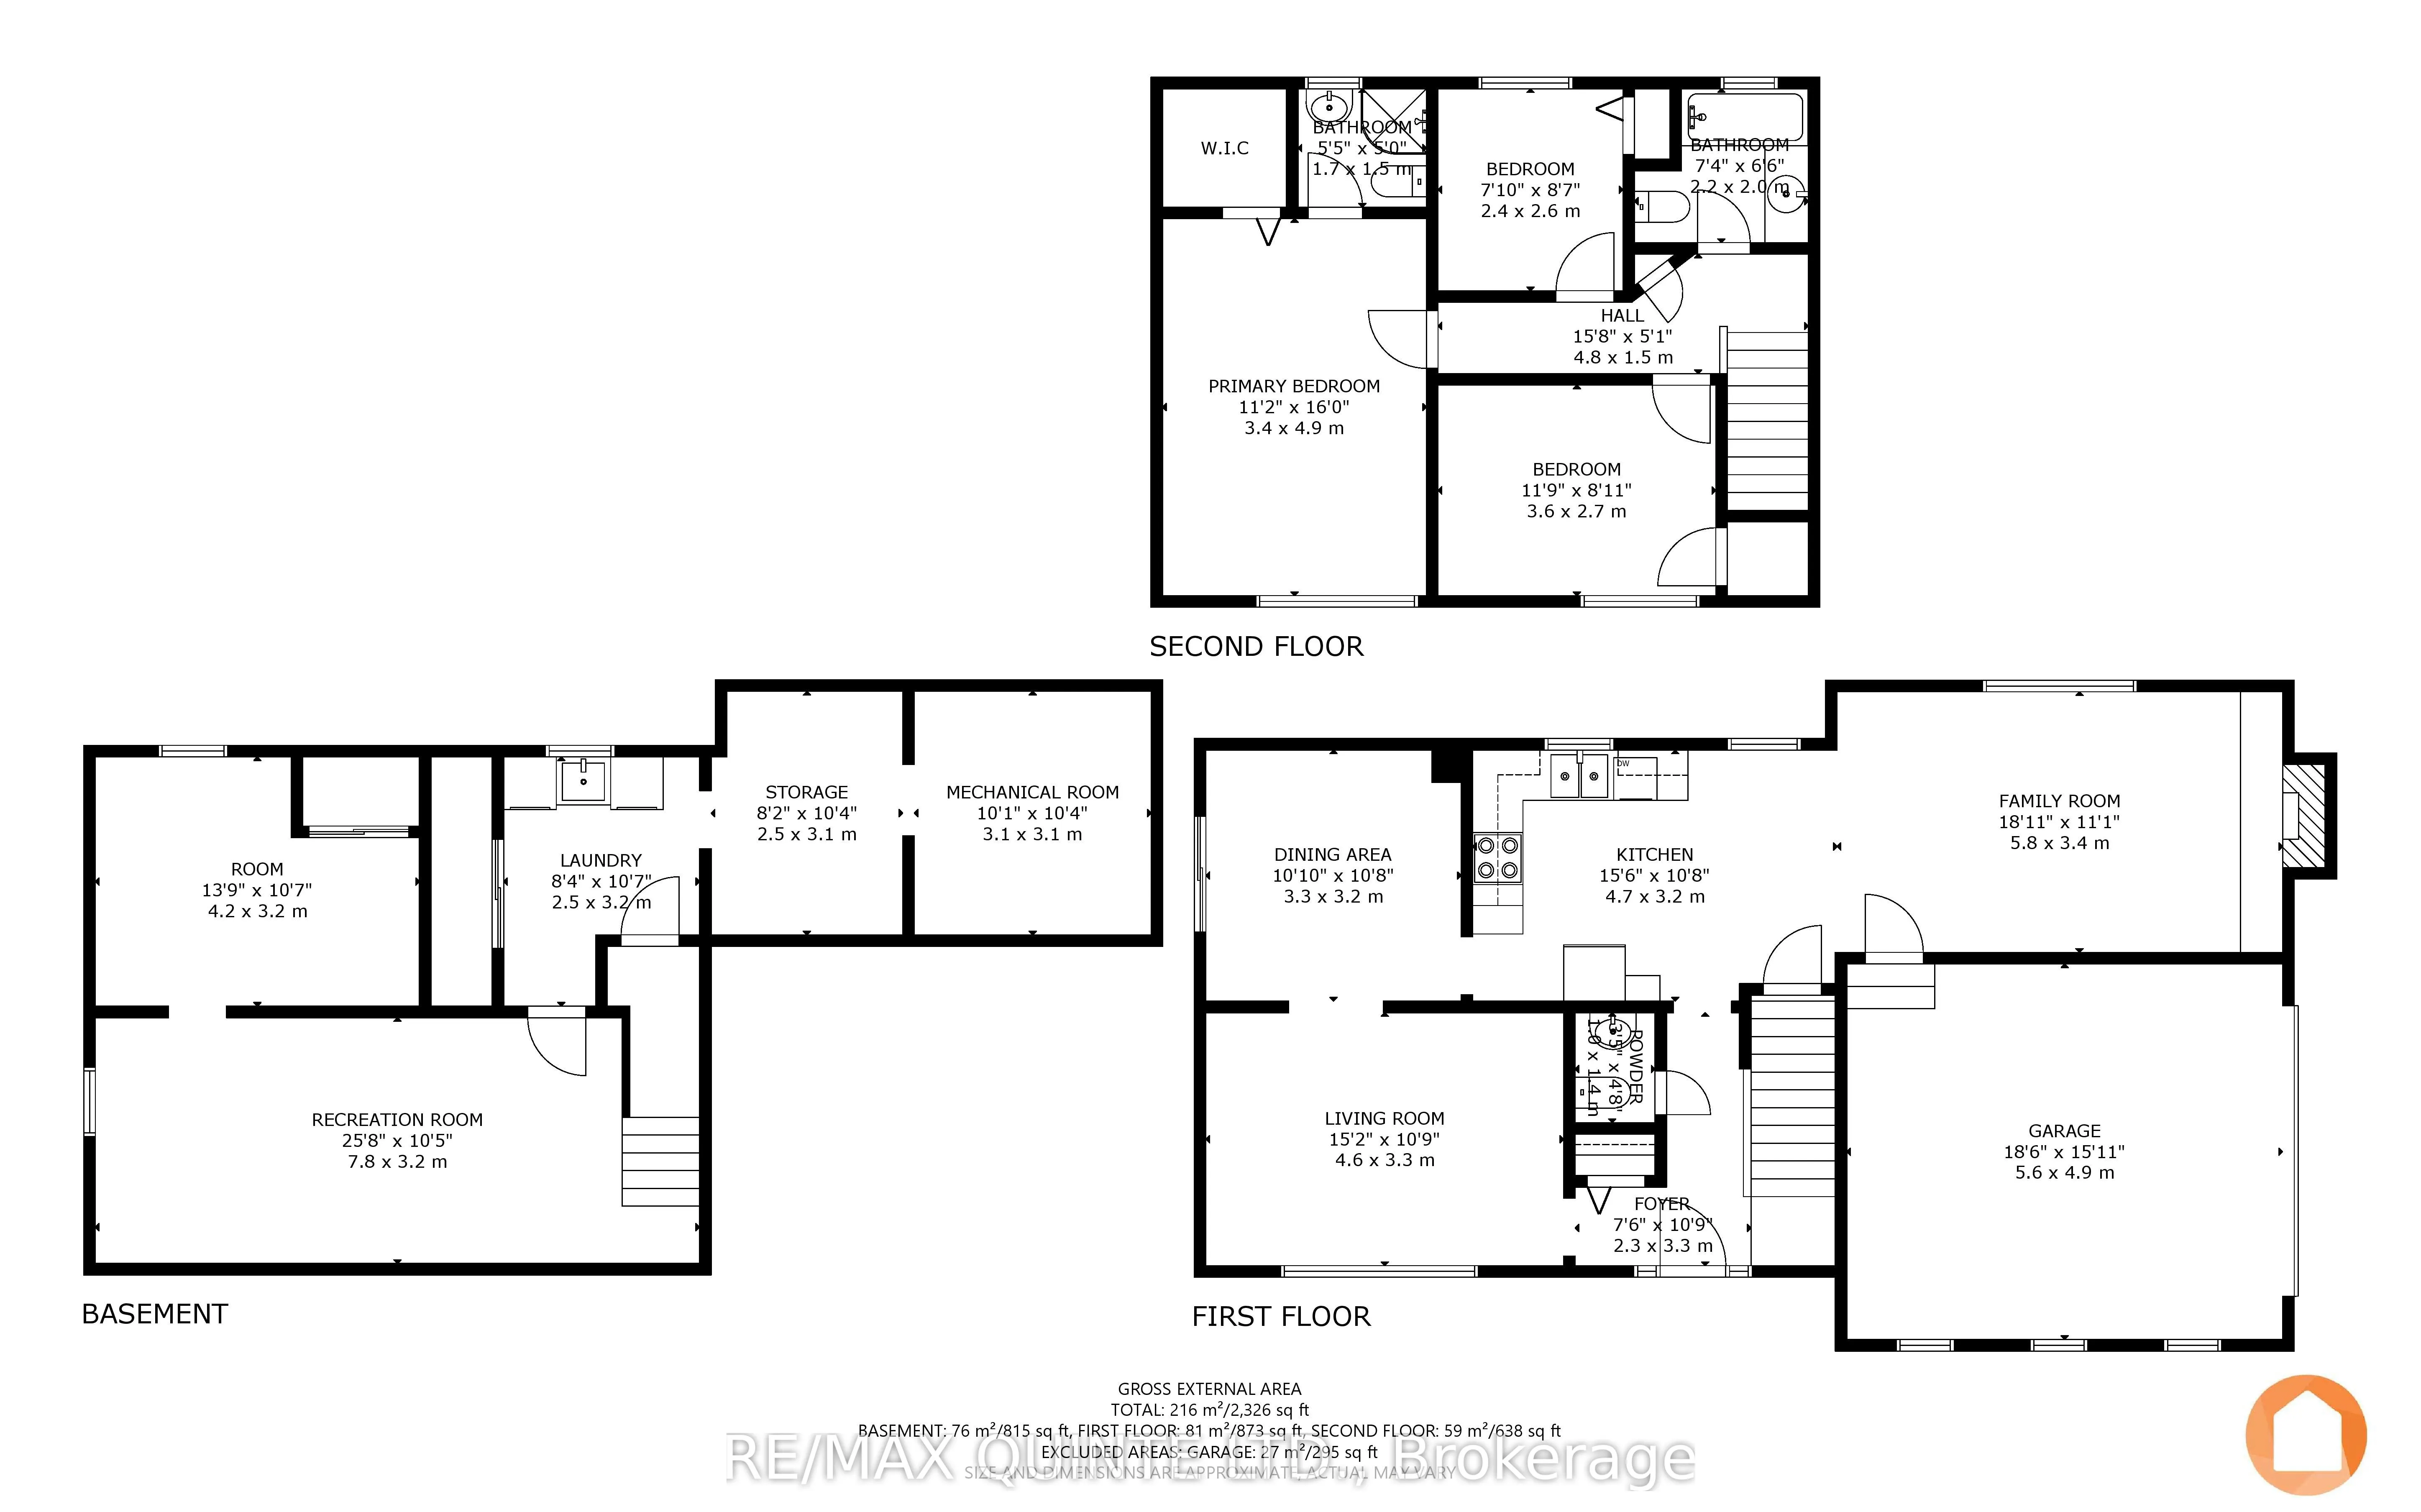
Sign In or Create a Free Account to see full details of this property
Key Facts
Key facts for 3 Cooke Court
Property Type
House, 2-Storey
Parking
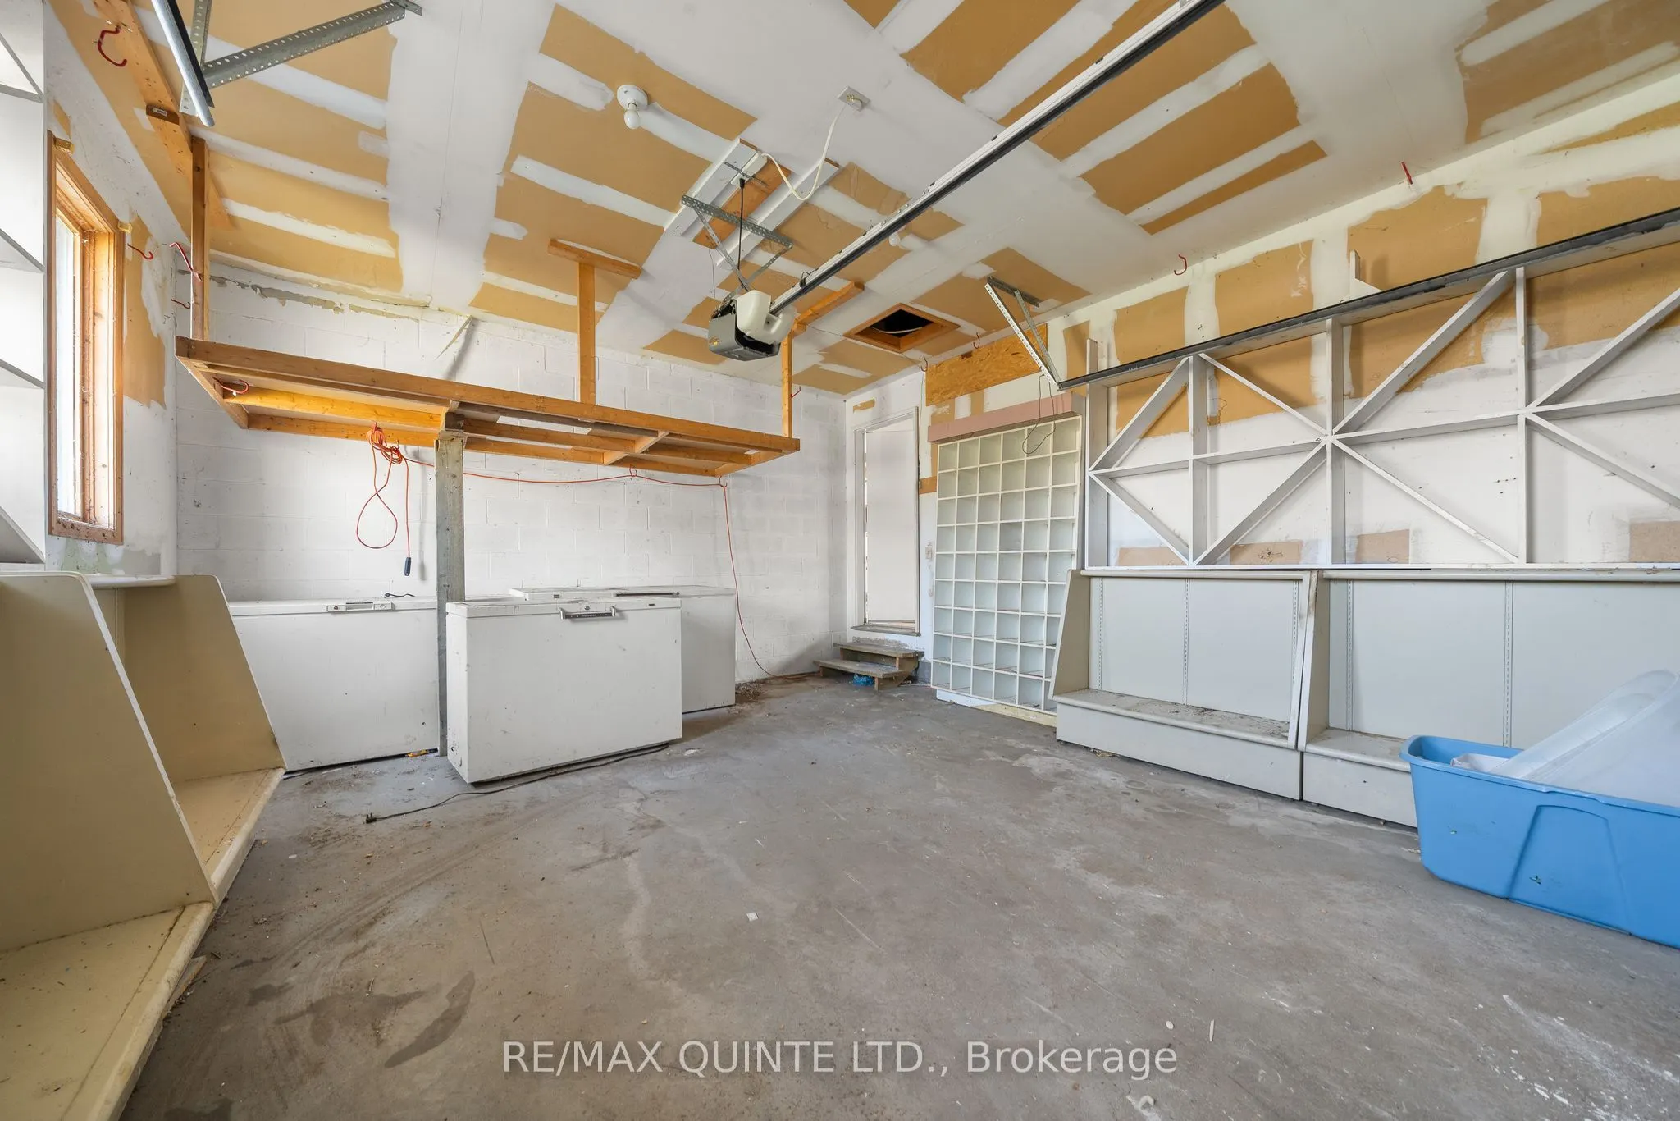
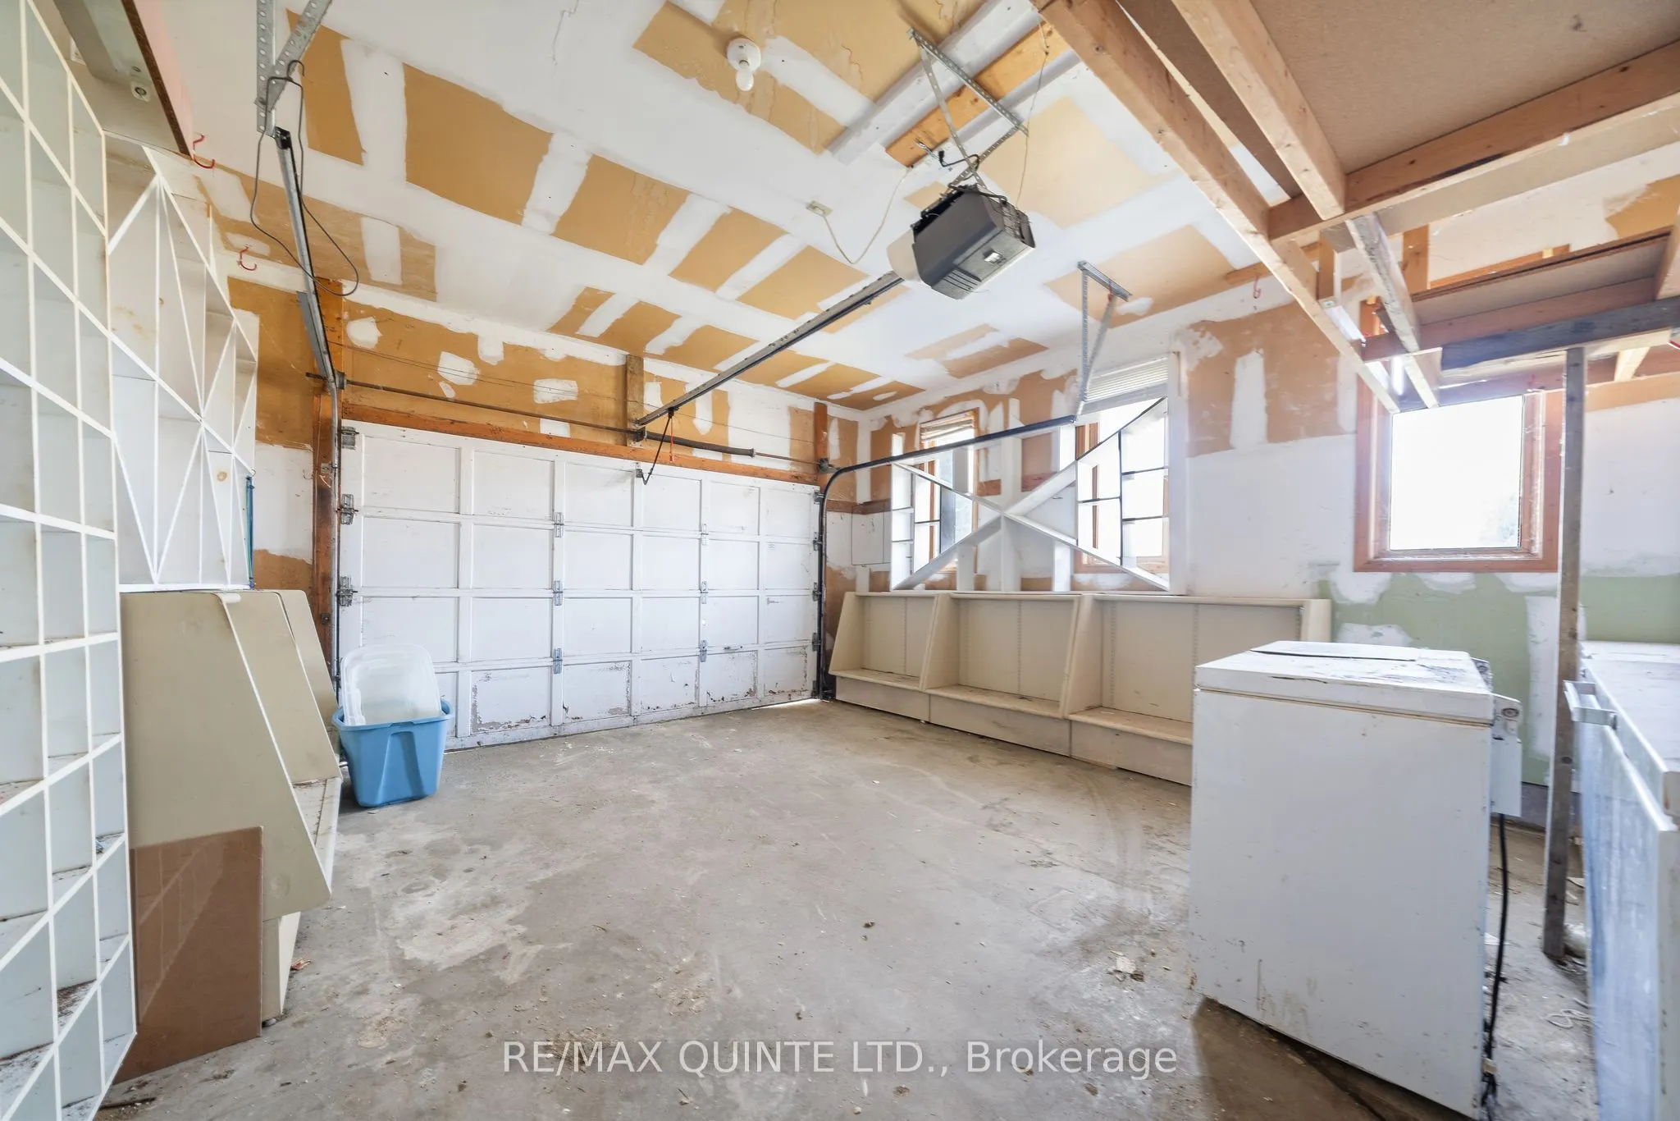
Attached 1.5 garage, 2 parking
MLS #
X12109781
Size
1500-2000 sqft
Basement
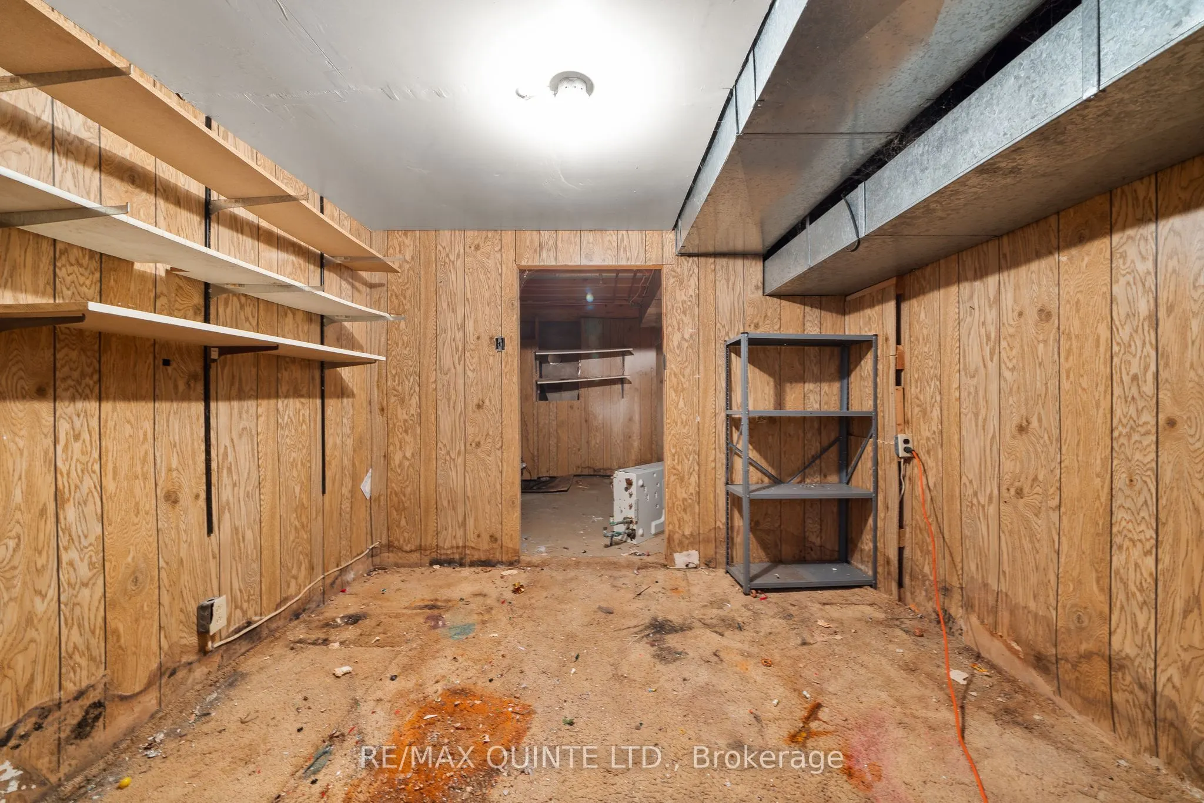
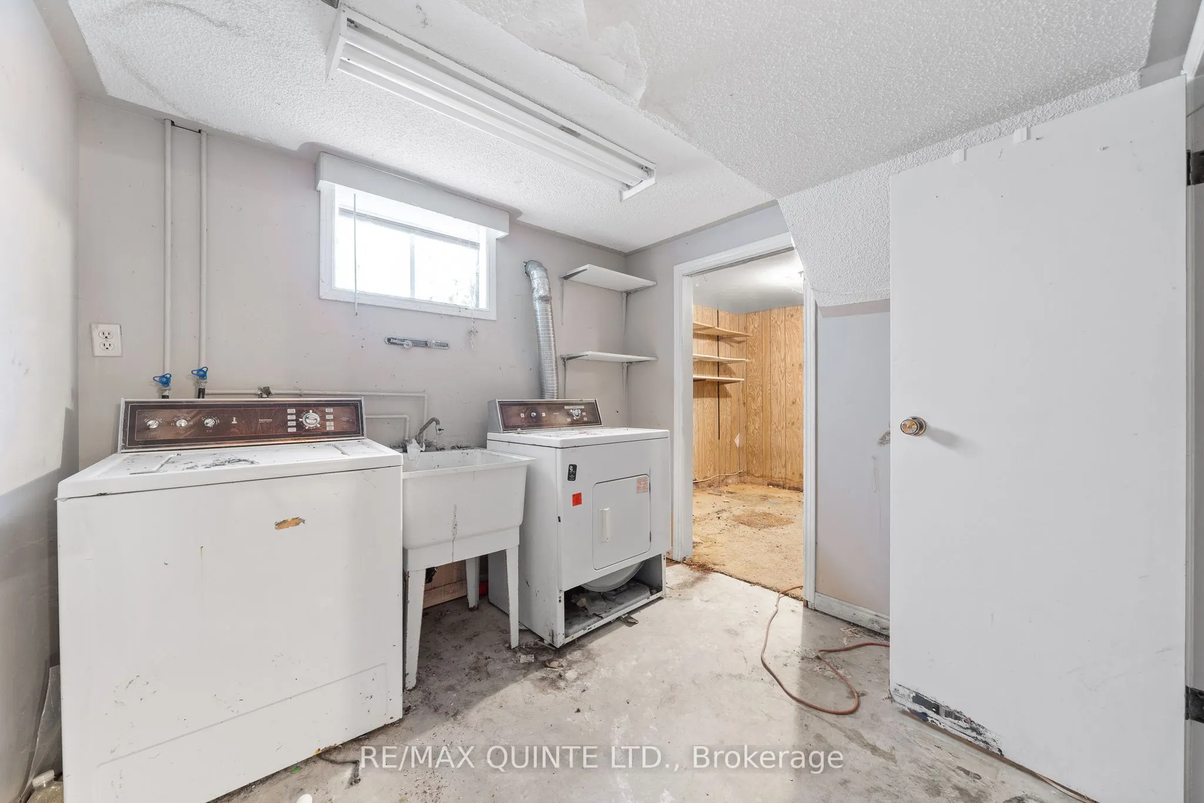
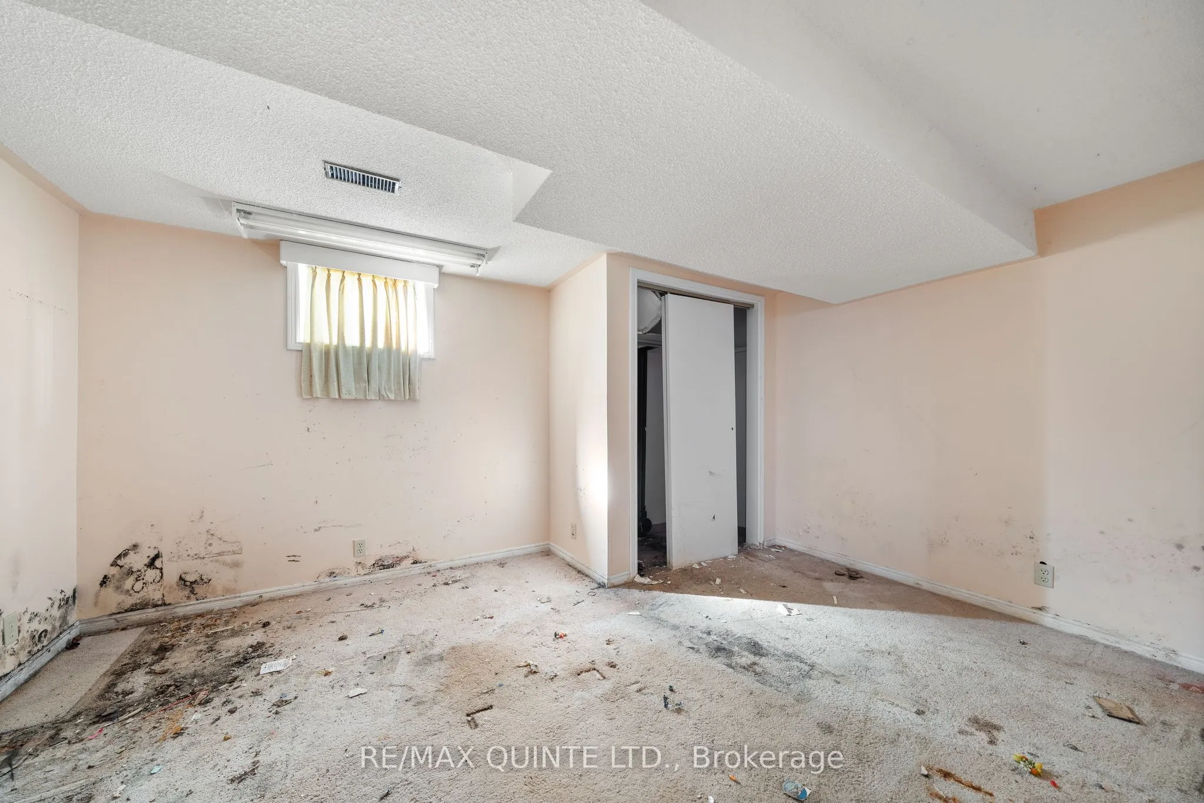
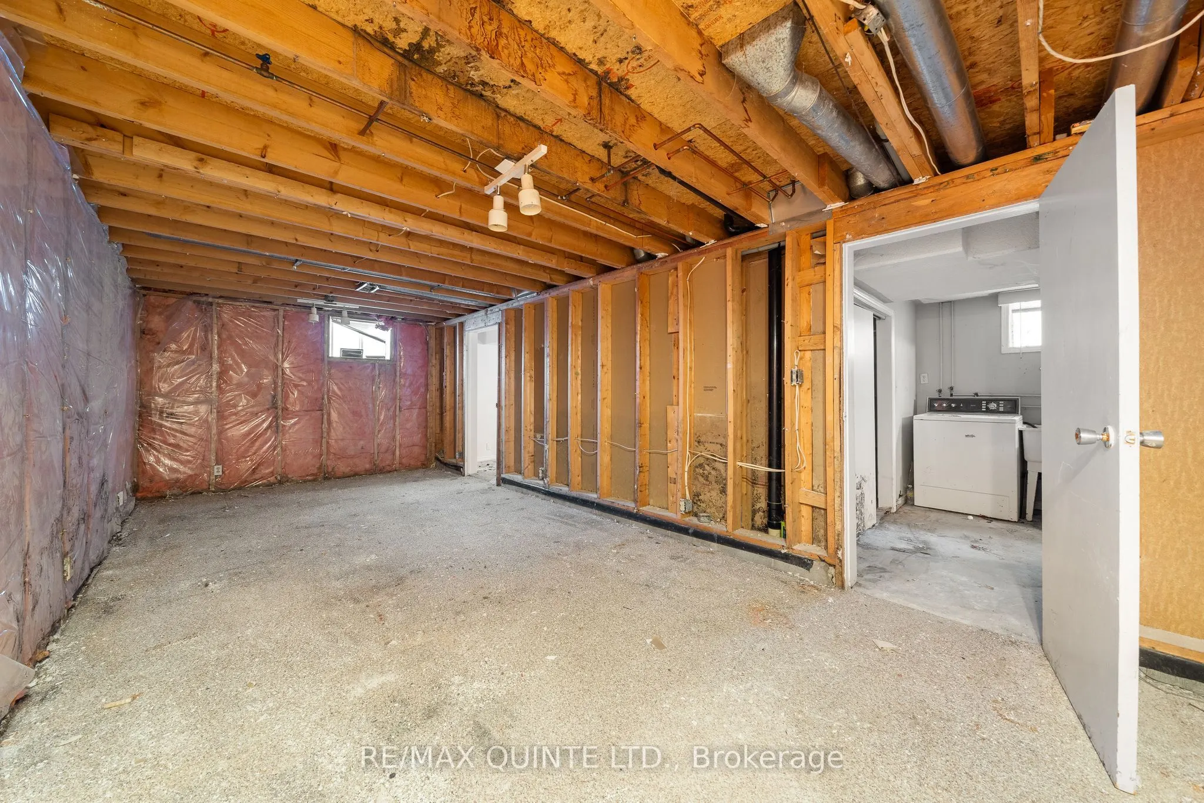
Partially Finished
Listed on
2025-04-29
Lot size
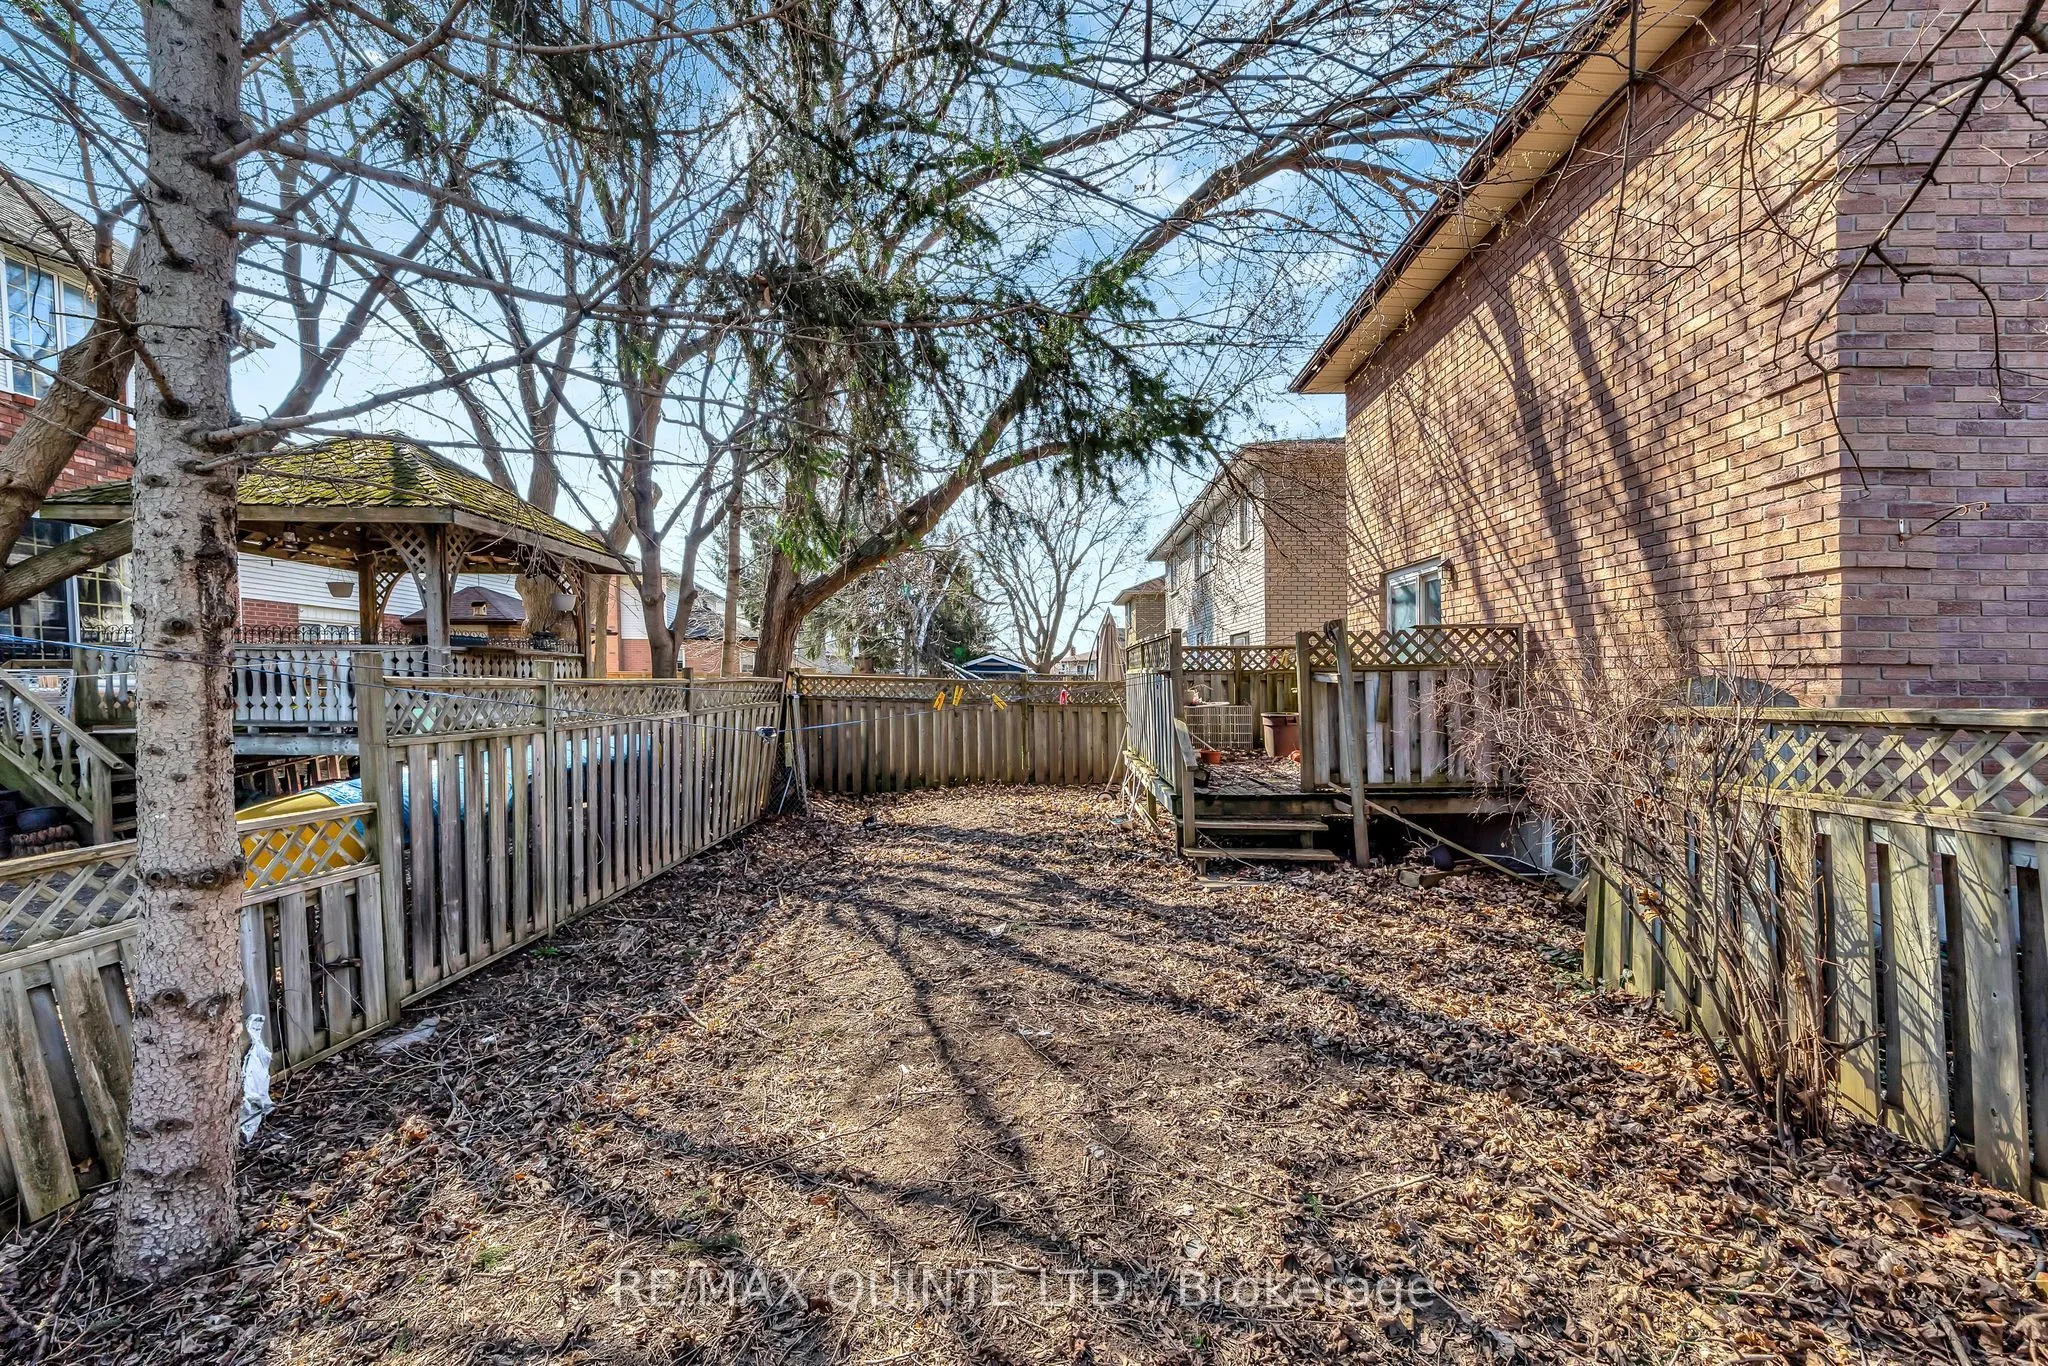
94 x 62.04
Tax
$5,188 /yr
Days on Market
6
Approximate Age
31-50
Maintenance Fee
-
Description
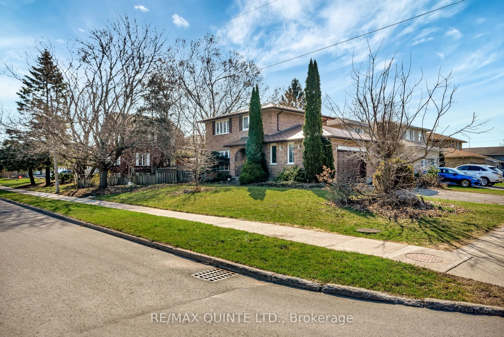
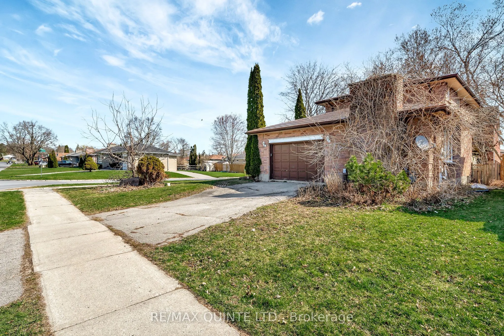
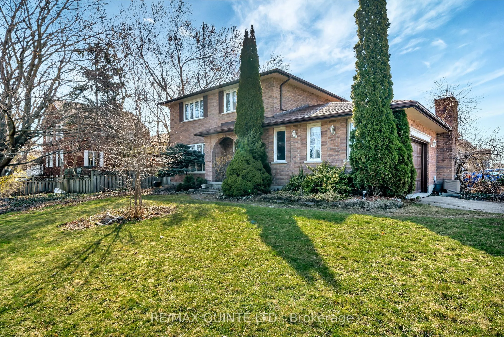
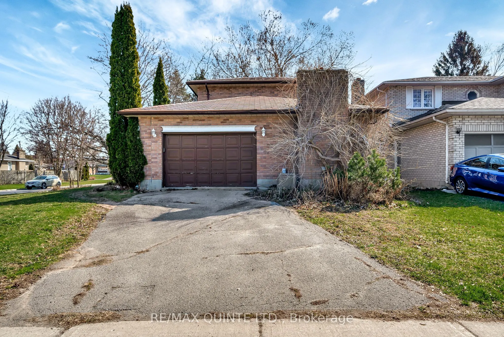
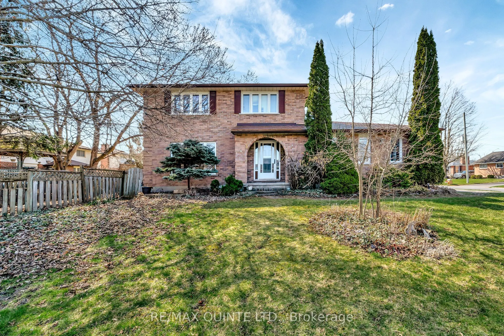
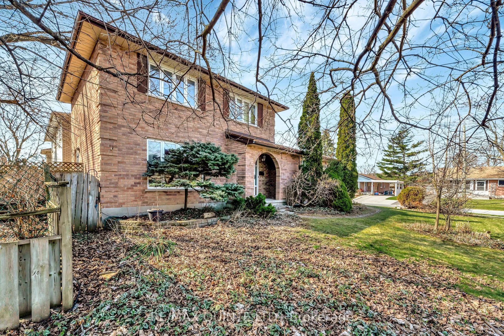
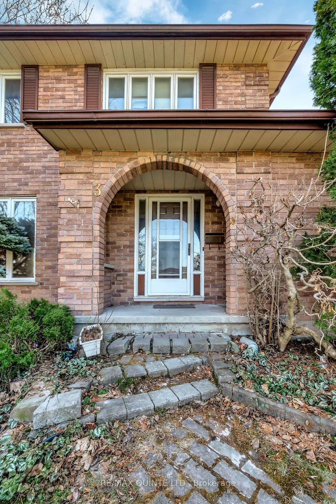
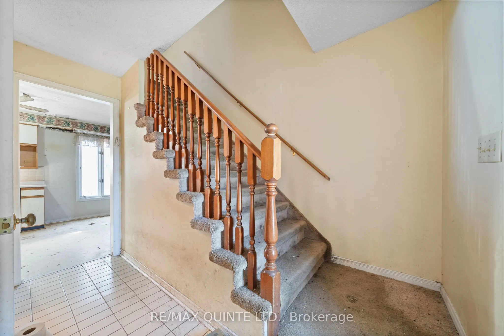
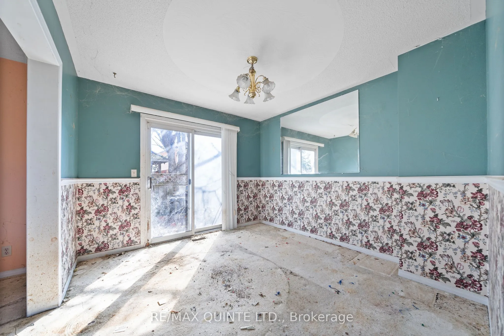
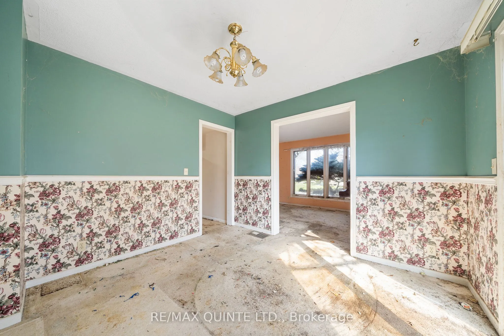
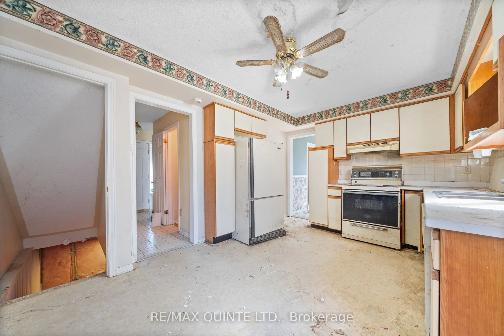
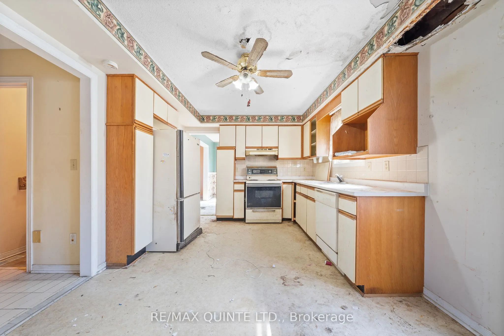
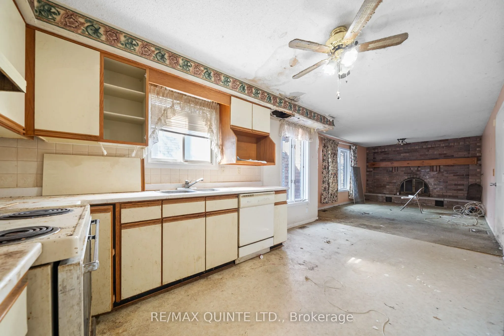
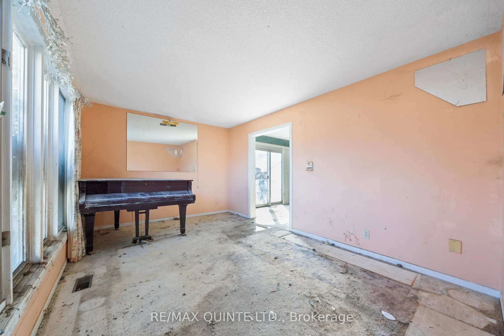
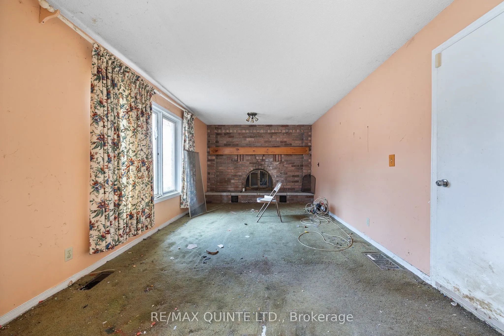
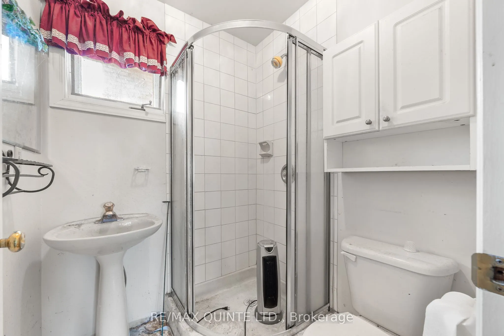
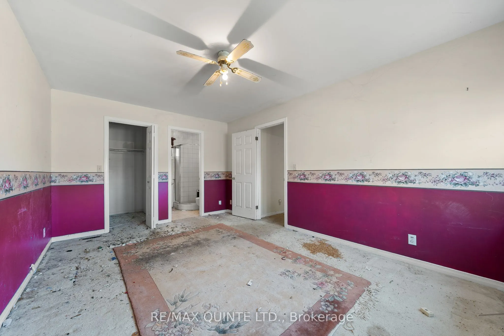
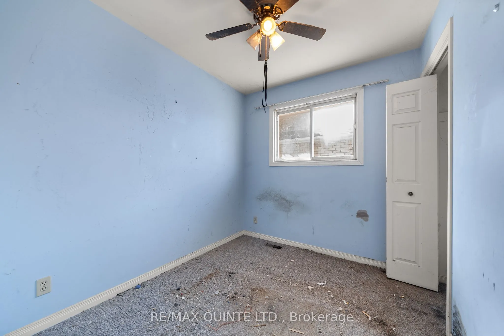
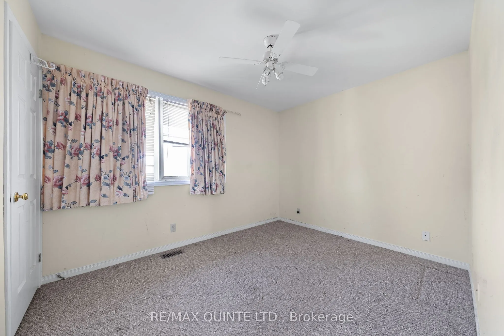
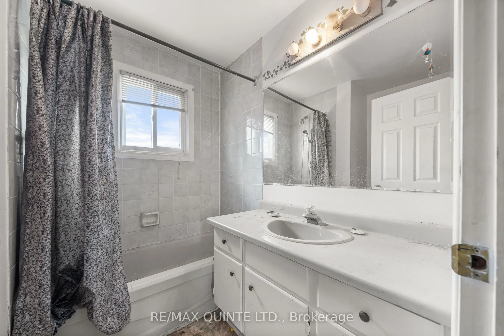
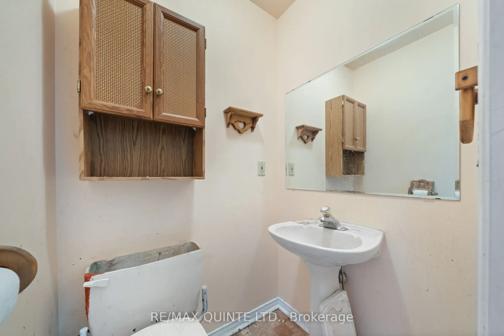
Attention Home Renovators and Investors! Opportunity awaits in this highly desirable neighborhood. This solid all-brick 2-storey home offers 3+1 spacious bedrooms, 2.5 bathrooms, and an attached garage. Featuring lifetime metal shingles installed in 2004, this property has incredible potential to be...come your next dream project or investment success. Don't miss out on this fantastic opportunity! ***No conveyance of any written signed offers prior to 5 PM on the 5th day of May, 2025. The Seller will not consider pre-emptive offers. 48 hour irrevocable on all offers.***
Full Property Details
Interior
Bedrooms
3
Bedrooms Plus
1
Total Bedrooms
4
Washrooms
3
Square Footage
1500-2000 sqft
Basement
Partially Finished
Heating Source
Electric
Heating Fuel
Forced Air
Air Conditioning
Central Air
Family Room
Yes
Kitchens
1
Total Kitchens
1
Fireplace Features
Yes
Bedrooms
3
Bedrooms Plus
1
Total Bedrooms
4
Washrooms
3
Square Footage
1500-2000 sqft
Basement
Partially Finished
Heating Source
Electric
Heating Fuel
Forced Air
Air Conditioning
Central Air
Family Room
Yes
Kitchens
1
Total Kitchens
1
Fireplace Features
Yes
Exterior
Depth
62.04
Front
94.1
Acreage
< .50
Driveway
Private,Private Double
Lot Size
94 x 62.04 ft
Pool
None
Waterfront
None
Parking Spaces
2
Total Parking Spaces
3.00
Parking Description
Attached
Garage Spaces
1.5
Zoning
R1
Depth
62.04
Front
94.1
Acreage
< .50
Driveway
Private,Private Double
Lot Size
94 x 62.04 ft
Pool
None
Waterfront
None
Parking Spaces
2
Total Parking Spaces
3.00
Parking Description
Attached
Garage Spaces
1.5
Zoning
R1
Building Description
Style
2-Storey
Home Type
House
Subtype
Detached
Year Built
31-50
Property Orientation
South
Exterior Finish
Brick
Sewers
Sewer
Water Supply
Municipal
Possession Date
No Data
Style
2-Storey
Home Type
House
Subtype
Detached
Year Built
31-50
Property Orientation
South
Exterior Finish
Brick
Sewers
Sewer
Water Supply
Municipal
Possession Date
No Data
Community
Community
Belleville Ward
Community
Belleville Ward
Taxes & Fees
Taxes
$5,188 /yr
Tax Year
2024
Taxes
$5,188 /yr
Tax Year
2024
Room Types
Bathroom
3 Pc Ensuite
Dimensions 7.22 x 6.56 feet
47.36 sqft
Bathroom
4 Pc Bath
Dimensions 7.22 x 6.56 feet
47.36 sqft
Bedroom 2
-
Dimensions 11.81 x 8.86 feet
104.64 sqft
Bedroom 3
-
Dimensions 7.87 x 8.53 feet
67.13 sqft
Dining Room
-
Dimensions 10.83 x 10.5 feet
113.72 sqft
Family Room
-
Dimensions 19.03 x 11.15 feet
212.18 sqft
Kitchen
-
Dimensions 15.42 x 10.5 feet
161.91 sqft
Laundry
Laundry Sink
Dimensions 8.2 x 10.5 feet
86.1 sqft
Living Room
-
Dimensions 15.09 x 10.83 feet
163.42 sqft
Other
-
Dimensions 13.78 x 10.5 feet
144.69 sqft
Primary Bedroom
-
Dimensions 11.15 x 16.08 feet
179.29 sqft
Recreation
-
Dimensions 25.59 x 10.5 feet
268.7 sqft
Similar Properties(No results)
Mortgage Calculator
Calculate your estimated monthly mortgage payment
Price
$405,000
$
%
%
Total cost of mortgage
$0
Monthly payment
By clicking Save, we will calculate your estimated mortgage for all properties using the saved values (down payment percentage, interest rate, and amortization).
The accuracy and applicability of this calculator are not guaranteed.
.png)