Sign In or Create a Free Account to see full details of this property
Key Facts
Key facts for 139 Marble Point Road
Property Type
House, Bungalow-Raised
Parking
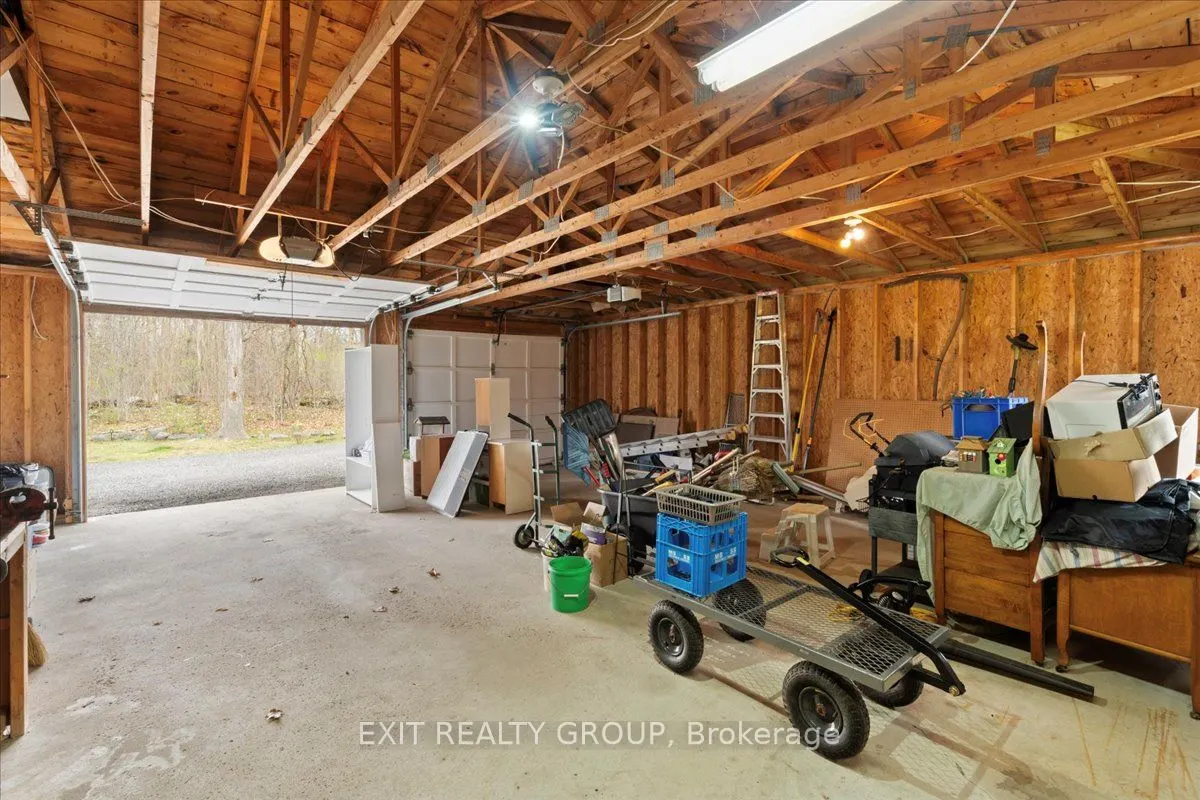
Attached 2 garage, 10 parking
MLS #
X12131809
Size
1100-1500 sqft
Basement
Full,Finished
Listed on
2025-05-07
Lot size
134 x 150.0
Tax
$3,299 /yr
Days on Market
15
Approximate Age
-
Maintenance Fee
-
Description
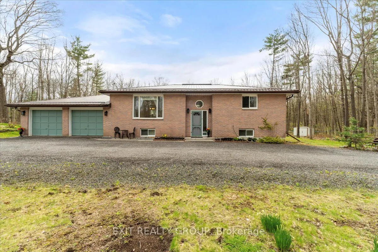
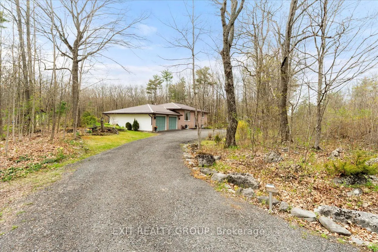
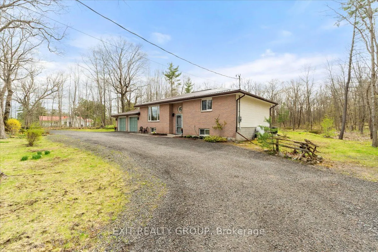
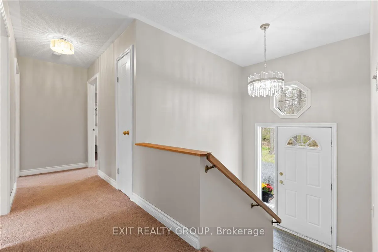
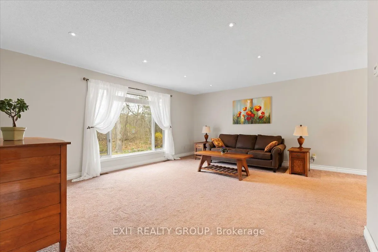
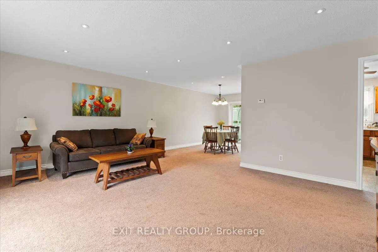
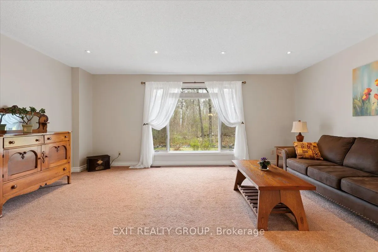
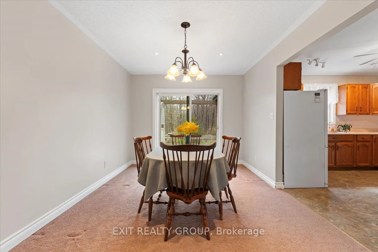
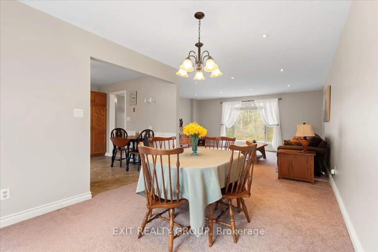
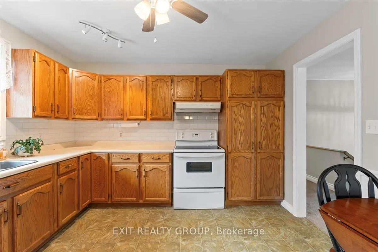
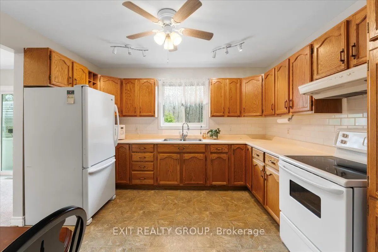
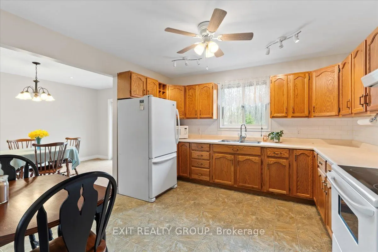
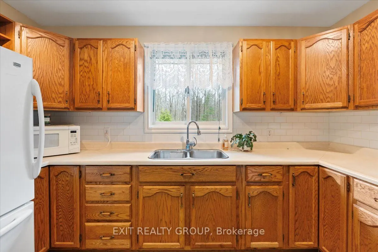
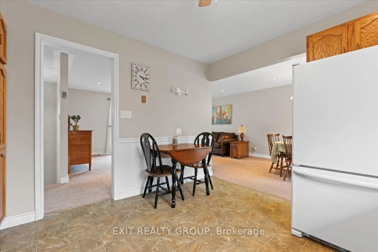
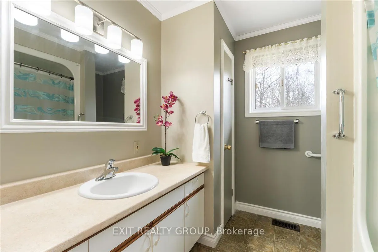
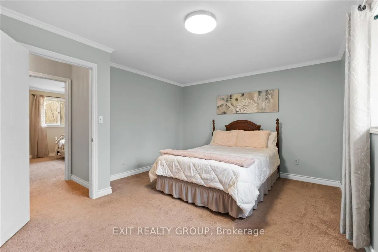
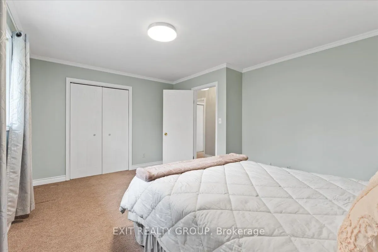
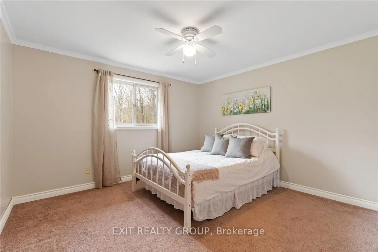
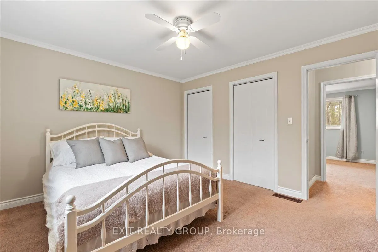
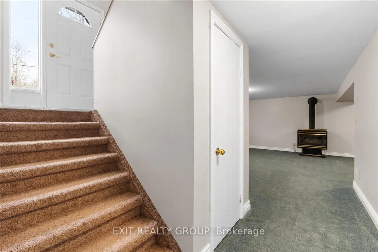
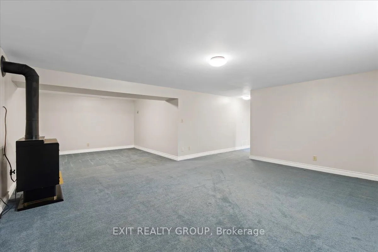
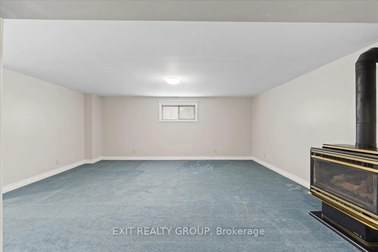
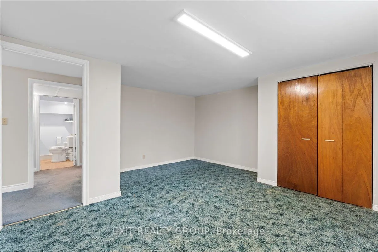
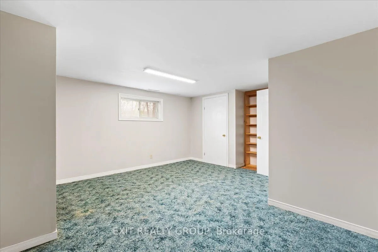
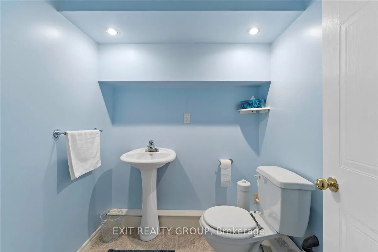
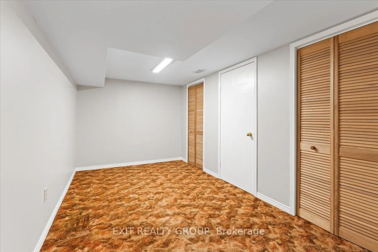
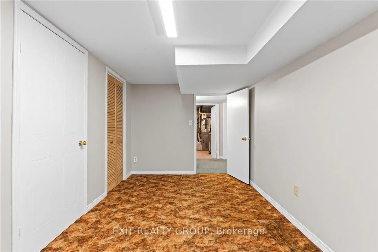
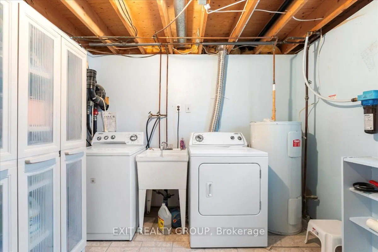
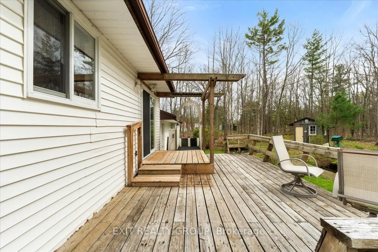
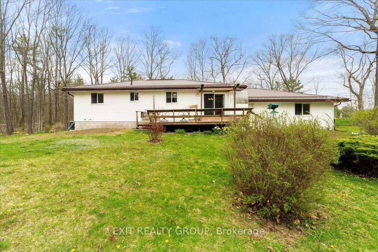
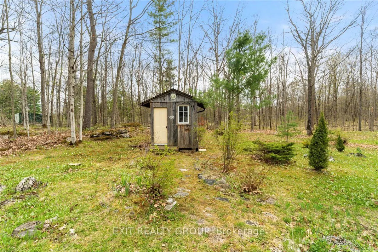
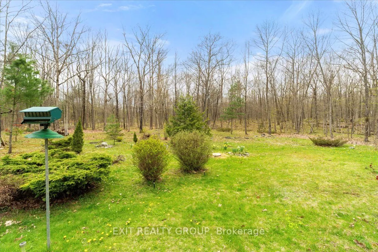
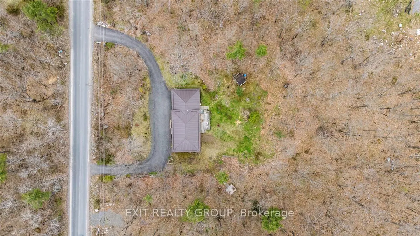
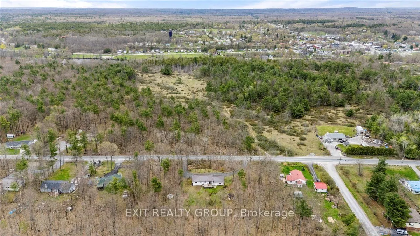
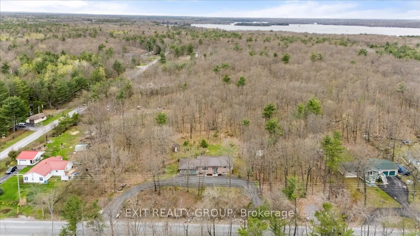
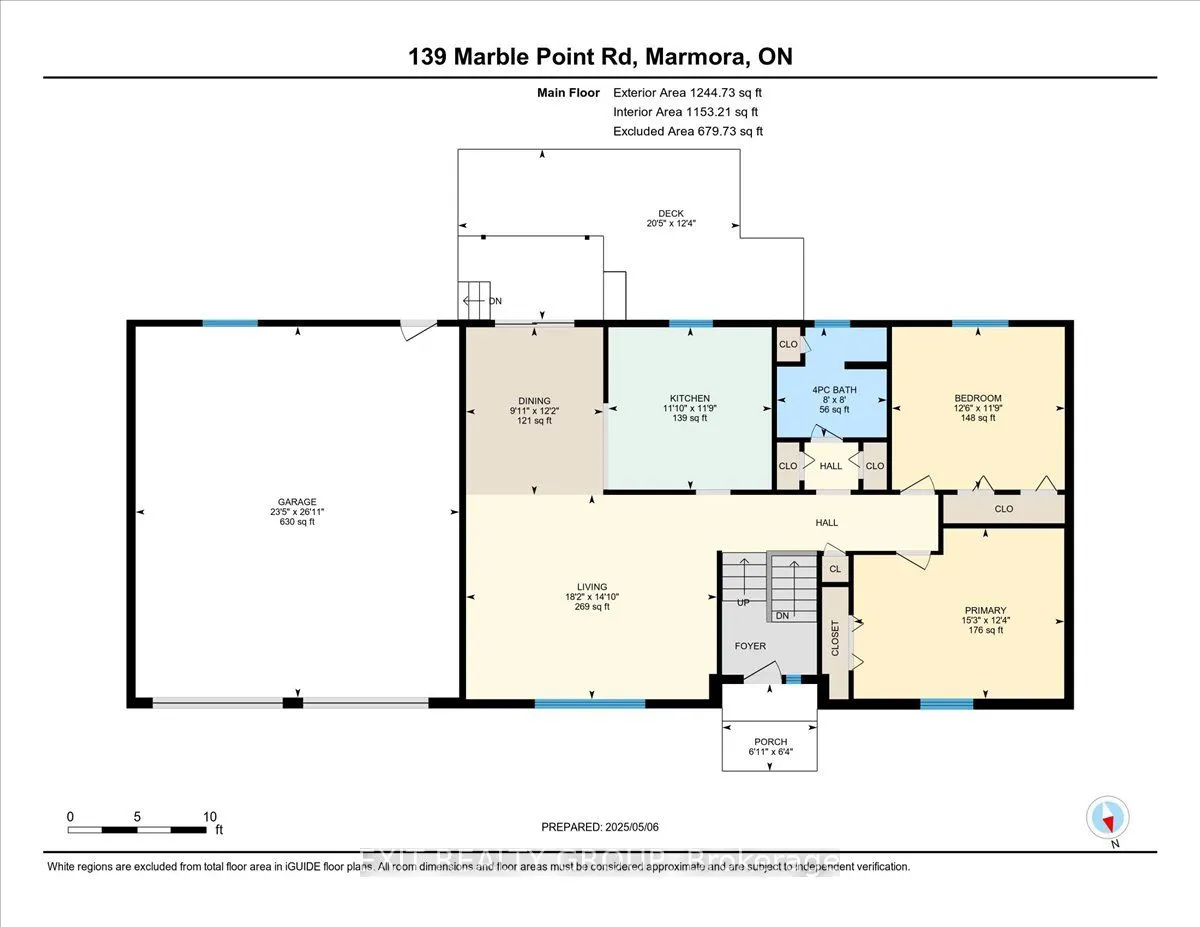
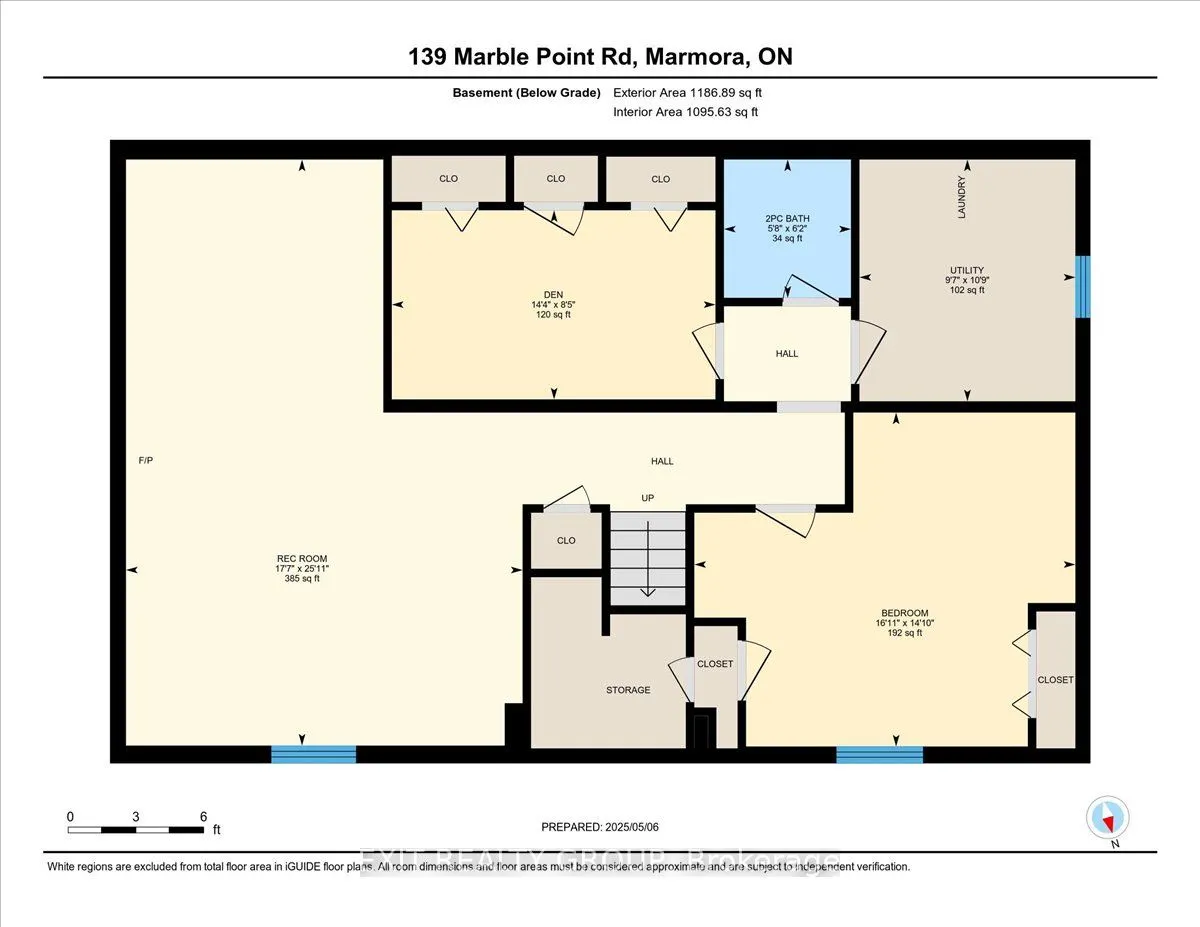
Welcome to this beautifully maintained 3-bedroom, 2-bathroom raised bungalow with a double car garage, nestled on a generous rural lot. Step into the welcoming foyer, where you can head up to a bright and airy open-concept main floor or down to a fully finished lower level. The sun-filled living and... dining area is perfect for everyday living and entertaining, featuring a large picture window and convenient glass door walkout to the expansive back deckideal for morning coffee or evening BBQs. The L-shaped eat-in kitchen offers plenty of counter space and a cozy nook for casual meals. The main floor boasts a spacious primary bedroom with a large closet, a second bedroom, and a well-appointed 4-piece bath. Downstairs, you'll find a versatile and inviting rec room complete with a cozy propane fireplace - perfect for family movie nights or relaxing evenings. This level also includes a third bedroom, a private den/home office, a 2-piece bath, a utility/laundry room, and abundant storage space to keep everything organized. Outside, enjoy the tranquility of your large lot with mature trees, a wrap-around U-shaped driveway, and a generous backyard ready for summer gatherings, gardening, or peaceful relaxation. Don't miss your chance to own this warm and welcoming country retreat just minutes from town amenities!
Full Property Details
Interior
Bedrooms
2
Bedrooms Plus
1
Total Bedrooms
3
Washrooms
2
Square Footage
1100-1500 sqft
Basement
Full,Finished
Heating Source
Propane
Heating Fuel
Forced Air
Air Conditioning
Central Air
Family Room
No
Kitchens
1
Total Kitchens
1
Fireplace Features
Yes
Bedrooms
2
Bedrooms Plus
1
Total Bedrooms
3
Washrooms
2
Square Footage
1100-1500 sqft
Basement
Full,Finished
Heating Source
Propane
Heating Fuel
Forced Air
Air Conditioning
Central Air
Family Room
No
Kitchens
1
Total Kitchens
1
Fireplace Features
Yes
Exterior
Depth
150.0
Front
133.98
Acreage
.50-1.99
Driveway
Circular Drive
Lot Size
134 x 150.0 ft
Pool
None
Waterfront
None
Parking Spaces
10
Total Parking Spaces
12.00
Parking Description
Attached
Garage Spaces
2
Zoning
RR
Depth
150.0
Front
133.98
Acreage
.50-1.99
Driveway
Circular Drive
Lot Size
134 x 150.0 ft
Pool
None
Waterfront
None
Parking Spaces
10
Total Parking Spaces
12.00
Parking Description
Attached
Garage Spaces
2
Zoning
RR
Building Description
Style
Bungalow-Raised
Home Type
House
Subtype
Detached
Property Orientation
East
Exterior Finish
Brick,Vinyl Siding
Sewers
Septic
Water Supply
Well
Possession Date
No Data
Style
Bungalow-Raised
Home Type
House
Subtype
Detached
Property Orientation
East
Exterior Finish
Brick,Vinyl Siding
Sewers
Septic
Water Supply
Well
Possession Date
No Data
Community
Community
Marmora Ward
Community
Marmora Ward
Taxes & Fees
Taxes
$3,299 /yr
Tax Year
2024
Taxes
$3,299 /yr
Tax Year
2024
Room Types
Bathroom
2 Pc Bath
Dimensions 5.64 x 6.14 feet
34.63 sqft
Bathroom
4 Pc Bath
Dimensions 7.97 x 7.97 feet
63.52 sqft
Bedroom 2
-
Dimensions 12.53 x 11.78 feet
147.6 sqft
Bedroom 3
-
Dimensions 16.86 x 14.8 feet
249.53 sqft
Den
-
Dimensions 14.34 x 8.37 feet
120.03 sqft
Dining Room
-
Dimensions 9.94 x 12.14 feet
120.67 sqft
Kitchen
-
Dimensions 11.84 x 11.78 feet
139.48 sqft
Living Room
-
Dimensions 18.18 x 14.83 feet
269.61 sqft
Primary Bedroom
-
Dimensions 15.26 x 12.34 feet
188.31 sqft
Recreation
-
Dimensions 17.55 x 25.95 feet
455.42 sqft
Utility Room
Combined w/Laundry
Dimensions 9.58 x 10.7 feet
102.51 sqft
Similar Properties(No results)
Mortgage Calculator
Calculate your estimated monthly mortgage payment
Price
$545,000
$
%
%
Total cost of mortgage
$0
Monthly payment
By clicking Save, we will calculate your estimated mortgage for all properties using the saved values (down payment percentage, interest rate, and amortization).
The accuracy and applicability of this calculator are not guaranteed.
.png)