Sign In or Create a Free Account to see full details of this property
Key Facts
Key facts for 524 Hoover Road
Property Type
House, 2-Storey
Parking
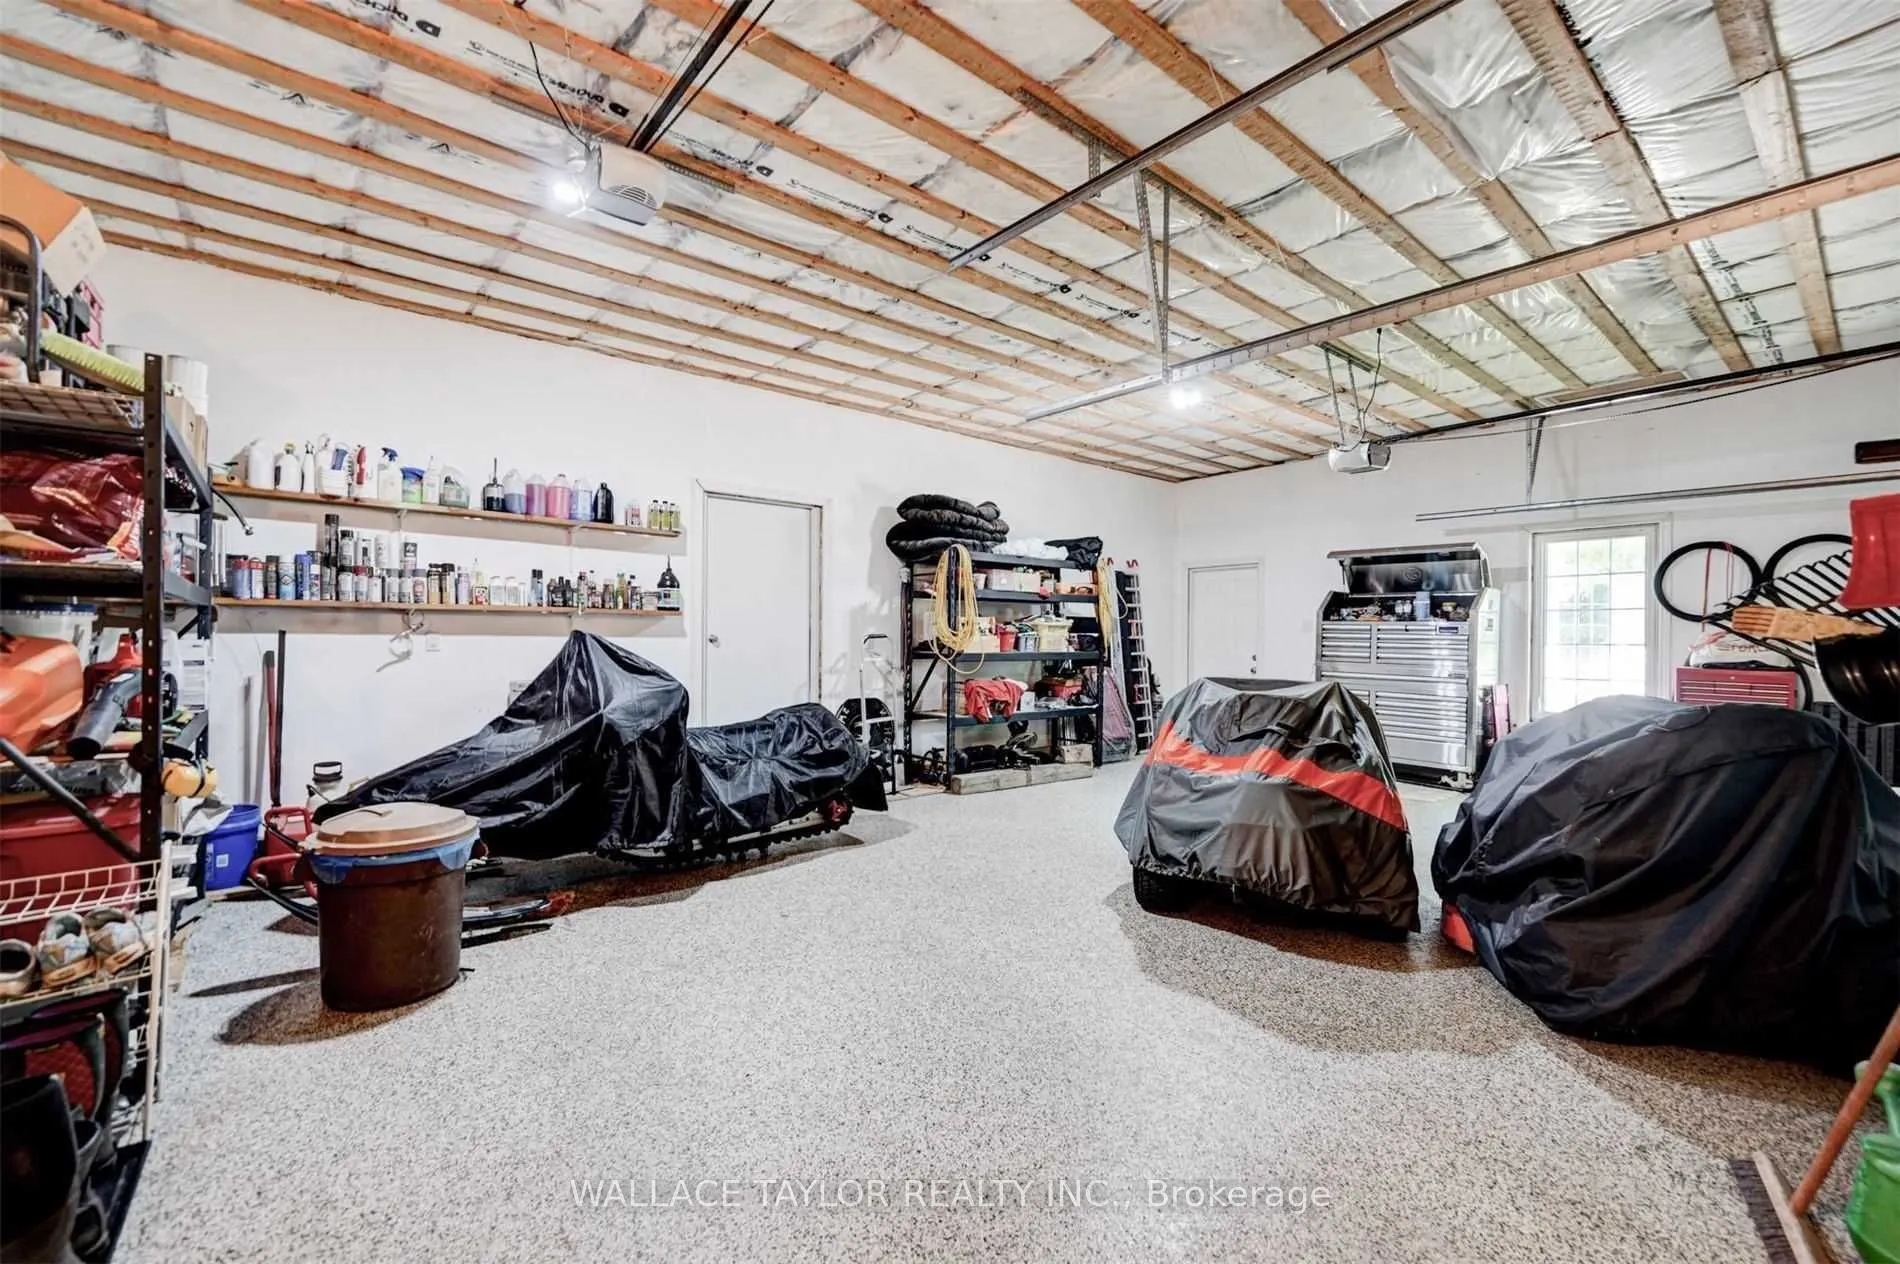
Attached 3 garage, 12 parking
MLS #
X12964660
Size
2000-2500 sqft
Basement
Full
Listed on
2026-04-07
Lot size
2460 x 4350.0
Tax
$7,819.35 /yr
Days on Market
202
Approximate Age
16-30
Maintenance Fee
-
Description
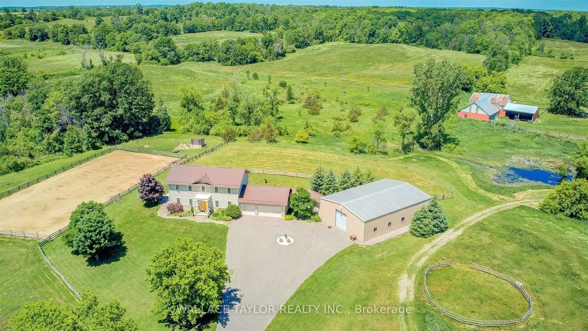
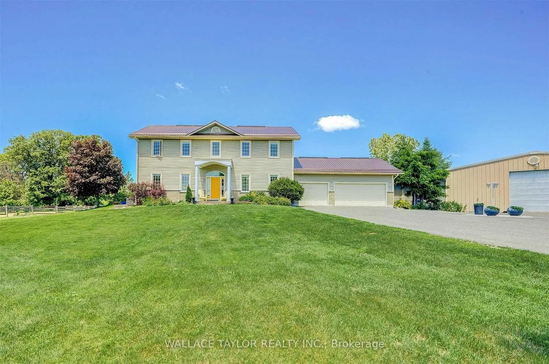
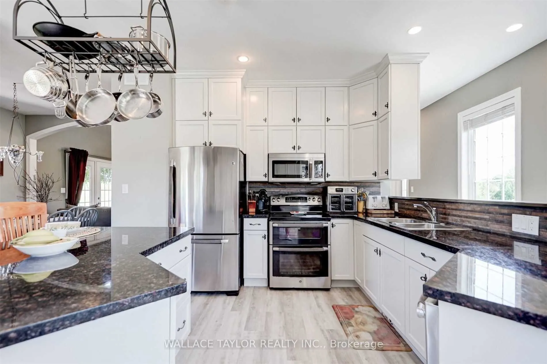
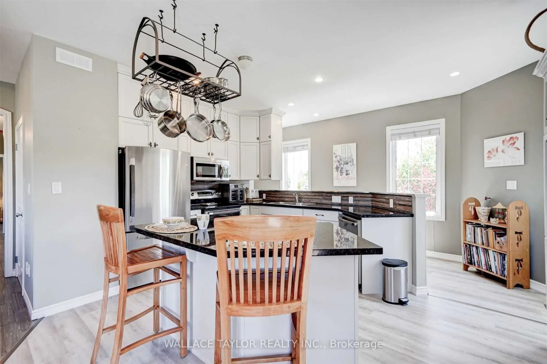
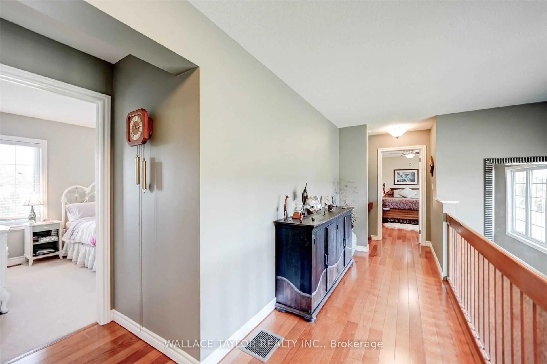
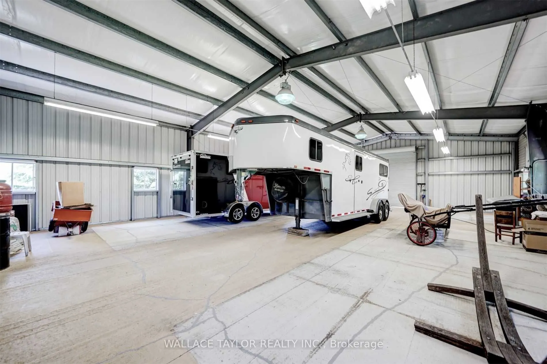
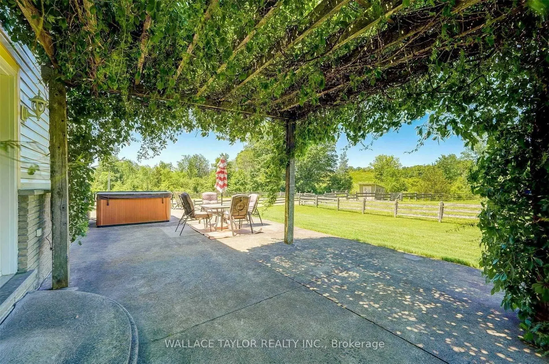
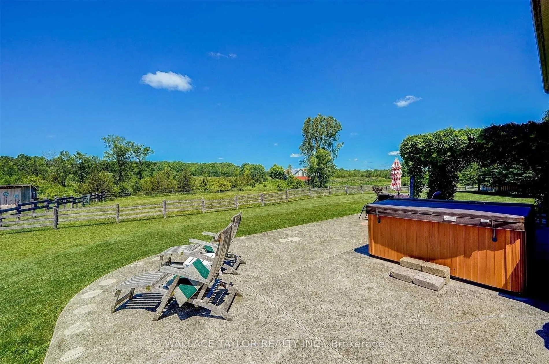
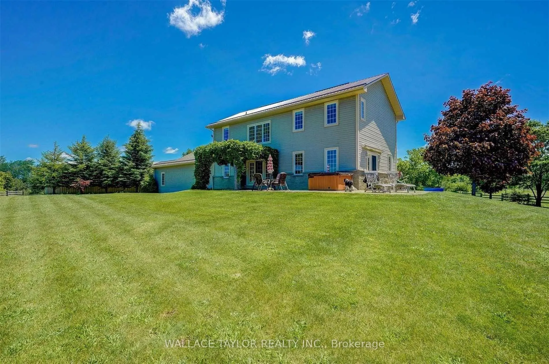
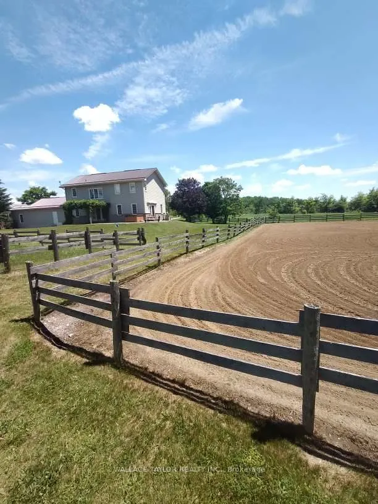
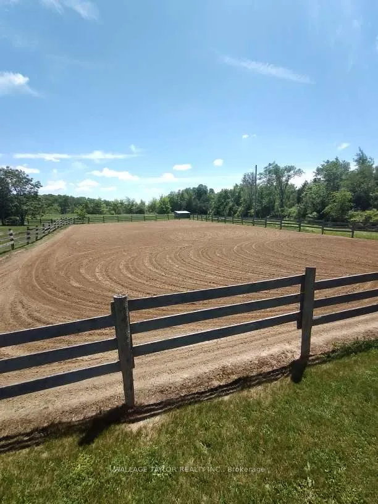
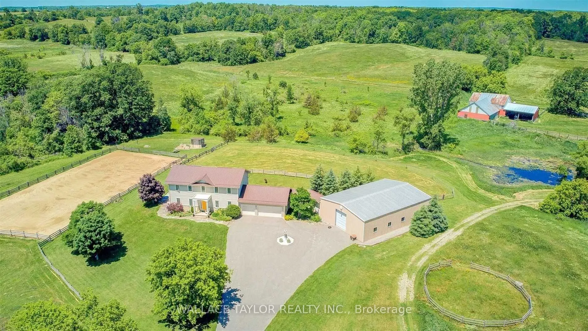
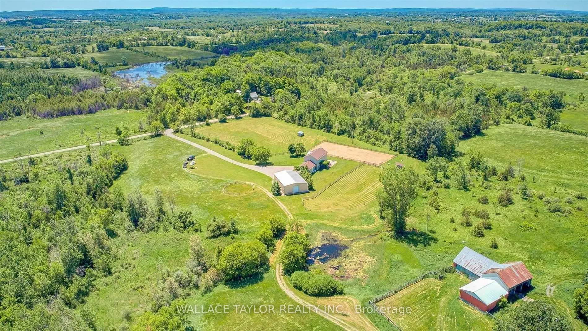
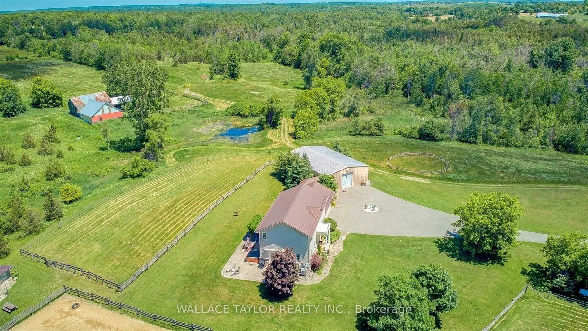
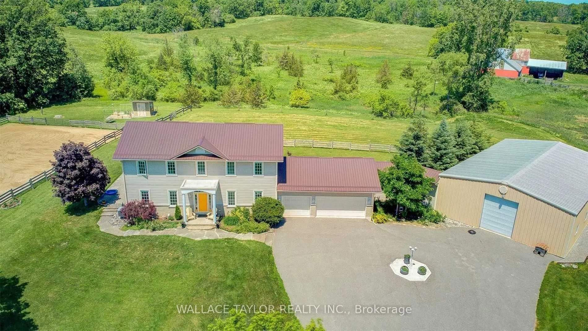
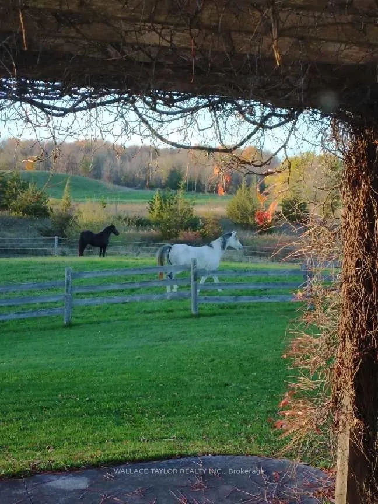
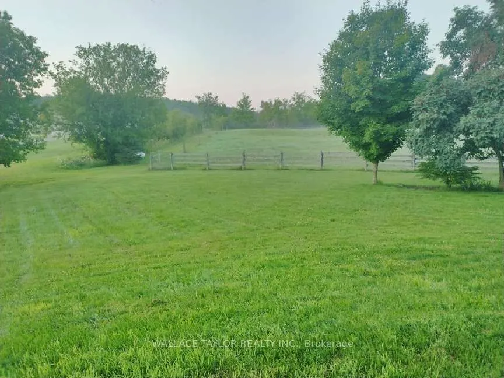
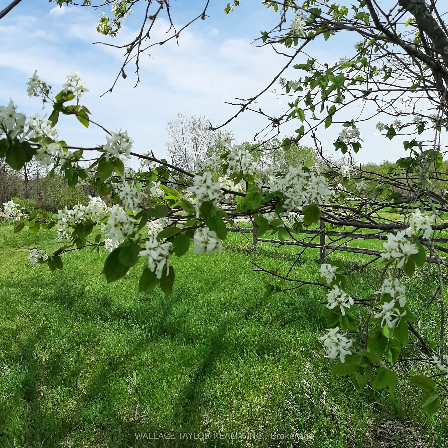
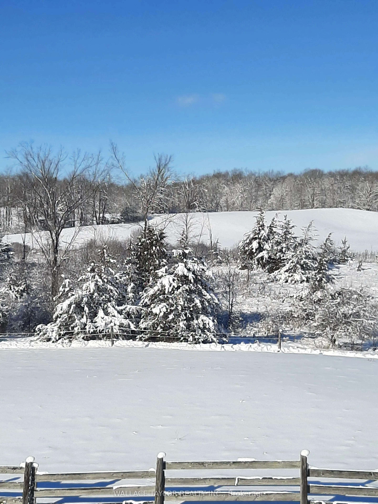
Nearly 173 acres with three surveyed 1-acre parcels and approximately 90 cleared acres, all on a beautifully maintained country estate. An opportunity to own a property offering privacy, recreation, flexibility, and long-term value. The surveyed parcels along Harold Rd add present opportunities for ...investment, multi-generational ownership, estate planning, or other future uses. Rolling hills, mature forests, a picturesque creek, pond, and abundant wildlife create a stunning backdrop in every season. Whether you're dreaming of an equestrian property, hobby farm, recreational retreat, or private family estate, the possibilities are endless. The expansive 2,300 sq ft workshop offers the potential to be converted back to its original horse stables and is complemented by two paddocks and an outdoor riding arena. Explore the property on foot, horseback, skis, snowshoes, or ATV and enjoy the peace and beauty of your own private landscape. The bright and spacious home offers over 2,200 sq. ft. of living space with 3 bedrooms, 3 bathrooms, exceptional energy efficiency, and a triple-car garage. Just 21 years old, recently updated, and meticulously maintained, it is well suited for comfortable year-round living. The additional outbuilding provides flexible space for storage, a workshop, studio, or future projects, while the managed woodlot generates income and supports responsible stewardship of the land. A special opportunity to own a private country estate that can be enjoyed today and appreciated for generations to come.
Full Property Details
Interior
Bedrooms
3
Bedrooms Plus
1
Total Bedrooms
4
Washrooms
3
Square Footage
2000-2500 sqft
Basement
Full
Heating Source
Propane
Heating Fuel
Forced Air
Air Conditioning
Central Air
Family Room
Yes
Kitchens
1
Total Kitchens
1
Fireplace Features
No
Bedrooms
3
Bedrooms Plus
1
Total Bedrooms
4
Washrooms
3
Square Footage
2000-2500 sqft
Basement
Full
Heating Source
Propane
Heating Fuel
Forced Air
Air Conditioning
Central Air
Family Room
Yes
Kitchens
1
Total Kitchens
1
Fireplace Features
No
Exterior
Depth
4350.0
Front
2460.0
Acreage
100 +
Driveway
Private
Lot Size
2460 x 4350.0 ft
Pool
None
Waterfront
None
Parking Spaces
12
Total Parking Spaces
15.00
Parking Description
Attached
Garage Spaces
3
Zoning
Rural Residential
Depth
4350.0
Front
2460.0
Acreage
100 +
Driveway
Private
Lot Size
2460 x 4350.0 ft
Pool
None
Waterfront
None
Parking Spaces
12
Total Parking Spaces
15.00
Parking Description
Attached
Garage Spaces
3
Zoning
Rural Residential
Building Description
Style
2-Storey
Home Type
House
Subtype
Detached
Year Built
16-30
Property Orientation
North
Exterior Finish
Brick,Vinyl Siding
Sewers
Septic
Water Supply
Well
Possession Date
No Data
Style
2-Storey
Home Type
House
Subtype
Detached
Year Built
16-30
Property Orientation
North
Exterior Finish
Brick,Vinyl Siding
Sewers
Septic
Water Supply
Well
Possession Date
No Data
Community
Community
Rawdon Ward
Community
Rawdon Ward
Taxes & Fees
Taxes
$7,819.35 /yr
Tax Year
2025
Occupancy
Owner
Taxes
$7,819.35 /yr
Tax Year
2025
Occupancy
Owner
Room Types
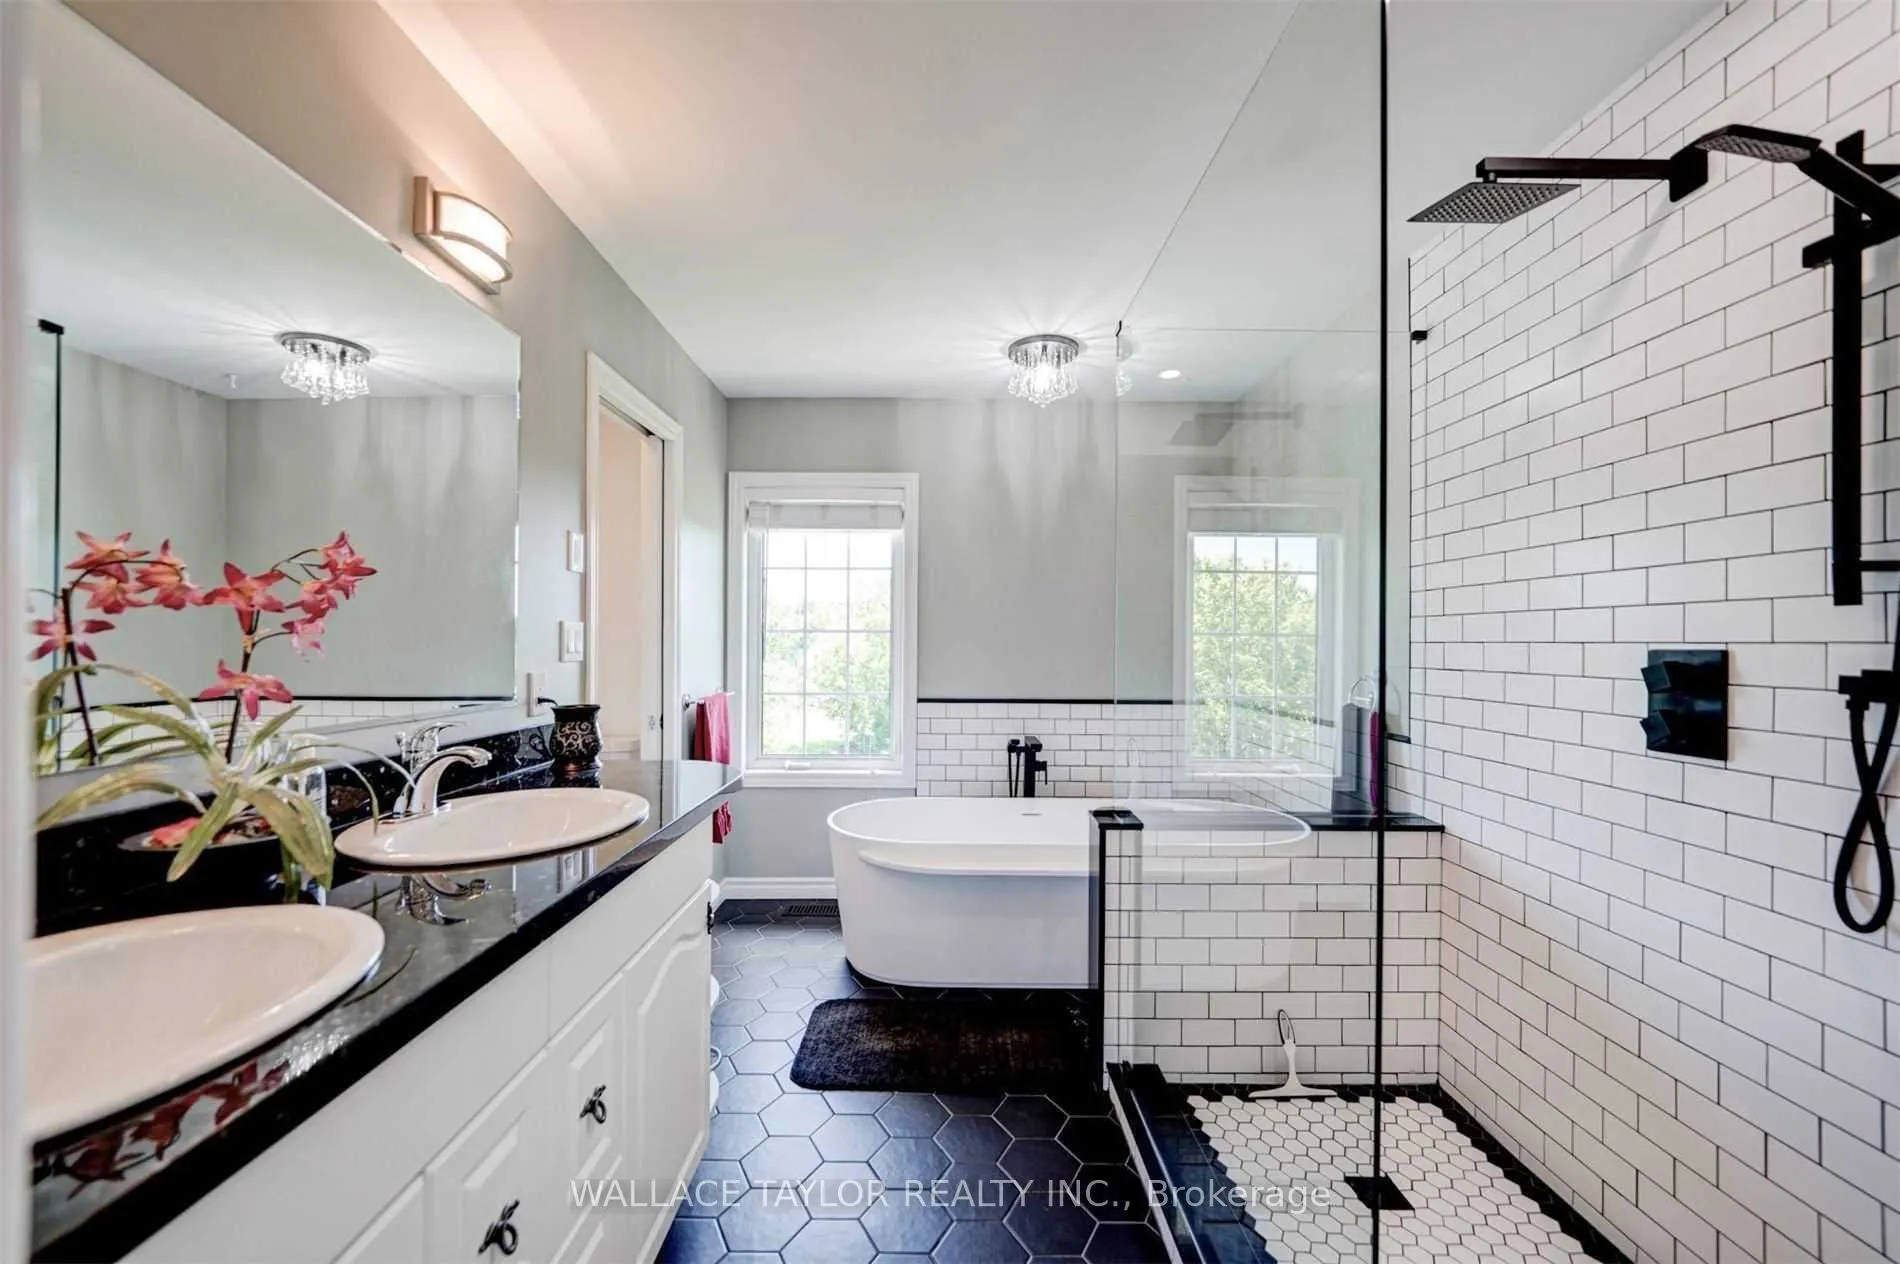
Bathroom
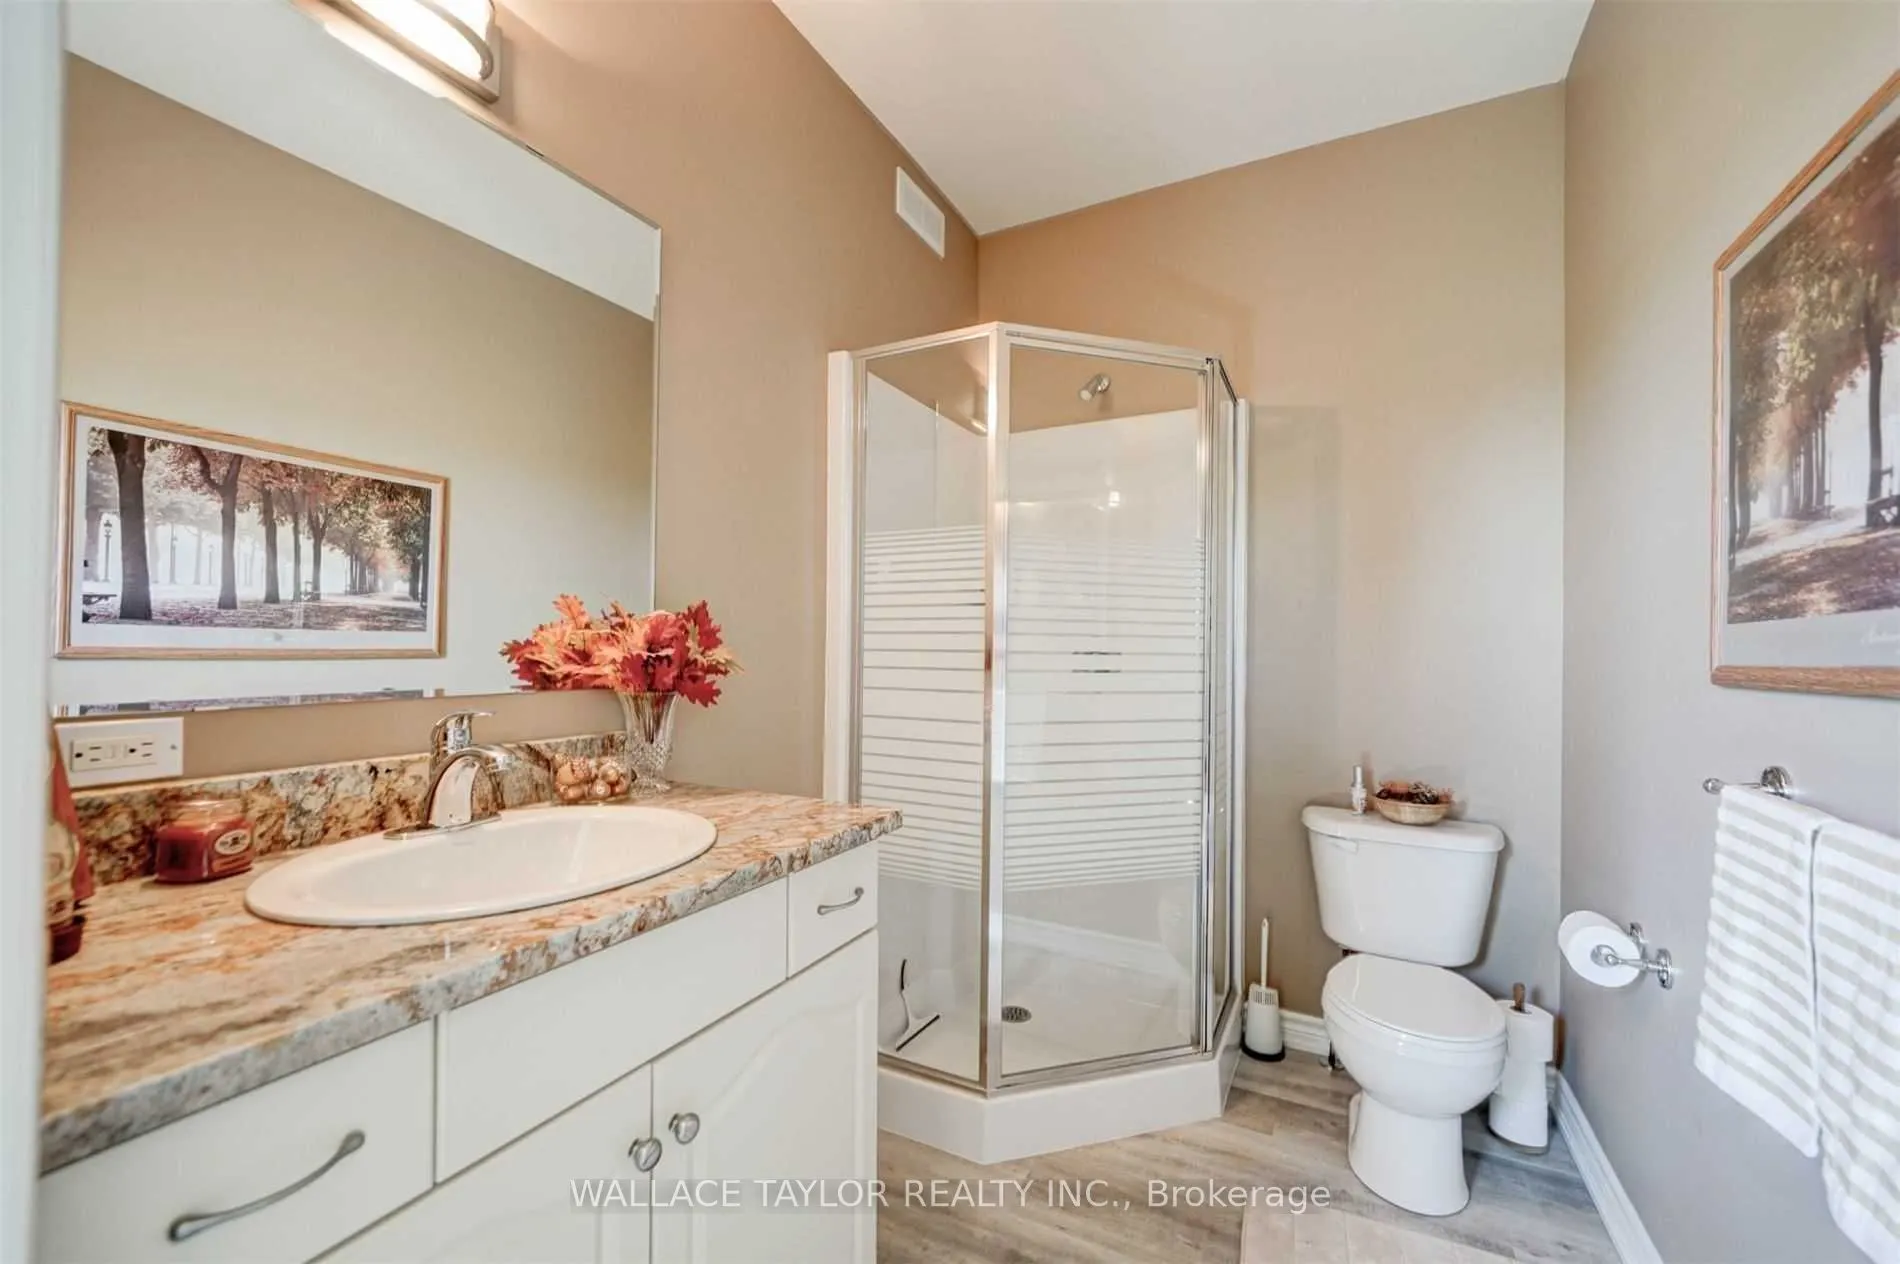
5 Pc Bath, Double Sink, Granite Counters
Dimensions 11.02 x 11.48 feet
126.51 sqft
Bathroom
3 Pc Bath, Tile Floor
Dimensions 8.1 x 5.68 feet
46.01 sqft
Bathroom
4 Pc Bath, Tile Floor
Dimensions 8.79 x 11.06 feet
97.22 sqft
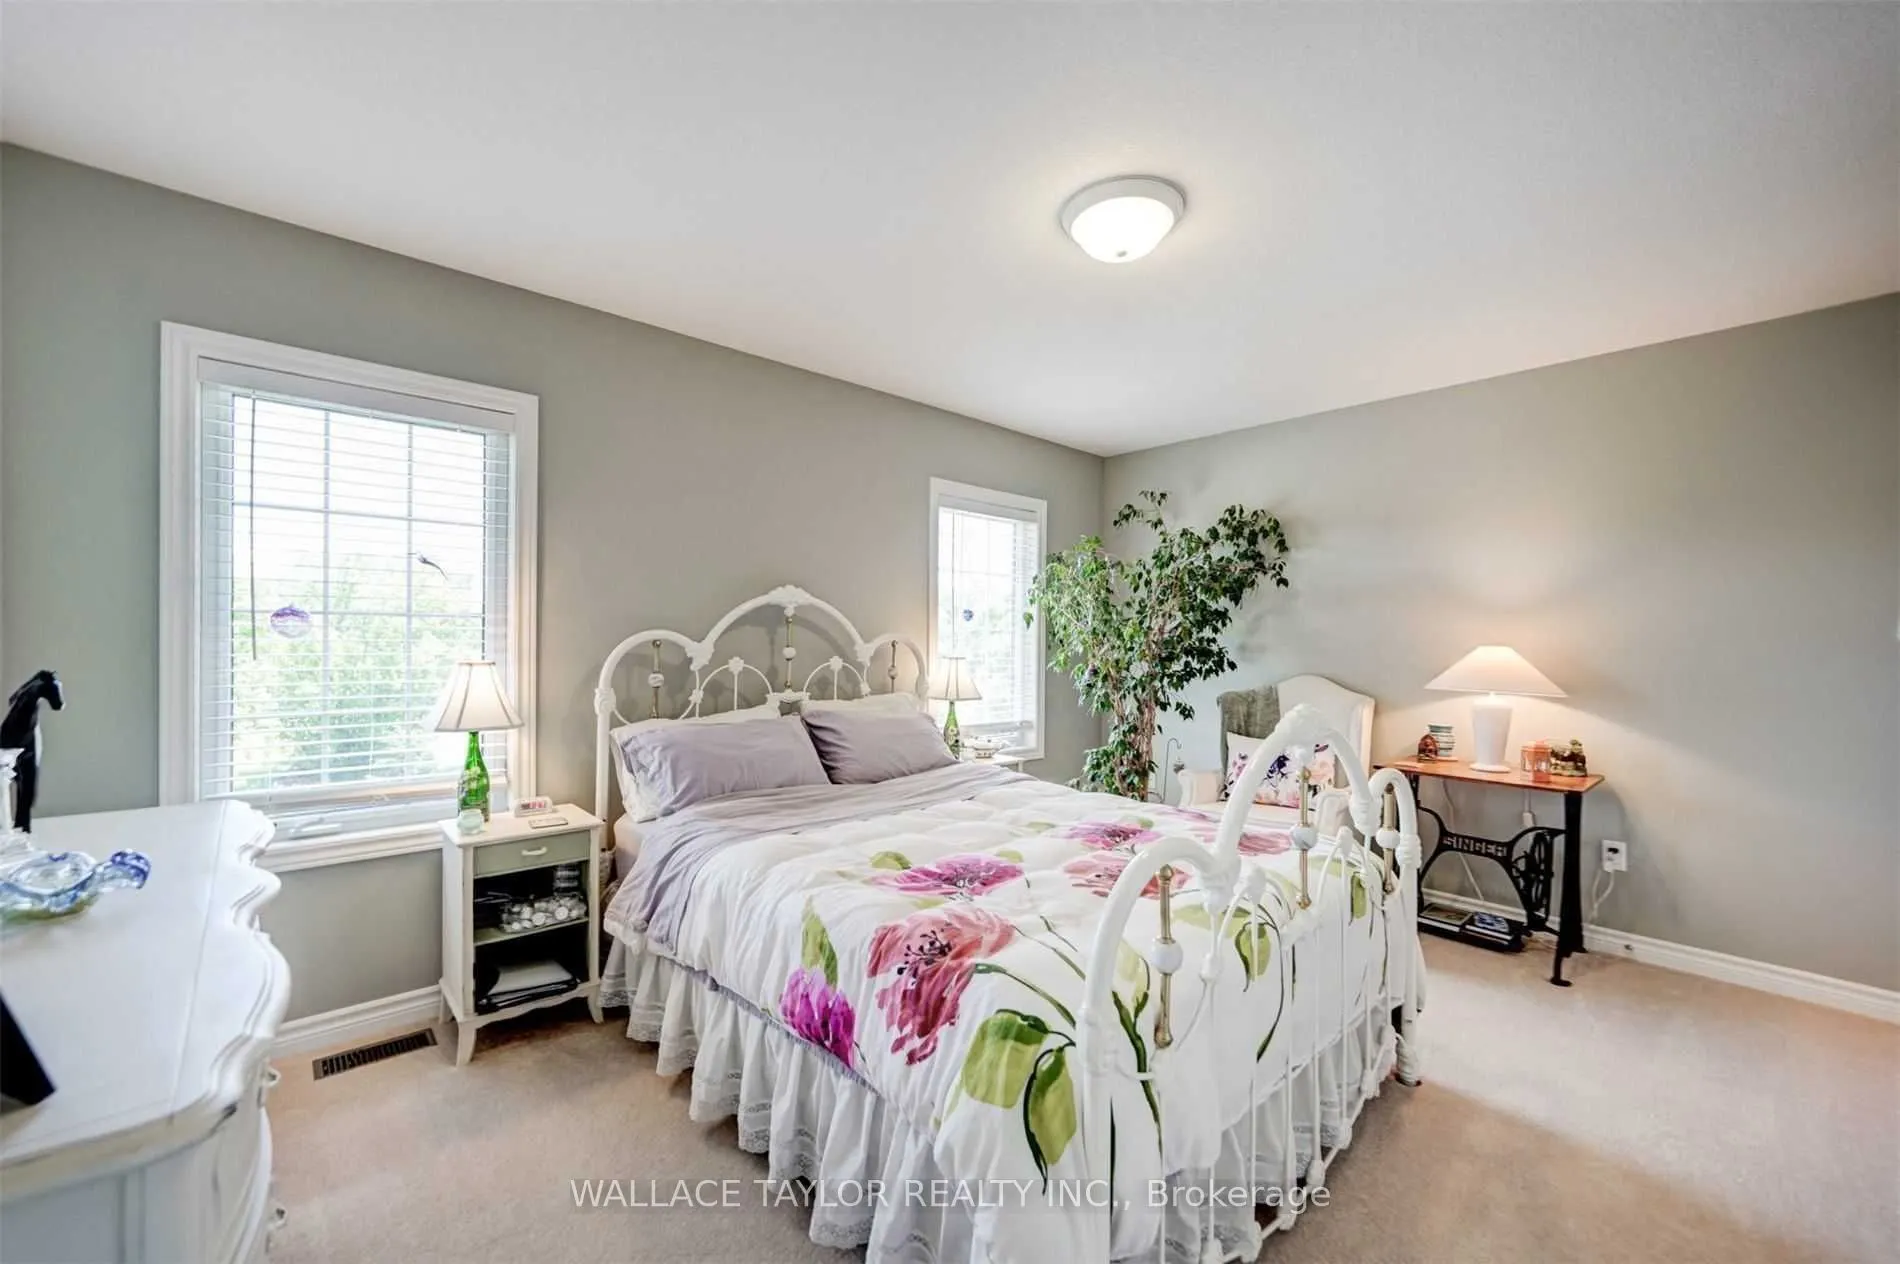
Bedroom 2
Large Window, Large Closet, Broadloom
Dimensions 13.55 x 14.83 feet
200.95 sqft
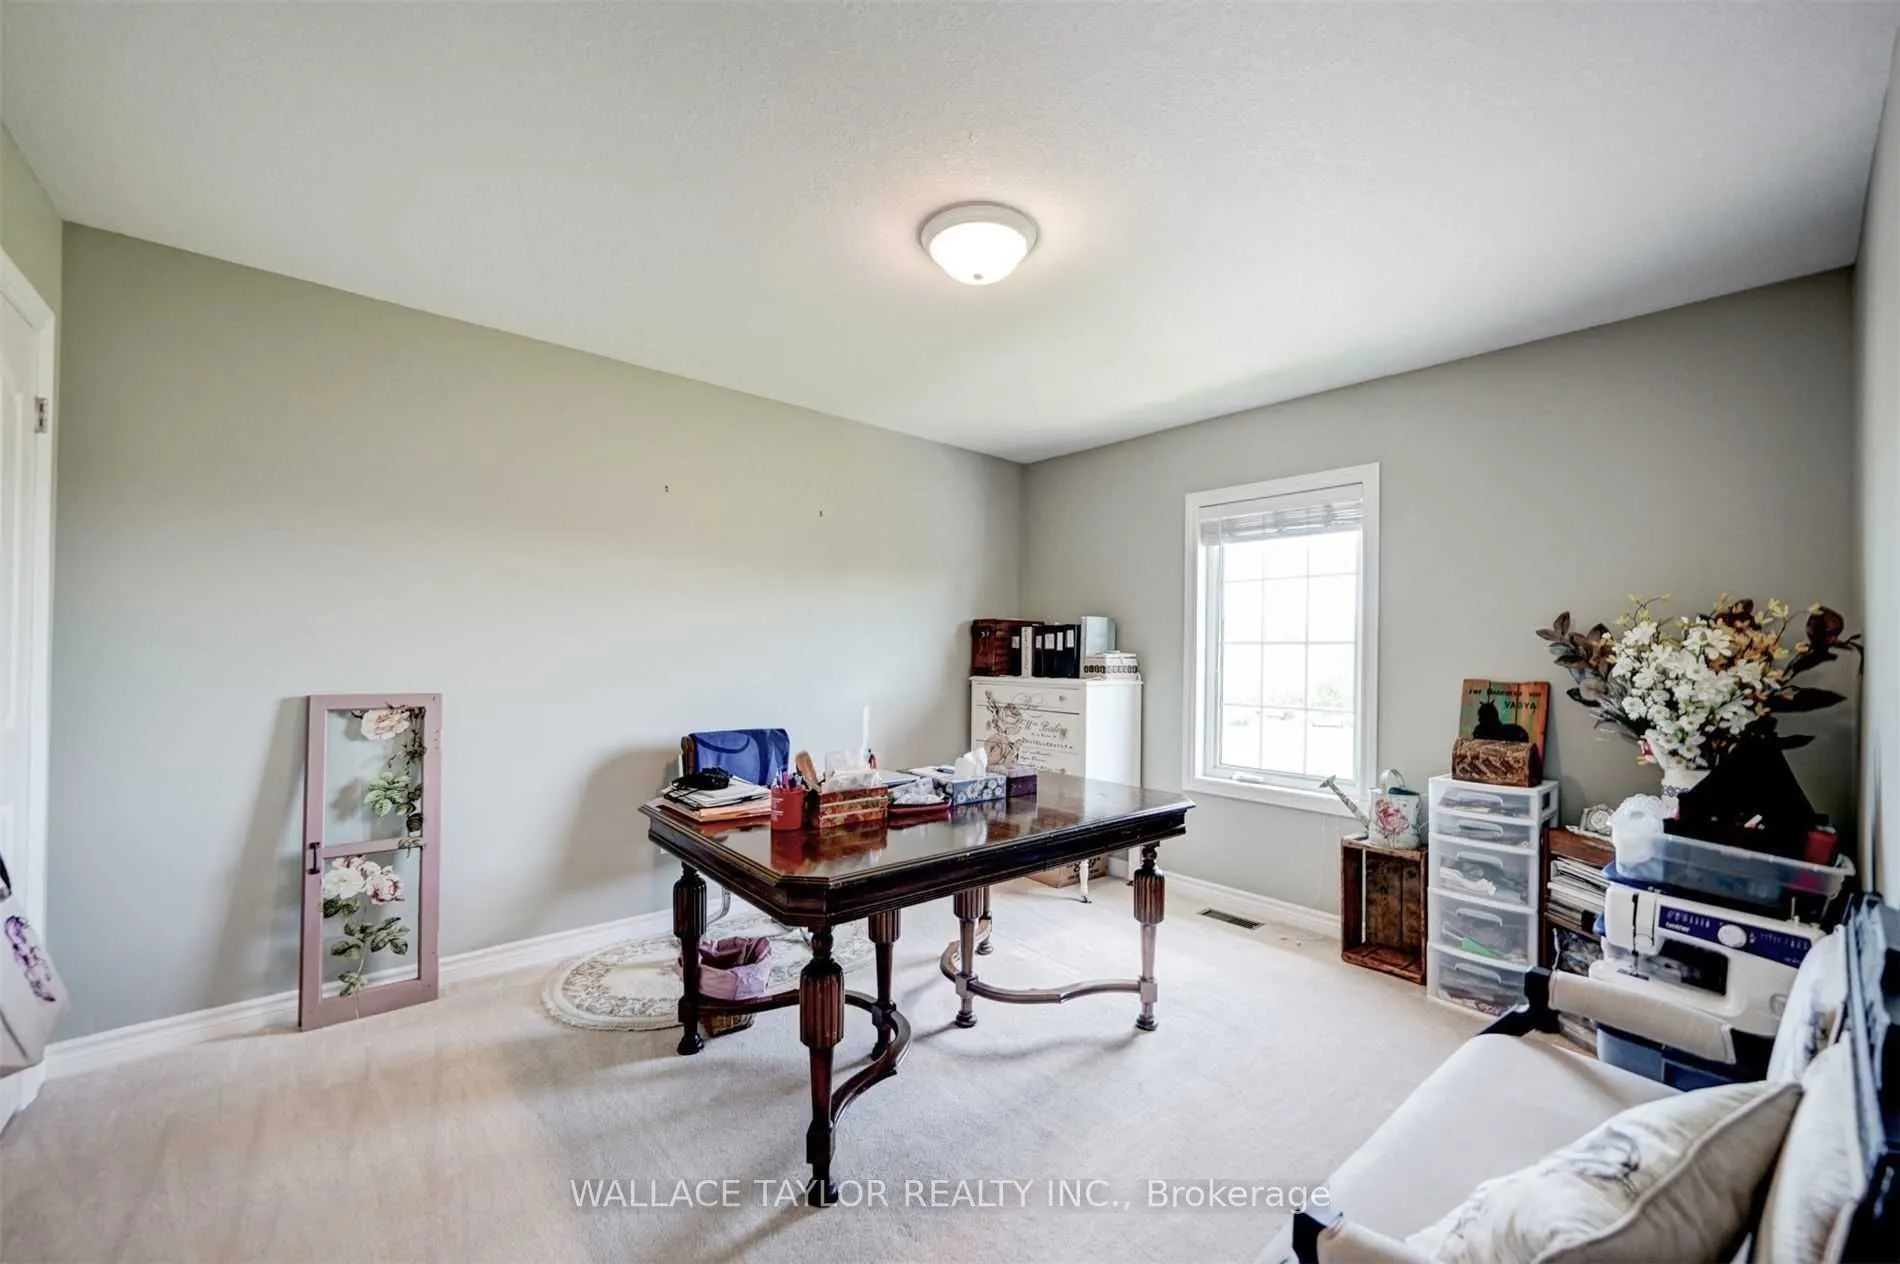
Bedroom 3
Large Window, Large Closet, Broadloom
Dimensions 13.12 x 11.02 feet
144.58 sqft
Den
Large Window, Porcelain Floor
Dimensions 10.2 x 11.06 feet
112.81 sqft
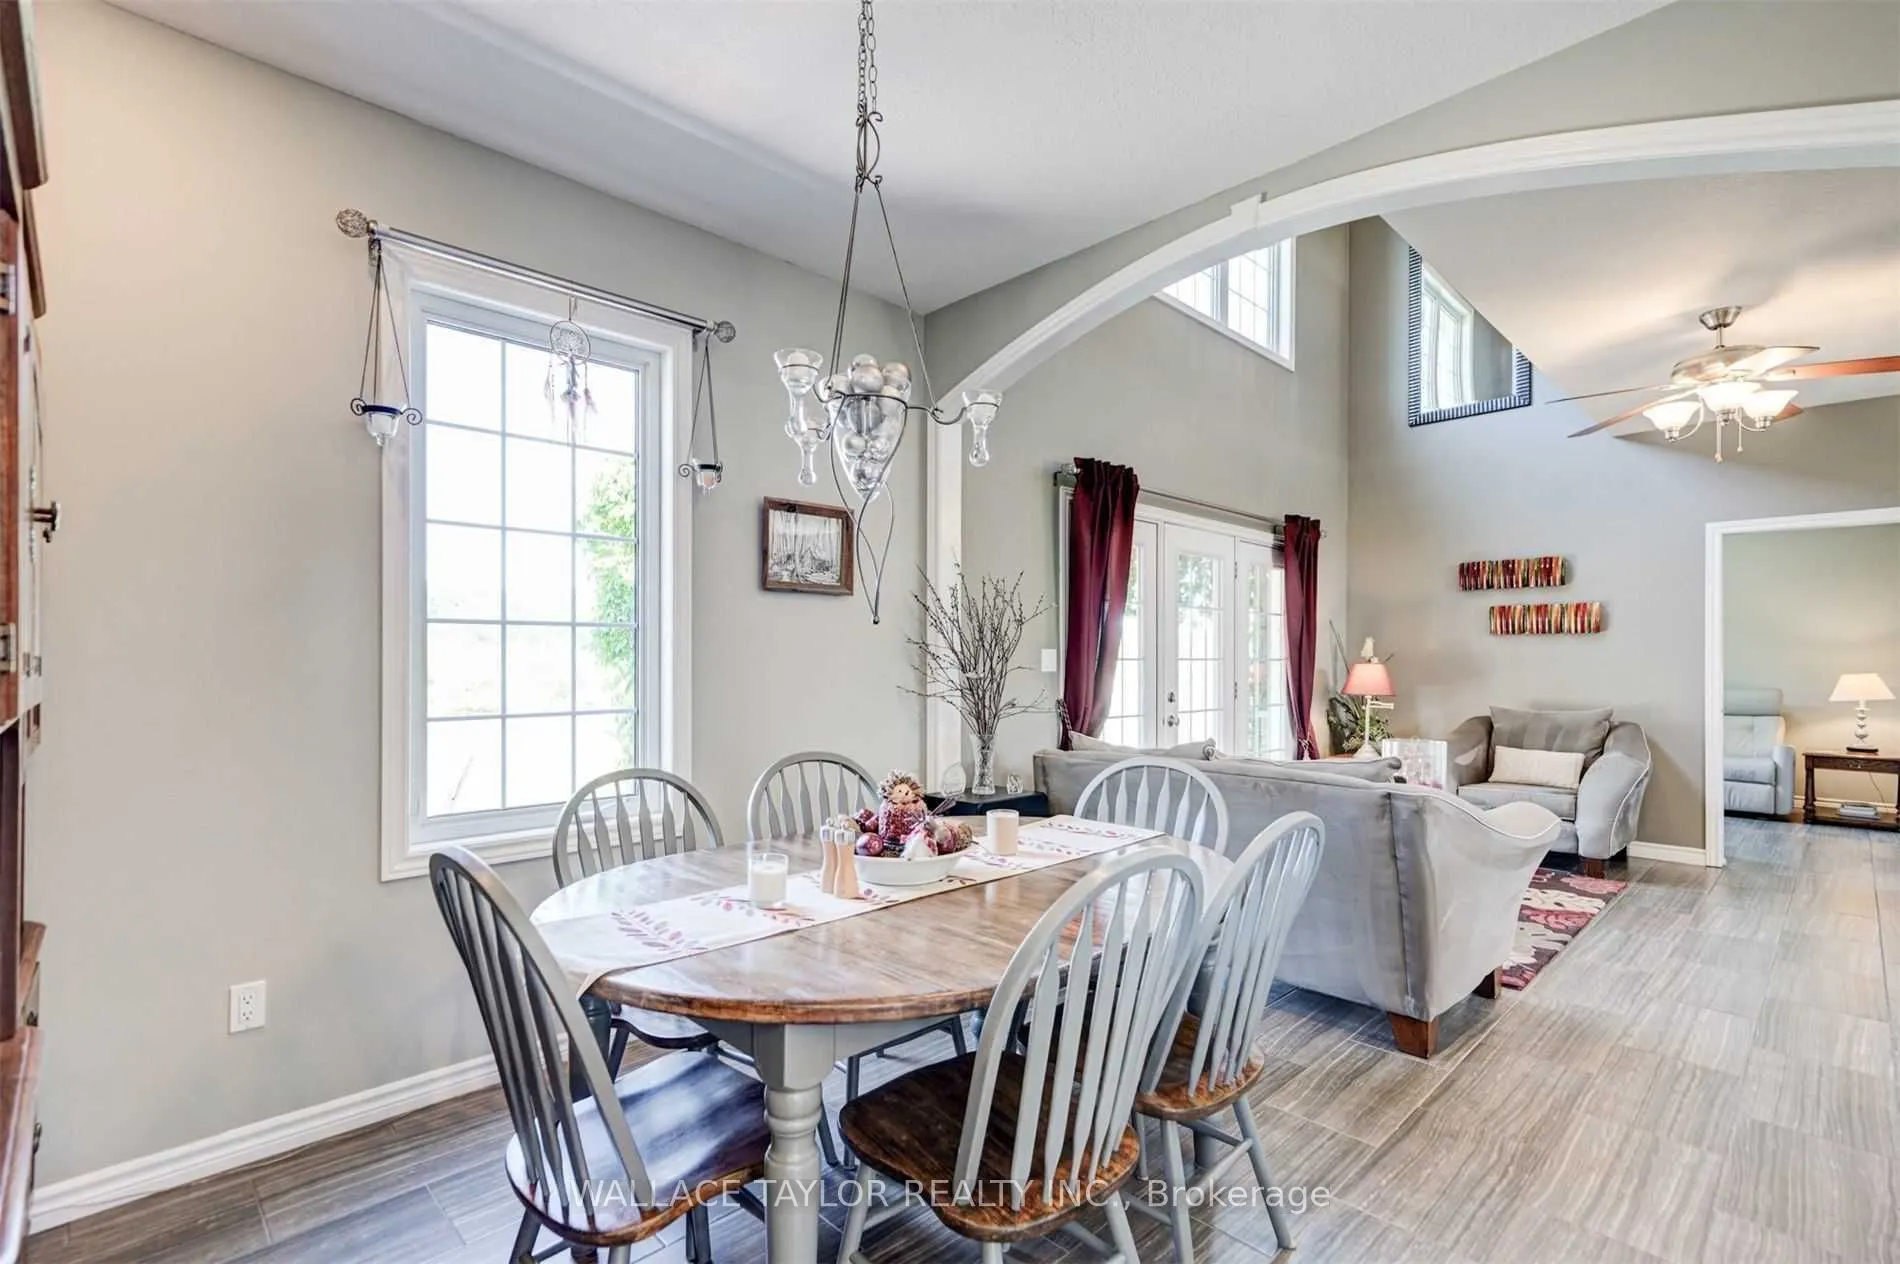
Dining Room
Porcelain Floor, Large Window
Dimensions 9.65 x 10.56 feet
101.9 sqft
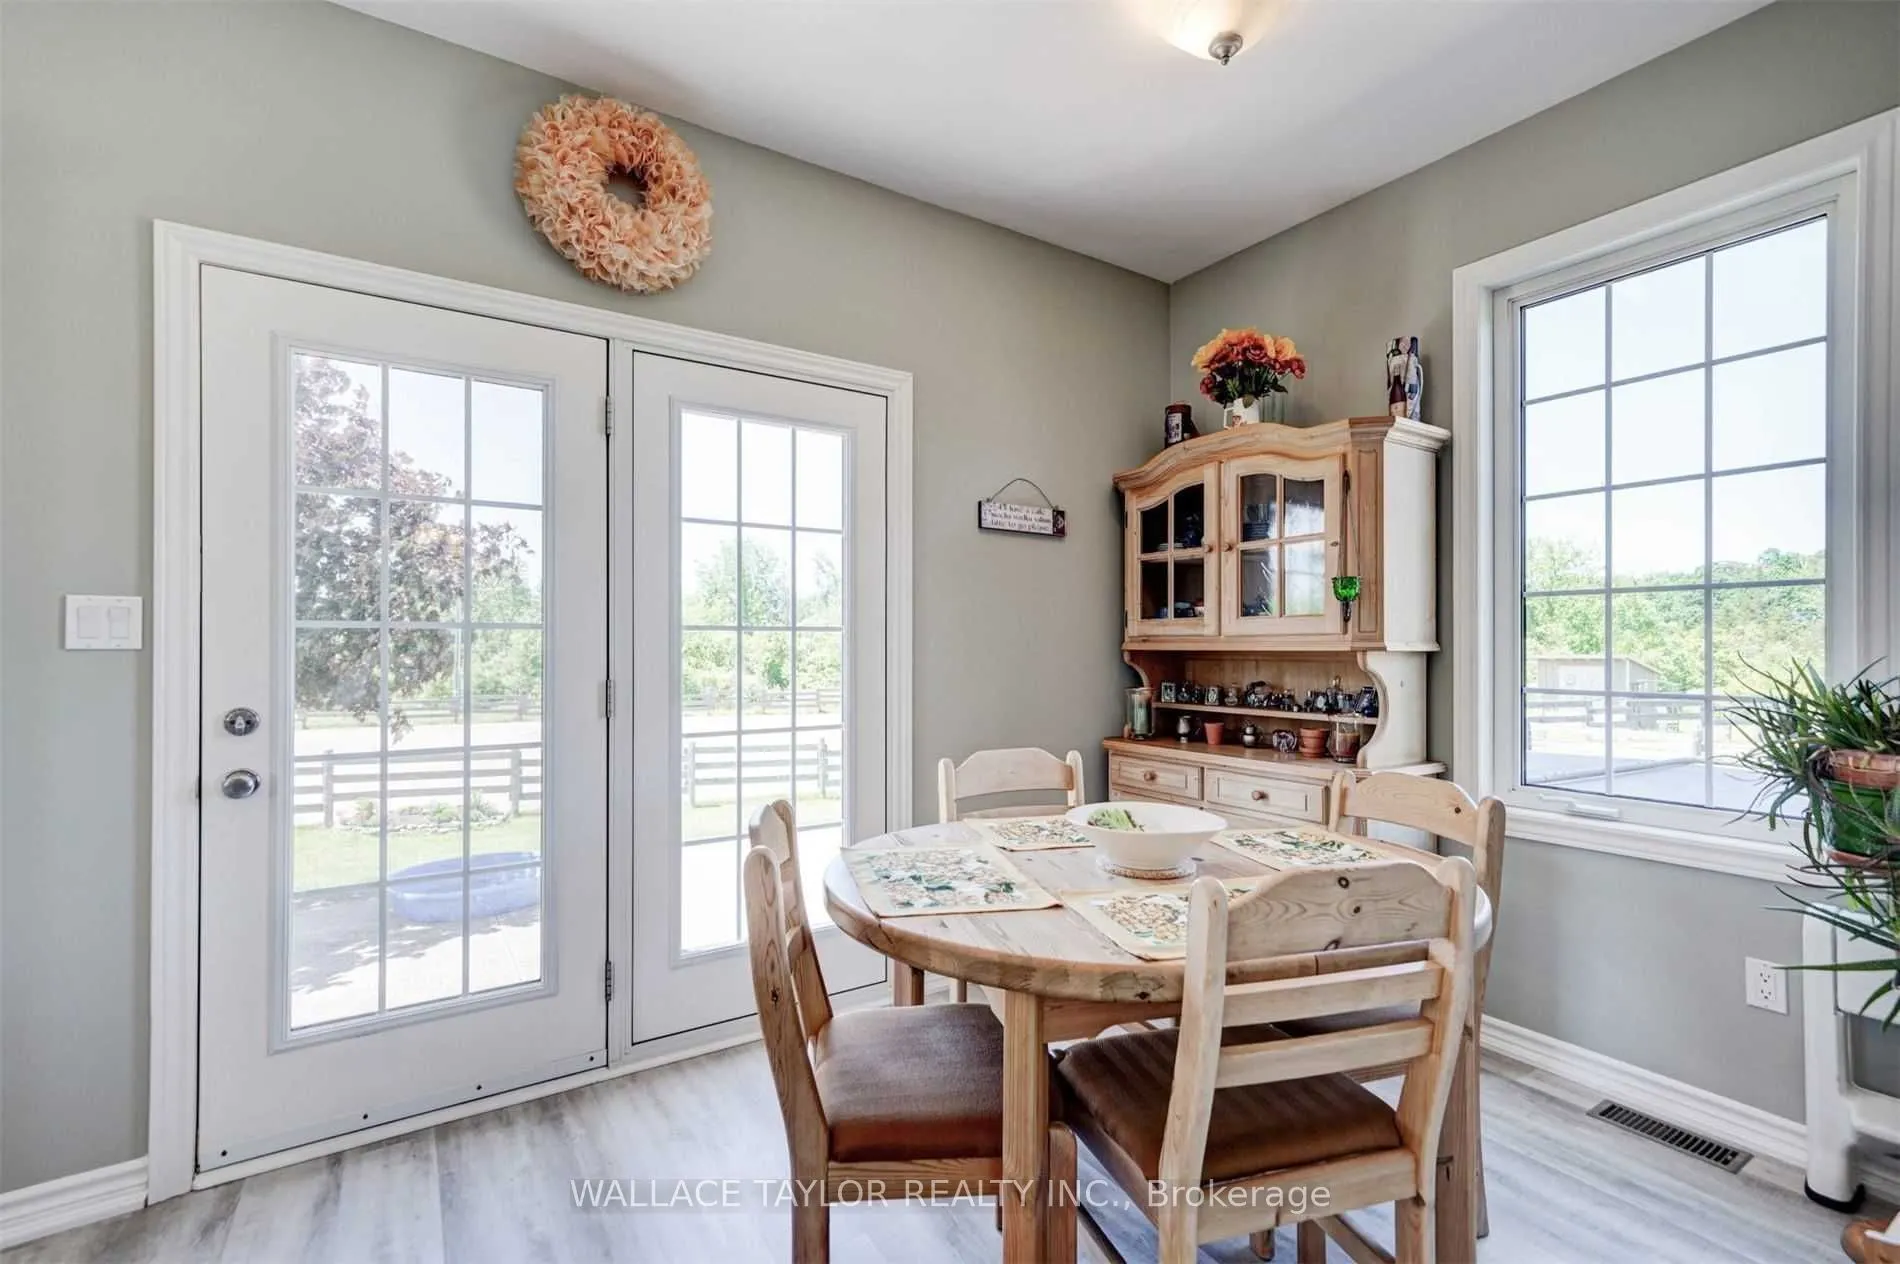
Kitchen
B/I Appliances, Breakfast Area, Centre Island
Dimensions 14.93 x 15.39 feet
229.77 sqft
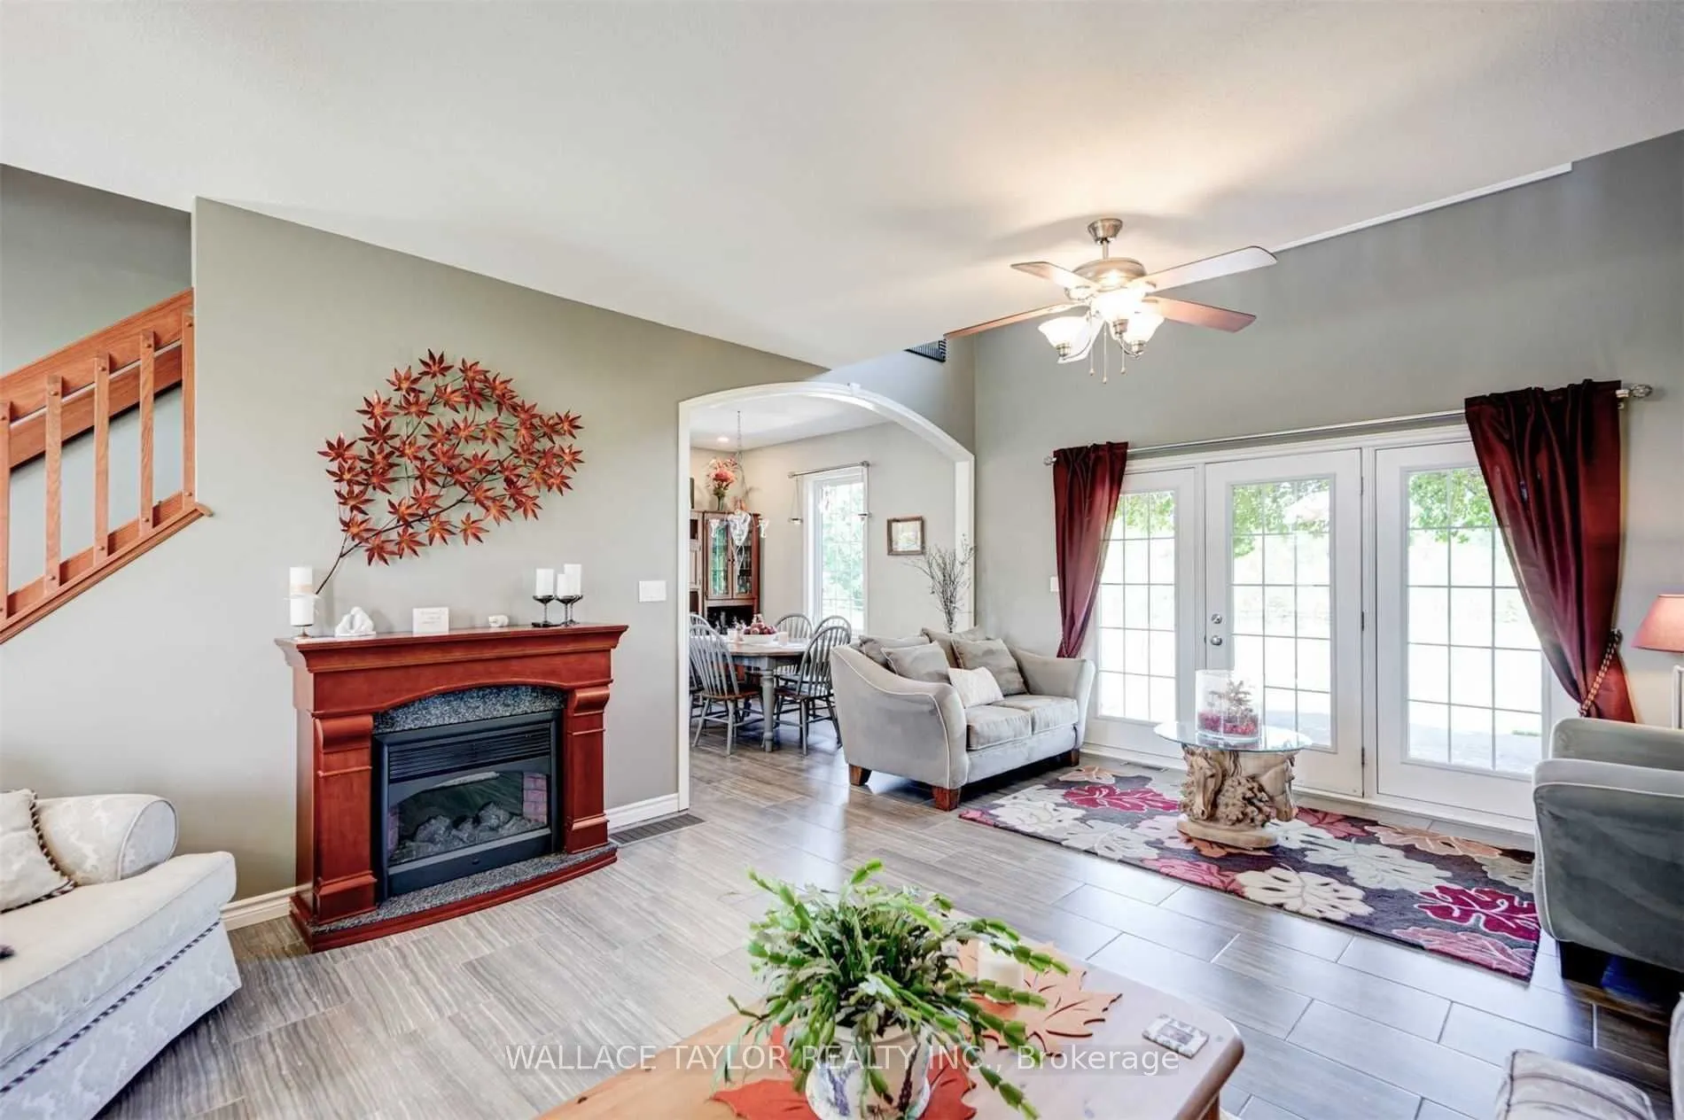
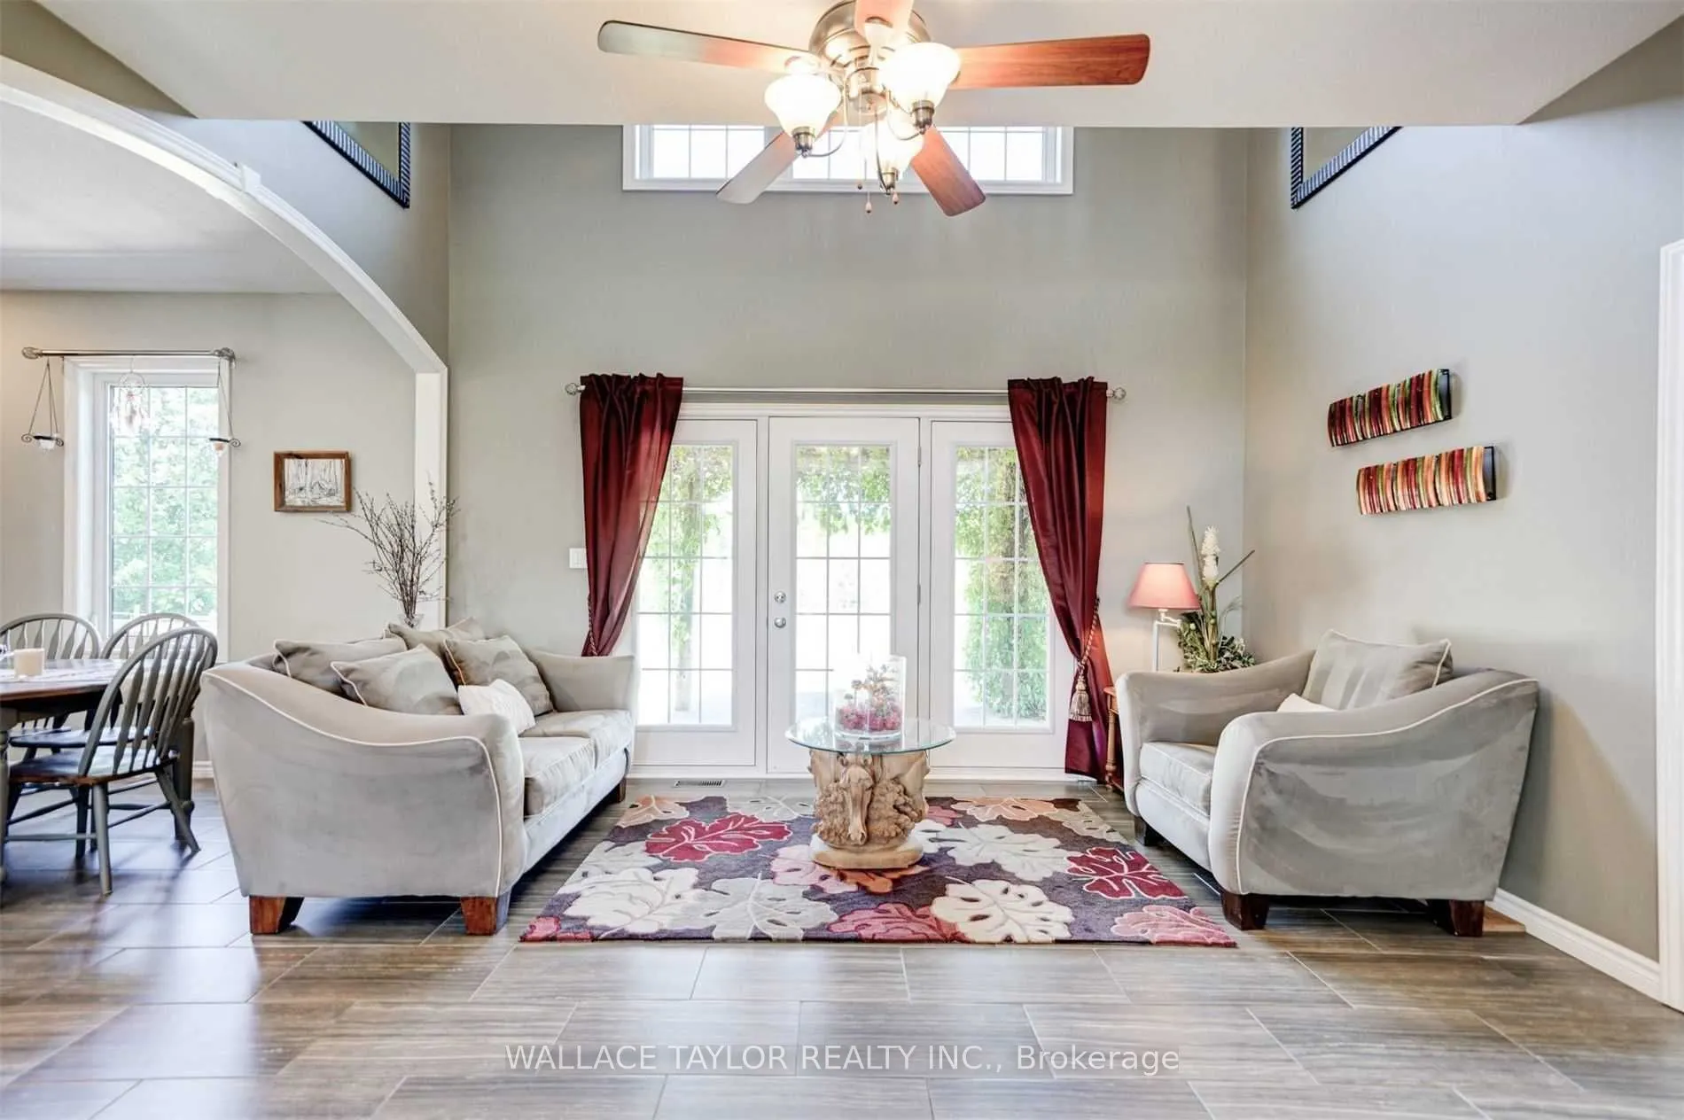
Living Room
Vaulted Ceiling(s), W/O To Patio, Porcelain Floor
Dimensions 21.36 x 14.83 feet
316.77 sqft
Primary Bedroom
Ensuite Bath, Large Closet, Walk-In Closet(s)
Dimensions 13.71 x 70.54 feet
967.1 sqft
Similar Properties(No results)
Mortgage Calculator
Calculate your estimated monthly mortgage payment
Price
$2,299,999
$
%
%
Total cost of mortgage
$0
Monthly payment
By clicking Save, we will calculate your estimated mortgage for all properties using the saved values (down payment percentage, interest rate, and amortization).
The accuracy and applicability of this calculator are not guaranteed.
.png)