Sign In or Create a Free Account to see full details of this property
Key Facts
Key facts for 2787 Watts Road
Property Type
House, Bungalow
Parking
Detached 1 garage, 6 parking
MLS #
X13166980
Size
700-1100 sqft
Basement
Finished
Listed on
2026-05-23
Lot size
140 x 203.0
Tax
$3,537 /yr
Days on Market
155
Approximate Age
-
Maintenance Fee
-
Description
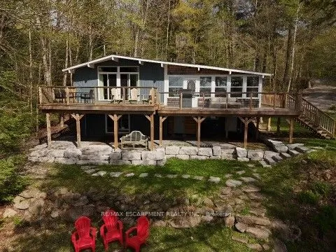
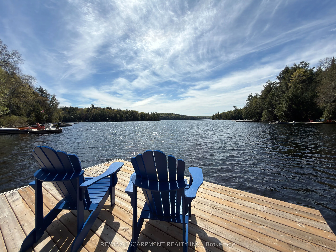
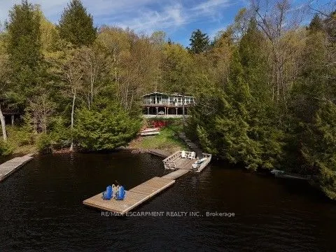
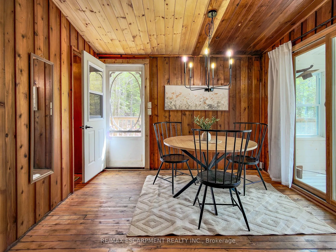
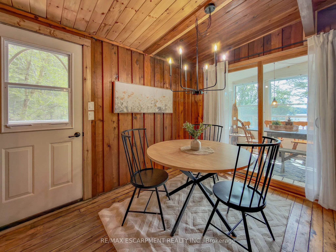
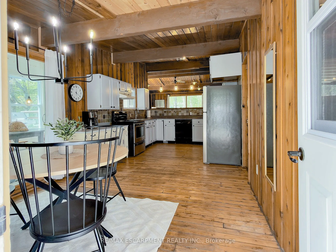
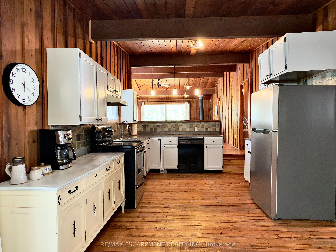
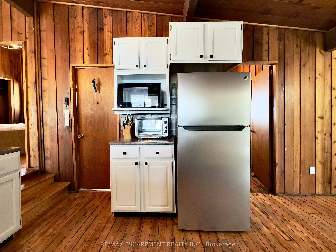
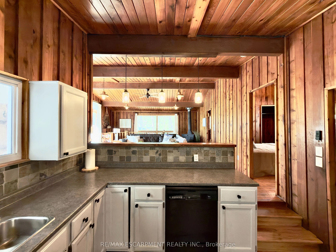
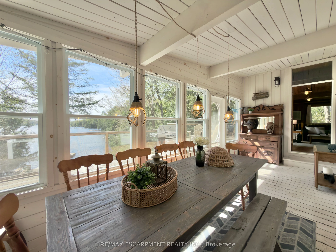
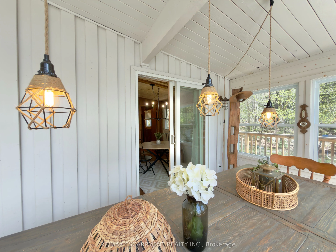
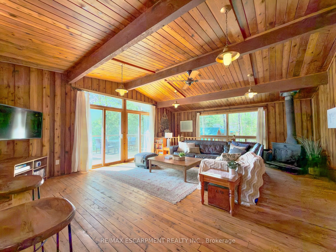
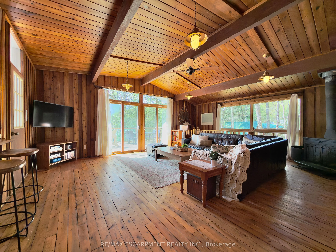
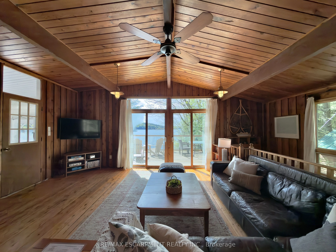
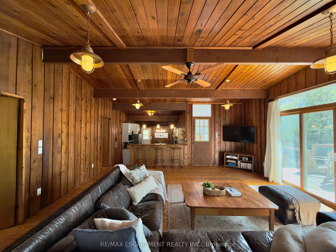
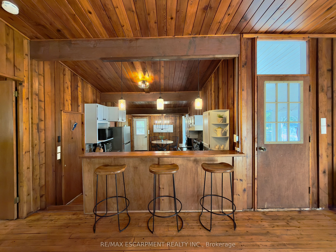
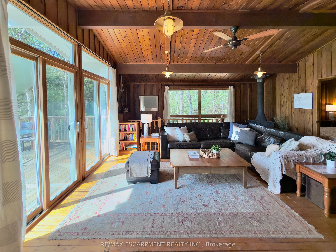
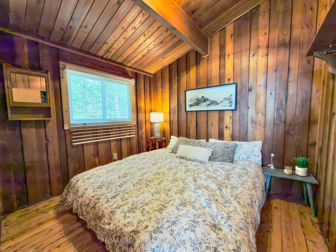
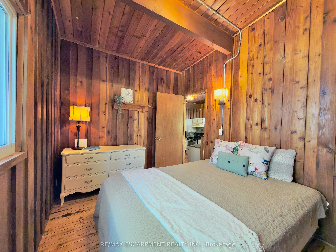
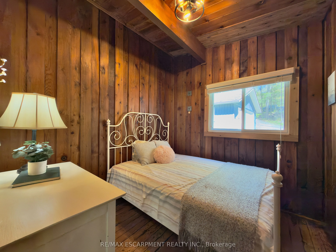
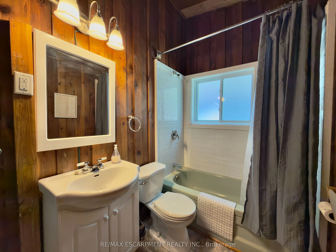
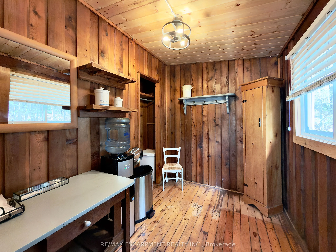
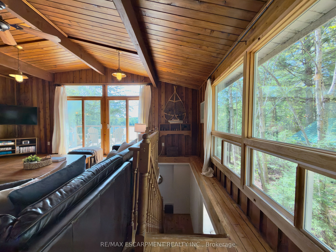
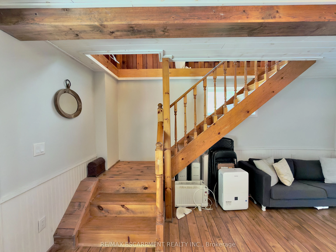
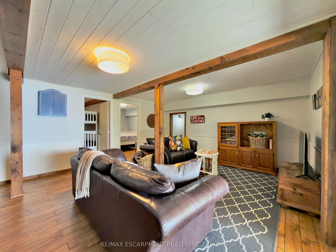
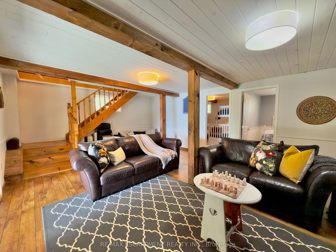
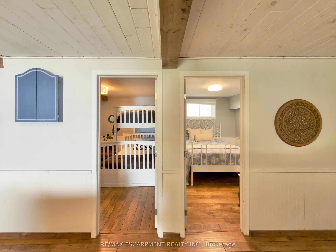
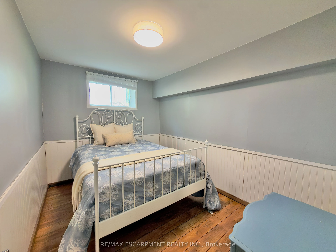
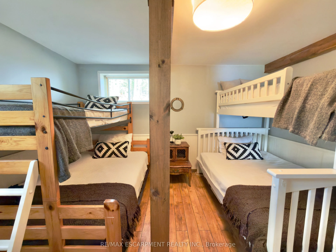
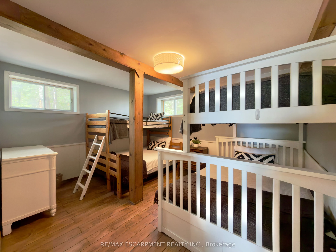
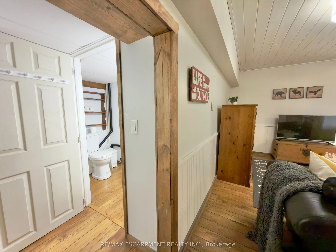
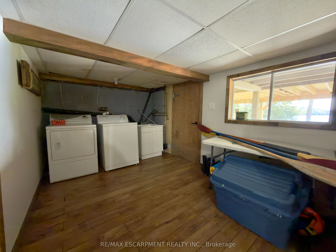
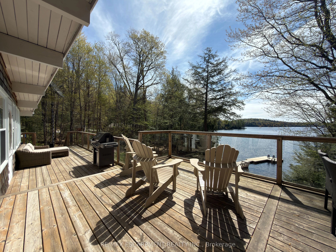
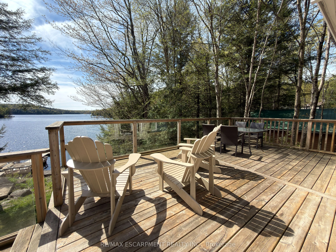
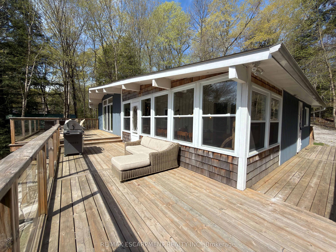
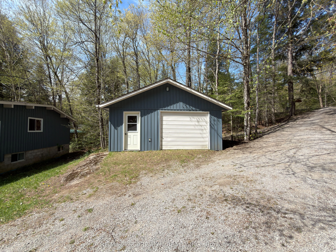
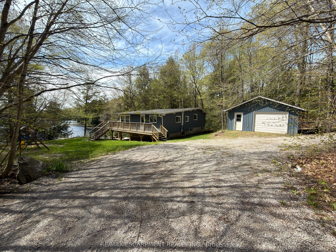
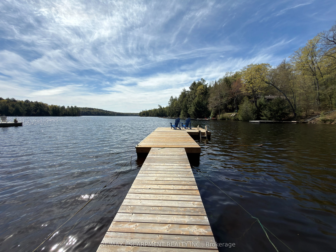
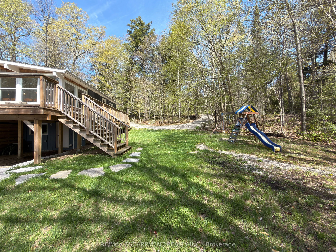
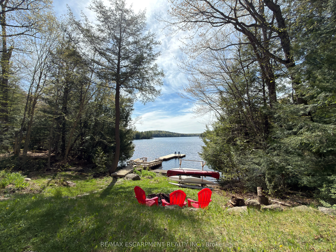
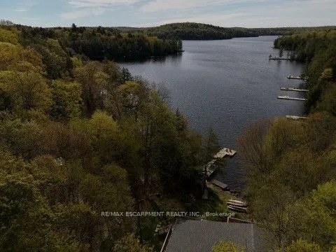
Escape to the ultimate Canadian cottage lifestyle on beautiful Little Kennisis Lake in sought-after Blue Jay Bay. Tucked away on a private reverse pie-shaped lot with 140 feet of waterfront, this retreat offers the perfect blend of relaxation, recreation, and unforgettable family memories.Enjoy deep... water off the dock for swimming and boating, plus a shallow sandy entry ideal for kids and lakeside lounging. The gentle sloping lot offers plenty of flat outdoor space, a fire pit area, and multiple spots to soak in the peaceful bay views.Designed to comfortably host multiple families, this spacious cottage features an open-concept layout with a well-appointed kitchen, breakfast bar, coffee station and inviting great room complete with a cozy wood stove - perfect for game nights and evenings by the fire. The charming lakeside dining room sets the stage for memorable meals with family and friends, while the newly built deck with sleek glass railings creates the ideal space for outdoor dining and relaxing.The main level offers 3 bedrooms, including a spacious primary bedroom with a king bed, a second bedroom with a queen bed, an additional bedroom with double bed as well as a mud room which can be converted to another bedroom. The finished lower level adds even more living space with a large family room, two additional bedrooms including a bunk room that sleeps six, a 2-piece bathroom, and laundry room .Additional highlights include two separate entrances, circular driveway parking for up to 6 vehicles, detached garage for toys and storage, and year-round municipal road access. Located on one of Haliburton's most prestegious lakes, enjoy close proximity to a full-service marina, licenced restaurant, 4 out door pickleball courts, community events, live music, and endless four-season outdoor activities including hiking, ATVing, snowmobiling, boating, fishing, and access to the renowned Haliburton Forest.A rare opportunity to own a true waterfront getaway in cottage country.
Full Property Details
Interior
Bedrooms
3
Bedrooms Plus
2
Total Bedrooms
5
Washrooms
2
Square Footage
700-1100 sqft
Basement
Finished
Heating Source
Wood
Heating Fuel
Baseboard
Air Conditioning
None
Family Room
Yes
Kitchens
1
Total Kitchens
1
Fireplace Features
Yes
Bedrooms
3
Bedrooms Plus
2
Total Bedrooms
5
Washrooms
2
Square Footage
700-1100 sqft
Basement
Finished
Heating Source
Wood
Heating Fuel
Baseboard
Air Conditioning
None
Family Room
Yes
Kitchens
1
Total Kitchens
1
Fireplace Features
Yes
Exterior
Depth
203.0
Front
140.0
Driveway
Circular Drive
Lot Size
140 x 203.0 ft
Pool
None
Waterfront
Direct
Parking Spaces
6
Total Parking Spaces
7.00
Parking Description
Detached
Garage Spaces
1
Zoning
SR2
Depth
203.0
Front
140.0
Driveway
Circular Drive
Lot Size
140 x 203.0 ft
Pool
None
Waterfront
Direct
Parking Spaces
6
Total Parking Spaces
7.00
Parking Description
Detached
Garage Spaces
1
Zoning
SR2
Building Description
Style
Bungalow
Home Type
House
Subtype
Detached
Property Orientation
West
Exterior Finish
Vinyl Siding,Wood
Sewers
Septic
Water Supply
Well
Possession Date
No Data
Style
Bungalow
Home Type
House
Subtype
Detached
Property Orientation
West
Exterior Finish
Vinyl Siding,Wood
Sewers
Septic
Water Supply
Well
Possession Date
No Data
Community
Community
Havelock
Community
Havelock
Taxes & Fees
Taxes
$3,537 /yr
Tax Year
2025
Occupancy
Owner
Taxes
$3,537 /yr
Tax Year
2025
Occupancy
Owner
Room Types
Bathroom
4 Pc Bath
Dimensions 29.53 x 16.4 feet
484.29 sqft
Bedroom
Vinyl Floor
Dimensions 6.99 x 10.01 feet
69.97 sqft
Bedroom 2
Hardwood Floor, Closet
Dimensions 8.99 x 8.01 feet
72.01 sqft
Bedroom 3
Hardwood Floor, Closet
Dimensions 8.01 x 6.99 feet
55.99 sqft
Bedroom 5
Vinyl Floor
Dimensions 12.01 x 10.01 feet
120.22 sqft
Dining Room
Overlook Water, W/O To Deck
Dimensions 21 x 6.99 feet
146.79 sqft
Family Room
Vinyl Floor, Overlook Water, W/O To Yard
Dimensions 21 x 14.99 feet
314.79 sqft
Great Room
Overlook Water, W/O To Deck, Open Concept
Dimensions 21 x 18.01 feet
378.21 sqft
Kitchen
Breakfast Bar, Vinyl Floor, B/I Dishwasher
Dimensions 21 x 10.01 feet
210.21 sqft
Laundry
-
Dimensions 19 x 20.01 feet
380.19 sqft
Mud Room
Hardwood Floor, Closet
Dimensions 8.01 x 6 feet
48.06 sqft
Primary Bedroom
Hardwood Floor, Closet
Dimensions 8.99 x 8.01 feet
72.01 sqft
Similar Properties(No results)
Mortgage Calculator
Calculate your estimated monthly mortgage payment
Price
$899,000
$
%
%
Total cost of mortgage
$0
Monthly payment
By clicking Save, we will calculate your estimated mortgage for all properties using the saved values (down payment percentage, interest rate, and amortization).
The accuracy and applicability of this calculator are not guaranteed.
.png)