Sign In or Create a Free Account to see full details of this property
Key Facts
Key facts for 288 Edward Street W
Property Type
House, Bungalow
Parking
Attached 1 garage, 10 parking
MLS #
X13213946
Size
1500-2000 sqft
Basement
Full,Finished
Listed on
2026-05-29
Lot size
150 x 422.84
Tax
$4,965.56 /yr
Days on Market
150
Approximate Age
31-50
Maintenance Fee
-
Description
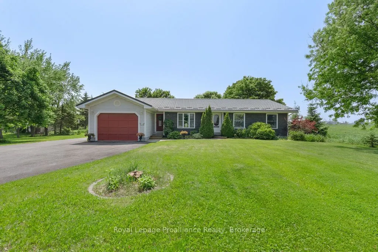
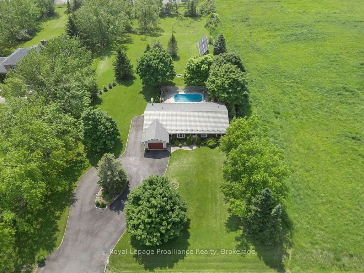
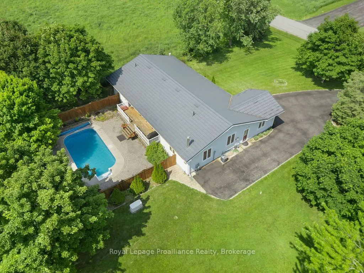
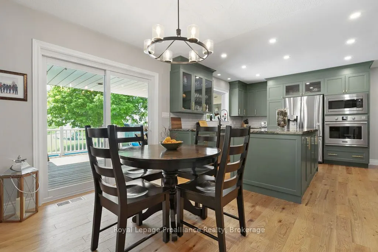
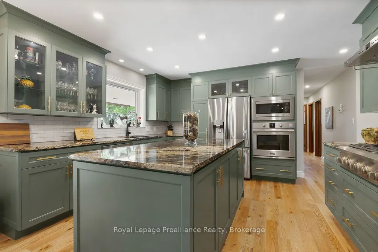
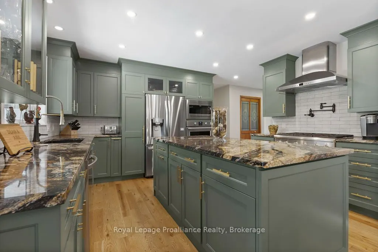
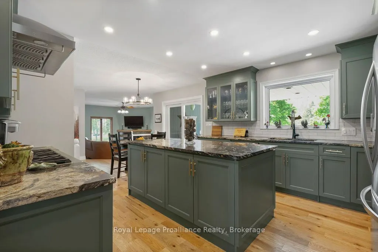
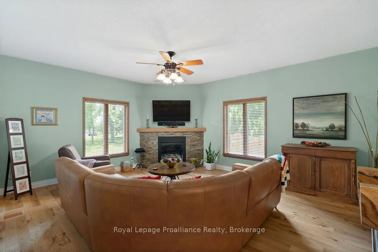
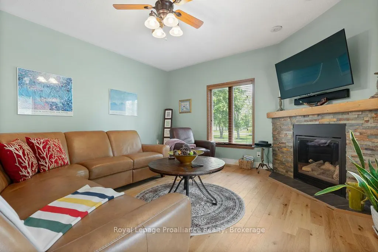
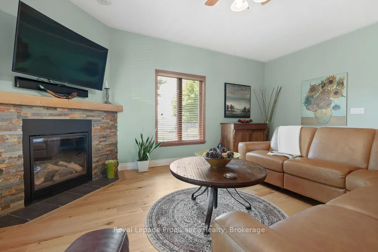
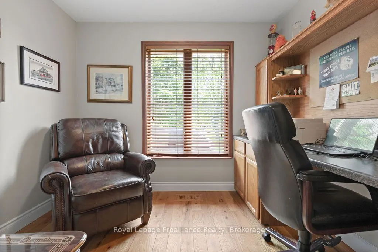
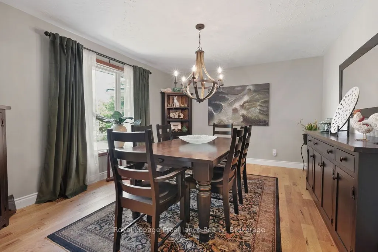
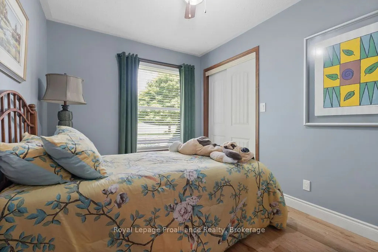
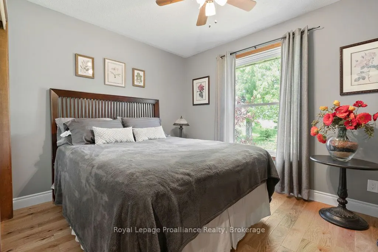
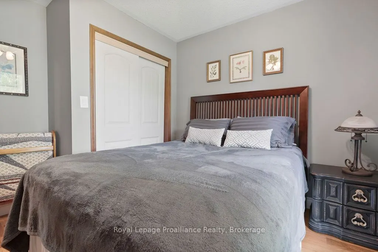
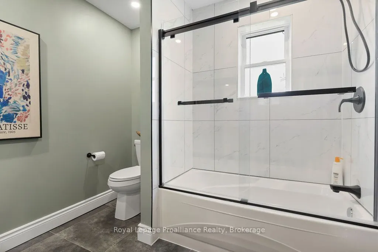
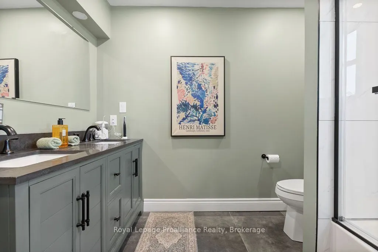
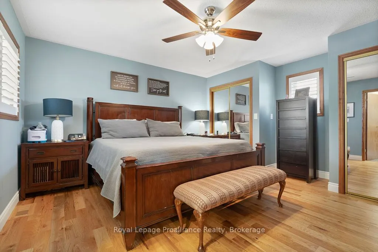
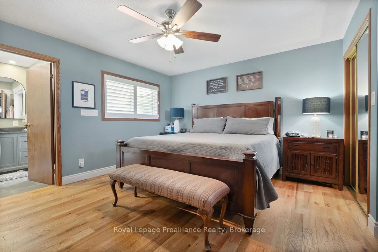
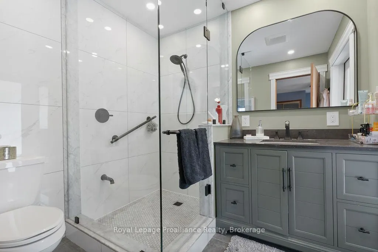
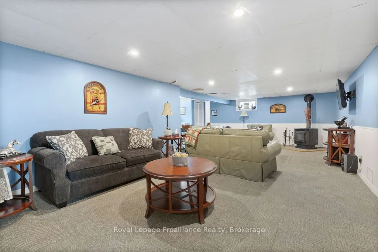
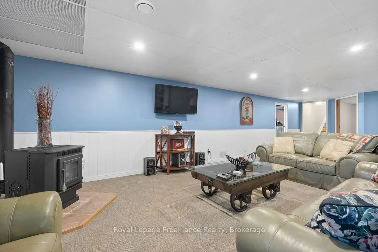
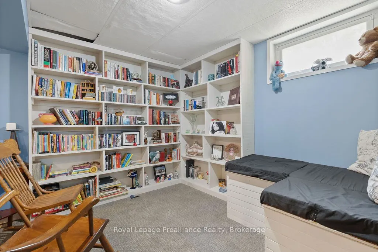
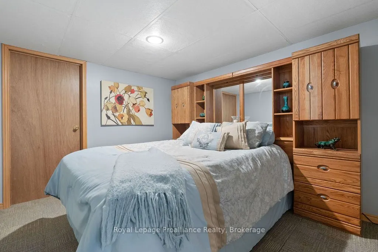
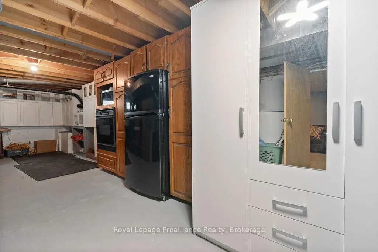
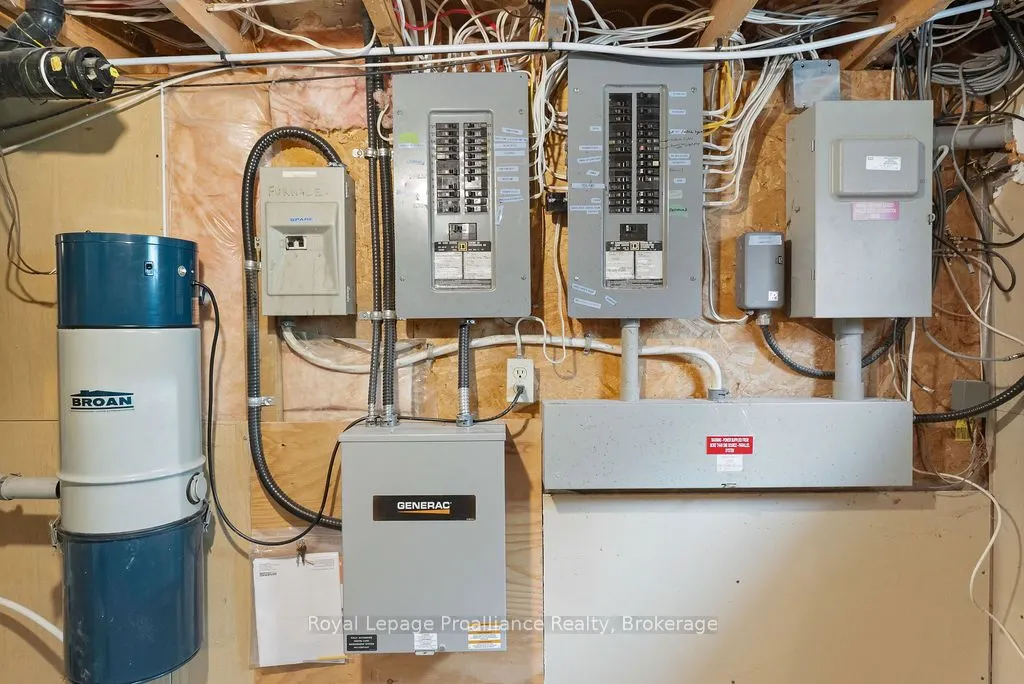
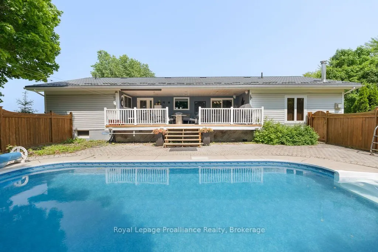
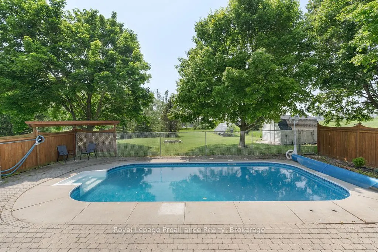
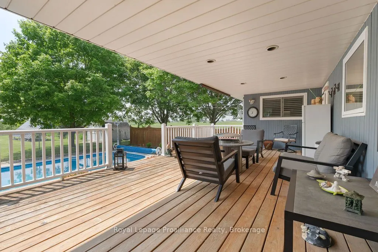
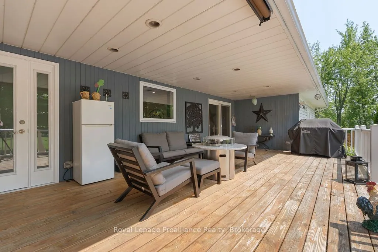
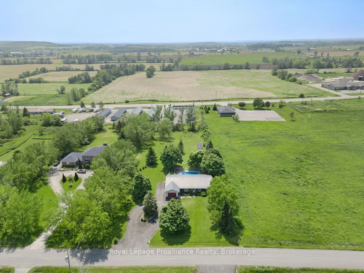
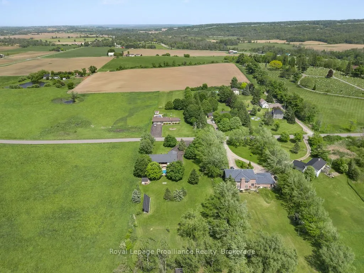
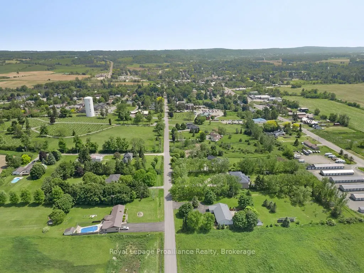
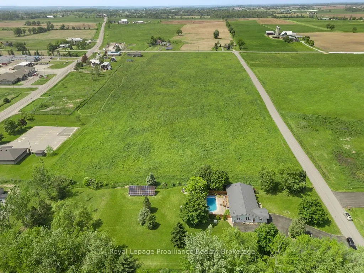
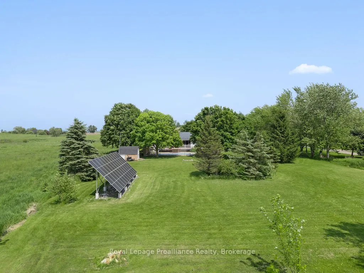
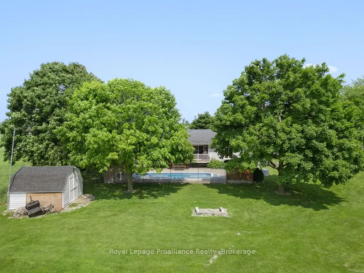
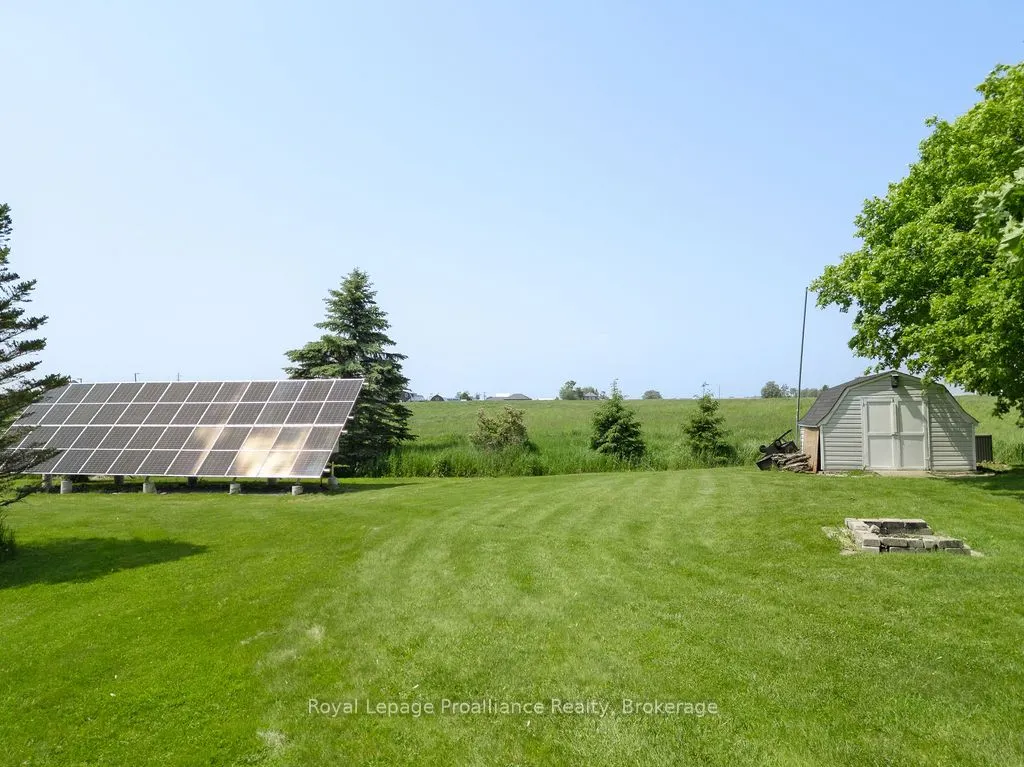
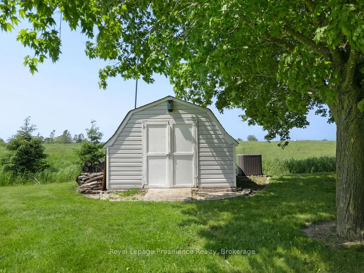
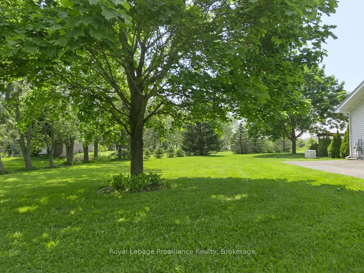
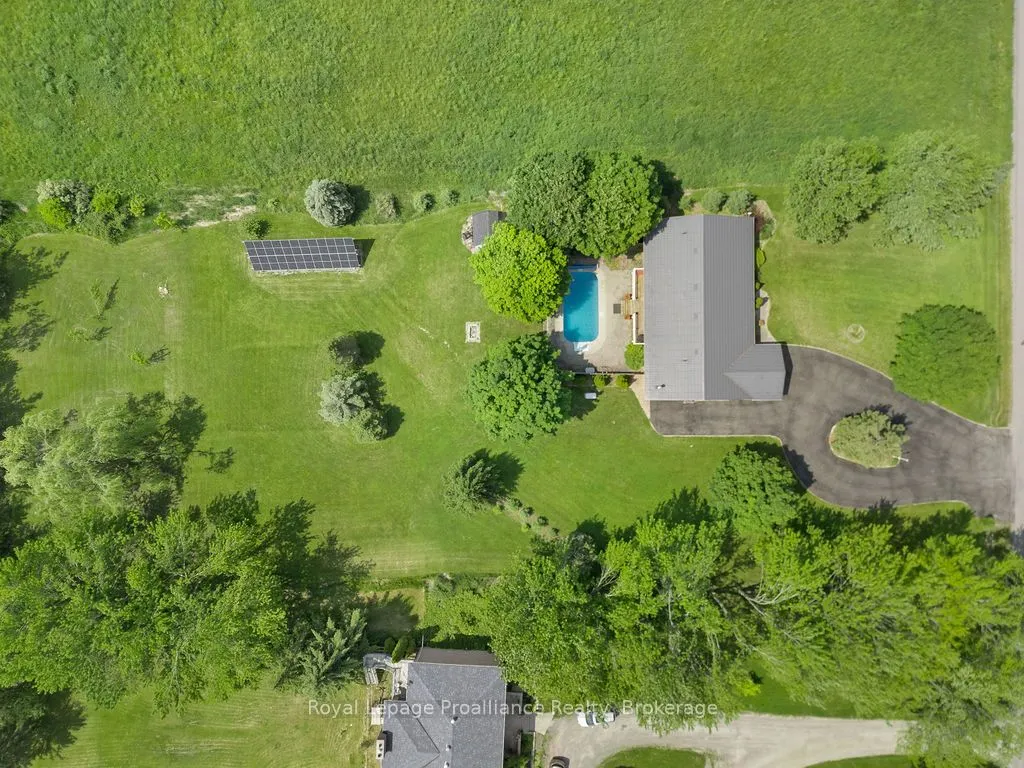
Welcome to this beautifully updated bungalow nestled on 1.46 acres at the edge of town where modern comfort meets relaxed country living. This move-in ready home is bursting with upgrades and features that make it perfect for families, professionals, and anyone who craves space and style. Inside, yo...u'll find three spacious bedrooms and two and a half bathrooms, including a renovated primary en-suite with generous storage. The dedicated office or den offers a bright space to work from home, while the upgraded main bathroom and powder room add style and function. The main-floor laundry adds convenience, and the cozy family room with a gas fireplace is perfect for movie nights and quiet evenings. Gorgeous hardwood flooring runs throughout the main level, tying it all together with warmth and character. The heart of the home is the fully renovated kitchen, complete with modern cabinetry, granite countertops, a center island, and a new sink and faucet. It comes equipped with brand new stainless steel appliances, including a fridge, built-in oven, microwave, countertop stove, and dishwasher. The kitchen opens to a sunny breakfast nook with views of the backyard and connects to a formal dining room, ideal for entertaining. Sliding patio doors lead to a covered deck and fenced-in inground pool area your own private summer retreat with a direct gas line for the BBQ. Downstairs, the fully finished basement adds even more living space with a pellet stove for extra warmth, a guest room or office, a fitness or hobby area, and plenty of storage. Outside, the property continues to impress. Beyond the pool area, the expansive yard features a fire pit and two sheds for added functionality. A metal roof was installed in 2014 and comes with a 50 year transferable warranty, offering long-term peace of mind. The solar panels keeps your hydro costs to a bare minimum.
Full Property Details
Interior
Bedrooms
3
Bedrooms Plus
1
Total Bedrooms
4
Washrooms
3
Square Footage
1500-2000 sqft
Basement
Full,Finished
Heating Source
Gas
Heating Fuel
Forced Air
Air Conditioning
Central Air
Family Room
Yes
Kitchens
1
Total Kitchens
1
Fireplace Features
Yes
Bedrooms
3
Bedrooms Plus
1
Total Bedrooms
4
Washrooms
3
Square Footage
1500-2000 sqft
Basement
Full,Finished
Heating Source
Gas
Heating Fuel
Forced Air
Air Conditioning
Central Air
Family Room
Yes
Kitchens
1
Total Kitchens
1
Fireplace Features
Yes
Exterior
Depth
422.84
Front
150.05
Acreage
.50-1.99
Driveway
Circular Drive
Lot Size
150 x 422.84 ft
Pool
Inground,Salt
Waterfront
None
Parking Spaces
10
Total Parking Spaces
11.00
Parking Description
Attached
Garage Spaces
1
Zoning
Res
Depth
422.84
Front
150.05
Acreage
.50-1.99
Driveway
Circular Drive
Lot Size
150 x 422.84 ft
Pool
Inground,Salt
Waterfront
None
Parking Spaces
10
Total Parking Spaces
11.00
Parking Description
Attached
Garage Spaces
1
Zoning
Res
Building Description
Style
Bungalow
Home Type
House
Subtype
Detached
Year Built
31-50
Property Orientation
West
Exterior Finish
Vinyl Siding
Sewers
Septic
Water Supply
Well
Possession Date
No Data
Style
Bungalow
Home Type
House
Subtype
Detached
Year Built
31-50
Property Orientation
West
Exterior Finish
Vinyl Siding
Sewers
Septic
Water Supply
Well
Possession Date
No Data
Community
Community
Rawdon Ward
Community
Rawdon Ward
Taxes & Fees
Taxes
$4,965.56 /yr
Tax Year
2025
Occupancy
Owner
Taxes
$4,965.56 /yr
Tax Year
2025
Occupancy
Owner
Room Types
Bathroom
2 Pc Bath
Dimensions 6.92 x 2.82 feet
19.51 sqft
Bathroom
4 Pc Bath
Dimensions 6.92 x 7.81 feet
54.05 sqft
Bedroom 4
-
Dimensions 11.71 x 10.27 feet
120.26 sqft
Breakfast
-
Dimensions 12.34 x 10.63 feet
131.17 sqft
Dining Room
-
Dimensions 14.21 x 12.37 feet
175.78 sqft
Family Room
-
Dimensions 30.58 x 22.74 feet
695.39 sqft
Foyer
-
Dimensions 5.31 x 9.88 feet
52.46 sqft
Kitchen
-
Dimensions 12.4 x 14.57 feet
180.67 sqft
Living Room
-
Dimensions 19.13 x 15.29 feet
292.5 sqft
Office
-
Dimensions 8.17 x 9.38 feet
76.63 sqft
Utility Room
-
Dimensions 46.52 x 12.04 feet
560.1 sqft
Workshop
-
Dimensions 30.38 x 22.97 feet
697.83 sqft
Similar Properties(No results)
Mortgage Calculator
Calculate your estimated monthly mortgage payment
Price
$799,900
$
%
%
Total cost of mortgage
$0
Monthly payment
By clicking Save, we will calculate your estimated mortgage for all properties using the saved values (down payment percentage, interest rate, and amortization).
The accuracy and applicability of this calculator are not guaranteed.
.png)