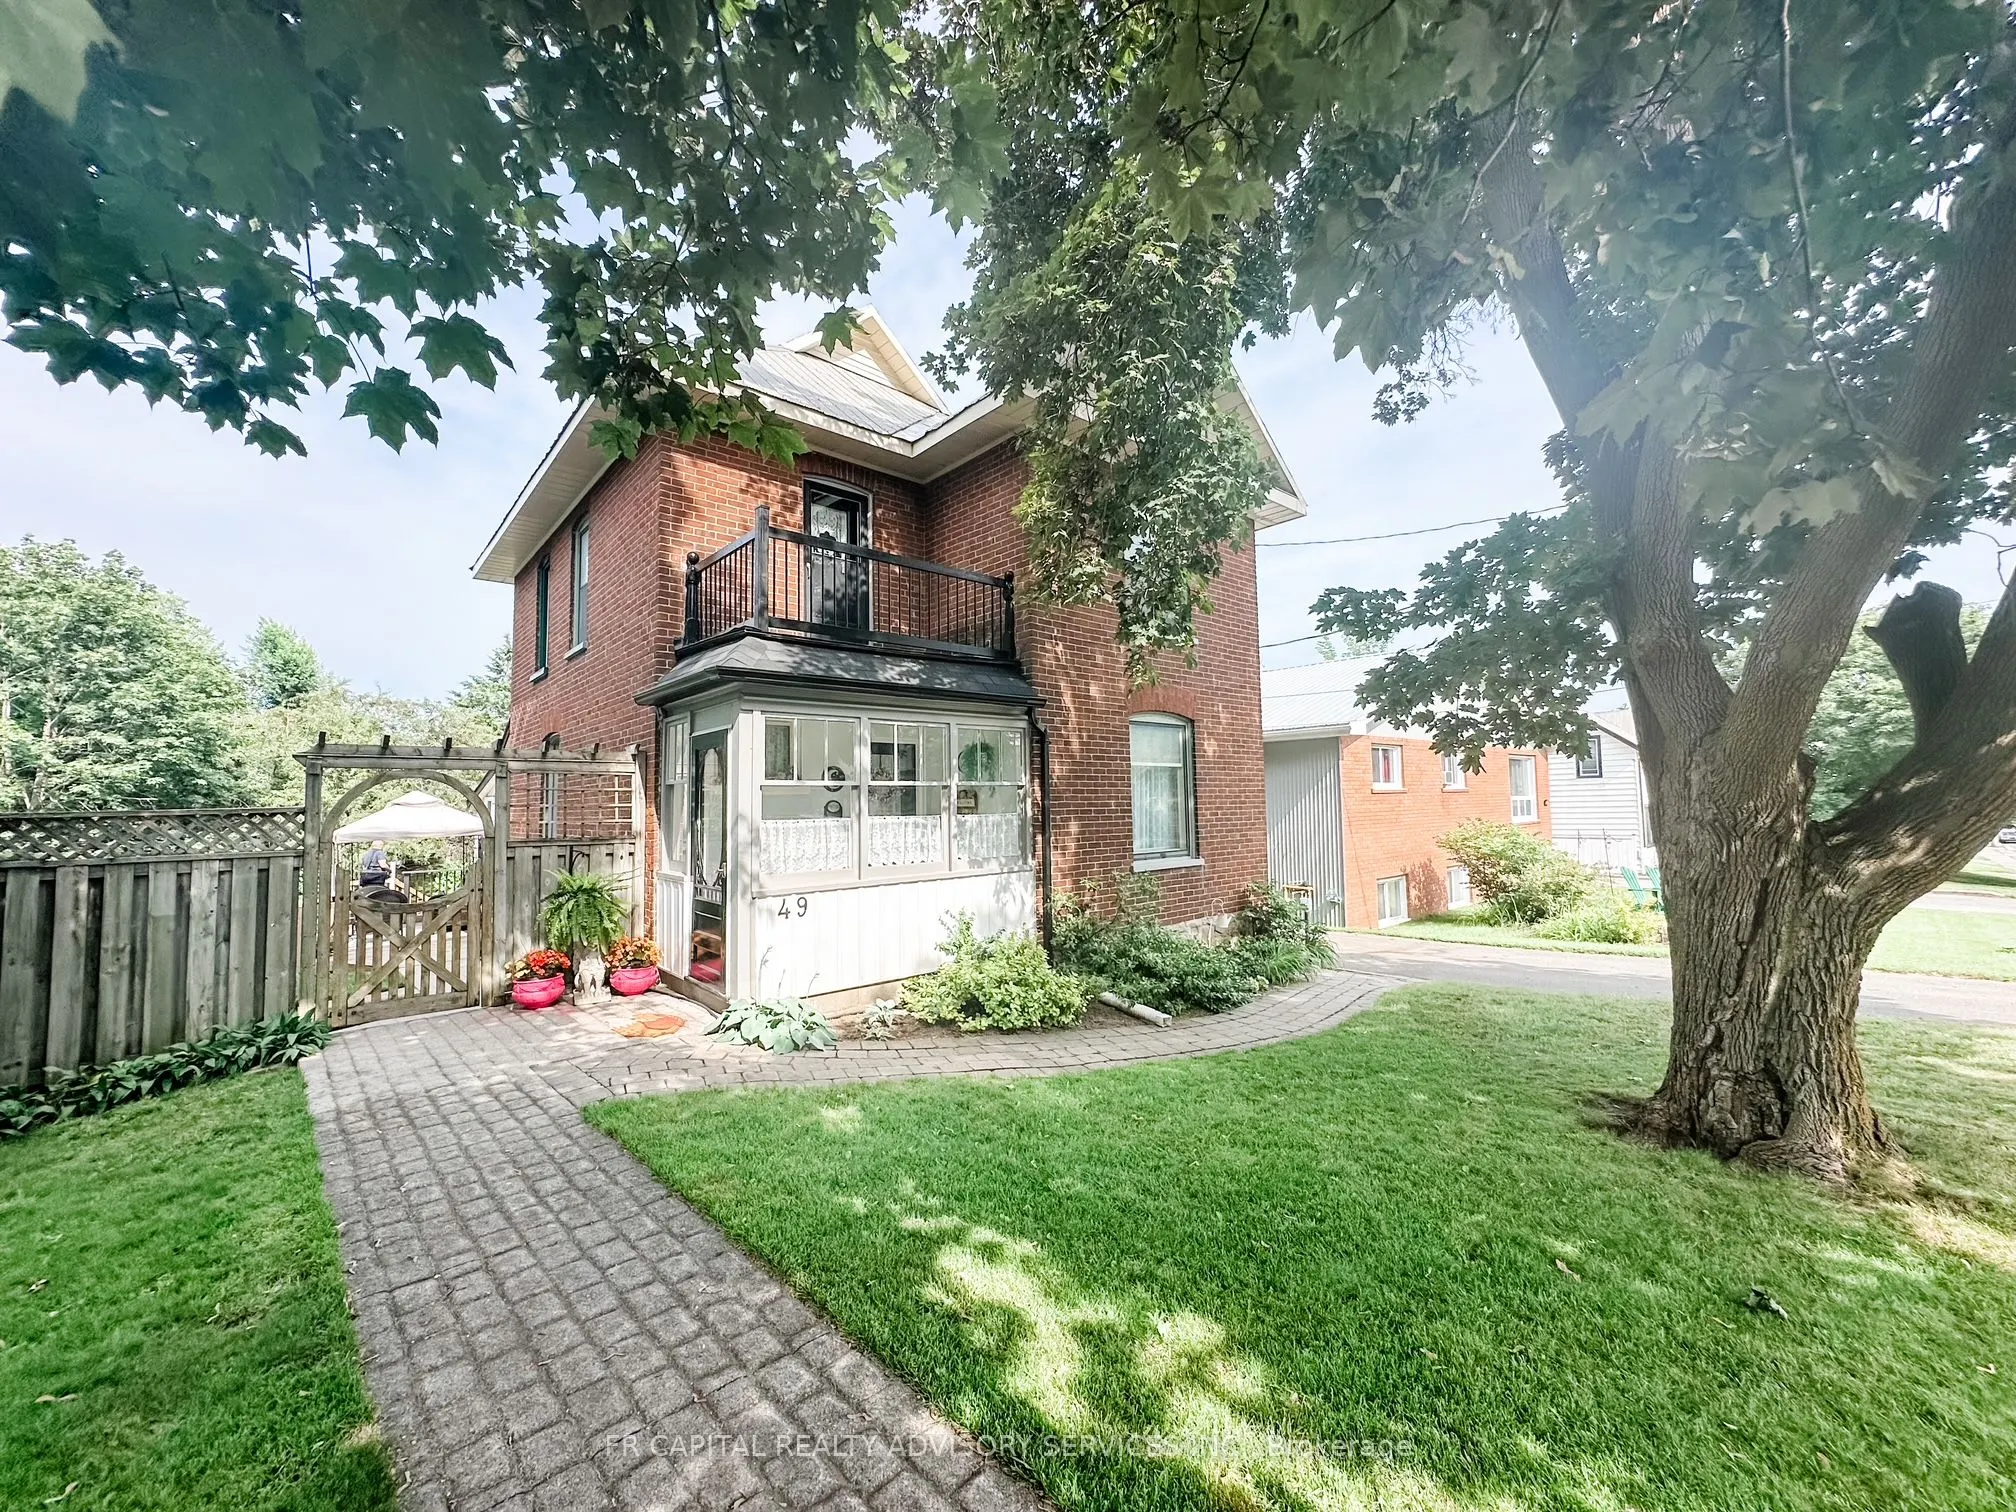
Step back in time into a meticulously preserved Victorian Brick 3 Bedroom, easily 4 Bedroom detached home just outside the heart of Campbellford. While in walking distance to downtown shops, restaurants, boutiques, and the lovely Trent River, 49 Centre St. is just enough of a distance to be in a nic...e, tree lined family neighbourhood. Every inch has been restored or updated, this house is truly Turn-Key. Large Kitchen with island and glass-front cabinetry; The back family room has a cozy Gas Fireplace that has a separate office/reading space. The current second floor Primary bedroom was once two rooms and was combined into one expansive bedroom, but can be easily partitioned again to add a 4th Bedroom without a major renovation. 2nd floor bathroom has indoor heat, and custom frameless glass walk-in shower. Immaculate hardwood, tile, carpet and paint; Thermal blinds on many windows . Third floor finished attic with vaulted ceiling could serve as a grand Primary Bedroom or Rec room, with skylights, and its own separate Gas Furnace. Electrical and plumbing have been updated. Fully fenced, landscaped beautiful back yard and extensive gardens. Two sheds / outbuildings
Full Property Details
Interior
Bedrooms
3
Bedrooms Plus
1
Total Bedrooms
4
Washrooms
2
Square Footage
2000-2500 sqft
Basement
Partially Finished
Heating Source
Gas
Heating Fuel
Forced Air
Air Conditioning
Central Air
Family Room
Yes
Kitchens
1
Total Kitchens
1
Fireplace Features
Yes
Bedrooms
3
Bedrooms Plus
1
Total Bedrooms
4
Washrooms
2
Square Footage
2000-2500 sqft
Basement
Partially Finished
Heating Source
Gas
Heating Fuel
Forced Air
Air Conditioning
Central Air
Family Room
Yes
Kitchens
1
Total Kitchens
1
Fireplace Features
Yes
Exterior
Depth
165.0
Front
63.0
Driveway
Front Yard Parking,Private Double
Lot Size
63 x 165.0 ft
Pool
None
Parking Spaces
2
Total Parking Spaces
2.00
Parking Description
None
Garage Spaces
0
Depth
165.0
Front
63.0
Driveway
Front Yard Parking,Private Double
Lot Size
63 x 165.0 ft
Pool
None
Parking Spaces
2
Total Parking Spaces
2.00
Parking Description
None
Garage Spaces
0
Building Description
Style
2 1/2 Storey
Home Type
House
Subtype
Detached
Property Orientation
East
Exterior Finish
Brick
Sewers
Sewer
Water Supply
Municipal
Possession Date
9/1/2026
Style
2 1/2 Storey
Home Type
House
Subtype
Detached
Property Orientation
East
Exterior Finish
Brick
Sewers
Sewer
Water Supply
Municipal
Possession Date
9/1/2026
Community
Community
Campbellford
Community
Campbellford
Taxes & Fees
Taxes
$2,592 /yr
Tax Year
2025
Occupancy
Owner
Taxes
$2,592 /yr
Tax Year
2025
Occupancy
Owner
Room Types
Bathroom
4 Pc Bath, Bidet
Dimensions 10.66 x 9.09 feet
96.9 sqft
Bedroom 2
Hardwood Floor
Dimensions 8.5 x 14.47 feet
123 sqft
Bedroom 3
Wood
Dimensions 19.98 x 17.98 feet
359.24 sqft
Bedroom 4
Combined w/Den
Dimensions 19.98 x 9.97 feet
199.2 sqft
Dining Room
Combined w/Kitchen, Formal Rm, Pocket Doors
Dimensions 9.97 x 13.48 feet
134.4 sqft
Family Room
Gas Fireplace, Hardwood Floor, Combined w/Office
Dimensions 19.98 x 8.99 feet
179.62 sqft
Kitchen
Centre Island, Combined w/Dining, Granite Counters
Dimensions 12.5 x 13.98 feet
174.75 sqft
Laundry
2 Pc Bath
Dimensions 9.97 x 5.97 feet
59.52 sqft
Primary Bedroom
Hardwood Floor
Dimensions 11.48 x 16.47 feet
189.08 sqft
Sitting
Formal Rm, W/O To Porch, Large Window
Dimensions 11.98 x 13.98 feet
167.48 sqft
Utility Room
-
Dimensions 14.99 x 8.99 feet
134.76 sqft
Similar Properties(No results)
Mortgage Calculator
Calculate your estimated monthly mortgage payment
Price
$599,000
$
%
%
Total cost of mortgage
$0
Monthly payment
By clicking Save, we will calculate your estimated mortgage for all properties using the saved values (down payment percentage, interest rate, and amortization).
The accuracy and applicability of this calculator are not guaranteed.
.png)