Sign In or Create a Free Account to see full details of this property
Key Facts
Key facts for 291 Tuftsville Road
Property Type
House, 2-Storey
Parking
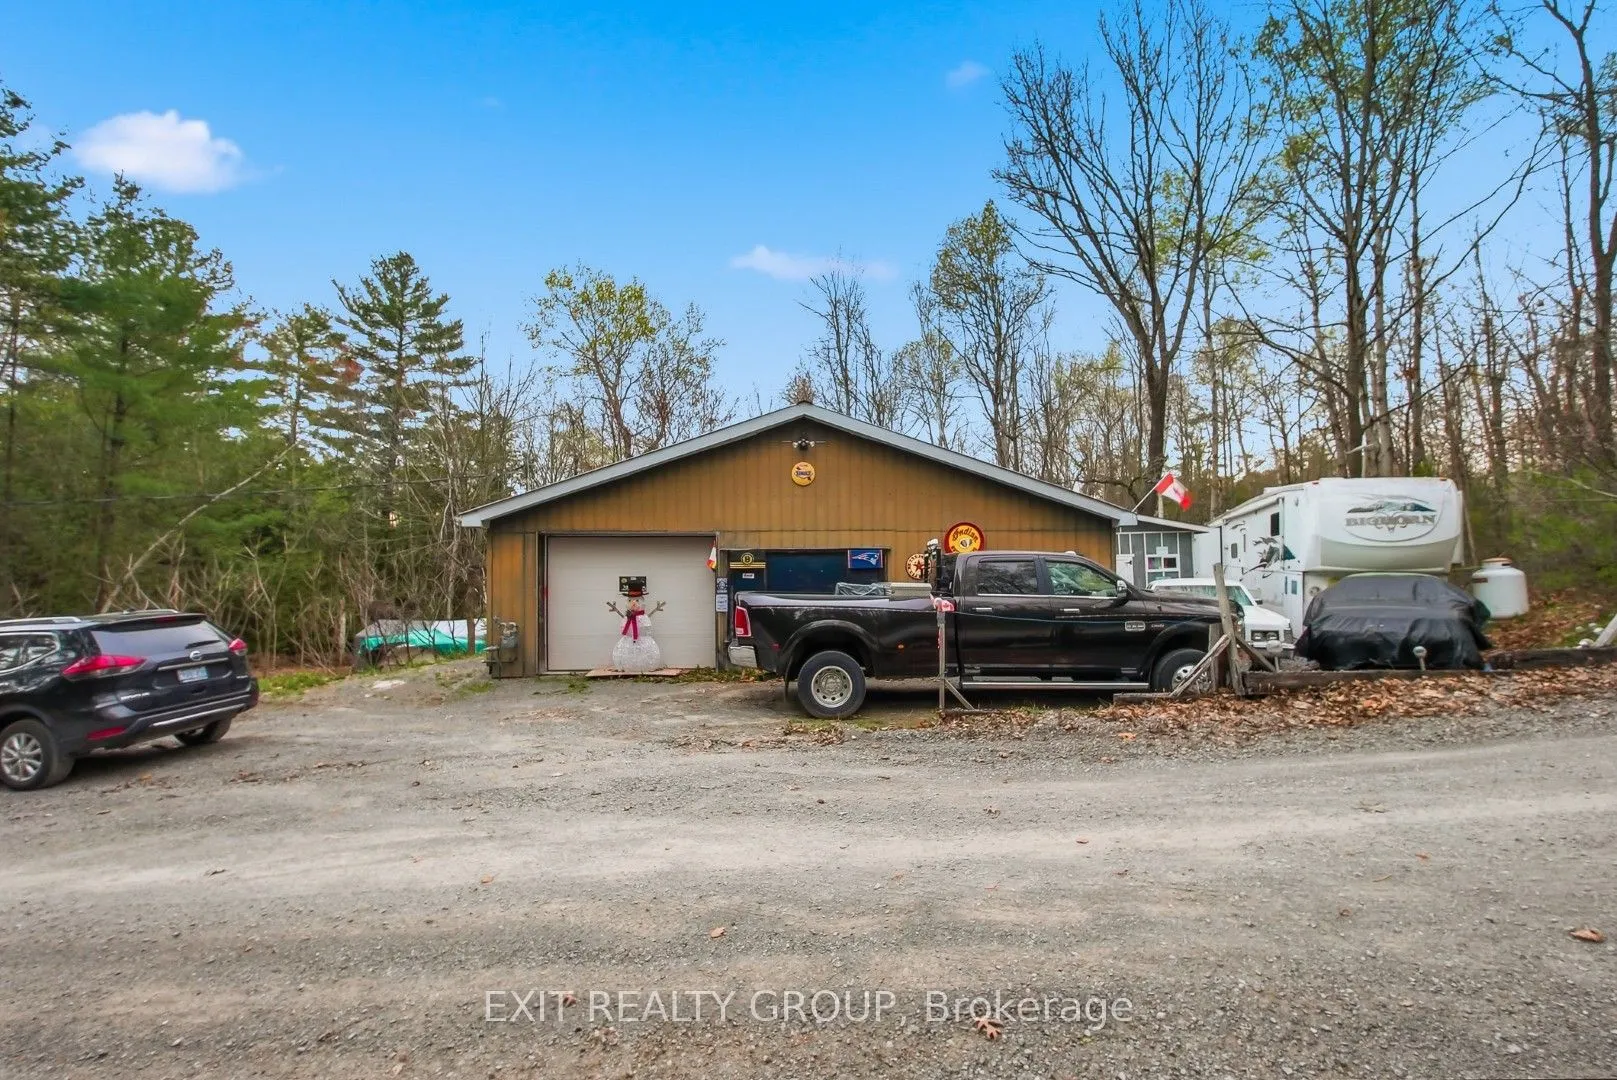
Detached 4 garage, 16 parking
MLS #
X13687362
Size
1500-2000 sqft
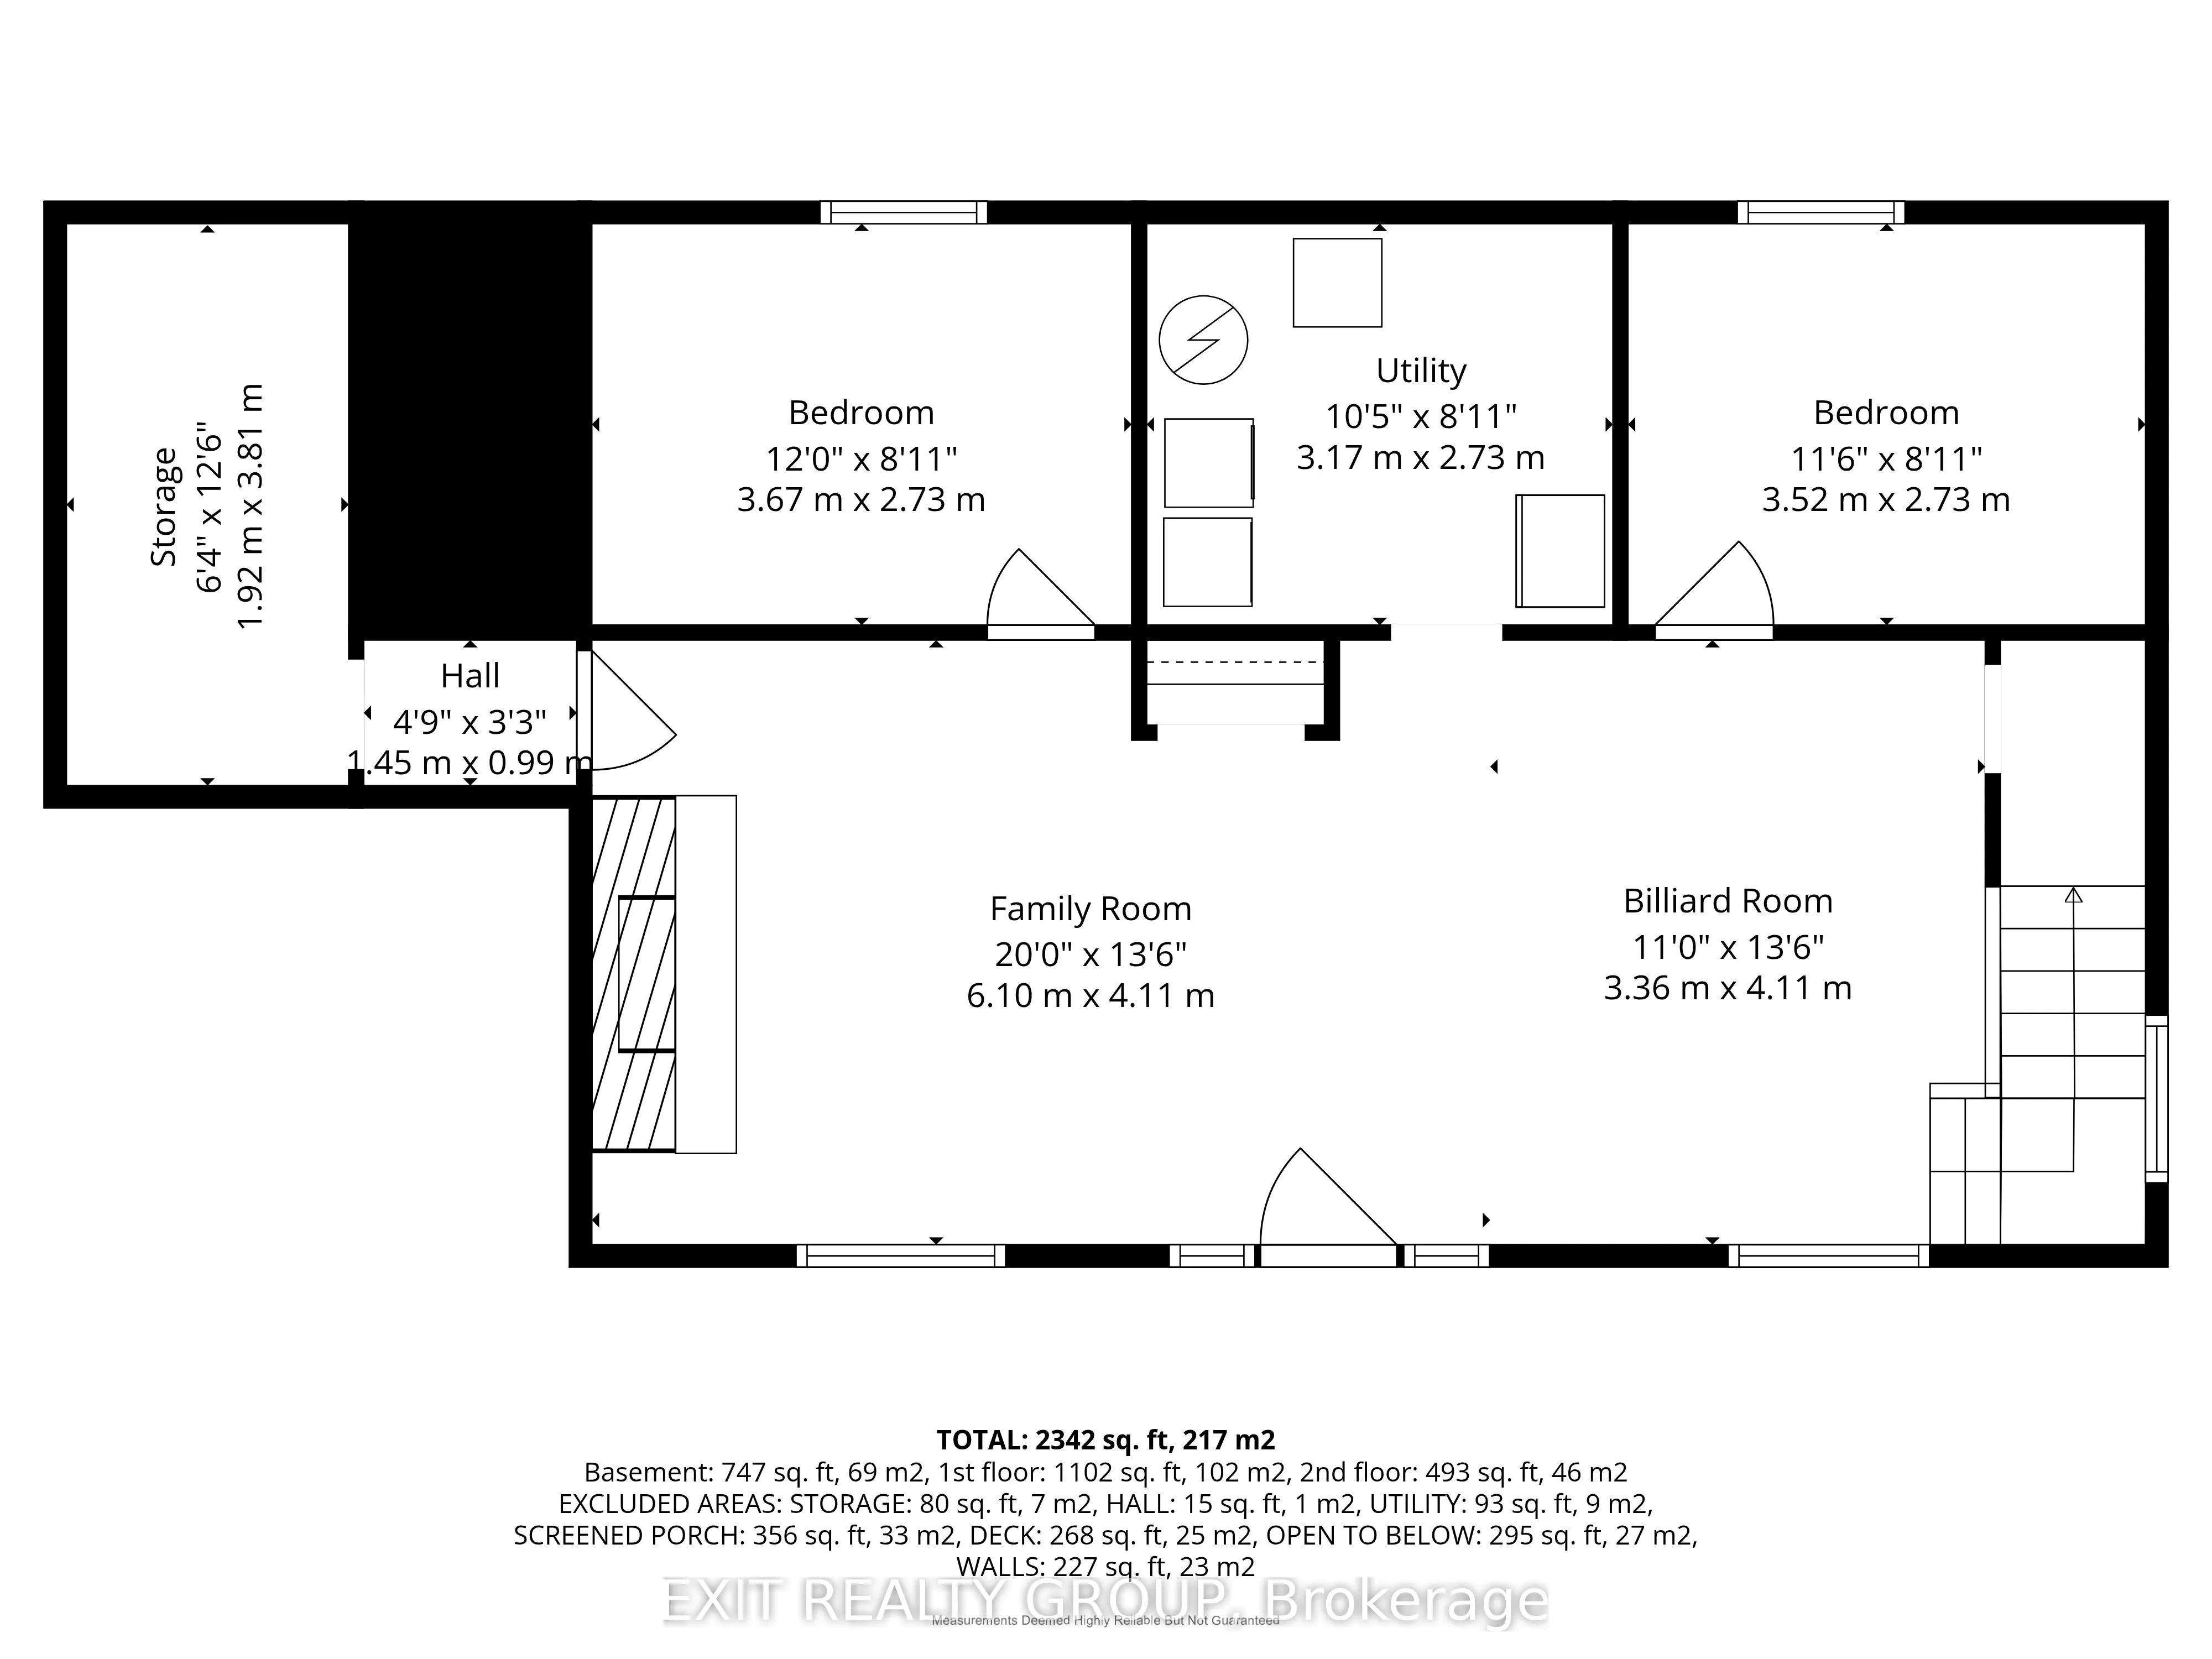
Basement
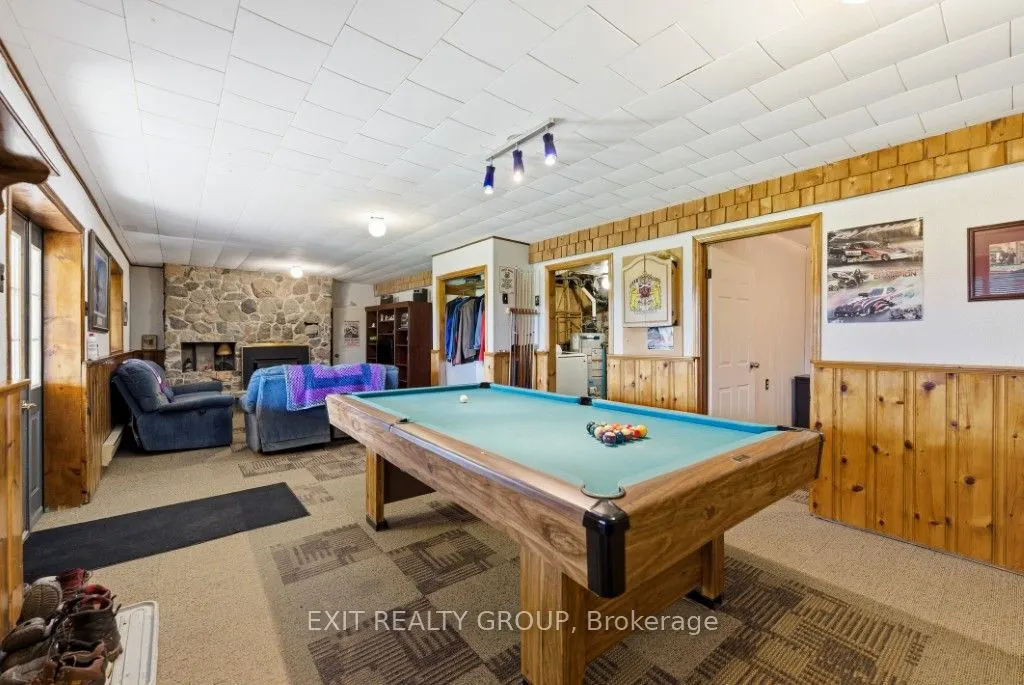
Finished with Walk-Out
Listed on
2026-08-17
Lot size
650 x 450.07
Tax
$4,495.34 /yr
Days on Market
70
Approximate Age
31-50
Maintenance Fee
-
Description
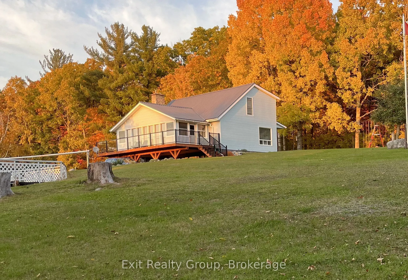
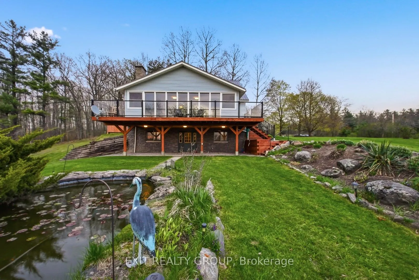
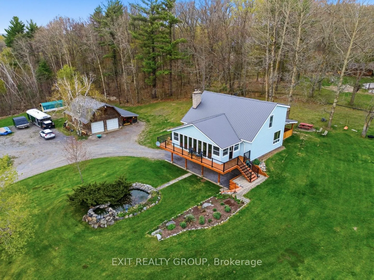
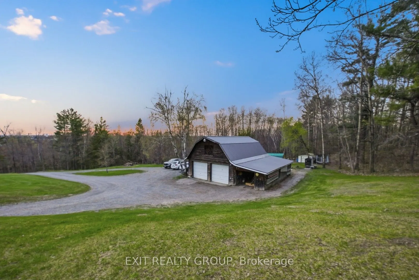
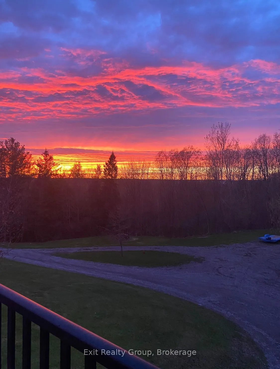
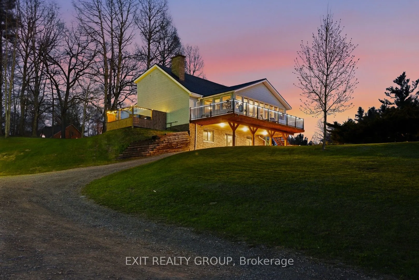
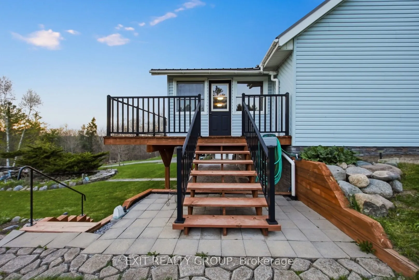
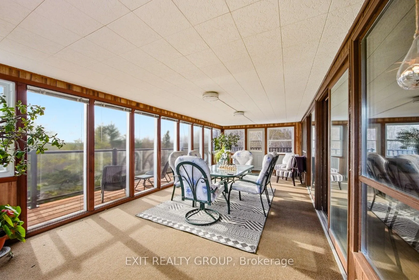
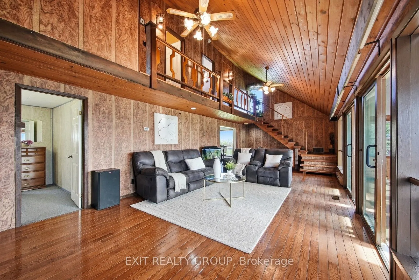
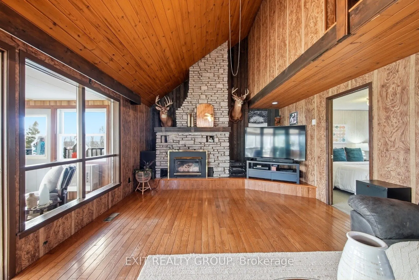
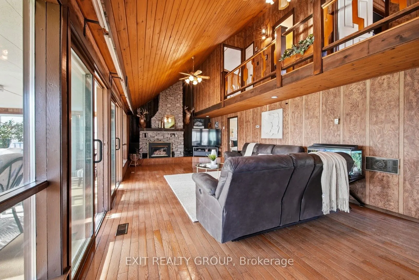
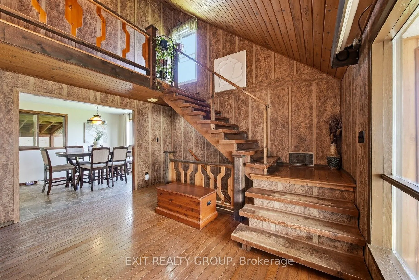
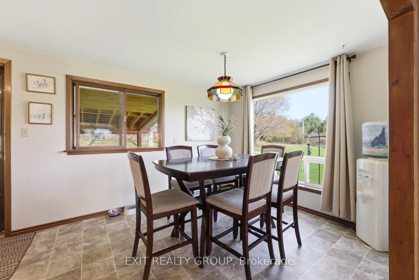
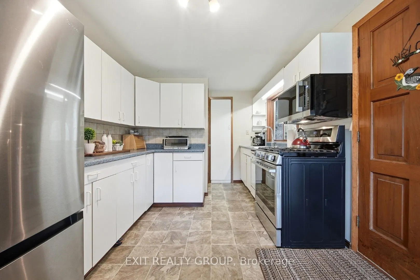
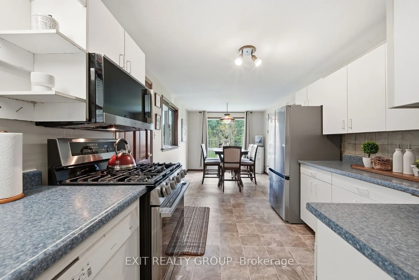
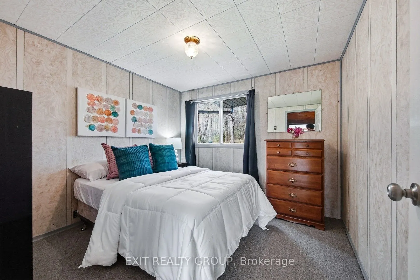
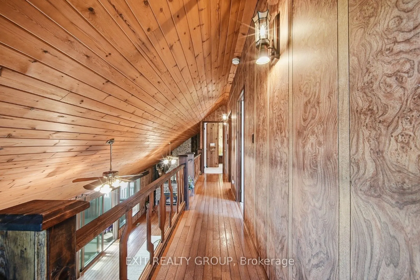
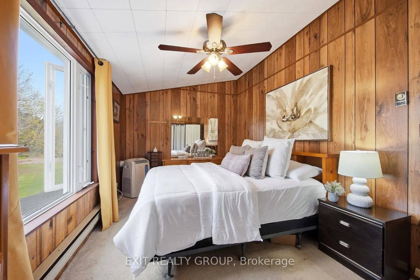
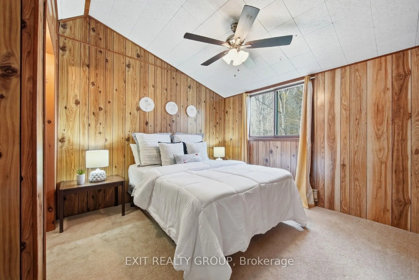
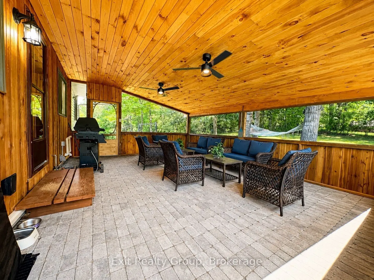
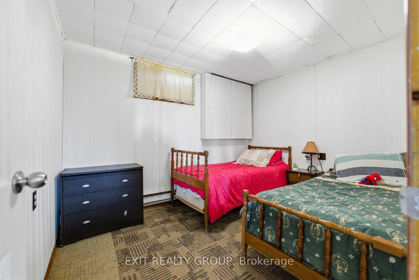
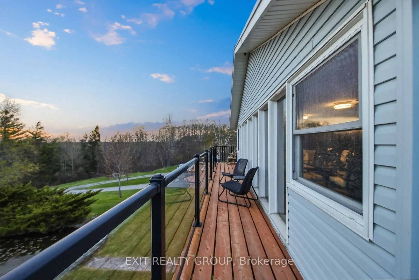
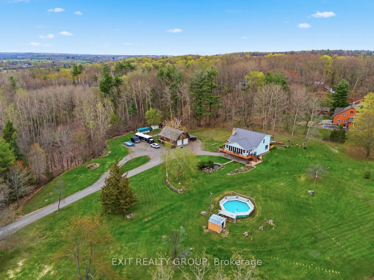
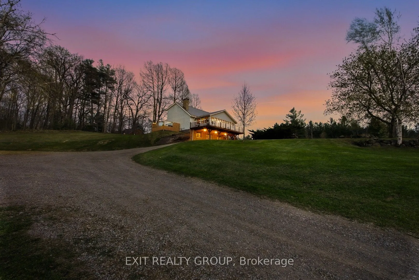
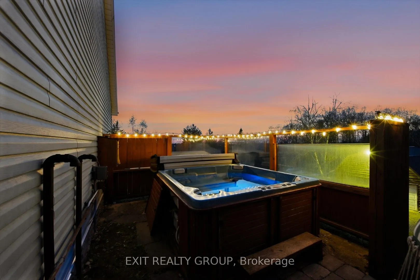
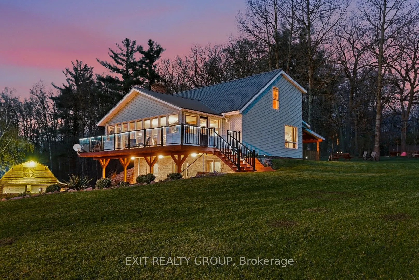
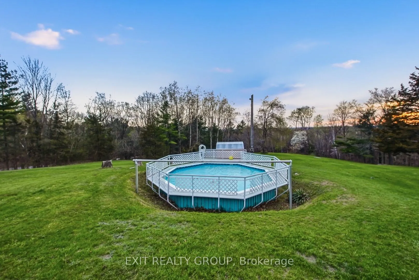
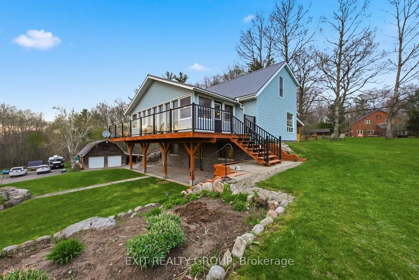
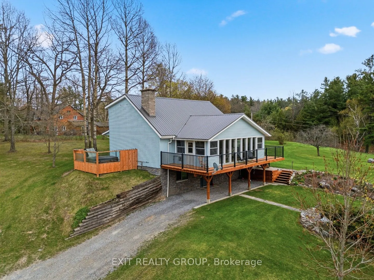
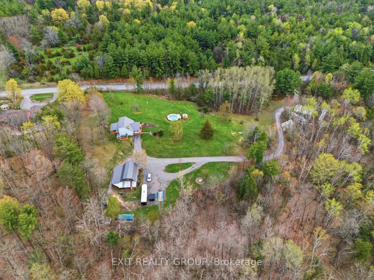
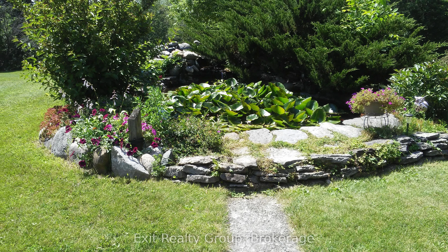
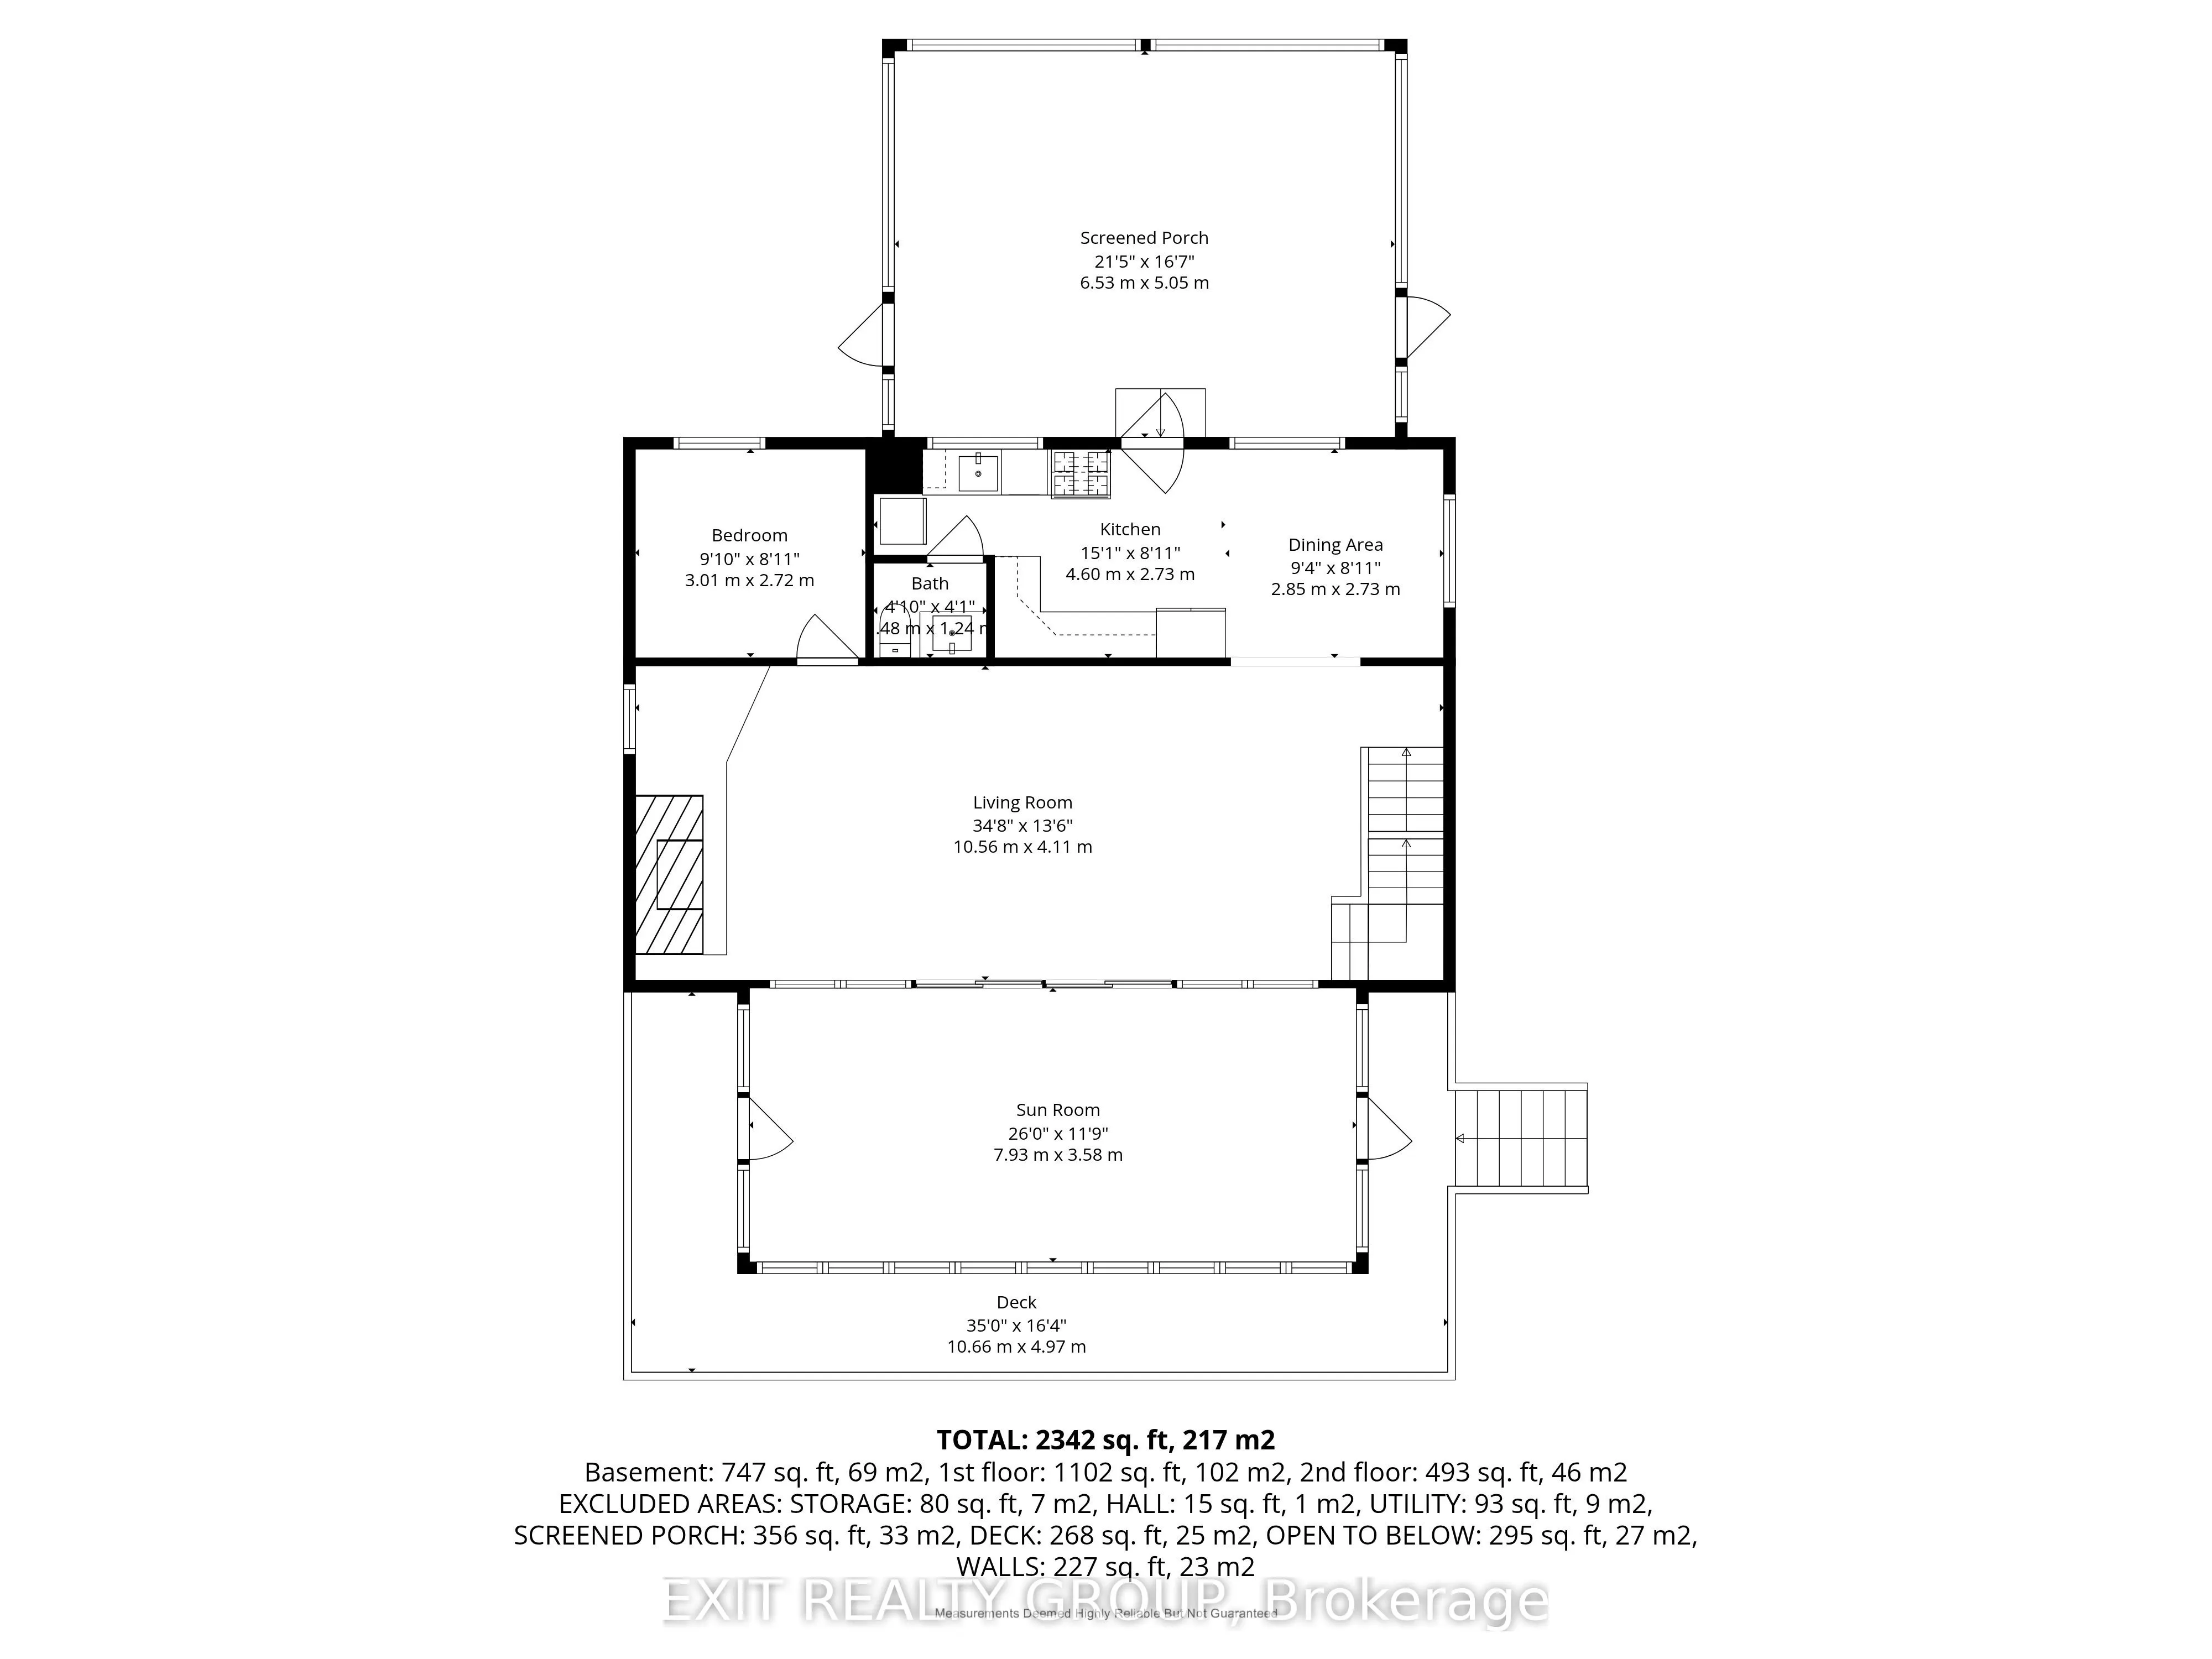
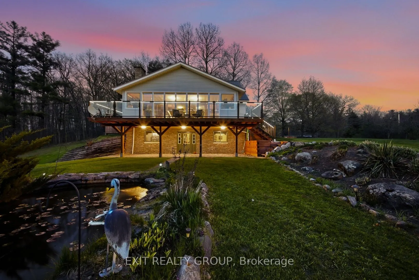
Perched atop a scenic hill on nearly 7 acres just 2 minutes from the heart of Stirling-Rawdon, this beautifully maintained 3-bedroom, 1.5-bath home offers the perfect blend of privacy, convenience, and unforgettable outdoor living. Surrounded by mature trees and exceptional landscaping, the property... feels like your own private retreat. Enjoy a tranquil pond with live koi fish, a semi-above-ground pool, and a secluded hot tub tucked inside a custom wood enclosure. The stunning four-season sunroom opens onto a spacious deck with glass railings and LED lighting, creating the perfect place to unwind while taking in breathtaking sunset views through the treetops. At the back of the home, a screened-in porch with electricity and ceiling fans extends your living space for three-season enjoyment. Recent updates provide peace of mind, including a brand-new owned natural gas furnace and central air conditioning system installed in July 2026. The property also features two detached heated garages, offering incredible flexibility. The barn-style garage includes a loft and is heated by a wood boiler, while the second detached garage has its own well, hydro meter, and natural gas meter, creating excellent potential for a workshop, home-based business, or the potential opportunity to continue its current rental. Enjoy peaceful country living without sacrificing convenience. Located just minutes from Stirling's shops, school, restaurants, and amenities, this one-of-a-kind property offers the lifestyle you've been searching for.
Full Property Details
Interior
Bedrooms
3
Total Bedrooms
3
Washrooms
2
Square Footage
1500-2000 sqft
Basement
Finished with Walk-Out
Heating Source
Gas
Heating Fuel
Forced Air
Air Conditioning
Central Air
Family Room
No
Kitchens
1
Total Kitchens
1
Fireplace Features
Yes
Bedrooms
3
Total Bedrooms
3
Washrooms
2
Square Footage
1500-2000 sqft
Basement
Finished with Walk-Out
Heating Source
Gas
Heating Fuel
Forced Air
Air Conditioning
Central Air
Family Room
No
Kitchens
1
Total Kitchens
1
Fireplace Features
Yes
Exterior
Depth
450.07
Front
649.97
Acreage
5-9.99
Driveway
Private,RV/Truck
Lot Size
650 x 450.07 ft
Pool
Above Ground
Parking Spaces
16
Total Parking Spaces
20.00
Parking Description
Detached
Garage Spaces
4
Zoning
RU
Depth
450.07
Front
649.97
Acreage
5-9.99
Driveway
Private,RV/Truck
Lot Size
650 x 450.07 ft
Pool
Above Ground
Parking Spaces
16
Total Parking Spaces
20.00
Parking Description
Detached
Garage Spaces
4
Zoning
RU
Building Description
Style
2-Storey
Home Type
House
Subtype
Detached
Year Built
31-50
Property Orientation
North
Exterior Finish
Vinyl Siding
Sewers
Septic
Water Supply
Well
Possession Date
No Data
Style
2-Storey
Home Type
House
Subtype
Detached
Year Built
31-50
Property Orientation
North
Exterior Finish
Vinyl Siding
Sewers
Septic
Water Supply
Well
Possession Date
No Data
Community
Community
Rawdon Ward
Community
Rawdon Ward
Taxes & Fees
Taxes
$4,495.34 /yr
Tax Year
2025
Occupancy
Owner
Taxes
$4,495.34 /yr
Tax Year
2025
Occupancy
Owner
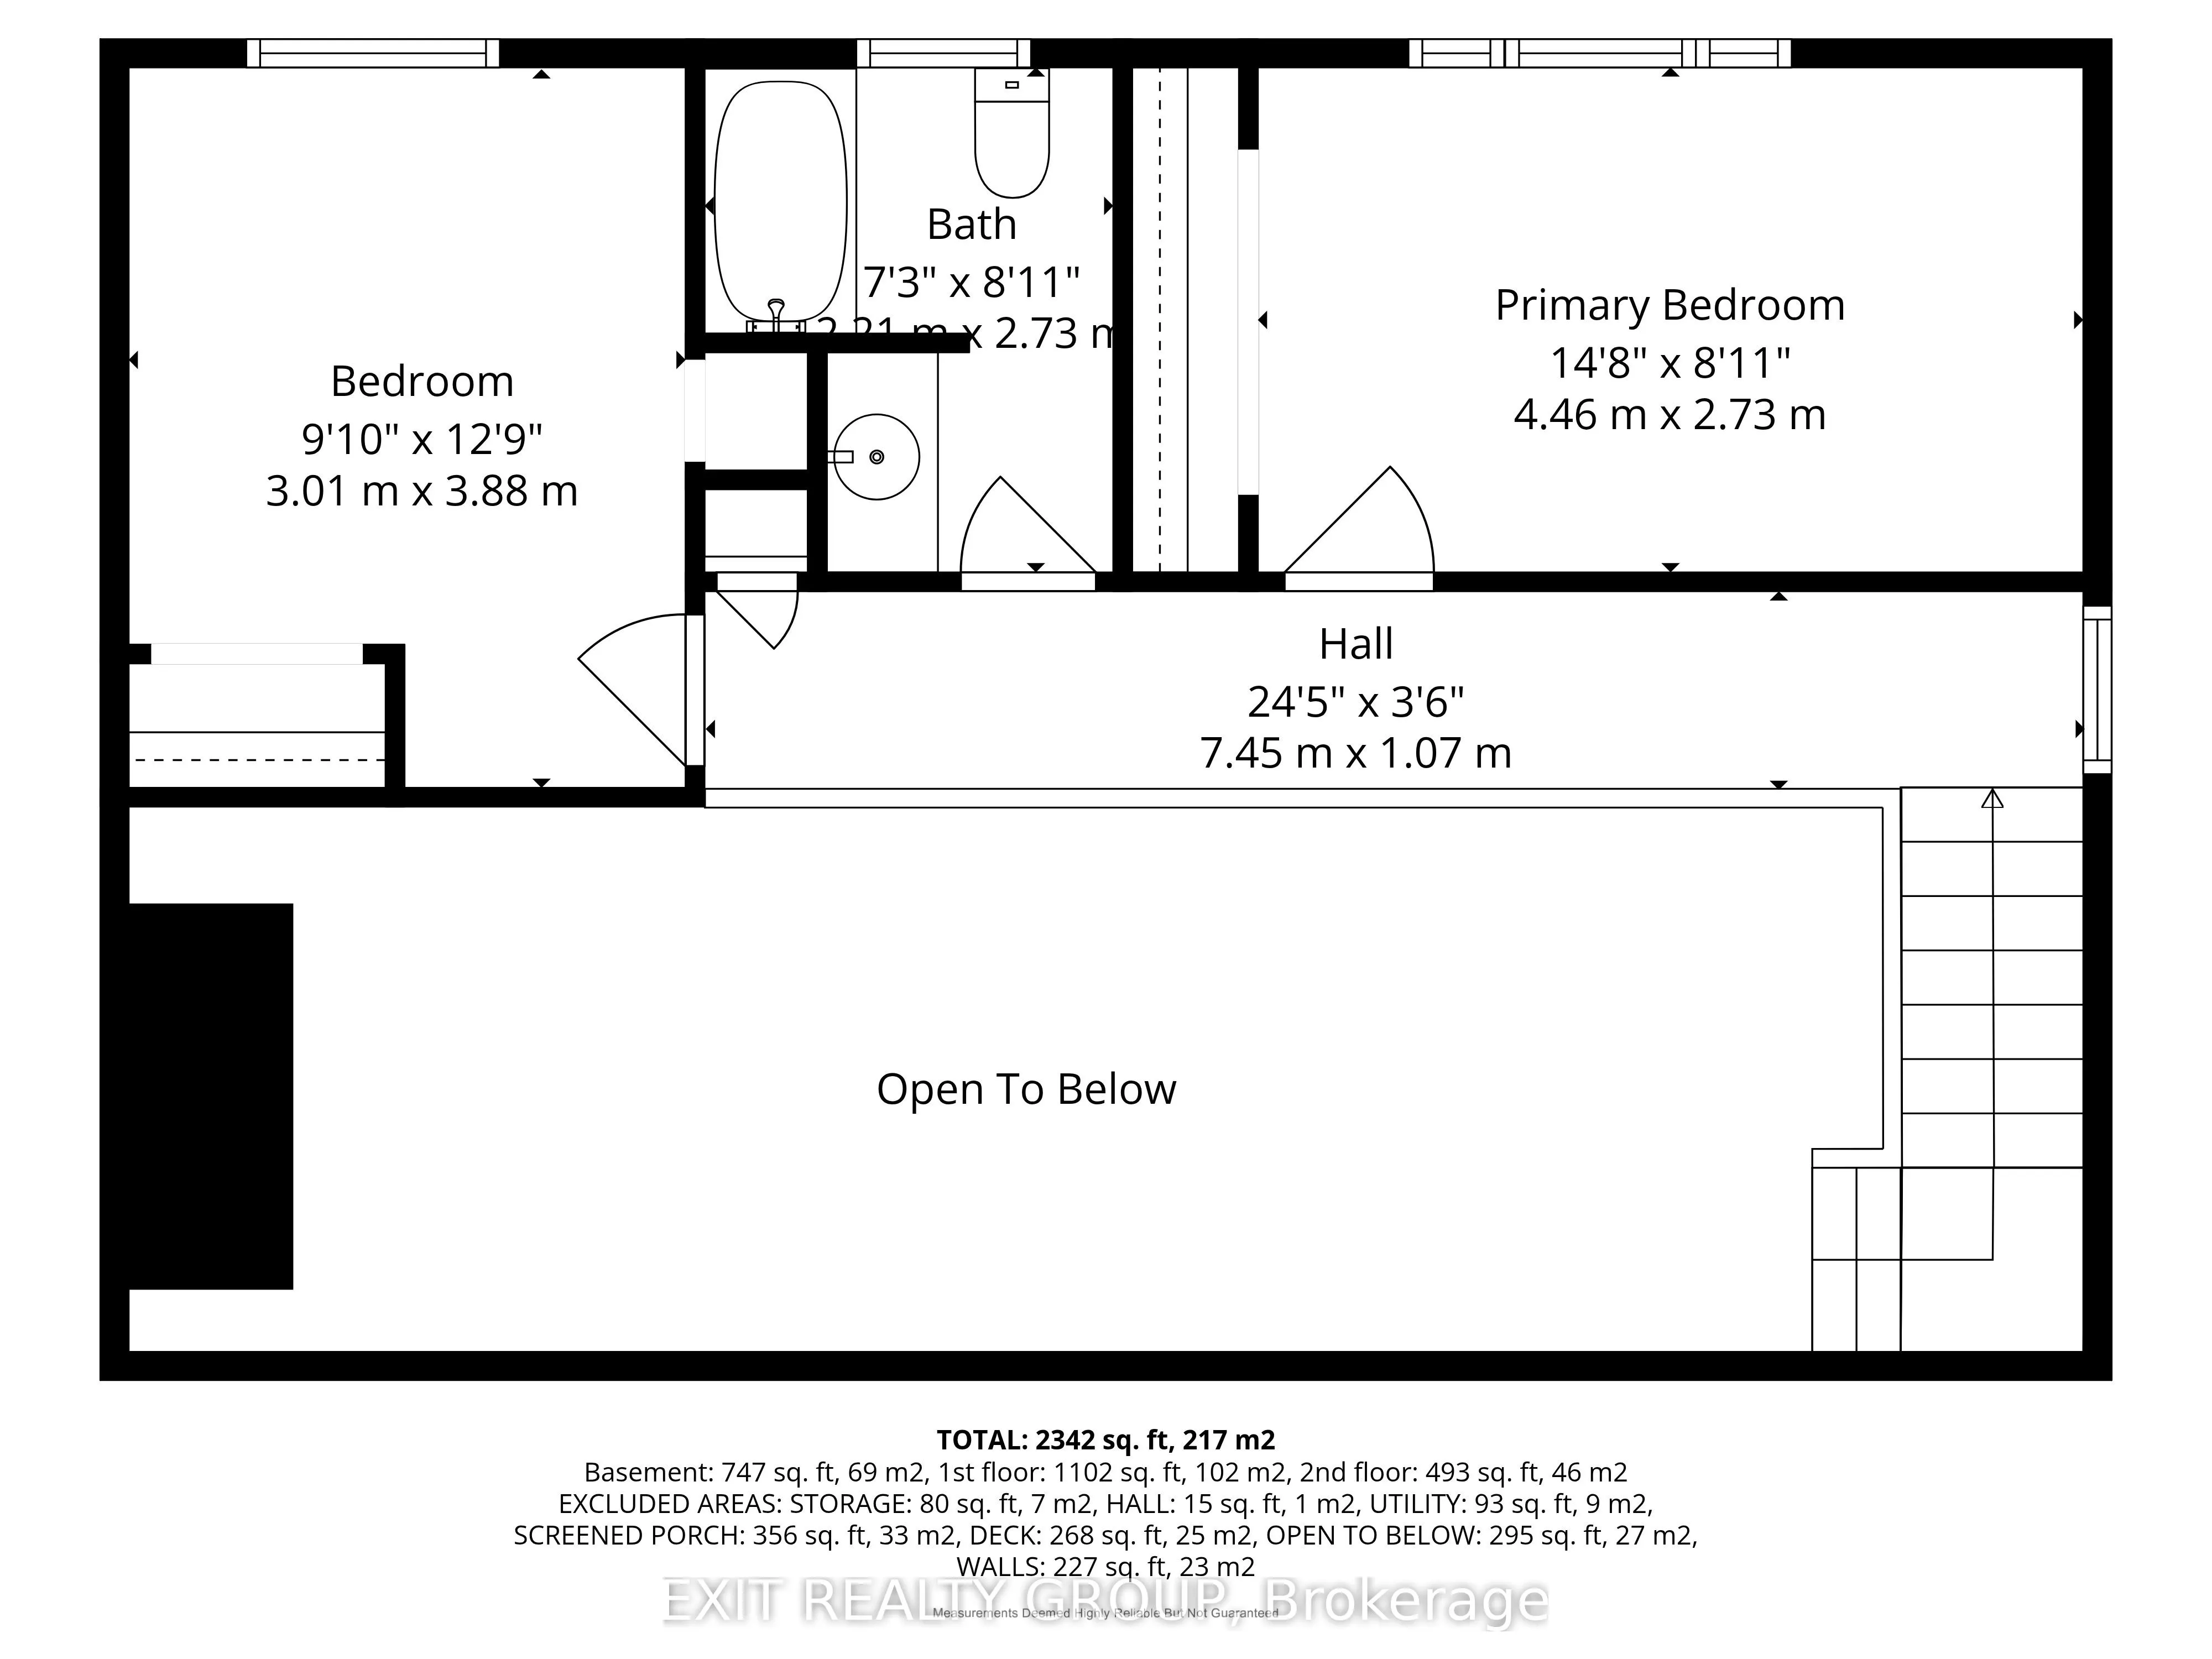
Room Types
Bathroom
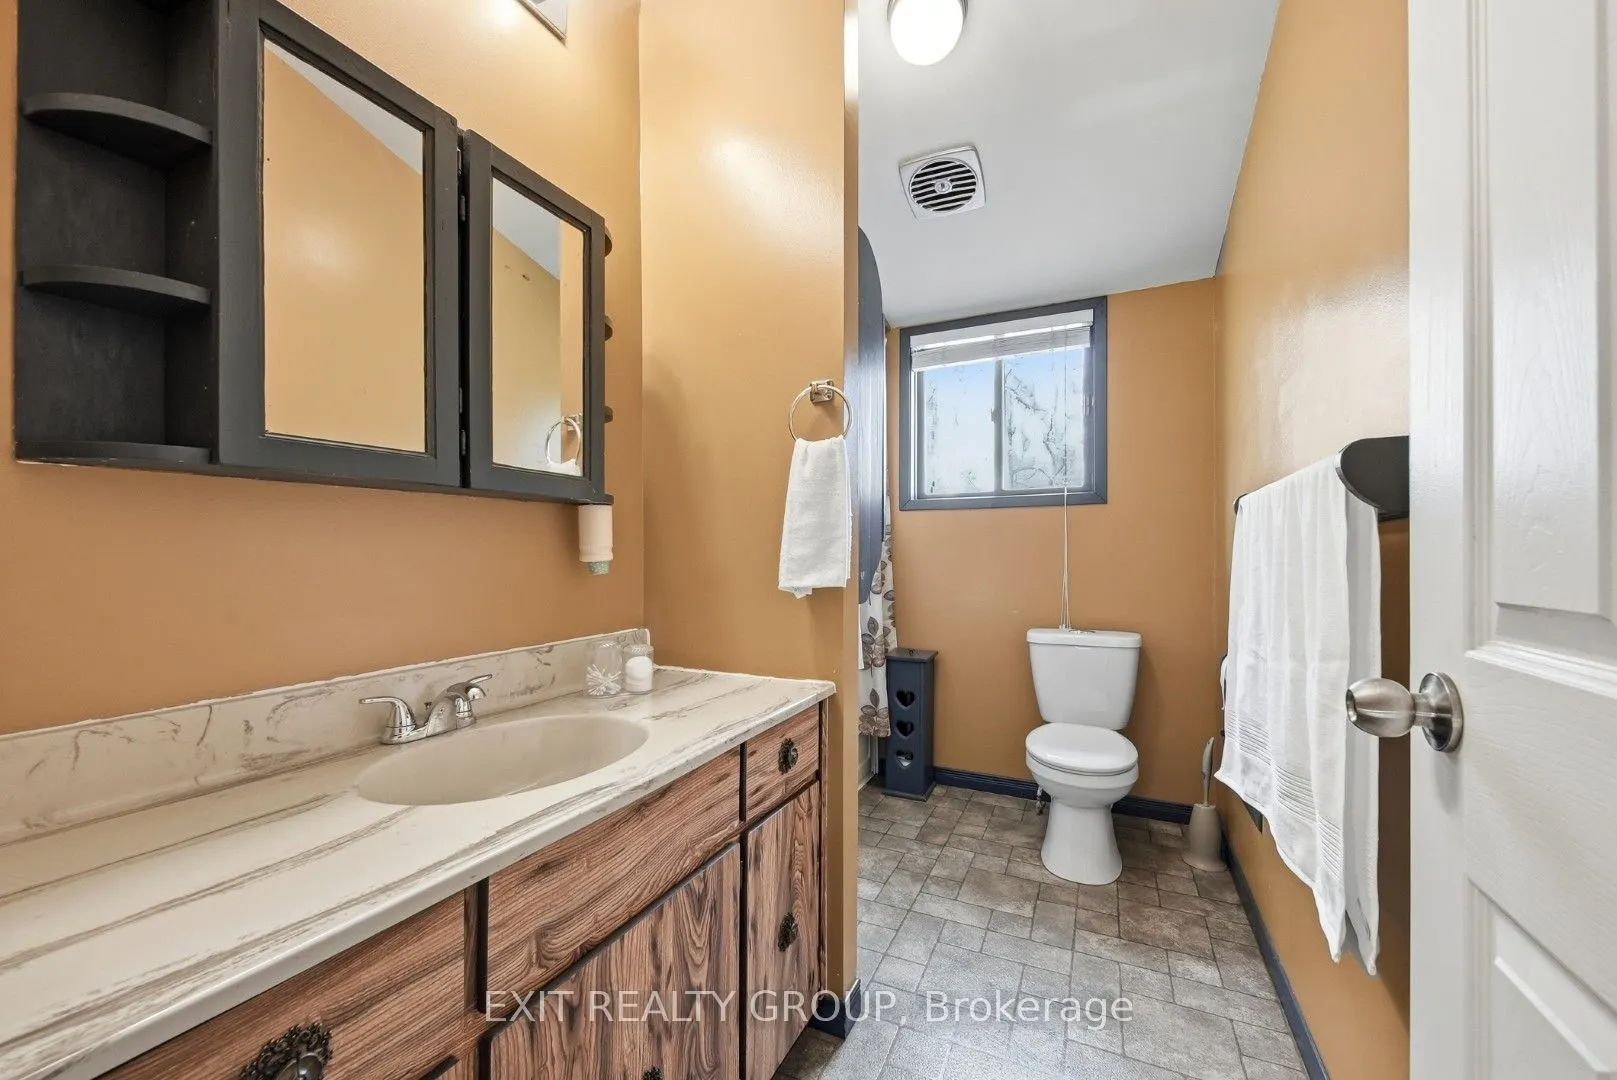
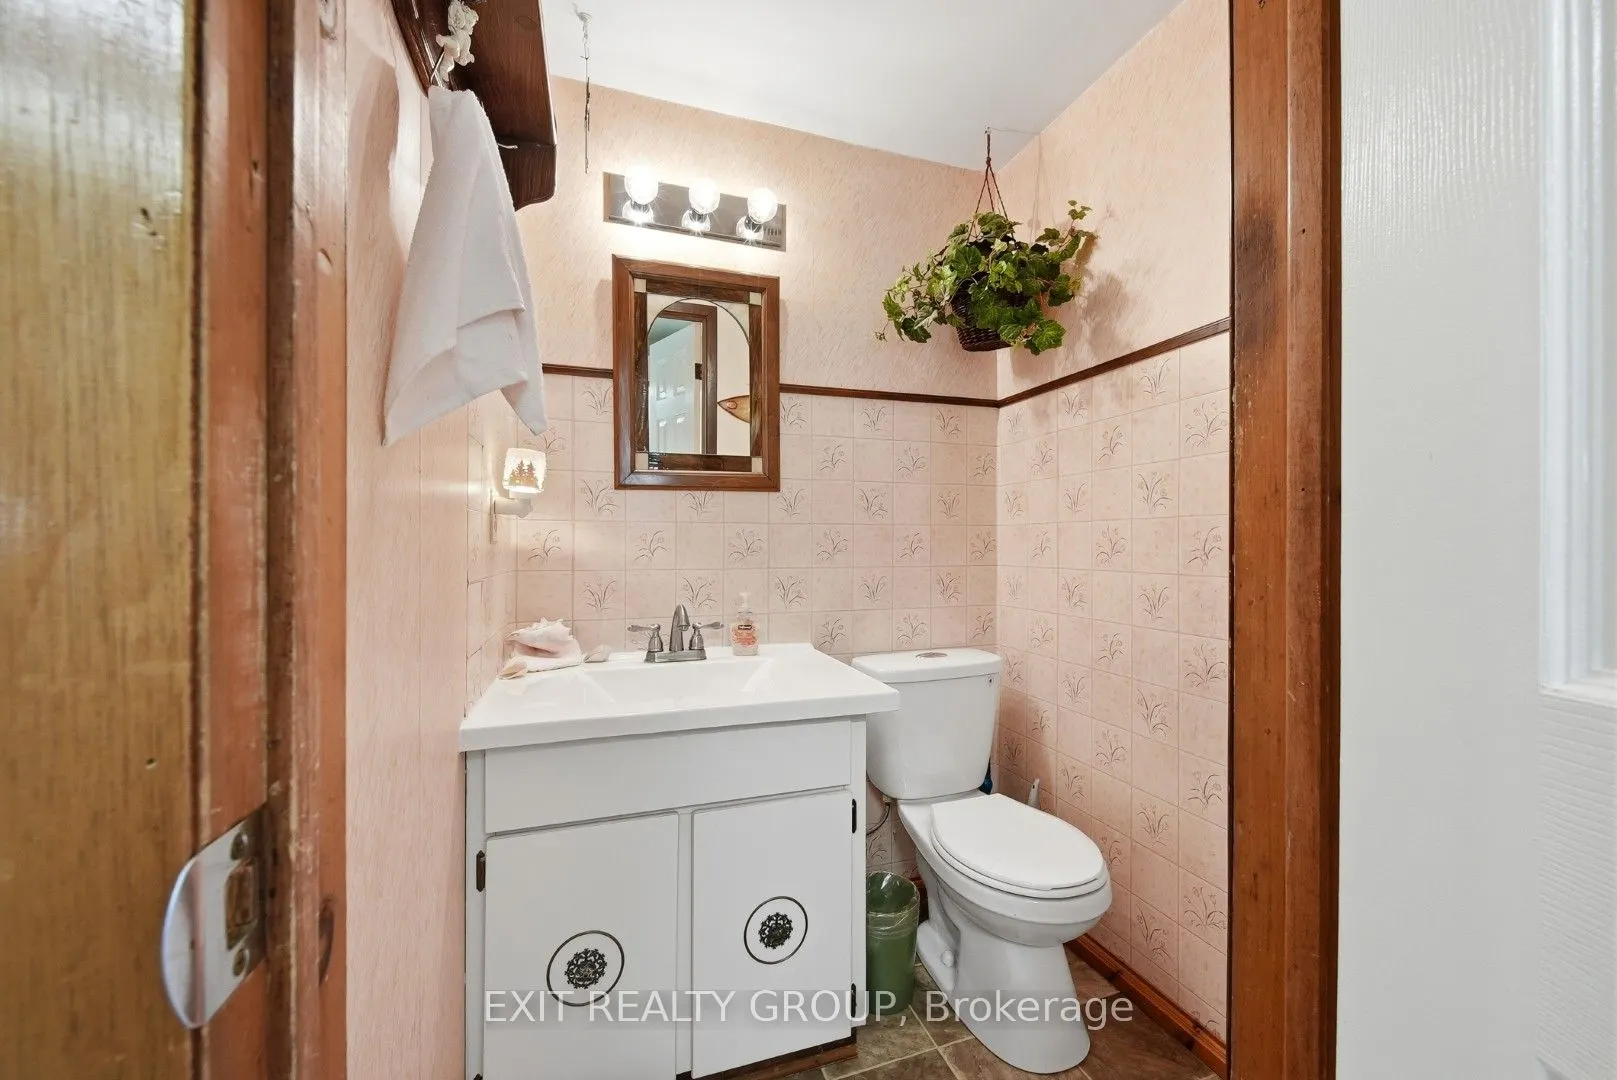
2 Pc Bath
Dimensions 4.86 x 4.07 feet
19.78 sqft
Bathroom
4 Pc Bath
Dimensions 8.96 x 7.25 feet
64.96 sqft
Bedroom
-
Dimensions 12.73 x 9.88 feet
125.77 sqft
Bedroom
-
Dimensions 9.88 x 8.92 feet
88.13 sqft
Dining Room
-
Dimensions 9.35 x 8.96 feet
83.78 sqft
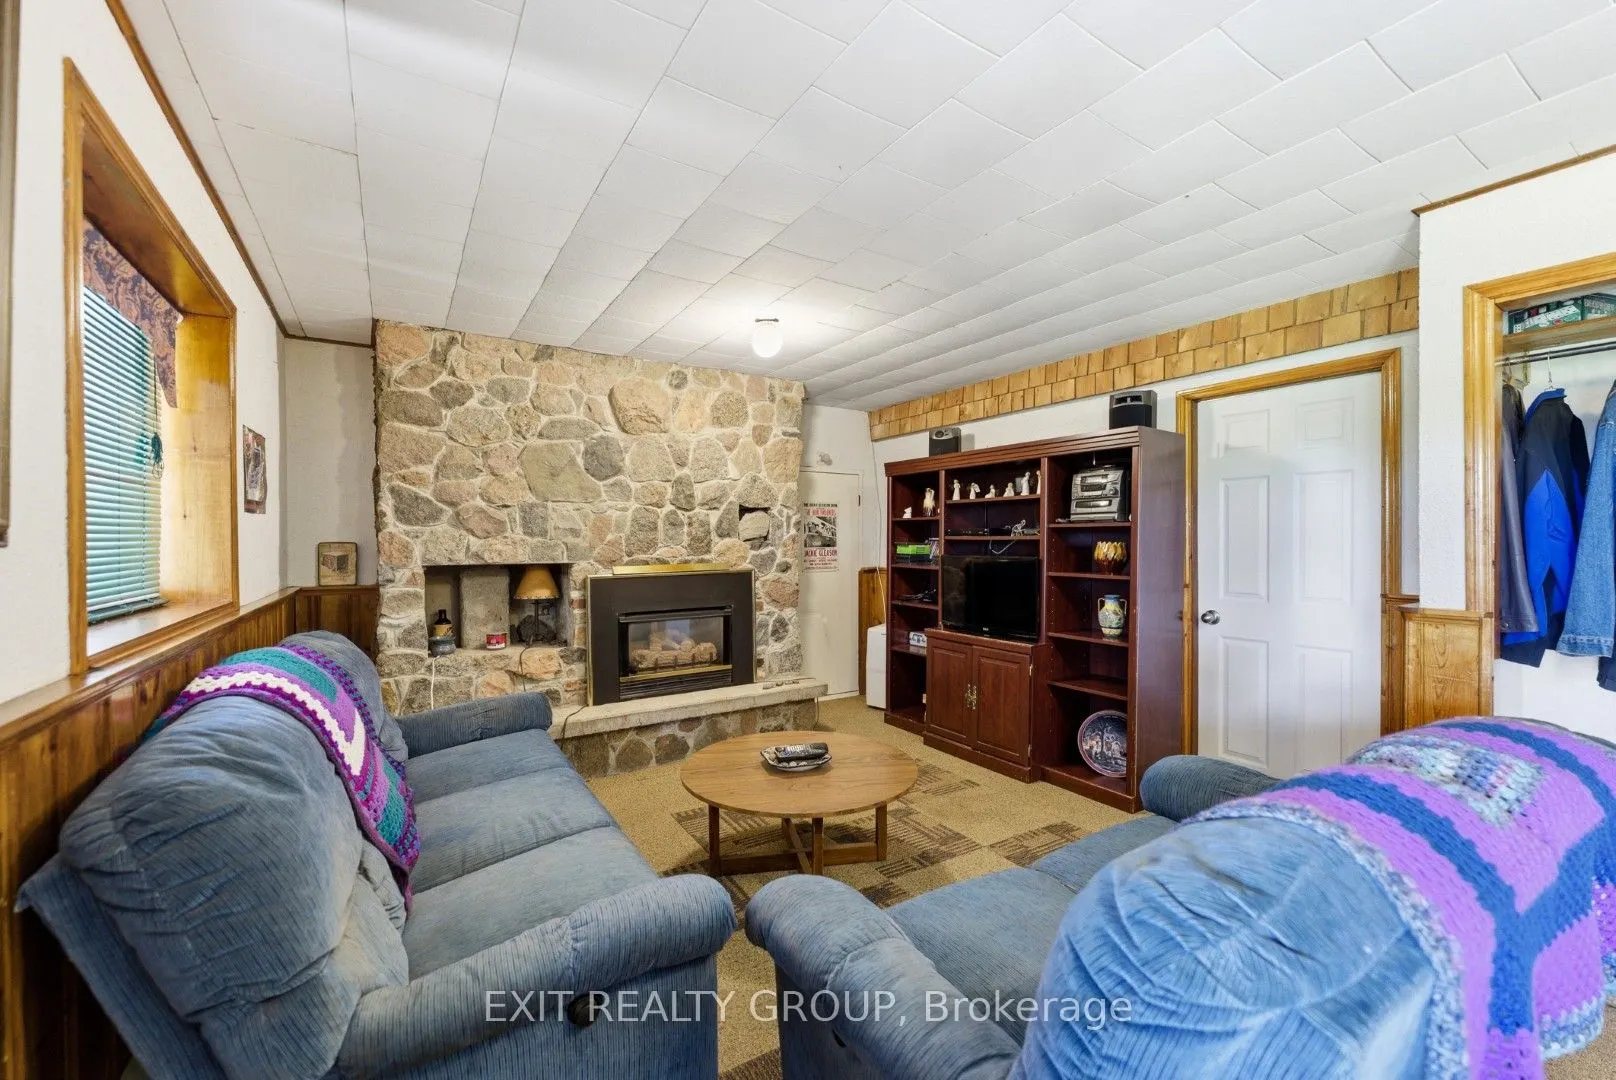
Family Room
Gas Fireplace
Dimensions 20.01 x 13.48 feet
269.73 sqft
Kitchen
-
Dimensions 15.09 x 8.96 feet
135.21 sqft
Living Room
Gas Fireplace
Dimensions 34.65 x 13.48 feet
467.08 sqft
Other
-
Dimensions 13.48 x 11.02 feet
148.55 sqft
Primary Bedroom
W/W Closet
Dimensions 14.63 x 8.96 feet
131.08 sqft
Sunroom
-
Dimensions 21.42 x 16.57 feet
354.93 sqft
Sunroom
W/O To Deck
Dimensions 26.02 x 11.75 feet
305.74 sqft
Similar Properties(No results)
Mortgage Calculator
Calculate your estimated monthly mortgage payment
Price
$749,900
$
%
%
Total cost of mortgage
$0
Monthly payment
By clicking Save, we will calculate your estimated mortgage for all properties using the saved values (down payment percentage, interest rate, and amortization).
The accuracy and applicability of this calculator are not guaranteed.
.png)