Sign In or Create a Free Account to see full details of this property
Key Facts
Key facts for 106 Fleming Bay Road
Property Type
House, 2 1/2 Storey
Parking
None 0 garage, 6 parking
MLS #
X13818702
Size
2000-2500 sqft
Basement
Finished with Walk-Out
Listed on
2026-09-23
Lot size
143 x 183.77
Tax
$10,383.24 /yr
Days on Market
32
Approximate Age
0-5
Maintenance Fee
-
Description
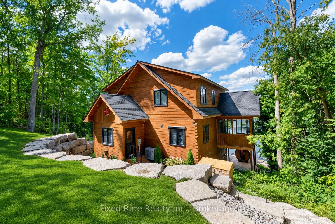
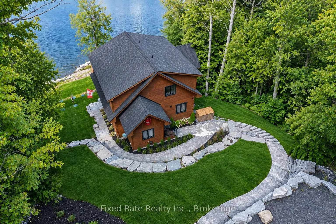
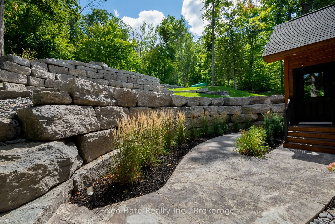
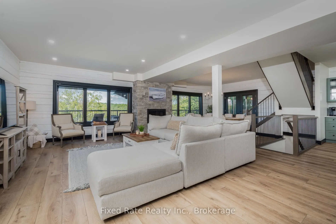
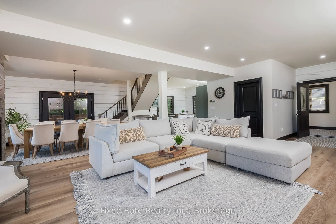
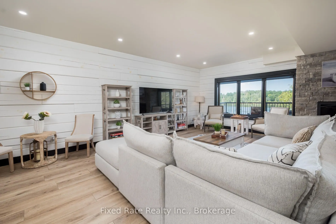
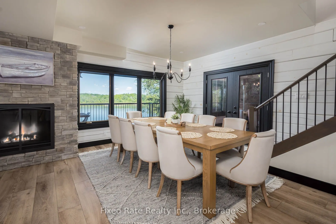
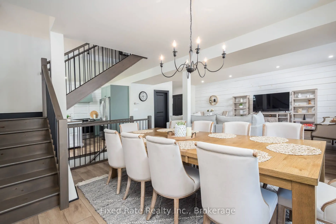
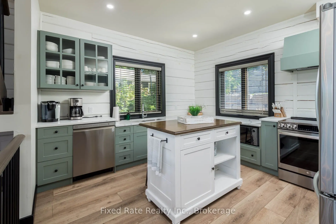
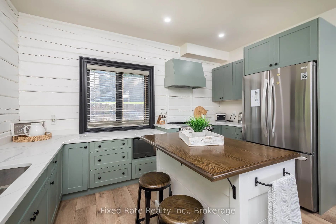
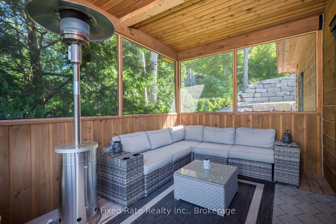
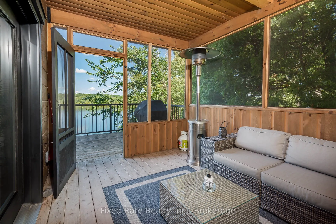
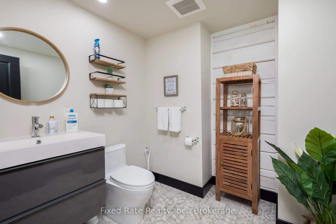
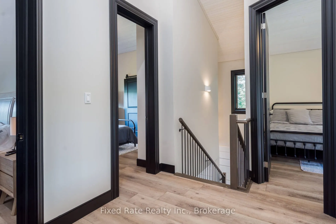
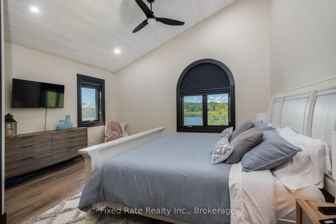
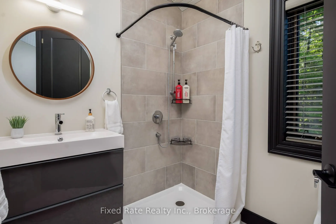
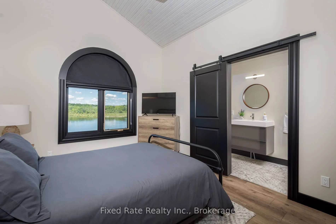
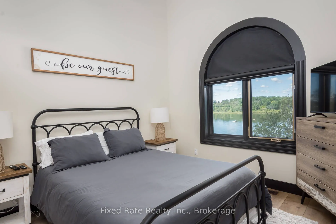
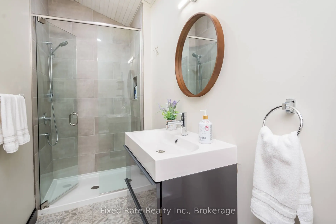
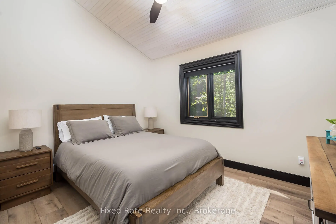
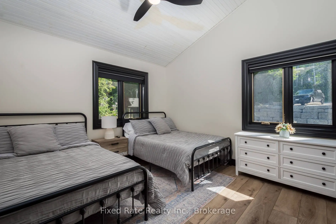
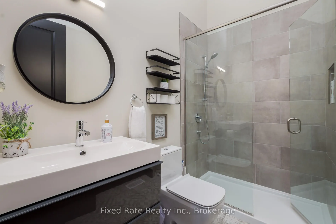
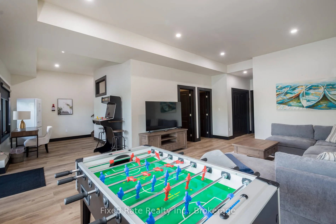
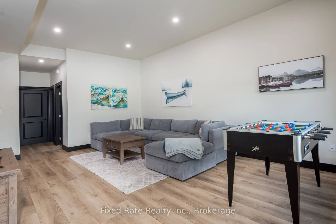
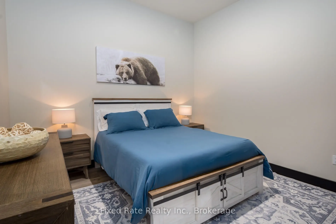
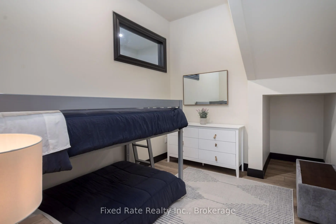
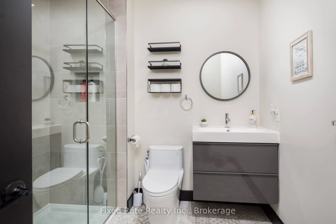
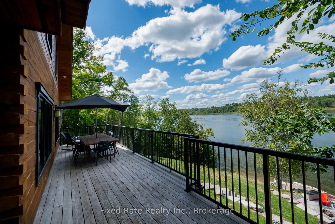
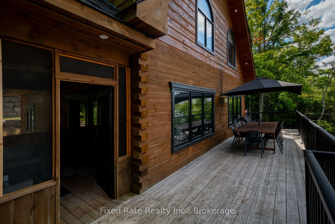
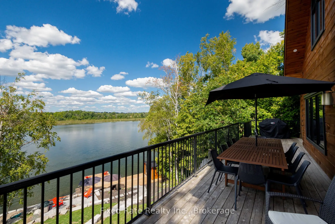
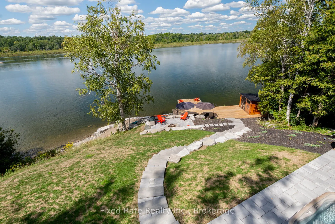
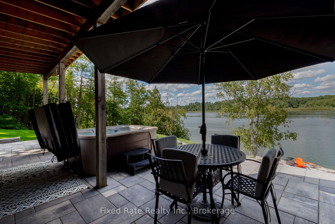
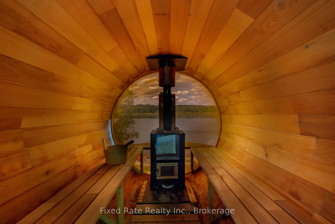
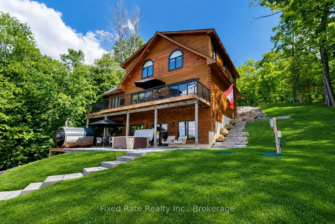
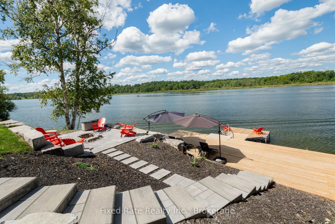
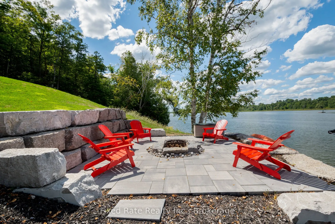
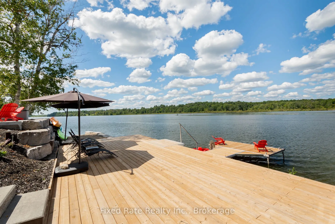
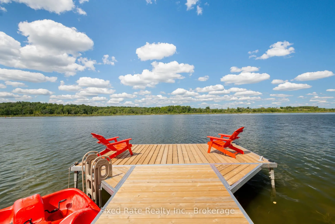
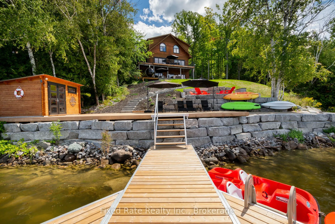
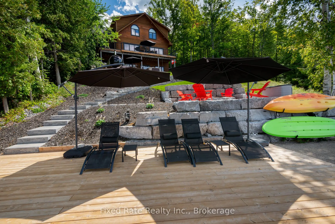
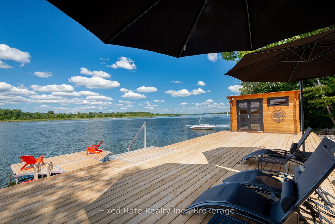
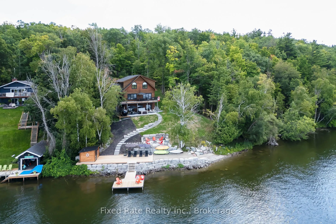
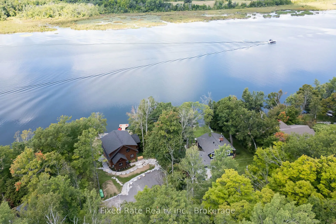
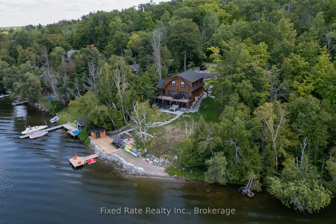
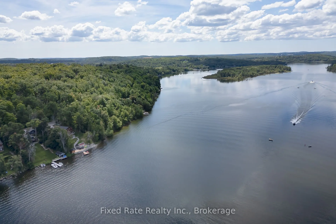
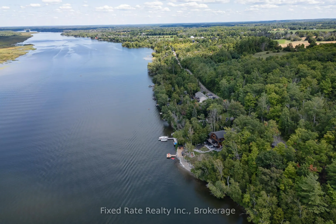
Absolutely stunning 4+2 bedroom, 5-bath, Custom Built log home nestled on the shores of the Trent River with 150 feet of private waterfront. This one of a kind property offers over 3,000 sq ft of beautifully designed living space, tastefully decorated with high-end finishes and a warm, inviting atmo...sphere throughout.The spacious main floor features a bright open-concept layout with a custom kitchen, dining area, large living room, both overlooking the water, large stone faced fireplace, powder room, and a charming Muskoka room that leads to a gorgeous, oversized deck complete with a bbq hookup and breathtaking water views And More! Upstairs, you'll find 4 generously sized bedrooms, including two with private ensuites, both overlooking the water, plus an additional full bathroom for added convenience. The fully finished walkout basement adds even more space with two extra bedrooms, a full bathroom, and a large recreation room that opens directly to an interlocked lower deck where you'll be able to relax and enjoy the warm, welcoming hot tub, a sauna with a view, or just lounge on the swings taking it all in. Head down the beautifully landscaped stone walkway that leads to the newly built dock and cozy fire pit area. With the convenience of being not only sold turnkey with all indoor and outdoor furniture, hot tub, sauna, and more included but also equipped with smart lock access and strong wifi. No detail has been overlooked in this home With substantial upgrades, over 400 tonnes of armour stone, extensive landscaping and more, this home is truly a private waterfront paradise that can be enjoyed in every season.
Full Property Details
Interior
Bedrooms
4
Bedrooms Plus
2
Total Bedrooms
6
Washrooms
5
Square Footage
2000-2500 sqft
Basement
Finished with Walk-Out
Heating Source
Propane
Heating Fuel
Forced Air
Air Conditioning
Central Air
Family Room
No
Kitchens
1
Total Kitchens
1
Fireplace Features
Yes
Bedrooms
4
Bedrooms Plus
2
Total Bedrooms
6
Washrooms
5
Square Footage
2000-2500 sqft
Basement
Finished with Walk-Out
Heating Source
Propane
Heating Fuel
Forced Air
Air Conditioning
Central Air
Family Room
No
Kitchens
1
Total Kitchens
1
Fireplace Features
Yes
Exterior
Depth
183.77
Front
143.0
Driveway
Private
Lot Size
143 x 183.77 ft
Pool
None
Waterfront
Direct
Parking Spaces
6
Total Parking Spaces
6.00
Parking Description
None
Garage Spaces
0
Depth
183.77
Front
143.0
Driveway
Private
Lot Size
143 x 183.77 ft
Pool
None
Waterfront
Direct
Parking Spaces
6
Total Parking Spaces
6.00
Parking Description
None
Garage Spaces
0
Building Description
Style
2 1/2 Storey
Home Type
House
Subtype
Detached
Year Built
0-5
Property Orientation
North
Exterior Finish
Log
Sewers
Septic
Water Supply
Well
Possession Date
No Data
Style
2 1/2 Storey
Home Type
House
Subtype
Detached
Year Built
0-5
Property Orientation
North
Exterior Finish
Log
Sewers
Septic
Water Supply
Well
Possession Date
No Data
Community
Community
Rural Trent Hills
Community
Rural Trent Hills
Taxes & Fees
Taxes
$10,383.24 /yr
Tax Year
2026
Occupancy
Vacant
Taxes
$10,383.24 /yr
Tax Year
2026
Occupancy
Vacant
Room Types
Bedroom
Vinyl Floor
Dimensions 11.68 x 8.96 feet
104.65 sqft
Bedroom
Vinyl Floor, Closet
Dimensions 15.42 x 11.25 feet
173.48 sqft
Bedroom 2
3 Pc Ensuite, Overlook Water, Ceiling Fan(s)
Dimensions 13.58 x 11.15 feet
151.42 sqft
Bedroom 3
Ceiling Fan(s), Large Window, Large Closet
Dimensions 11.78 x 11.78 feet
138.77 sqft
Bedroom 4
Large Window, Large Closet, Ceiling Fan(s)
Dimensions 11.48 x 10.07 feet
115.6 sqft
Dining Room
Open Concept, Overlooks Family, Overlook Water
Dimensions 18.14 x 13.75 feet
249.42 sqft
Kitchen
Open Concept, Overlooks Dining, Overlooks Family
Dimensions 13.71 x 12.11 feet
166.03 sqft
Living Room
Open Concept, Overlooks Dining, Overlook Water
Dimensions 30.22 x 16.6 feet
501.65 sqft
Primary Bedroom
3 Pc Ensuite, Overlook Water, Ceiling Fan(s)
Dimensions 15.78 x 15.12 feet
238.59 sqft
Recreation
Open Concept, Walk-Out, 3 Pc Bath
Dimensions 21.42 x 29.76 feet
637.46 sqft
Similar Properties(No results)
Mortgage Calculator
Calculate your estimated monthly mortgage payment
Price
$1,348,000
$
%
%
Total cost of mortgage
$0
Monthly payment
By clicking Save, we will calculate your estimated mortgage for all properties using the saved values (down payment percentage, interest rate, and amortization).
The accuracy and applicability of this calculator are not guaranteed.
.png)