Sign In or Create a Free Account to see full details of this property
Key Facts
Key facts for 14 Athabaska Drive
Property Type
House, 2-Storey
Parking
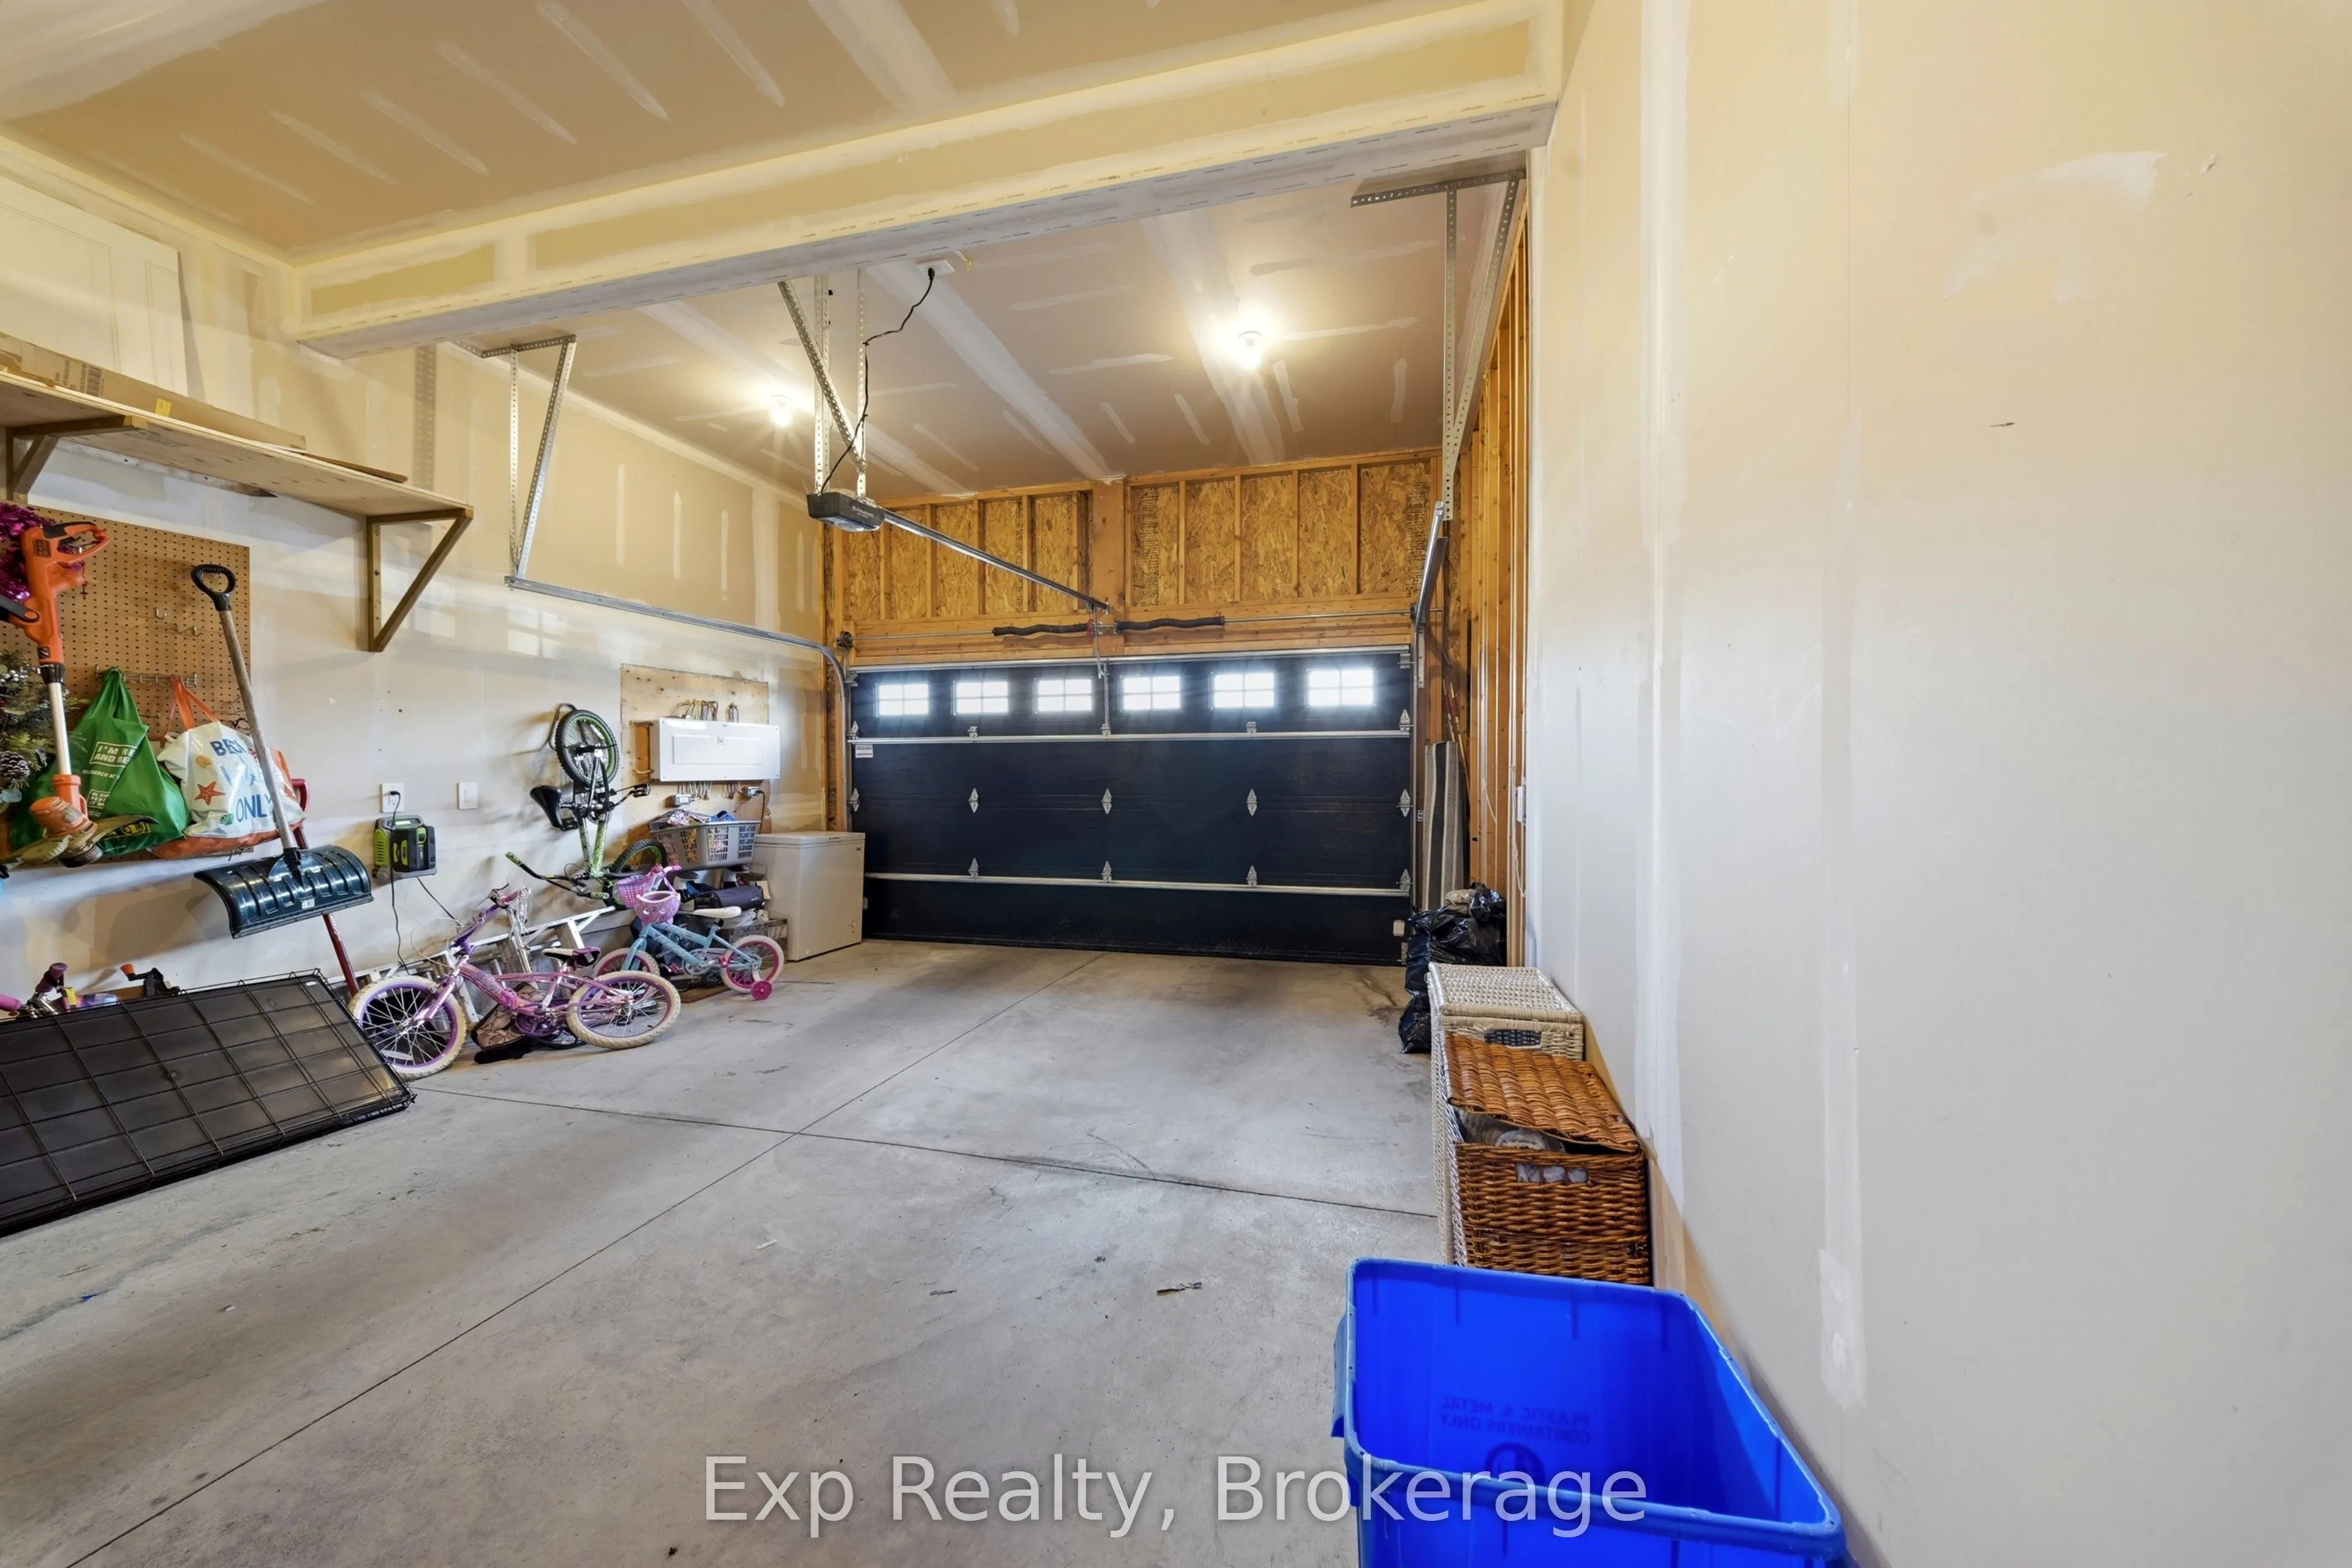
Attached 1.5 garage, 4 parking
MLS #
X14082788
Size
1500-2000 sqft
Basement
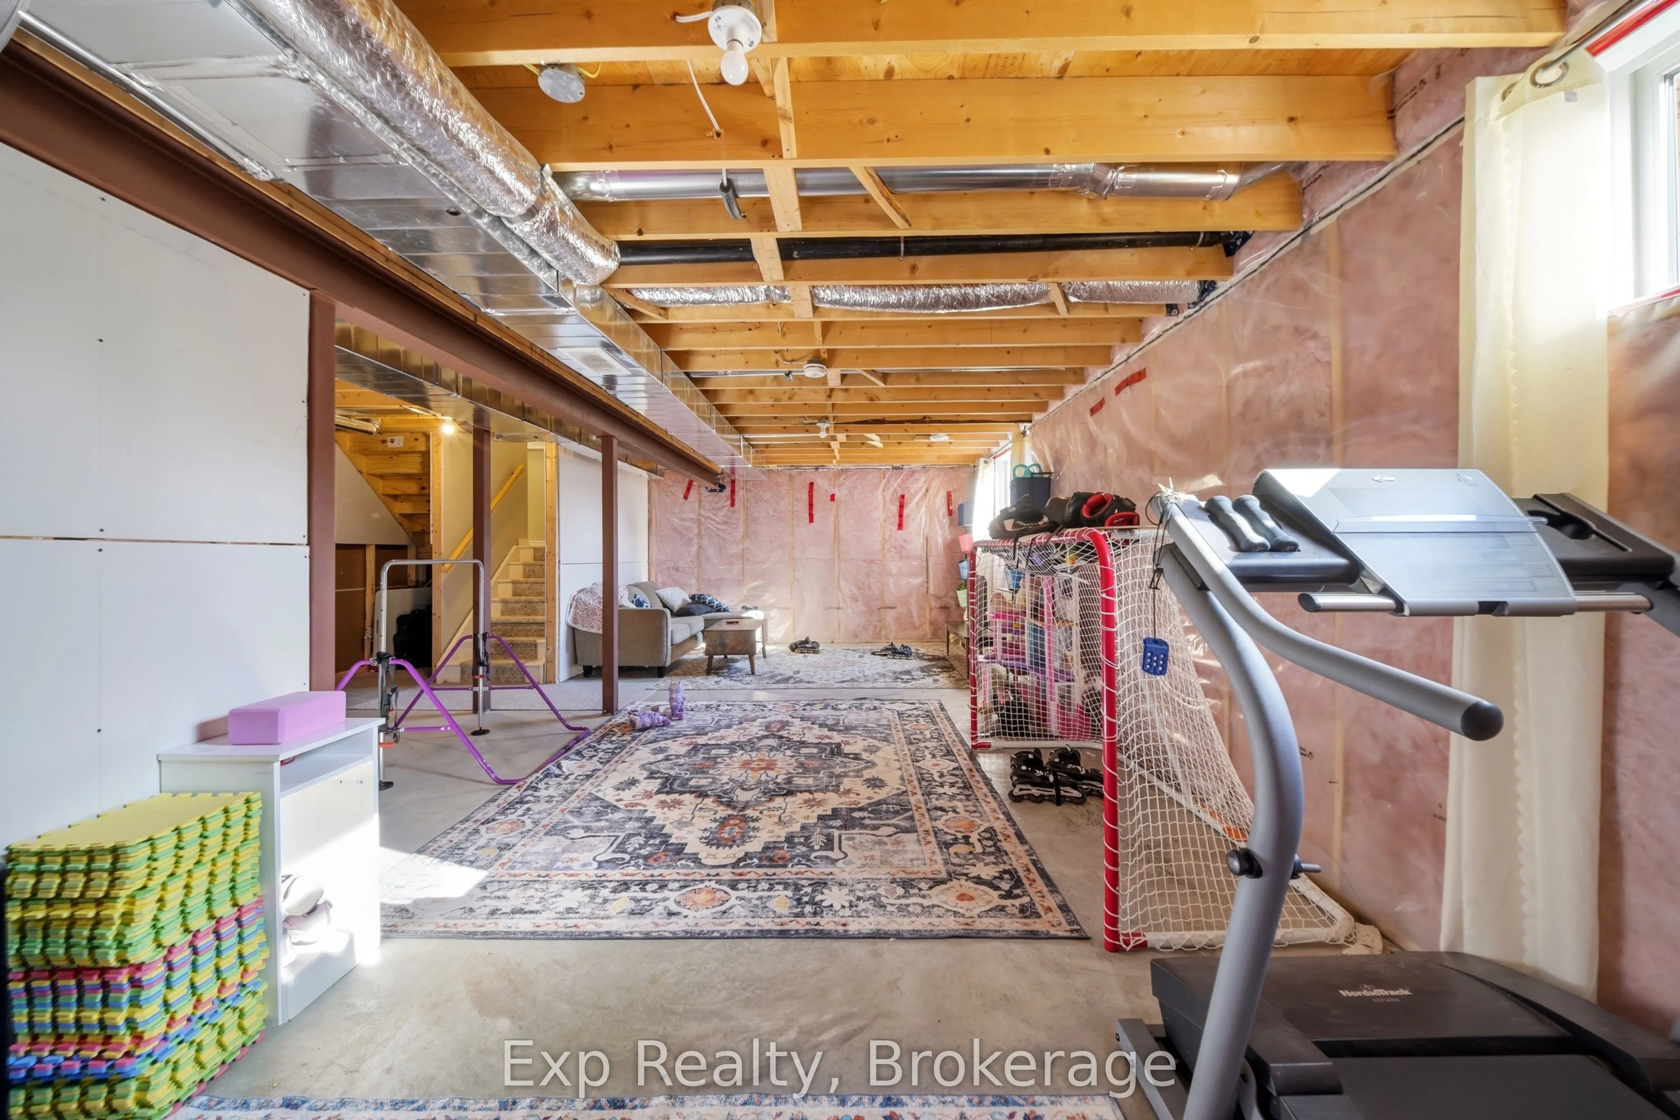
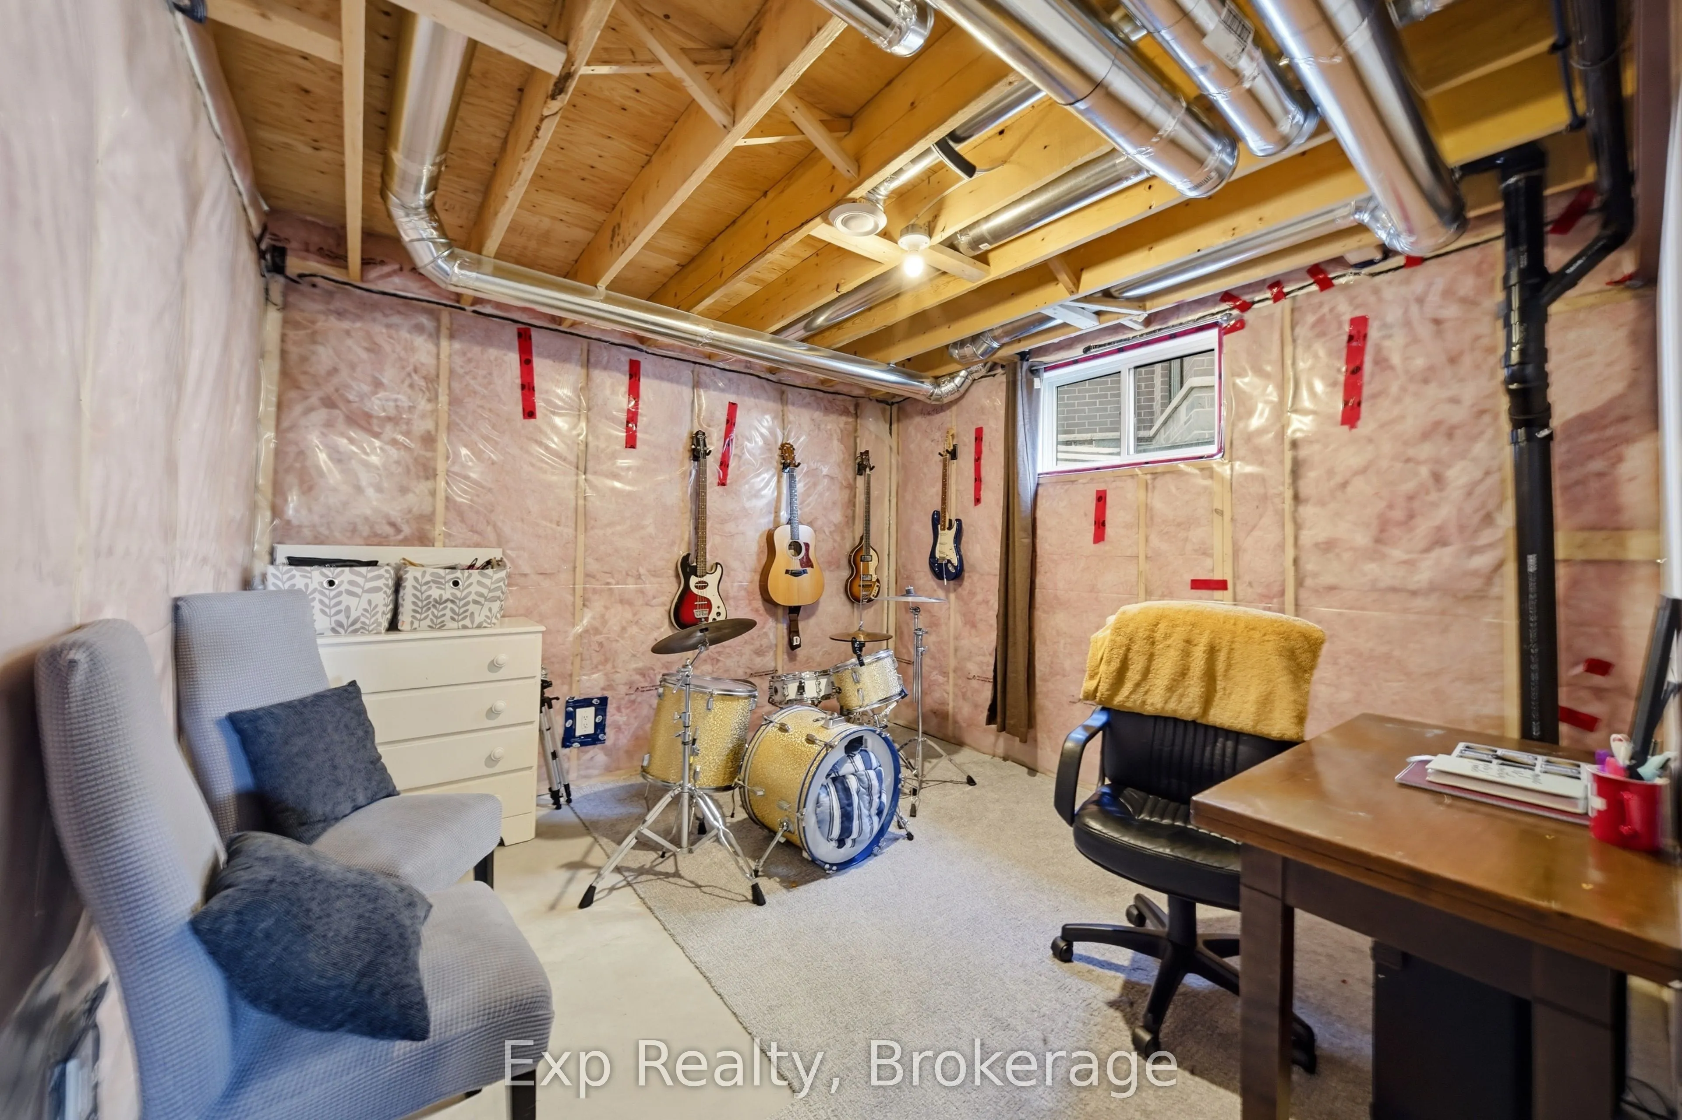
Full,Unfinished
Listed on
2026-10-15
Lot size
36 x 113.12
Tax
$5,613 /yr
Days on Market
10
Approximate Age
0-5
Maintenance Fee
-
Description
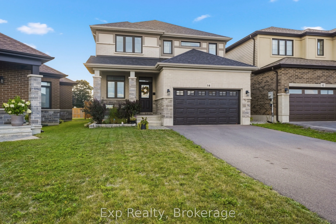
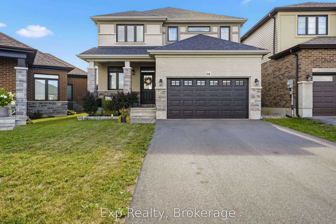
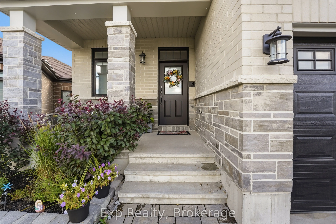
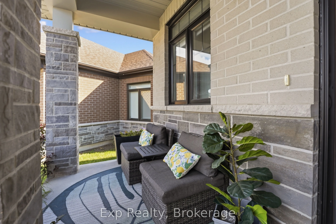
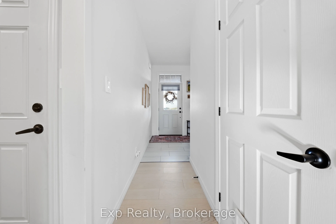
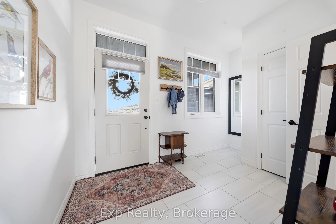
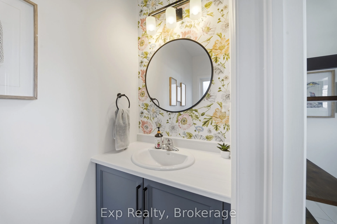
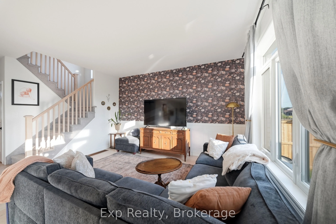
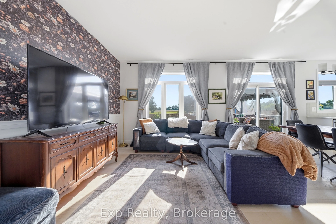
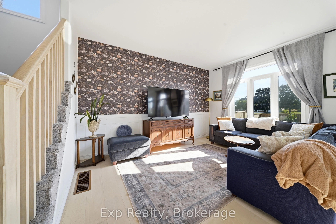
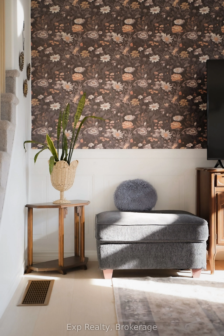
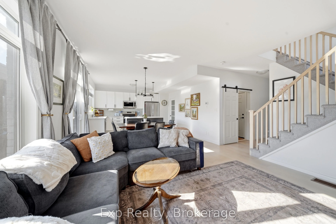
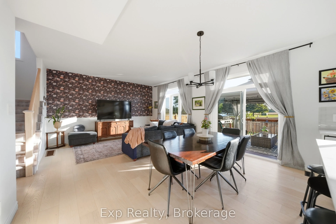
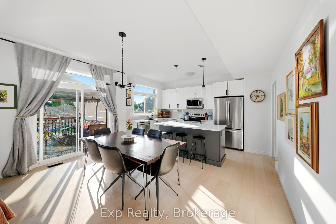
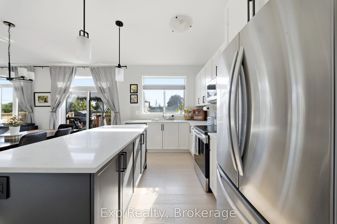
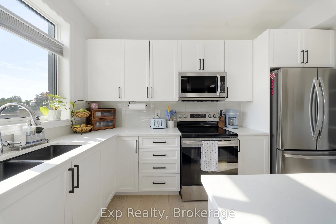
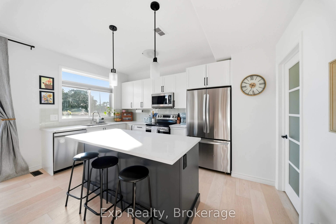
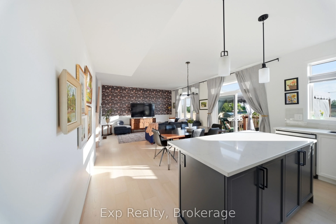
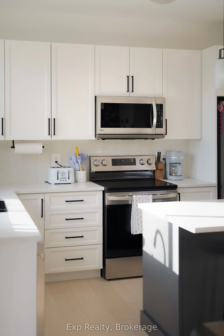
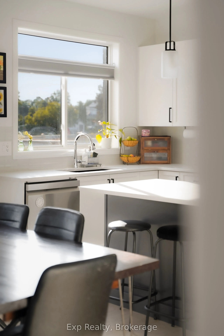
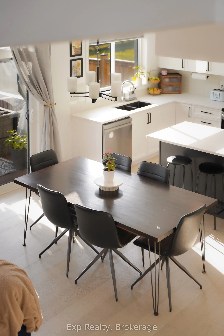
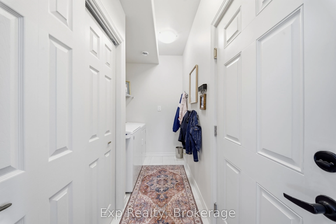
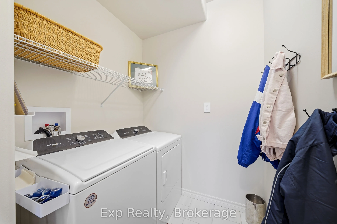
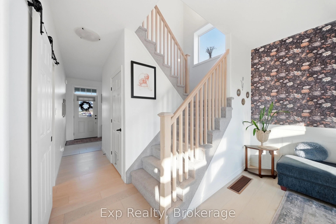
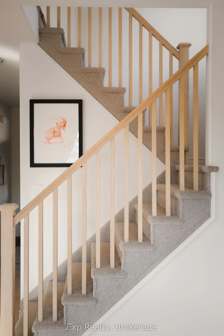
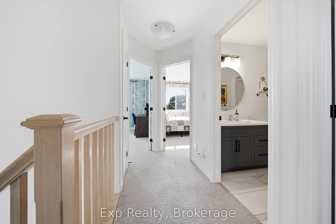
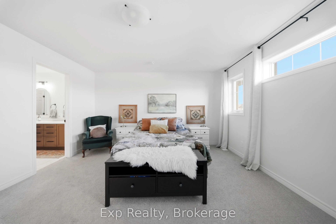
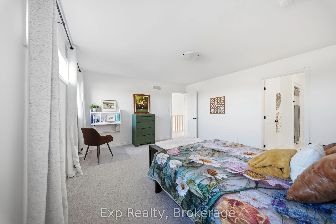
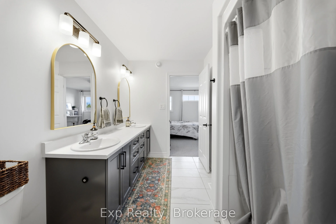
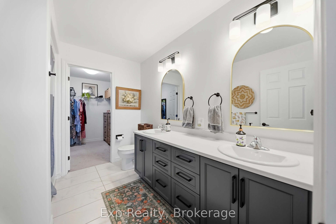
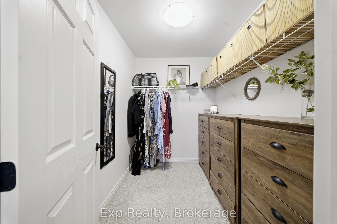
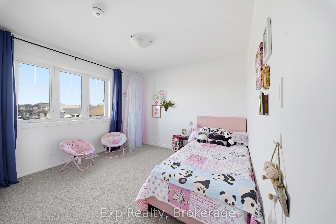
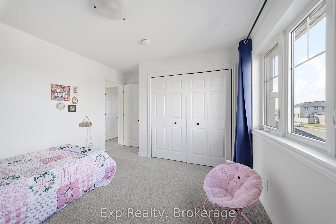
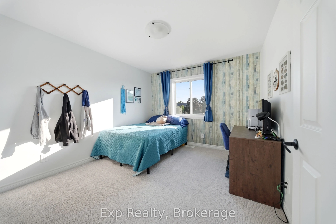
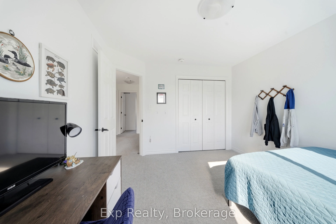
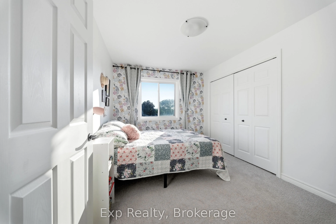
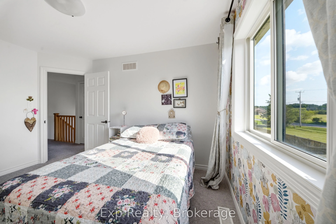
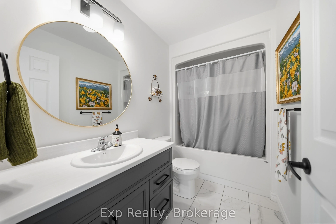
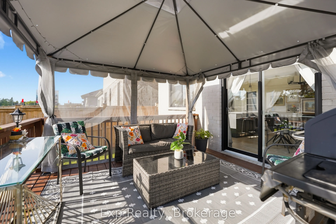
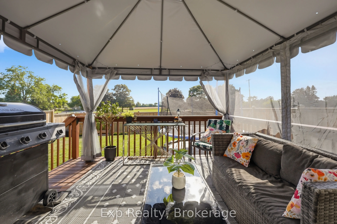
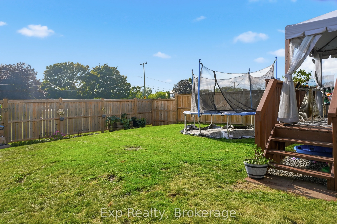
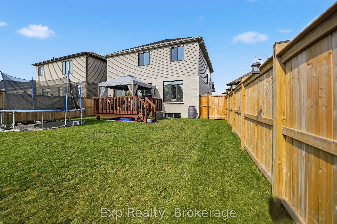
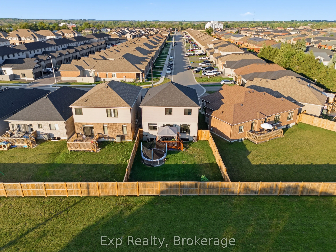
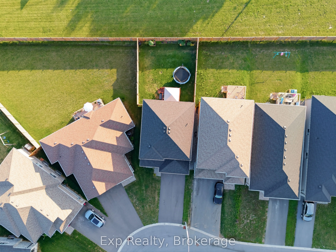
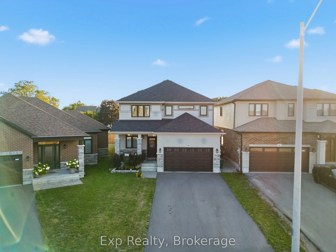
Welcome to 14 Athabaska Drive, a beautiful two-storey home built in 2021, offering modern finishes, functional living, and a family-friendly layout in one of Belleville's desirable neighbourhoods. Thoughtfully designed with four bedrooms, multiple living spaces, and an unfinished basement ready for ...your personal touch, this move-in-ready home is perfect for growing families and those looking for space to grow. Step inside to a bright and welcoming foyer that leads into the heart of the home. The open-concept main floor is designed for both everyday living and entertaining, featuring a spacious living room filled with natural light, a dedicated dining area, and a stylish kitchen complete with stainless steel appliances, a large centre island, walk-in pantry, and ample cabinetry and counter space. Conveniently located on the main level, you'll find a powder bathroom, along with a separate laundry room with direct access to the attached 1.5-car garage, adding practicality to your daily routine. Upstairs, the spacious primary suite offers a peaceful retreat with a walk-in closet and a private 4-piece ensuite. Three additional bedrooms provide plenty of space for children, guests, or a home office, while a second full 4-piece bathroom comfortably serves the upper level. Downstairs, the full basement offers a versatile unfinished space presenting endless possibilities to create a recreation room, home gym, extra bedroom, or additional living space tailored to your needs. Outside, enjoy a charming back deck overlooking the fully fenced backyard, providing the perfect setting for summer barbecues, outdoor play, or simply relaxing in your own private outdoor space. Ideally located close to parks, golf courses, schools, shopping, hospitals, the marina, and other everyday amenities, 14 Athabaska Drive combines modern comfort, thoughtful design, and an excellent location. Don't miss out on this opportunity to own a newer family home that's ready to enjoy from day one.
Full Property Details
Interior
Bedrooms
4
Total Bedrooms
4
Washrooms
3
Square Footage
1500-2000 sqft
Basement
Full,Unfinished
Heating Source
Gas
Heating Fuel
Forced Air
Air Conditioning
Central Air
Family Room
No
Kitchens
1
Total Kitchens
1
Fireplace Features
No
Bedrooms
4
Total Bedrooms
4
Washrooms
3
Square Footage
1500-2000 sqft
Basement
Full,Unfinished
Heating Source
Gas
Heating Fuel
Forced Air
Air Conditioning
Central Air
Family Room
No
Kitchens
1
Total Kitchens
1
Fireplace Features
No
Exterior
Depth
113.12
Front
35.53
Acreage
< .50
Driveway
Private Double
Lot Size
36 x 113.12 ft
Pool
None
Waterfront
None
Parking Spaces
4
Total Parking Spaces
5.00
Parking Description
Attached
Garage Spaces
1.5
Zoning
R1-27
Depth
113.12
Front
35.53
Acreage
< .50
Driveway
Private Double
Lot Size
36 x 113.12 ft
Pool
None
Waterfront
None
Parking Spaces
4
Total Parking Spaces
5.00
Parking Description
Attached
Garage Spaces
1.5
Zoning
R1-27
Building Description
Style
2-Storey
Home Type
House
Subtype
Detached
Year Built
0-5
Property Orientation
East
Exterior Finish
Brick,Vinyl Siding
Sewers
Sewer
Water Supply
Municipal
Possession Date
No Data
Style
2-Storey
Home Type
House
Subtype
Detached
Year Built
0-5
Property Orientation
East
Exterior Finish
Brick,Vinyl Siding
Sewers
Sewer
Water Supply
Municipal
Possession Date
No Data
Community
Community
Thurlow Ward
Community
Thurlow Ward
Taxes & Fees
Taxes
$5,613 /yr
Tax Year
2025
Occupancy
Owner
Taxes
$5,613 /yr
Tax Year
2025
Occupancy
Owner
Room Types
Bathroom
4 Pc Ensuite
Dimensions 4.49 x 9.51 feet
42.7 sqft
Bathroom
2 Pc Bath
Dimensions 7.81 x 3.51 feet
27.41 sqft
Bathroom
4 Pc Bath
Dimensions 9.06 x 5.02 feet
45.48 sqft
Bedroom 2
-
Dimensions 9.42 x 12.96 feet
122.08 sqft
Bedroom 3
-
Dimensions 10.37 x 12.6 feet
130.66 sqft
Bedroom 4
-
Dimensions 12.66 x 11.61 feet
146.98 sqft
Dining Room
-
Dimensions 7.81 x 14.7 feet
114.81 sqft
Foyer
-
Dimensions 11.12 x 7.78 feet
86.51 sqft
Kitchen
Centre Island, Pantry
Dimensions 7.81 x 14.7 feet
114.81 sqft
Laundry
Access To Garage
Dimensions 10.2 x 5.61 feet
57.22 sqft
Living Room
-
Dimensions 11.12 x 14.7 feet
163.46 sqft
Primary Bedroom
Walk-In Closet(s)
Dimensions 15.22 x 13.58 feet
206.69 sqft
Similar Properties(No results)
Mortgage Calculator
Calculate your estimated monthly mortgage payment
Price
$688,000
$
%
%
Total cost of mortgage
$0
Monthly payment
By clicking Save, we will calculate your estimated mortgage for all properties using the saved values (down payment percentage, interest rate, and amortization).
The accuracy and applicability of this calculator are not guaranteed.
.png)