Separate Entrance,Development Potential,Partially Finished
Listed on
2026-10-15
Lot size
283 x 587.0
Tax
$5,341 /yr
Days on Market
10
Approximate Age
31-50
Maintenance Fee
-
Description
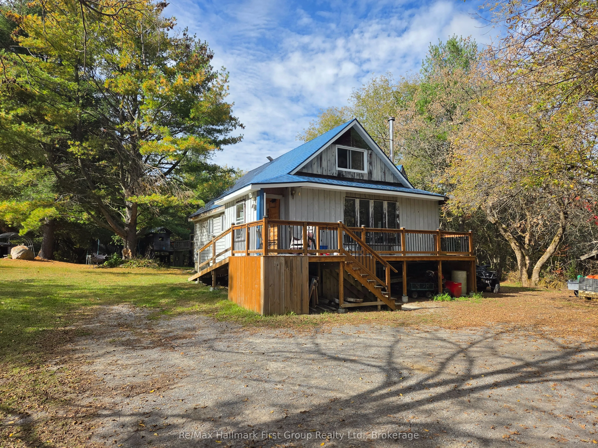
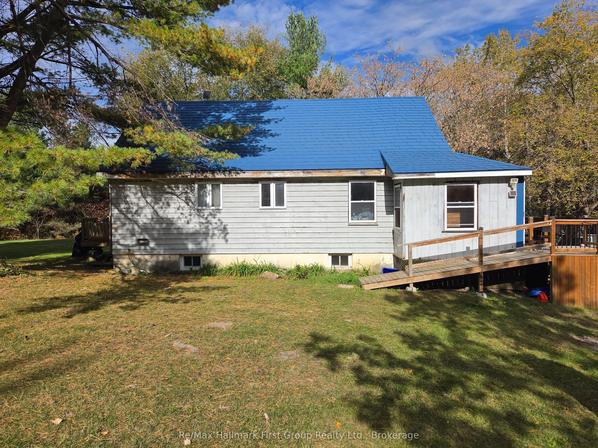
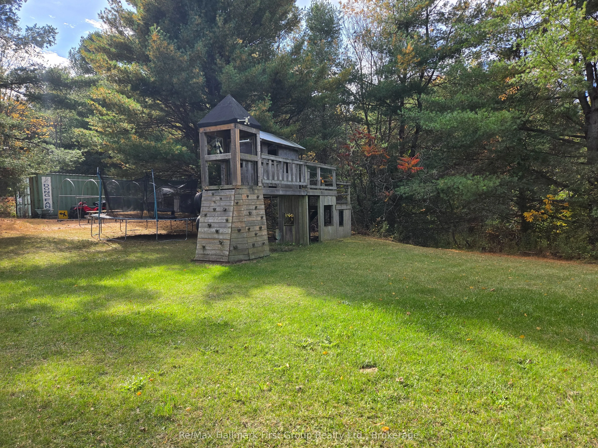
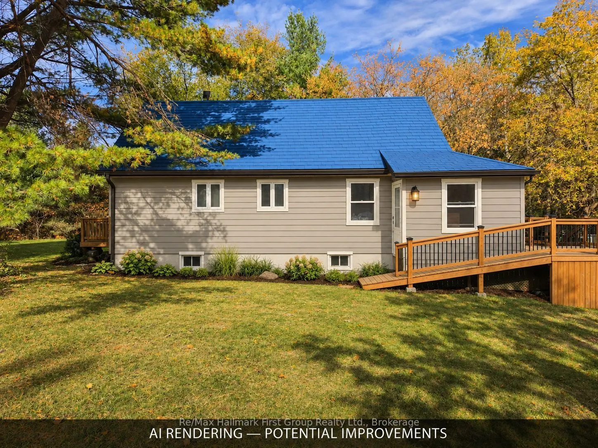
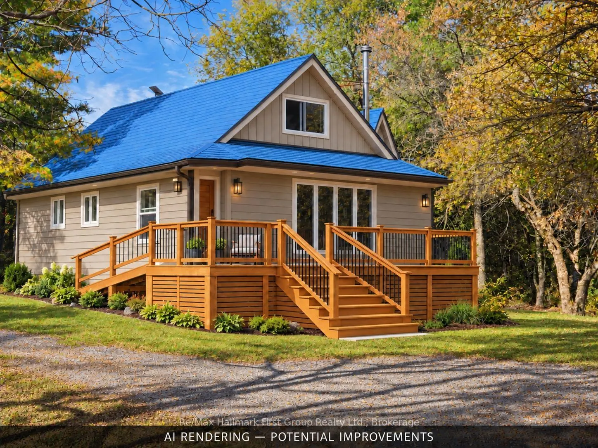
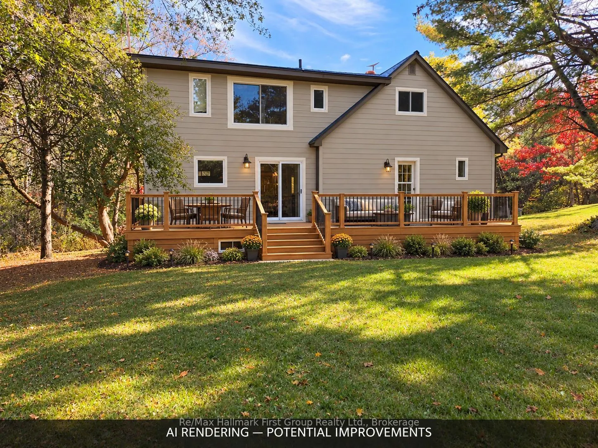
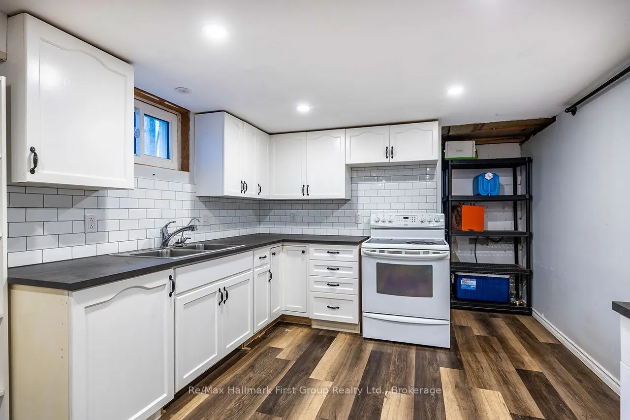
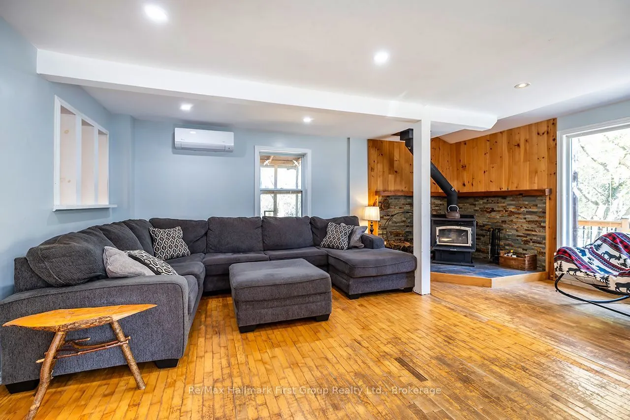
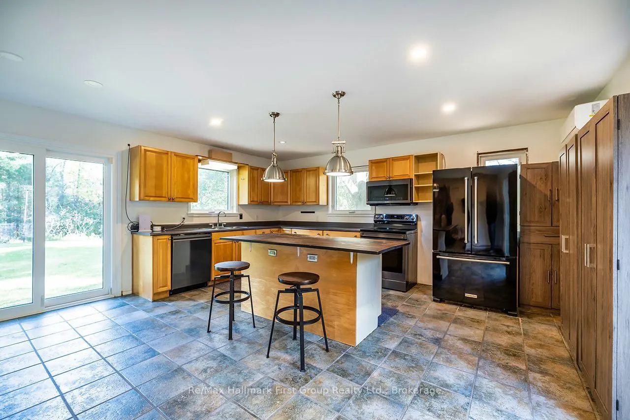
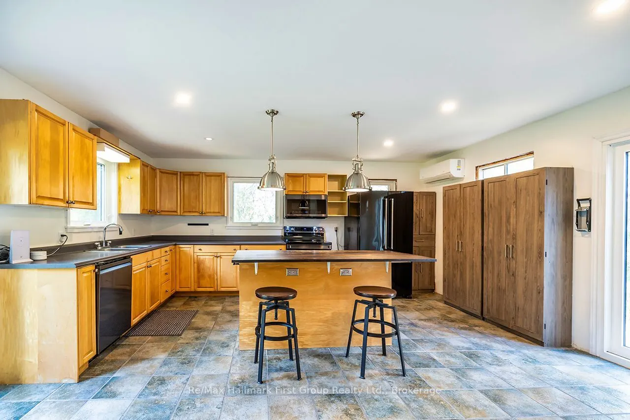
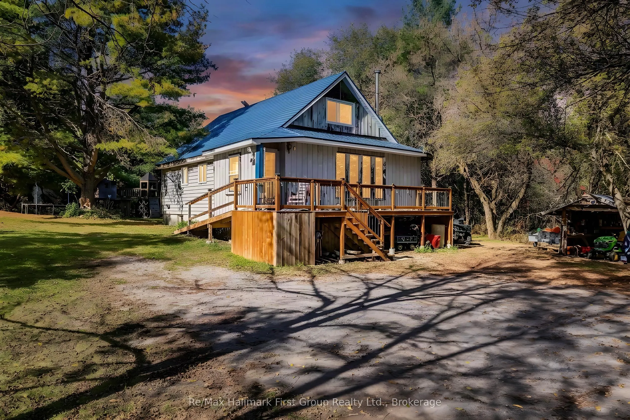
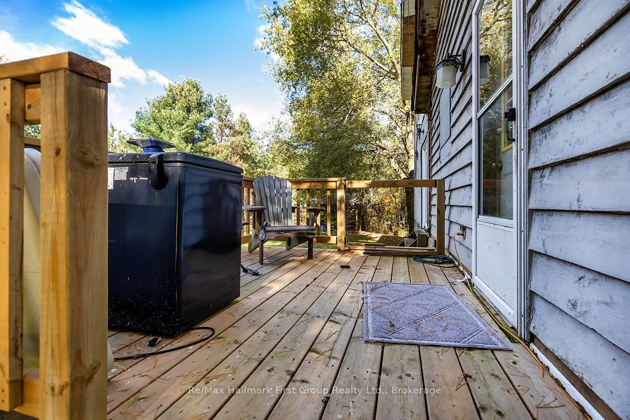
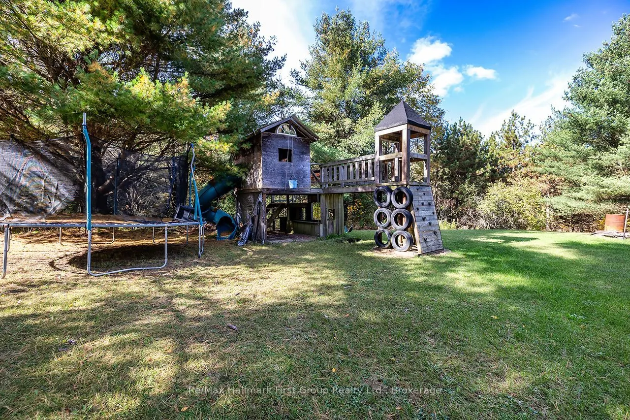
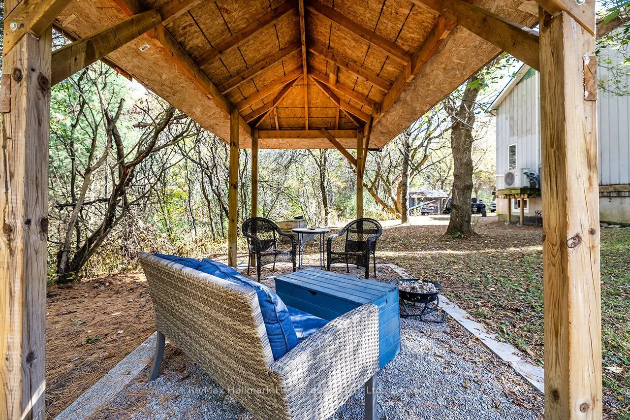
**Come home to quiet** Set back on 3.89 private acres near the Ganaraska Forest, 4592 10th Line offers the privacy to slow down, wander the trails and enjoy the trees around you. It feels a world away from the city, yet Highway 407 keeps the GTA within reach. The home offers room to spread out, with... one bedroom on the main floor, three upstairs and a fifth in the finished basement. A second kitchen and living area downstairs add flexibility for extended family or guests. **Mini-split heat pumps provide heating and cooling, while two wood stoves offer another way to keep the home warm** An aluminum roof, 14 newer windows, two kitchen sliding doors and updated water equipment are among the improvements already in place. There's potential to put your own stamp on the home over time-but the **space, seclusion and peaceful setting** are yours from day one!
Full Property Details
Interior
Bedrooms
5
Total Bedrooms
5
Washrooms
3
Square Footage
1500-2000 sqft
Basement
Separate Entrance,Development Potential,Partially Finished
Heating Source
Wood
Heating Fuel
Baseboard
Air Conditioning
Other,Wall Unit(s)
Family Room
Yes
Kitchens
2
Total Kitchens
2
Fireplace Features
Yes
Bedrooms
5
Total Bedrooms
5
Washrooms
3
Square Footage
1500-2000 sqft
Basement
Separate Entrance,Development Potential,Partially Finished
Heating Source
Wood
Heating Fuel
Baseboard
Air Conditioning
Other,Wall Unit(s)
Family Room
Yes
Kitchens
2
Total Kitchens
2
Fireplace Features
Yes
Exterior
Depth
587.0
Front
283.0
Driveway
Lane,Private
Lot Size
283 x 587.0 ft
Pool
None
Parking Spaces
10
Total Parking Spaces
10.00
Parking Description
None
Garage Spaces
0
Depth
587.0
Front
283.0
Driveway
Lane,Private
Lot Size
283 x 587.0 ft
Pool
None
Parking Spaces
10
Total Parking Spaces
10.00
Parking Description
None
Garage Spaces
0
Building Description
Style
2-Storey
Home Type
House
Subtype
Detached
Year Built
31-50
Property Orientation
North
Exterior Finish
Aluminum Siding,Wood
Sewers
Septic
Water Supply
Well
Possession Date
No Data
Style
2-Storey
Home Type
House
Subtype
Detached
Year Built
31-50
Property Orientation
North
Exterior Finish
Aluminum Siding,Wood
Sewers
Septic
Water Supply
Well
Possession Date
No Data
Community
Community
Rural Port Hope
Community
Rural Port Hope
Taxes & Fees
Taxes
$5,341 /yr
Tax Year
2025
Occupancy
Owner
Taxes
$5,341 /yr
Tax Year
2025
Occupancy
Owner
Room Types
Bedroom
-
Dimensions 10.3 x 9.74 feet
100.32 sqft
Bedroom
-
Dimensions 12.47 x 9.19 feet
114.6 sqft
Bedroom
-
Dimensions 13.94 x 10.66 feet
148.6 sqft
Bedroom
-
Dimensions 13.98 x 12.27 feet
171.53 sqft
Dining Room
-
Dimensions 13.42 x 12.4 feet
166.41 sqft
Family Room
-
Dimensions 16.93 x 16.04 feet
271.56 sqft
Kitchen
-
Dimensions 17.52 x 17.09 feet
299.42 sqft
Kitchen
-
Dimensions 23.13 x 10.66 feet
246.57 sqft
Living Room
Wood Stove
Dimensions 20.24 x 23.03 feet
466.13 sqft
Primary Bedroom
Ensuite Bath
Dimensions 17.06 x 15.42 feet
263.07 sqft
Similar Properties(No results)
Mortgage Calculator
Calculate your estimated monthly mortgage payment
Price
$749,000
$
%
%
Total cost of mortgage
$0
Monthly payment
By clicking Save, we will calculate your estimated mortgage for all properties using the saved values (down payment percentage, interest rate, and amortization).
The accuracy and applicability of this calculator are not guaranteed.
.png)