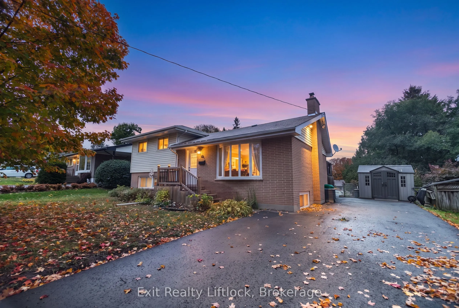
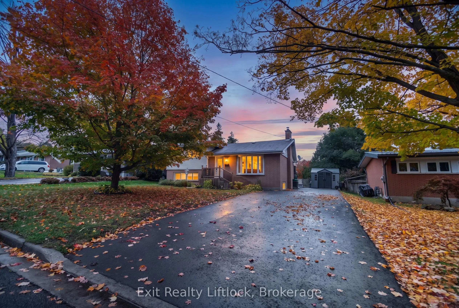
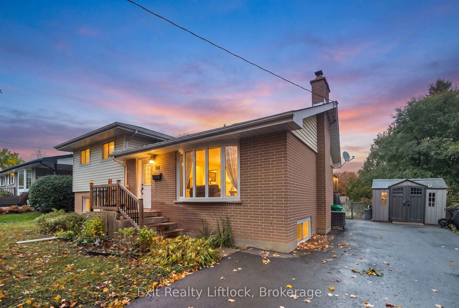
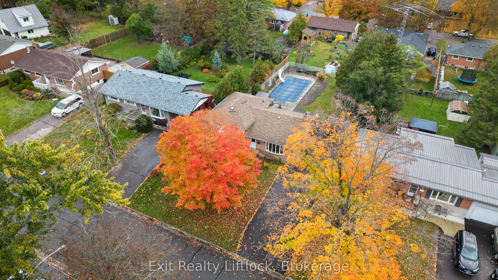
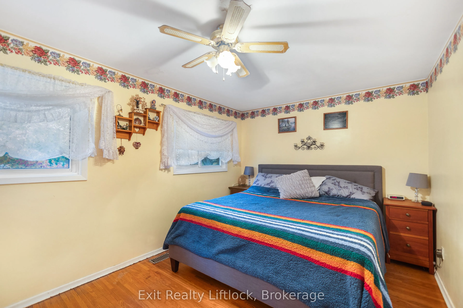
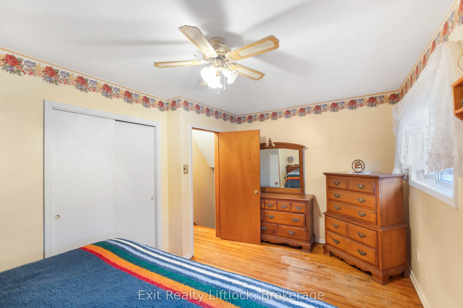
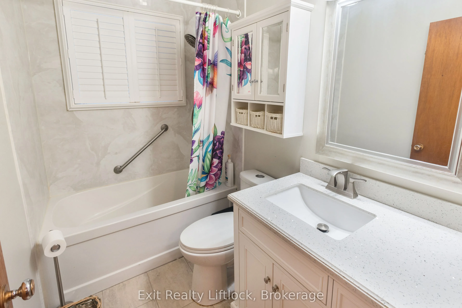
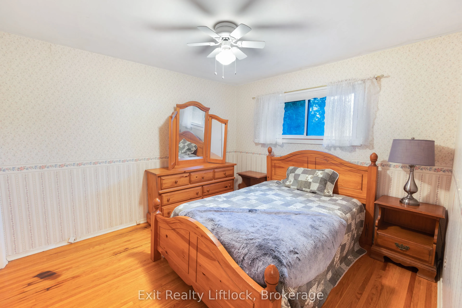
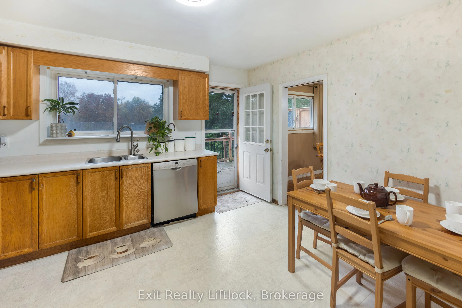
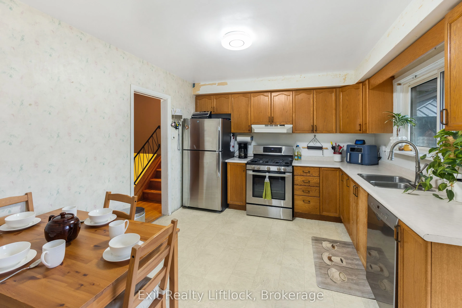
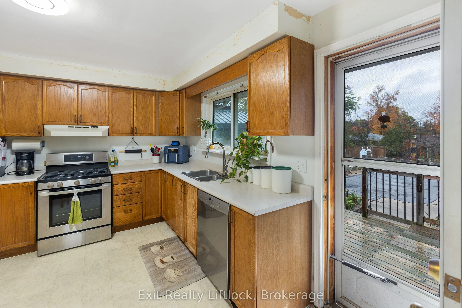
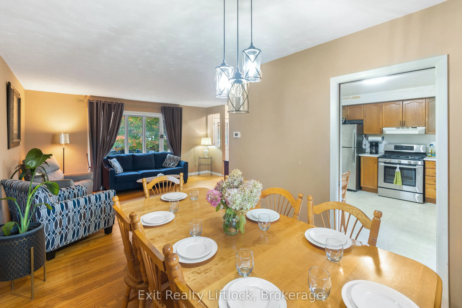
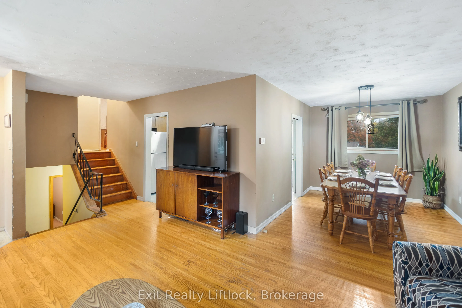
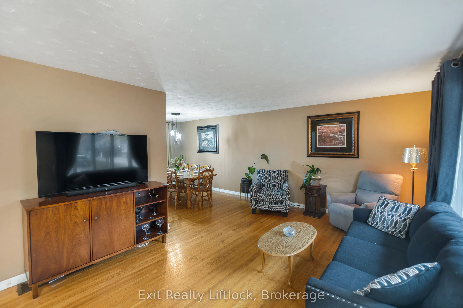
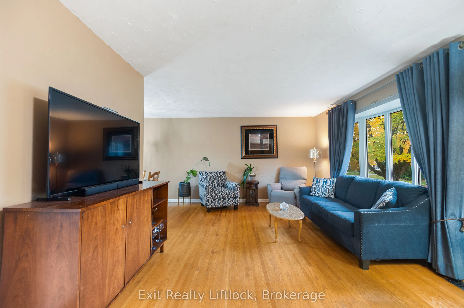
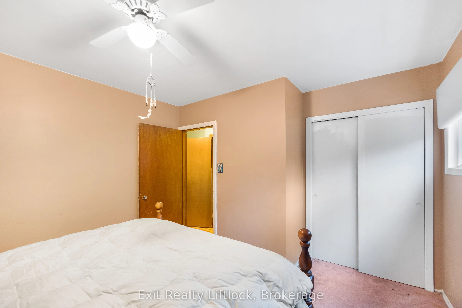
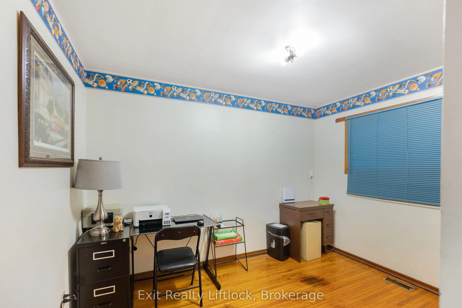
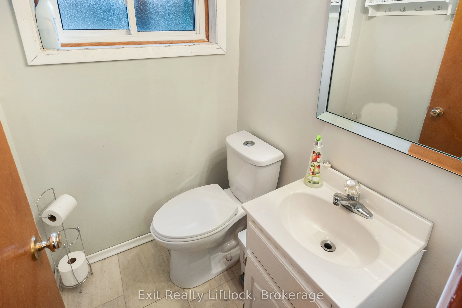
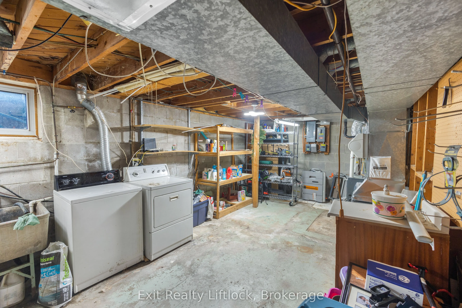
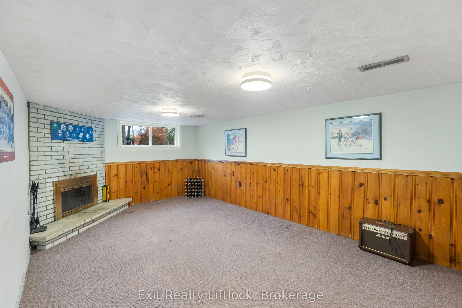
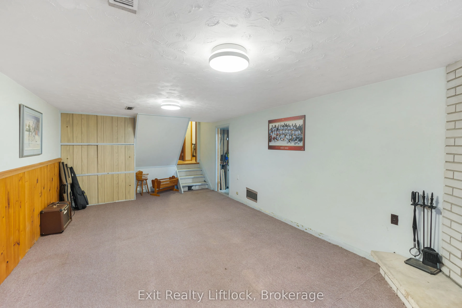
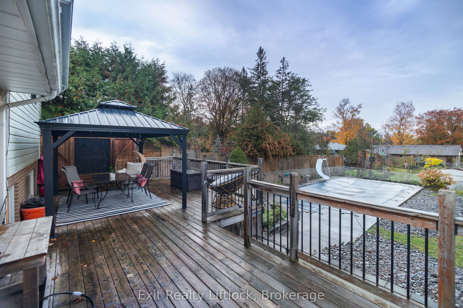
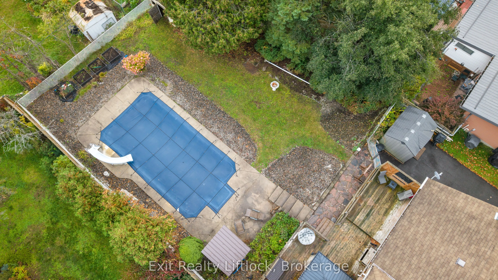
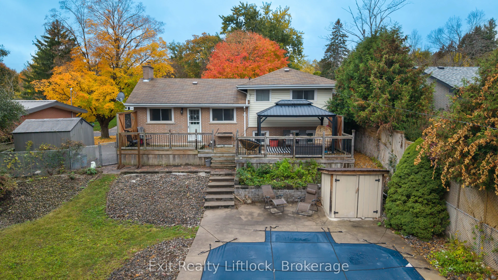
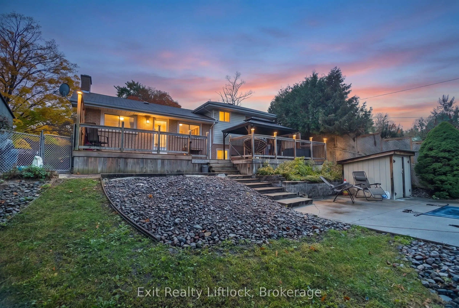
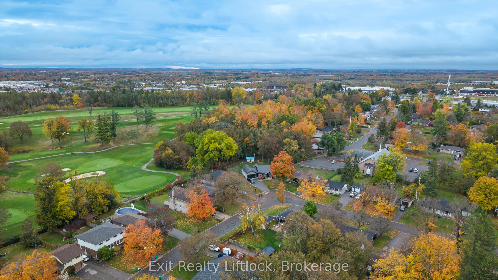
Welcome to Kawartha Heights! This 4-bedroom, 2-bath side split has the three things you can't change: a great neighbourhood, a backyard made for entertaining, and room for everyone. All it needs now is someone with a vision and a paintbrush. Inside, hardwood floors run through the open L-shaped livi...ng and dining room. Two bedrooms and a full bath are just up the stairs, with two more bedrooms and a 2-piece bath on the lower level. Downstairs, the rec room and fireplace are waiting for your sectional. A gas furnace (2019) and central air keep it comfortable all year. Then step out back. A fenced 64 x 146 ft yard with an inground pool and slide (new liner in 2023), and a back deck built for barbecues, complete with a metal gazebo and side panels. Summer is already sorted! The bones are here. The fun part is yours. Bring your ideas and your Pinterest board, and picture next summer by the pool. So much potential, and priced to match.
Full Property Details
Interior
Bedrooms
4
Total Bedrooms
4
Washrooms
2
Square Footage
700-1100 sqft
Basement
Partially Finished
Heating Source
Gas
Heating Fuel
Forced Air
Air Conditioning
Central Air
Family Room
No
Kitchens
1
Total Kitchens
1
Fireplace Features
Yes
Bedrooms
4
Total Bedrooms
4
Washrooms
2
Square Footage
700-1100 sqft
Basement
Partially Finished
Heating Source
Gas
Heating Fuel
Forced Air
Air Conditioning
Central Air
Family Room
No
Kitchens
1
Total Kitchens
1
Fireplace Features
Yes
Exterior
Depth
146.0
Front
64.0
Acreage
< .50
Driveway
Private
Lot Size
64 x 146.0 ft
Pool
Inground
Parking Spaces
4
Total Parking Spaces
4.00
Parking Description
None
Garage Spaces
0
Zoning
R11M2M
Depth
146.0
Front
64.0
Acreage
< .50
Driveway
Private
Lot Size
64 x 146.0 ft
Pool
Inground
Parking Spaces
4
Total Parking Spaces
4.00
Parking Description
None
Garage Spaces
0
Zoning
R11M2M
Building Description
Style
Sidesplit
Home Type
House
Subtype
Detached
Year Built
51-99
Property Orientation
East
Exterior Finish
Brick,Vinyl Siding
Sewers
Sewer
Water Supply
Municipal
Possession Date
No Data
Style
Sidesplit
Home Type
House
Subtype
Detached
Year Built
51-99
Property Orientation
East
Exterior Finish
Brick,Vinyl Siding
Sewers
Sewer
Water Supply
Municipal
Possession Date
No Data
Community
Community
Monaghan Ward 2
Community
Monaghan Ward 2
Taxes & Fees
Taxes
$5,119.88 /yr
Tax Year
2026
Occupancy
Owner
Taxes
$5,119.88 /yr
Tax Year
2026
Occupancy
Owner
Room Types
Bathroom
2 Pc Bath
Dimensions 4.17 x 4.49 feet
18.72 sqft
Bathroom
3 Pc Bath
Dimensions 4.92 x 7.68 feet
37.79 sqft
Bedroom 2
-
Dimensions 10.6 x 11.32 feet
119.99 sqft
Bedroom 3
-
Dimensions 11.25 x 8.23 feet
92.59 sqft
Bedroom 4
-
Dimensions 11.15 x 10.66 feet
118.86 sqft
Dining Room
-
Dimensions 11.42 x 8.99 feet
102.67 sqft
Kitchen
-
Dimensions 10.93 x 12.93 feet
141.32 sqft
Living Room
-
Dimensions 18.08 x 11.91 feet
215.33 sqft
Primary Bedroom
-
Dimensions 16.01 x 9.91 feet
158.66 sqft
Recreation
-
Dimensions 19.85 x 11.84 feet
235.02 sqft
Utility Room
-
Dimensions 21.82 x 10.93 feet
238.49 sqft
Similar Properties(No results)
Mortgage Calculator
Calculate your estimated monthly mortgage payment
Price
$474,900
$
%
%
Total cost of mortgage
$0
Monthly payment
By clicking Save, we will calculate your estimated mortgage for all properties using the saved values (down payment percentage, interest rate, and amortization).
The accuracy and applicability of this calculator are not guaranteed.
.png)