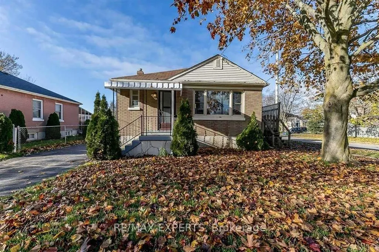
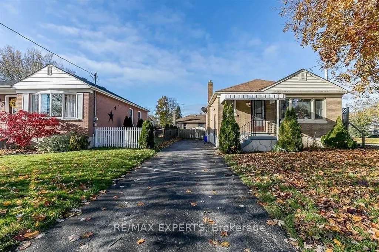
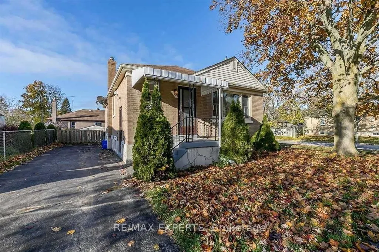
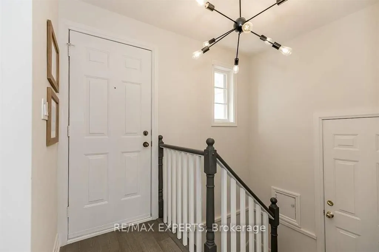
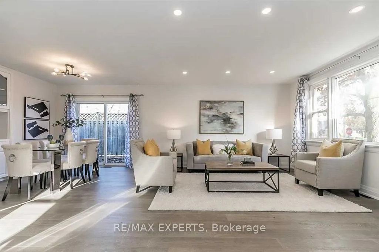
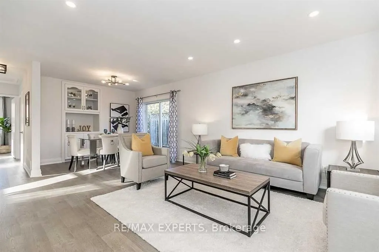
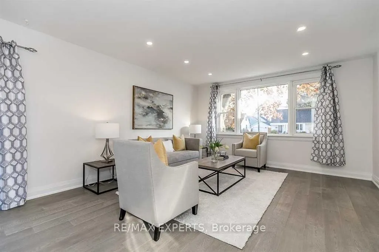
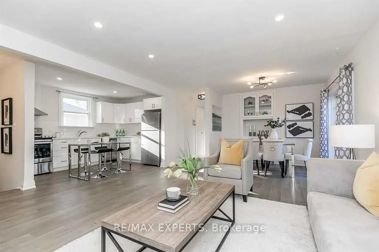
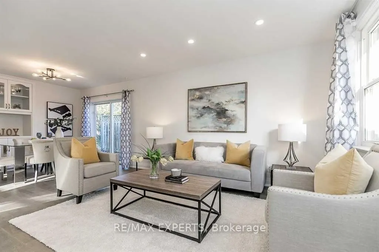
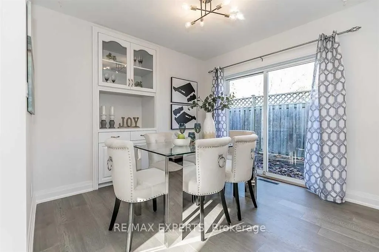
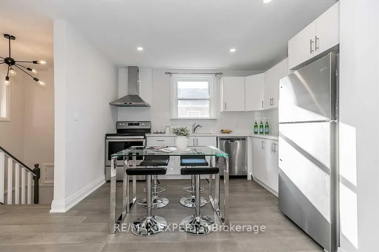
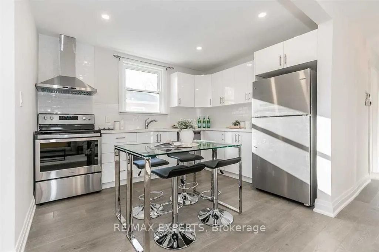
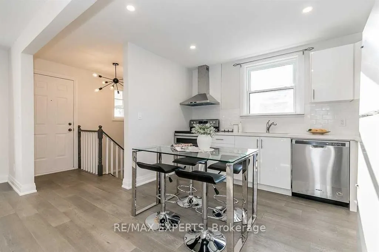
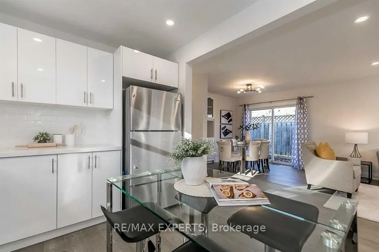
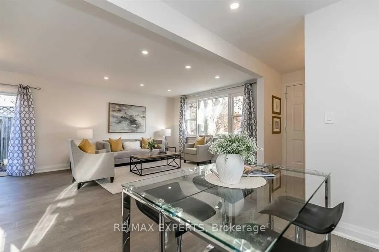
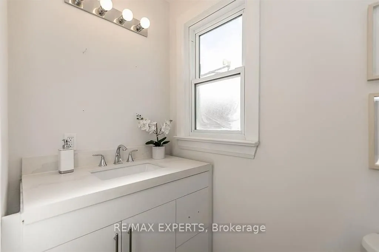
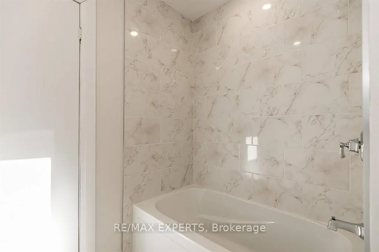
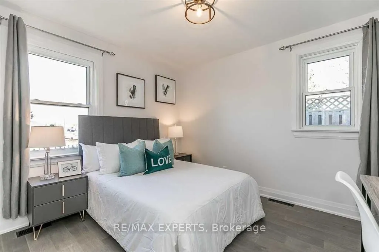
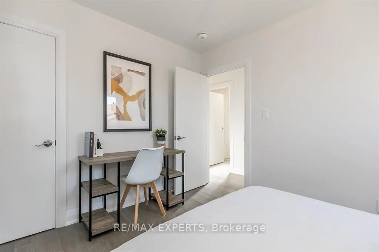
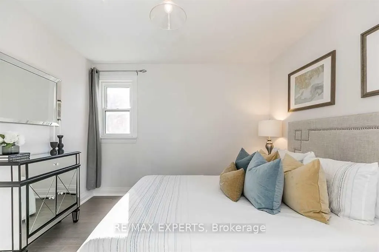
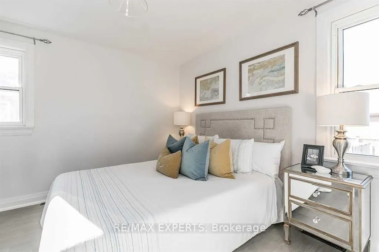
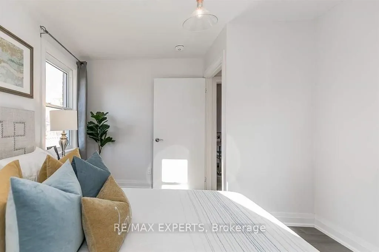
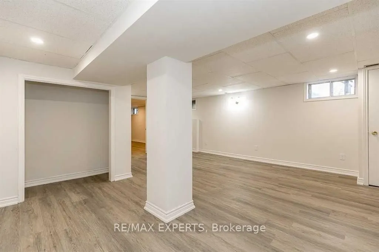
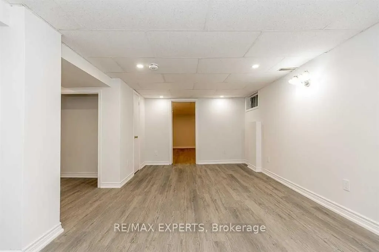
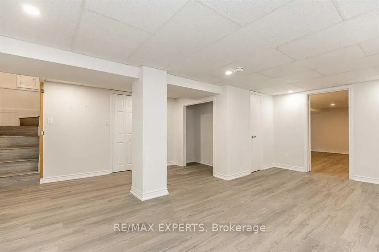
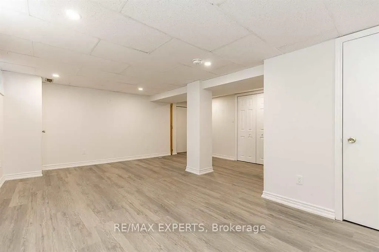
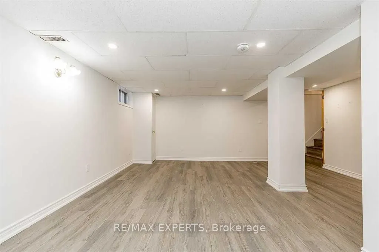
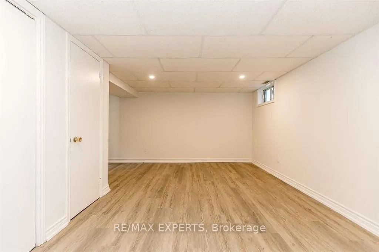
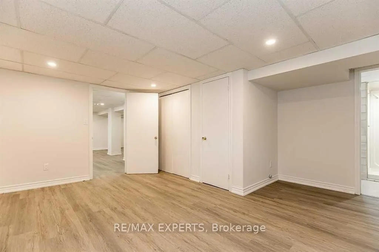
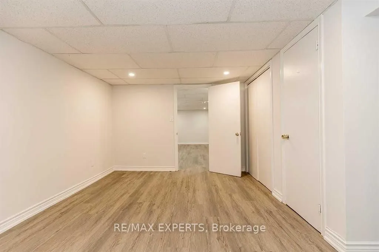
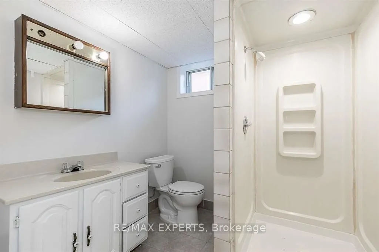
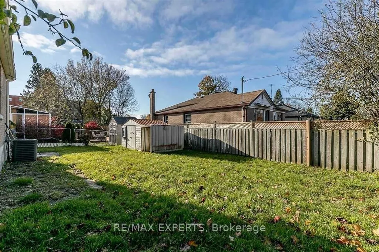
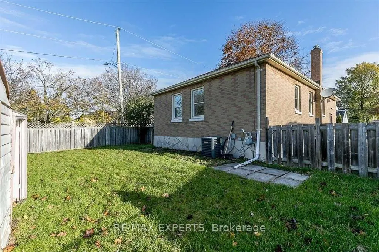
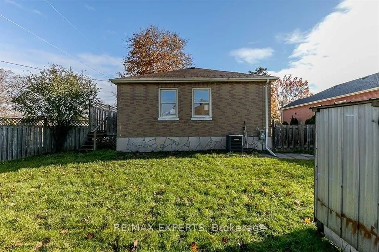
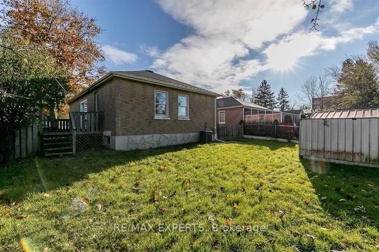
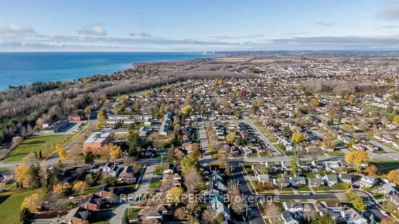
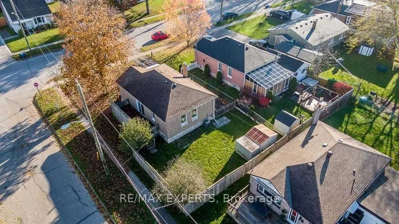
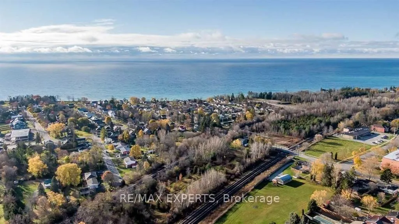
Welcome to 529 Burnham Street, a bright brick bungalow on a large 50 x 102.5 ft corner lot in Cobourg's sought-after West End. The main floor offers an open-concept kitchen, dining and living area made for family gatherings and entertaining, plus two well-sized bedrooms. The fully finished basement ...has its own separate entrance, a third bedroom and a second full bathroom. It's ideal for extended family, a teen retreat or a home office. Recent updates include a new roof (2022) and a freshly sealed driveway (2024). Gas forced-air heating, central air and private parking for three complete the package. Enjoy small-town living steps from it all: a short walk to Cobourg Beach, Victoria Park and the marina, with schools, transit, parks and the hospital close by. Quick access to Hwy 401 makes commuting east or west easy. A move-in-ready home in one of Cobourg's most loved neighbourhoods. Don't miss it!
Full Property Details
Interior
Bedrooms
2
Bedrooms Plus
1
Total Bedrooms
3
Washrooms
2
Square Footage
700-1100 sqft
Basement
Finished,Separate Entrance
Heating Source
Gas
Heating Fuel
Forced Air
Air Conditioning
Central Air
Family Room
No
Kitchens
1
Total Kitchens
1
Fireplace Features
No
Bedrooms
2
Bedrooms Plus
1
Total Bedrooms
3
Washrooms
2
Square Footage
700-1100 sqft
Basement
Finished,Separate Entrance
Heating Source
Gas
Heating Fuel
Forced Air
Air Conditioning
Central Air
Family Room
No
Kitchens
1
Total Kitchens
1
Fireplace Features
No
Exterior
Depth
102.5
Front
50.0
Driveway
Private
Lot Size
50 x 102.5 ft
Pool
None
Parking Spaces
3
Total Parking Spaces
3.00
Parking Description
None
Garage Spaces
0
Depth
102.5
Front
50.0
Driveway
Private
Lot Size
50 x 102.5 ft
Pool
None
Parking Spaces
3
Total Parking Spaces
3.00
Parking Description
None
Garage Spaces
0
Building Description
Style
Bungalow
Home Type
House
Subtype
Detached
Property Orientation
East
Exterior Finish
Brick
Sewers
Sewer
Water Supply
Municipal
Possession Date
3/1/2027
Style
Bungalow
Home Type
House
Subtype
Detached
Property Orientation
East
Exterior Finish
Brick
Sewers
Sewer
Water Supply
Municipal
Possession Date
3/1/2027
Community
Community
Cobourg
Community
Cobourg
Taxes & Fees
Taxes
$3,783.80 /yr
Tax Year
2025
Occupancy
Owner
Taxes
$3,783.80 /yr
Tax Year
2025
Occupancy
Owner
Room Types
Bedroom
Vinyl Floor, 3 Pc Ensuite, L-Shaped Room
Dimensions 15.68 x 14.9 feet
233.63 sqft
Bedroom 2
Vinyl Floor, Window, Closet
Dimensions 9.68 x 10.96 feet
106.09 sqft
Dining Room
Vinyl Floor, Combined w/Living, W/O To Deck
Dimensions 13.52 x 22.44 feet
303.39 sqft
Kitchen
Renovated, Vinyl Floor, Open Concept
Dimensions 9.42 x 11.88 feet
111.91 sqft
Laundry
Separate Room, Window, Combined w/Workshop
Dimensions 13.12 x 4.95 feet
64.94 sqft
Living Room
Vinyl Floor, Combined w/Dining, Pot Lights
Dimensions 13.52 x 22.44 feet
303.39 sqft
Primary Bedroom
Vinyl Floor, Window, Closet
Dimensions 10.56 x 12.73 feet
134.43 sqft
Recreation
Vinyl Floor, Pot Lights
Dimensions 19.55 x 16.86 feet
329.61 sqft
Workshop
Separate Room, B/I Shelves
Dimensions 8.27 x 12.76 feet
105.53 sqft
Similar Properties(No results)
Mortgage Calculator
Calculate your estimated monthly mortgage payment
Price
$680,000
$
%
%
Total cost of mortgage
$0
Monthly payment
By clicking Save, we will calculate your estimated mortgage for all properties using the saved values (down payment percentage, interest rate, and amortization).
The accuracy and applicability of this calculator are not guaranteed.
.png)