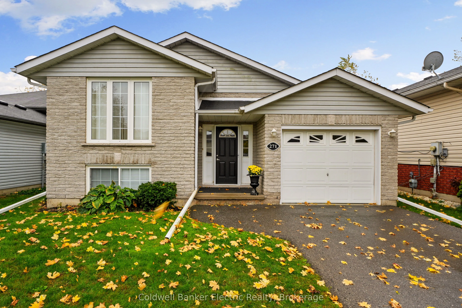
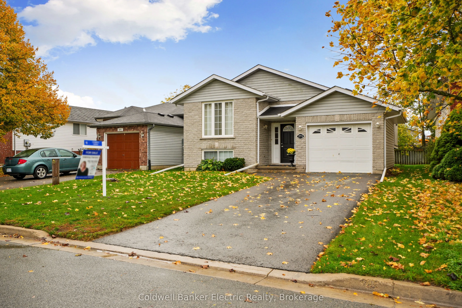
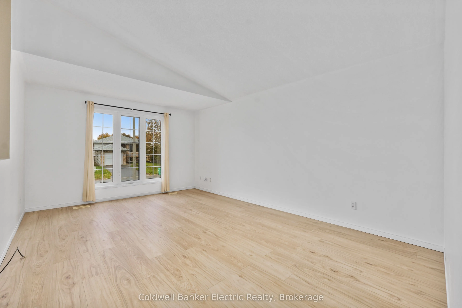
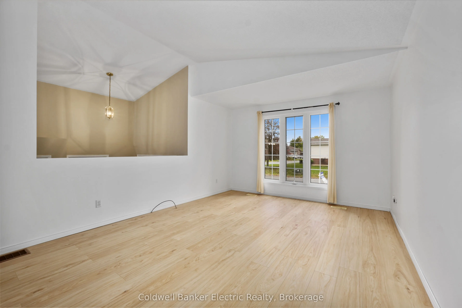
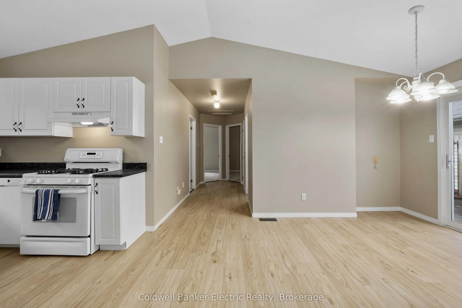
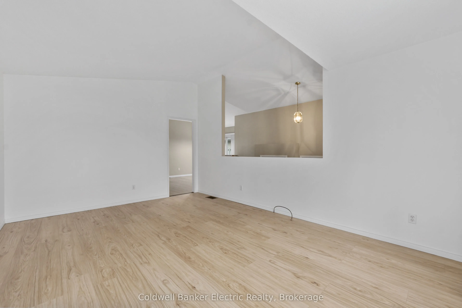
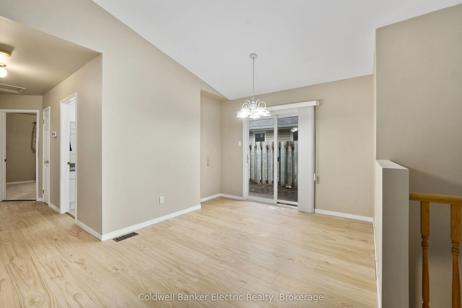
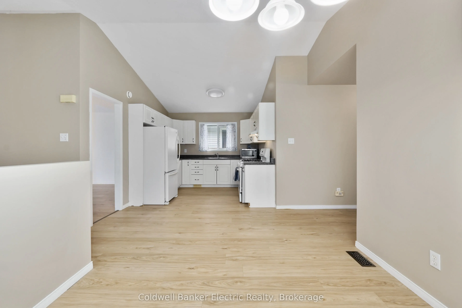
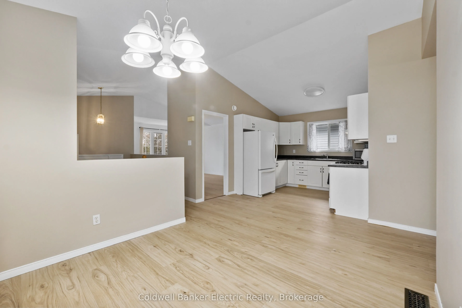
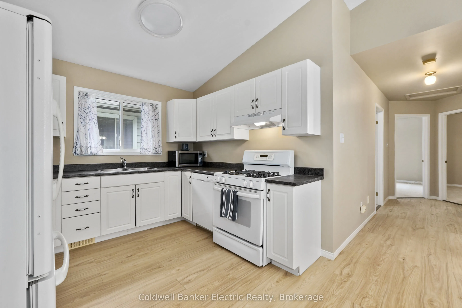
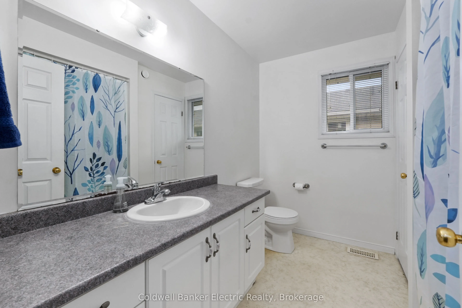
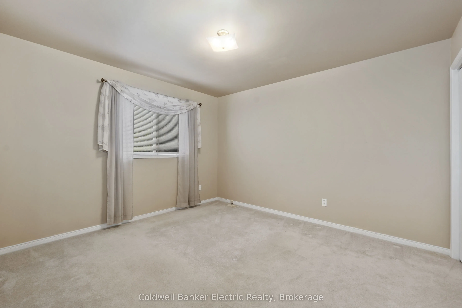
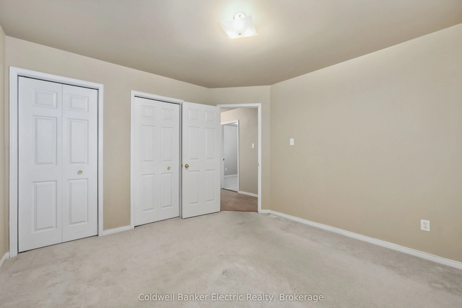
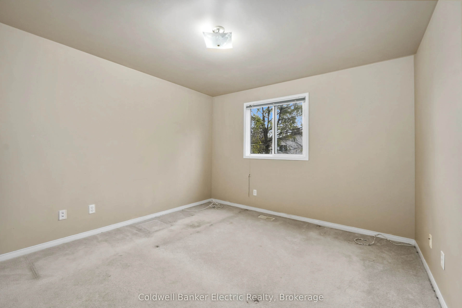
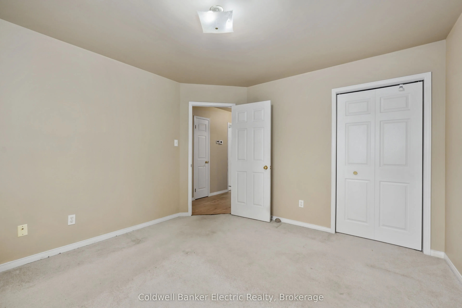
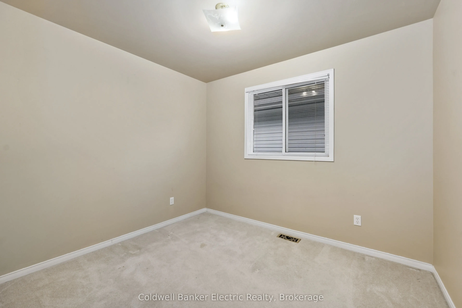
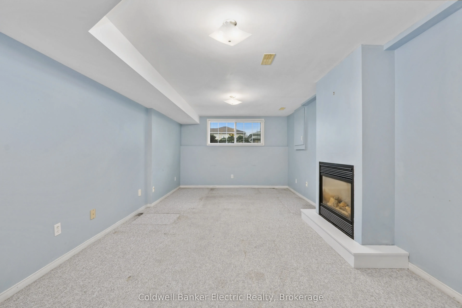
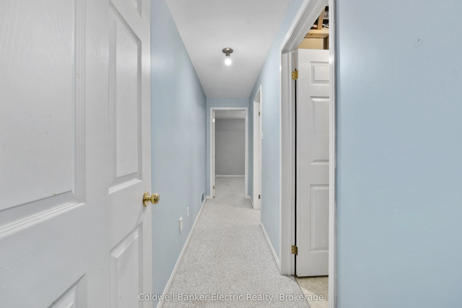
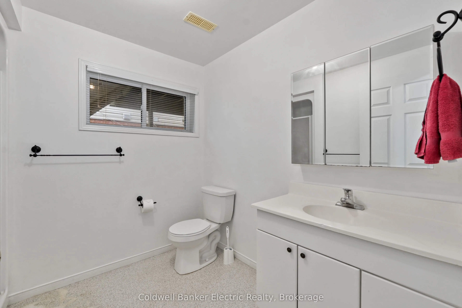
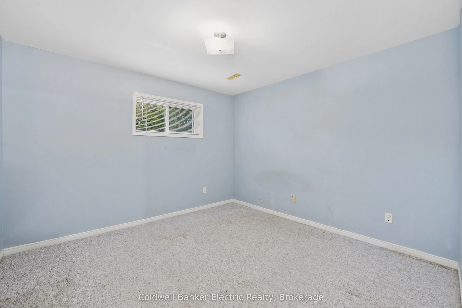
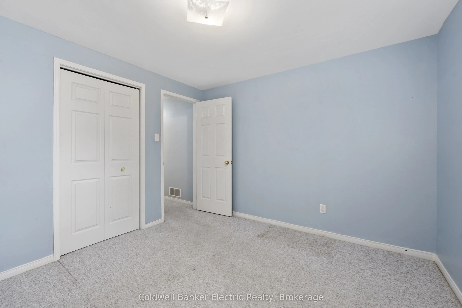
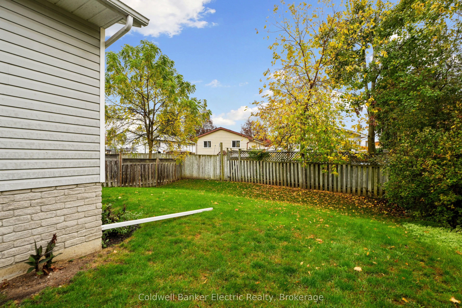
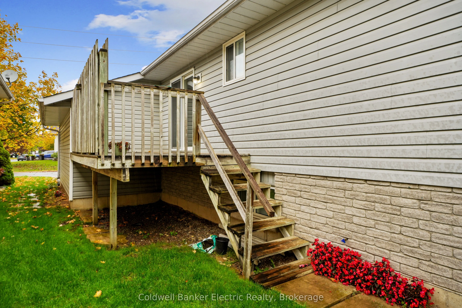
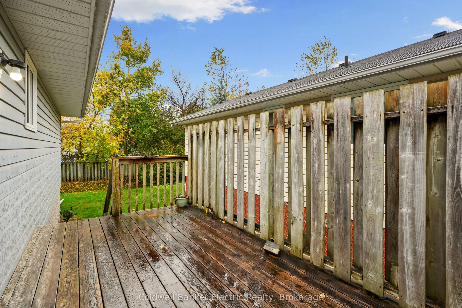
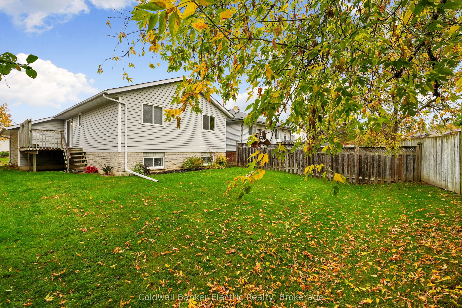
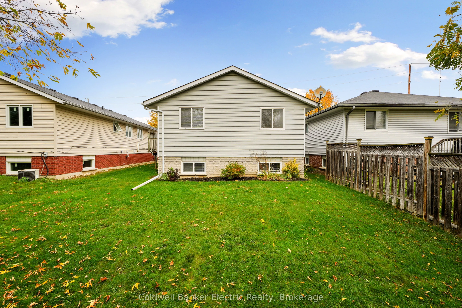
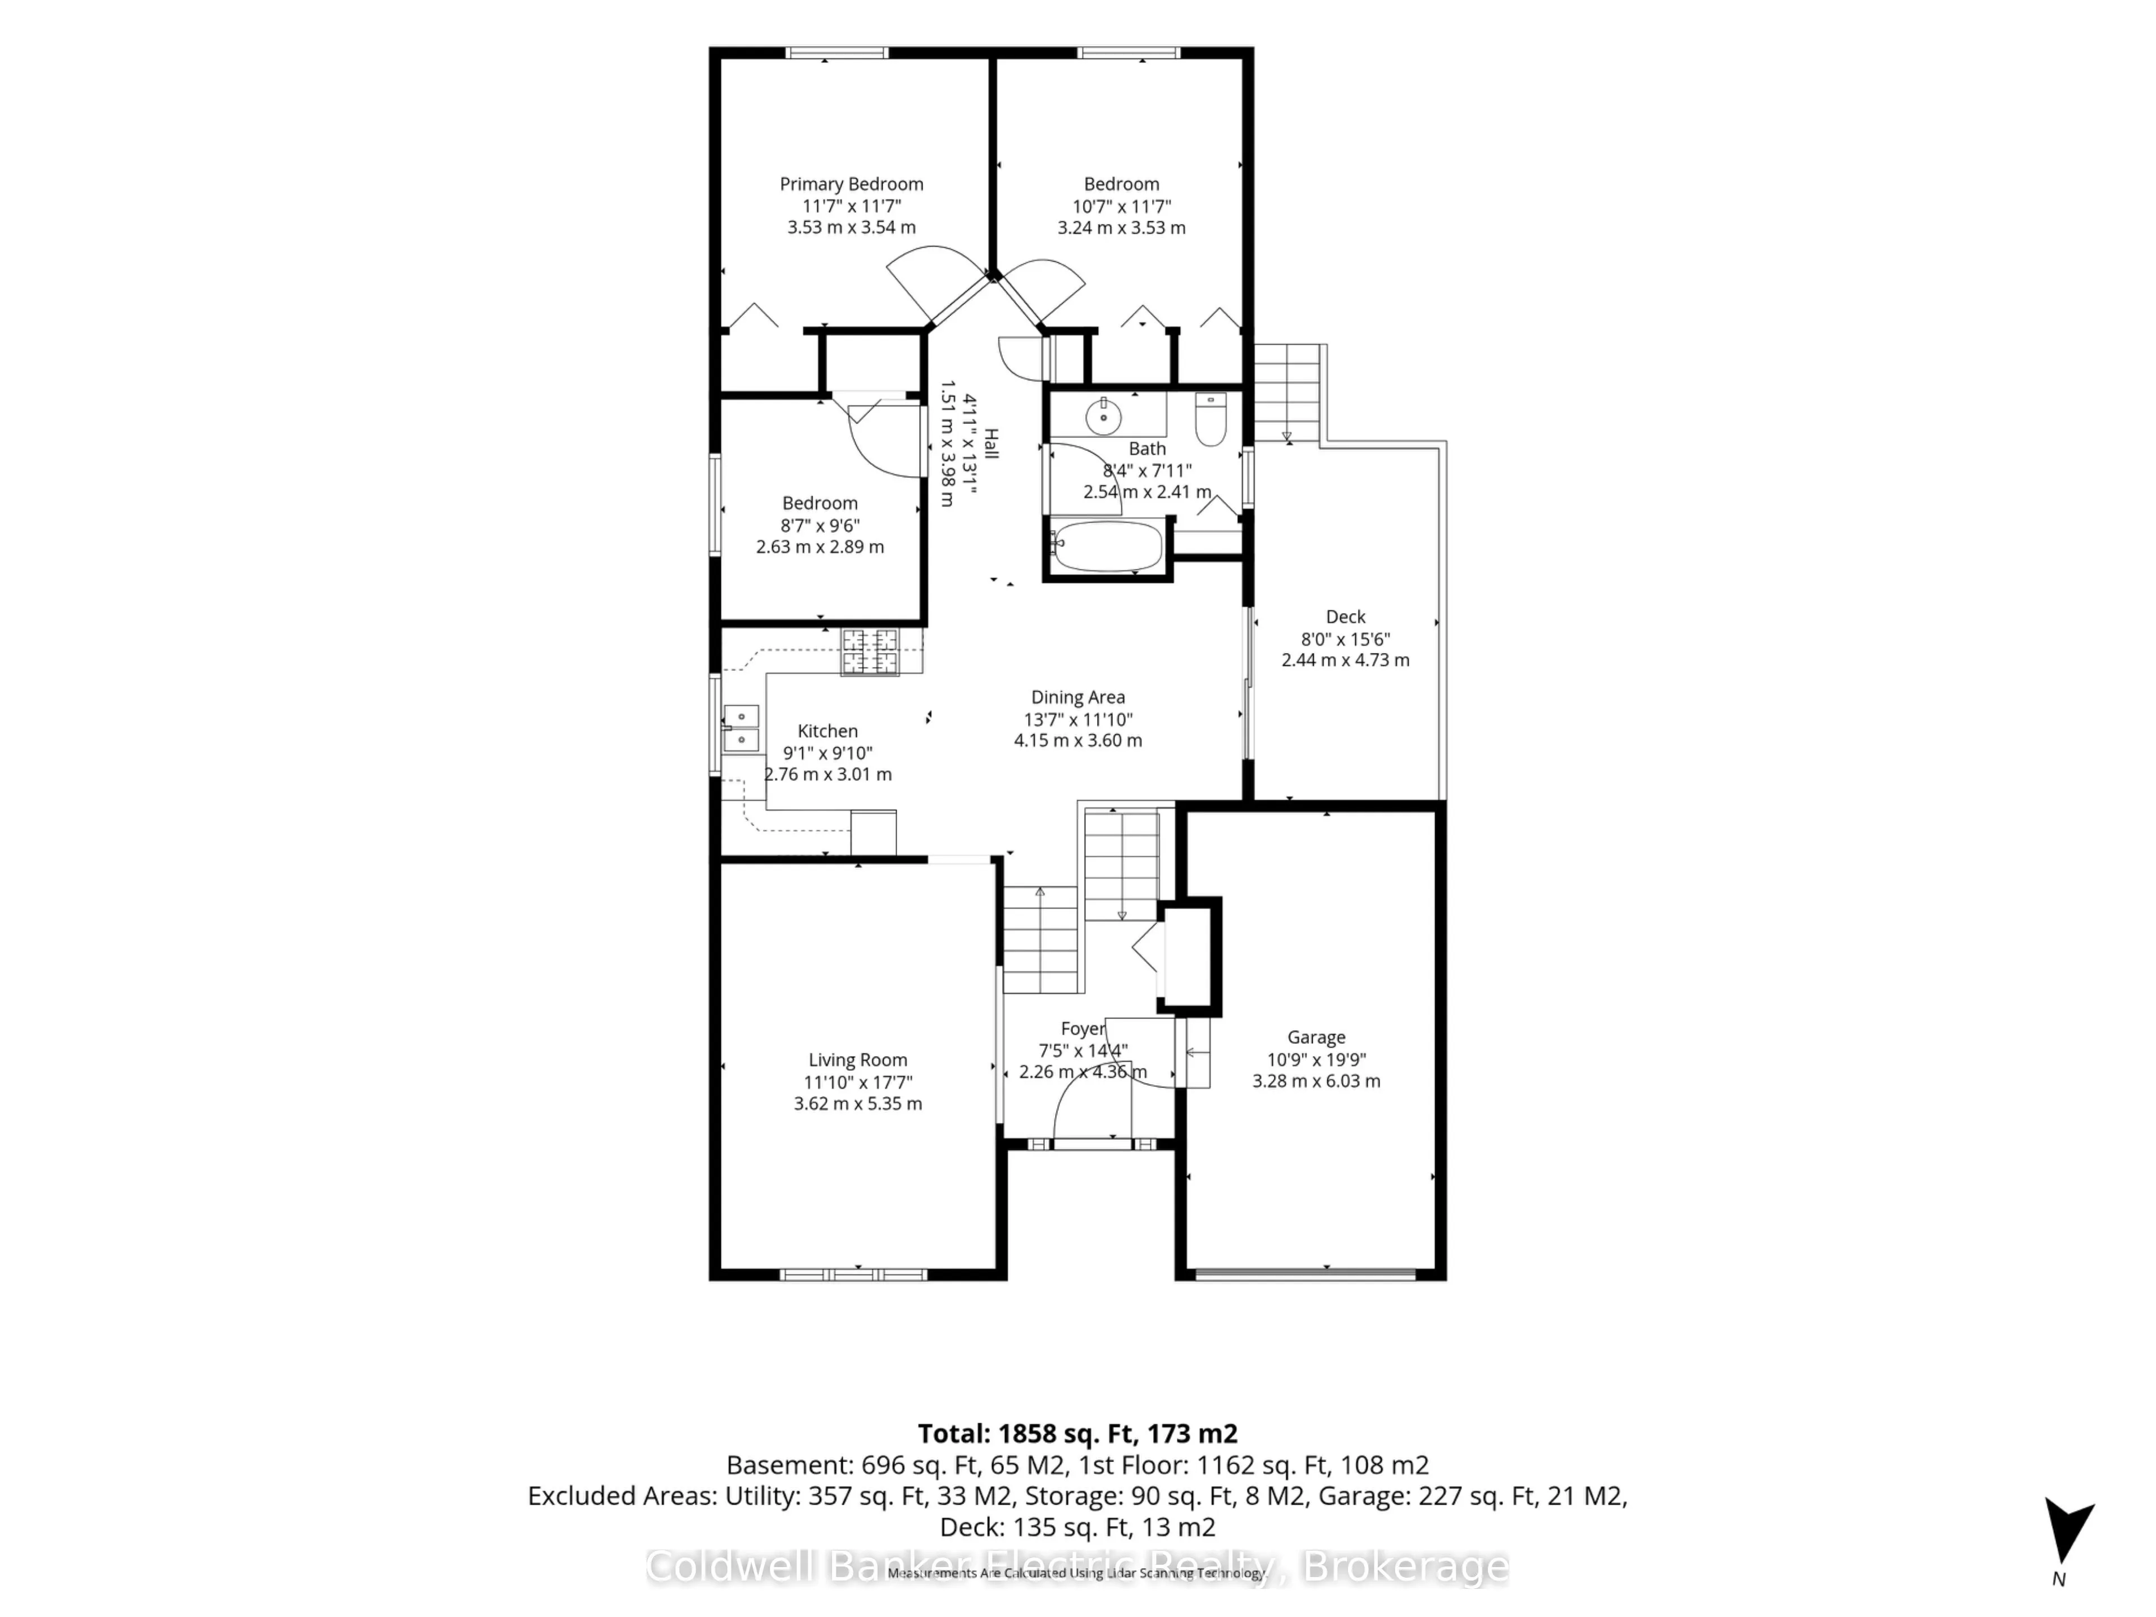
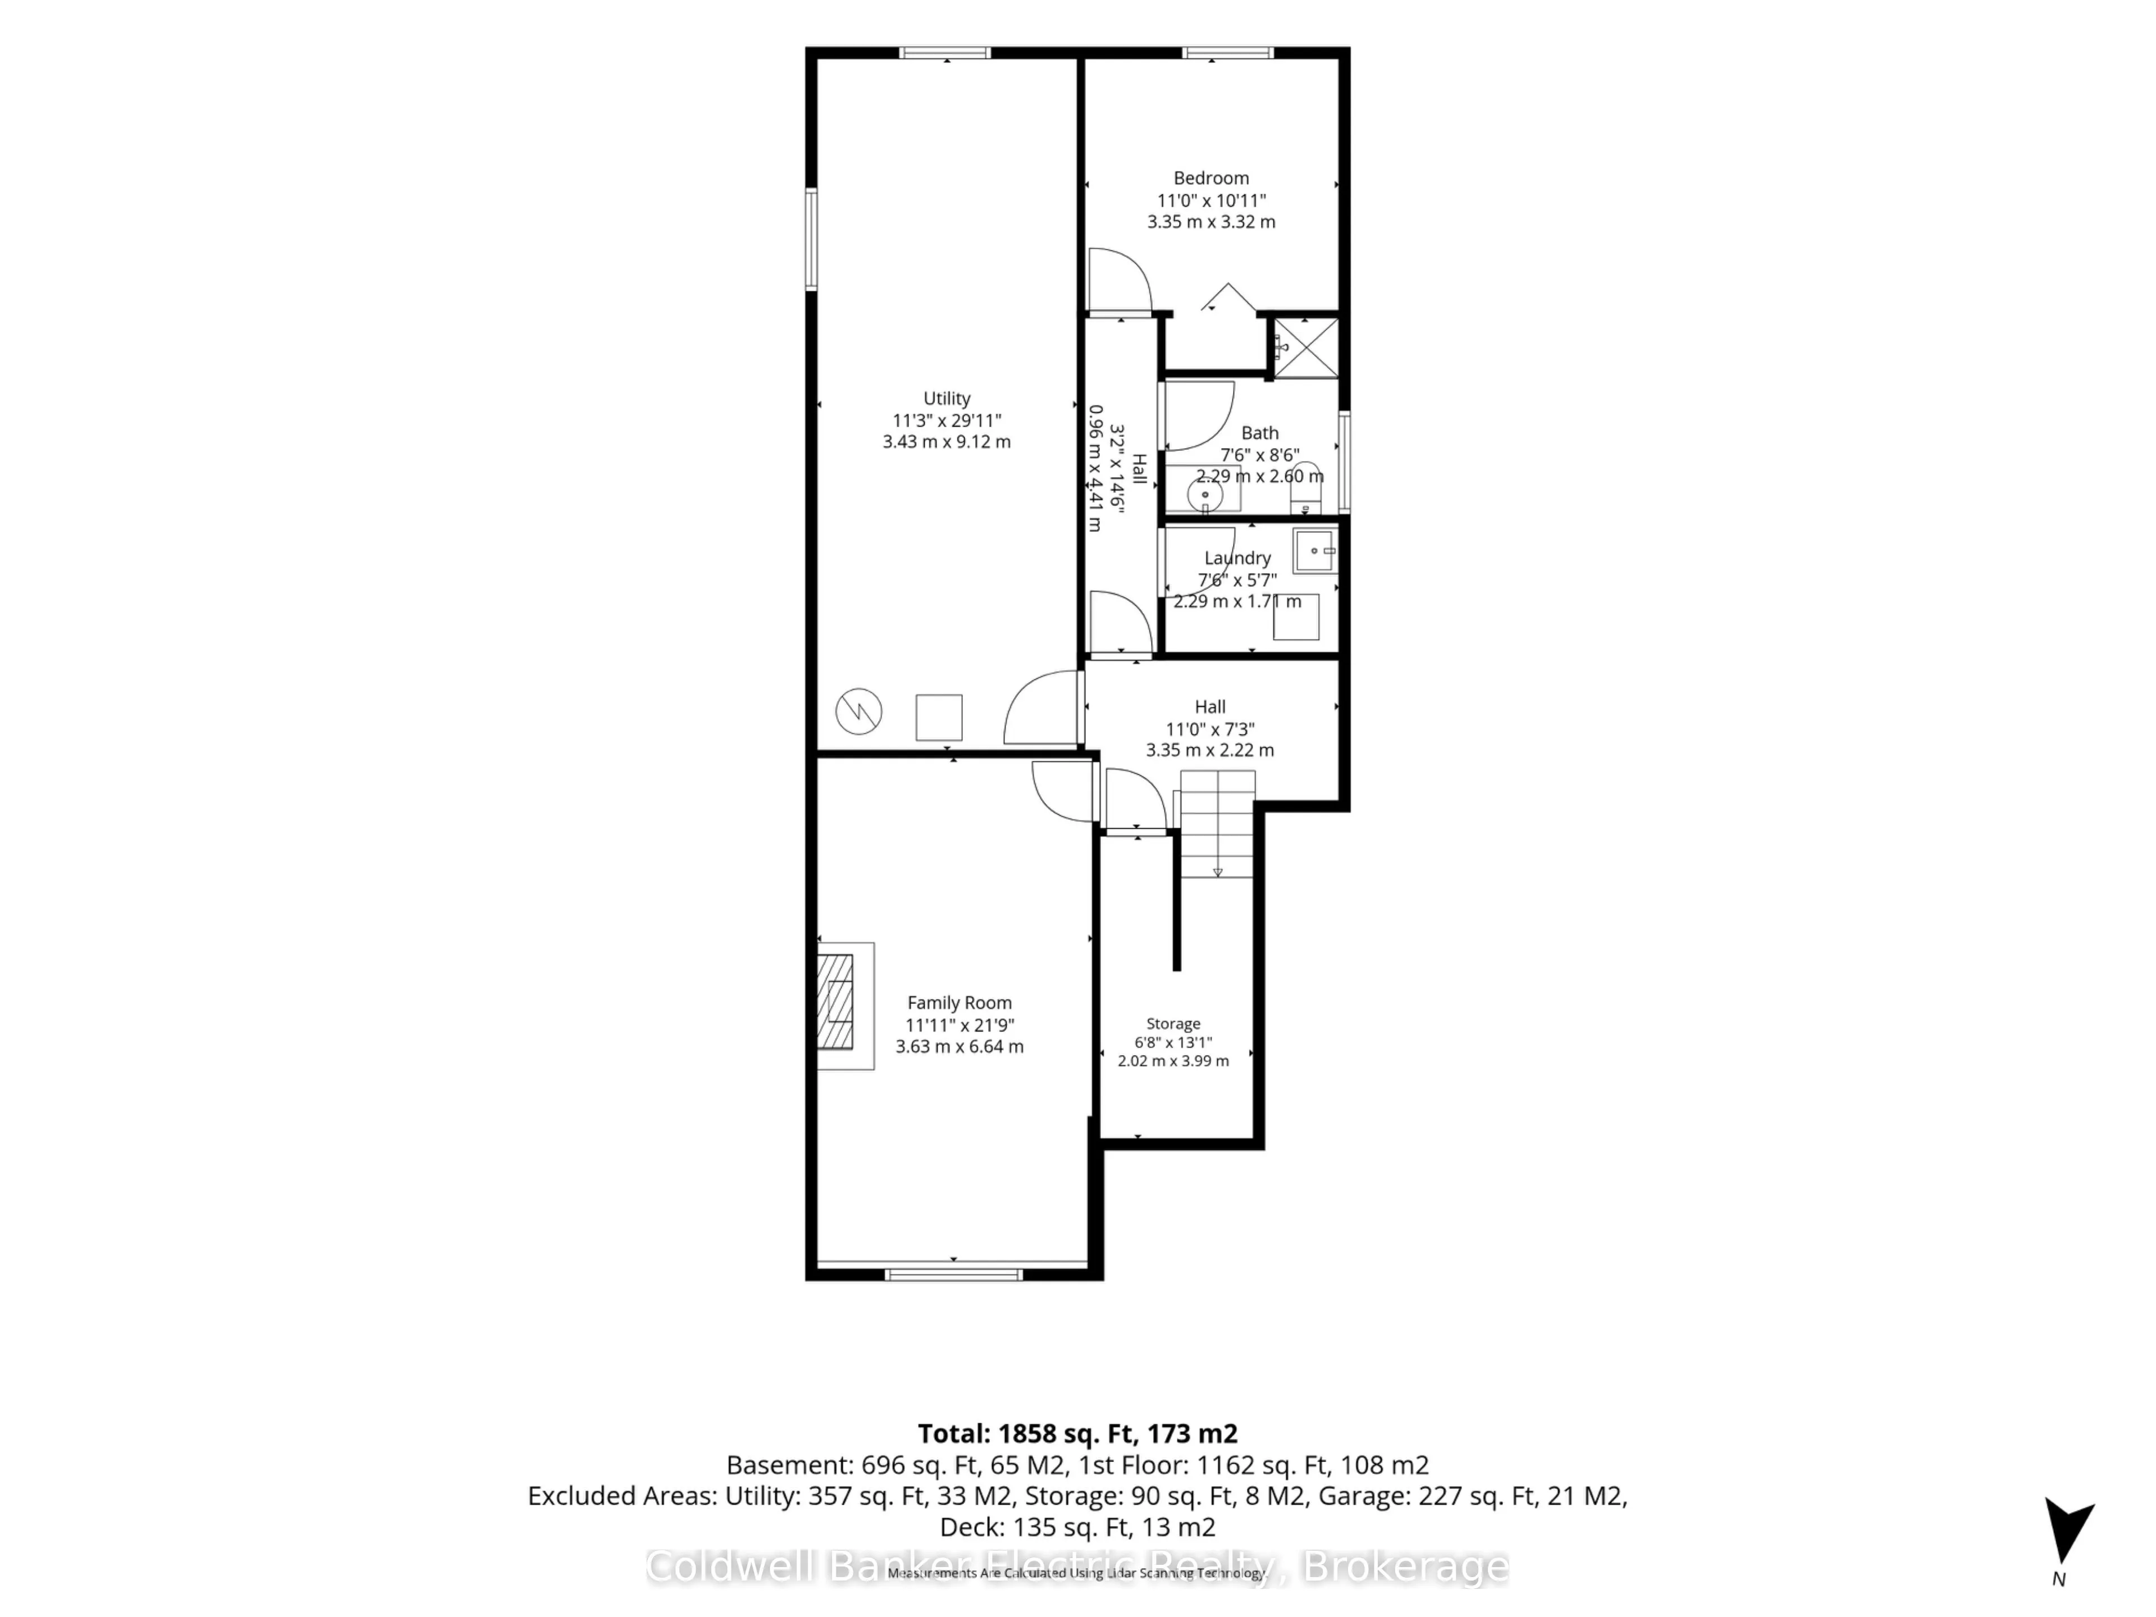
Welcome to this bright and inviting raised bungalow in Peterborough's highly desirable East City! Filled with natural light and the warmth of a much-loved family home, this versatile property offers the perfect blend of comfort, functionality and opportunity. The main floor features three bedrooms, ...an inviting eat-in kitchen and beautiful new luxury vinyl plank flooring throughout much of the space. Just off the kitchen, a convenient deck provides the perfect spot for barbecuing. Downstairs, large above-grade windows fill the spacious recreation room with natural light, while a cozy gas fireplace makes it the perfect spot for movie nights or gathering with loved ones. A fourth bedroom on the lower level offers flexibility for a growing family, guests or potential in-law accommodations. Looking for help with the mortgage? The lower level also offers the possibility of rental income from a Trent University student, subject to any necessary approvals. Ample parking adds everyday convenience, whether you're accommodating multiple vehicles, welcoming guests or considering a student renter. Situated in a welcoming neighbourhood with wonderful neighbours, this home is conveniently located close to parks, recreation, shopping and everyday amenities. Lovingly maintained and filled with years of happy memories, this is a home ready for its next chapter. Come see the possibilities and make it your own!
Full Property Details
Interior
Bedrooms
3
Bedrooms Plus
1
Total Bedrooms
4
Washrooms
2
Square Footage
1100-1500 sqft
Basement
Partially Finished
Heating Source
Gas
Heating Fuel
Forced Air
Air Conditioning
Central Air
Family Room
No
Kitchens
1
Total Kitchens
1
Fireplace Features
Yes
Bedrooms
3
Bedrooms Plus
1
Total Bedrooms
4
Washrooms
2
Square Footage
1100-1500 sqft
Basement
Partially Finished
Heating Source
Gas
Heating Fuel
Forced Air
Air Conditioning
Central Air
Family Room
No
Kitchens
1
Total Kitchens
1
Fireplace Features
Yes
Exterior
Depth
109.41
Front
40.0
Driveway
Private
Lot Size
40 x 109.41 ft
Pool
None
Parking Spaces
3
Total Parking Spaces
4.00
Parking Description
Attached
Garage Spaces
1
Depth
109.41
Front
40.0
Driveway
Private
Lot Size
40 x 109.41 ft
Pool
None
Parking Spaces
3
Total Parking Spaces
4.00
Parking Description
Attached
Garage Spaces
1
Building Description
Style
Bungalow-Raised
Home Type
House
Subtype
Detached
Year Built
31-50
Property Orientation
South
Exterior Finish
Brick Front,Vinyl Siding
Sewers
Sewer
Water Supply
Municipal
Possession Date
11/9/2026
Style
Bungalow-Raised
Home Type
House
Subtype
Detached
Year Built
31-50
Property Orientation
South
Exterior Finish
Brick Front,Vinyl Siding
Sewers
Sewer
Water Supply
Municipal
Possession Date
11/9/2026
Taxes & Fees
Taxes
$5,422.16 /yr
Tax Year
2026
Occupancy
Vacant
Taxes
$5,422.16 /yr
Tax Year
2026
Occupancy
Vacant
Room Types
Bedroom
-
Dimensions 10.63 x 11.58 feet
123.1 sqft
Bedroom
-
Dimensions 10.99 x 10.89 feet
119.68 sqft
Bedroom
-
Dimensions 11.58 x 11.61 feet
134.44 sqft
Bedroom
-
Dimensions 8.63 x 9.48 feet
81.81 sqft
Breakfast
Walk-Out
Dimensions 13.62 x 11.81 feet
160.85 sqft
Family Room
-
Dimensions 11.91 x 21.78 feet
259.4 sqft
Kitchen
-
Dimensions 9.06 x 9.88 feet
89.51 sqft
Laundry
-
Dimensions 7.51 x 5.61 feet
42.13 sqft
Living Room
-
Dimensions 11.88 x 17.55 feet
208.49 sqft
Utility Room
-
Dimensions 11.25 x 29.92 feet
336.6 sqft
Similar Properties(No results)
Mortgage Calculator
Calculate your estimated monthly mortgage payment
Price
$524,900
$
%
%
Total cost of mortgage
$0
Monthly payment
By clicking Save, we will calculate your estimated mortgage for all properties using the saved values (down payment percentage, interest rate, and amortization).
The accuracy and applicability of this calculator are not guaranteed.
.png)