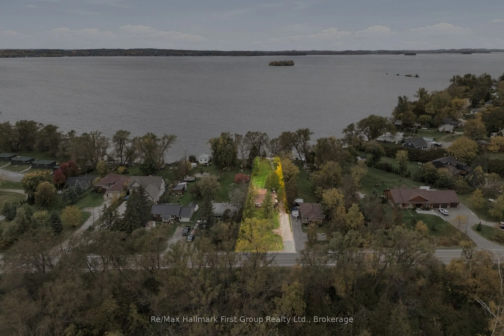
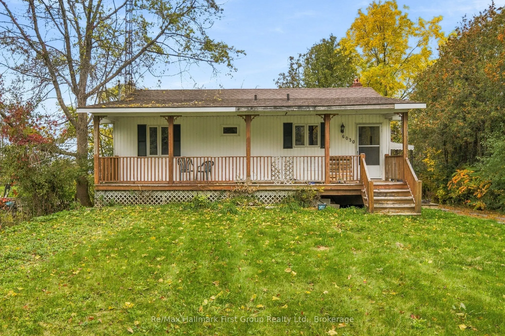
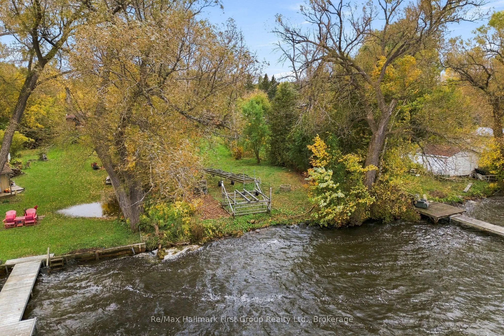
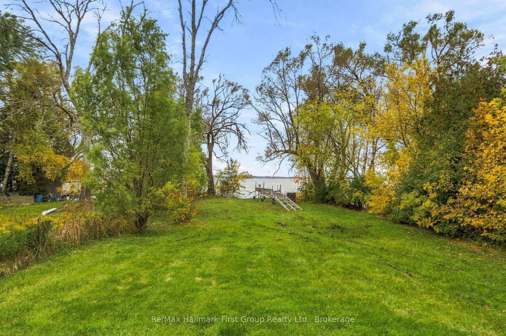
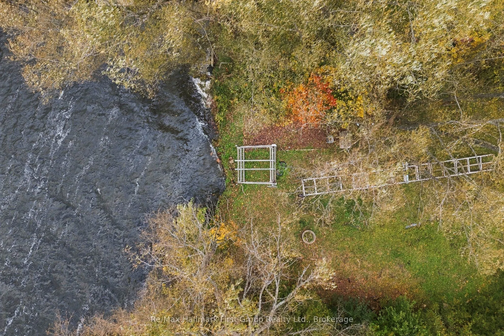
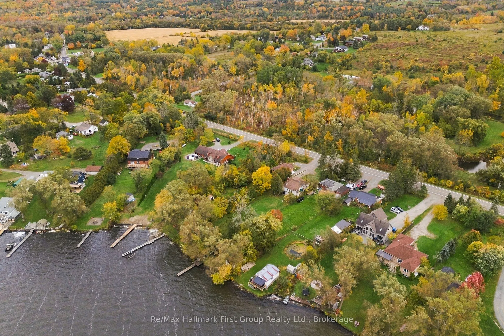
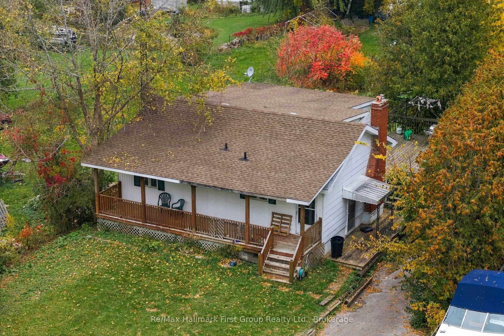
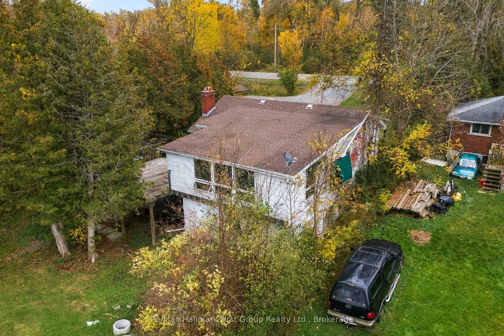
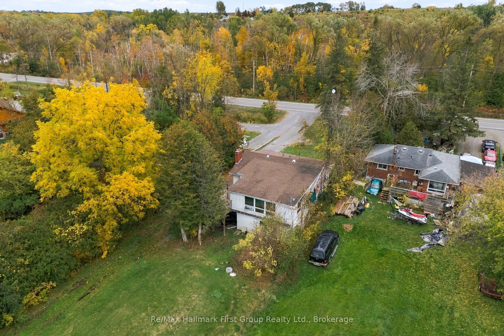
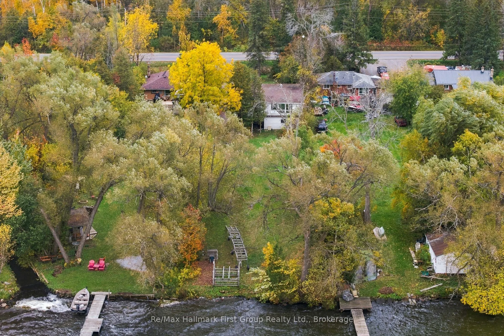
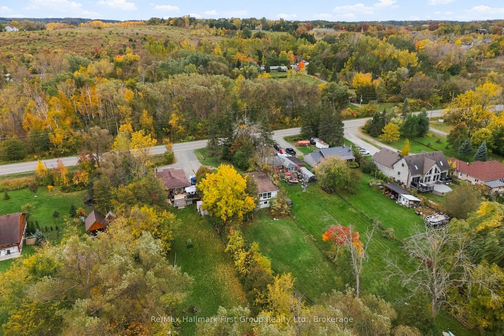
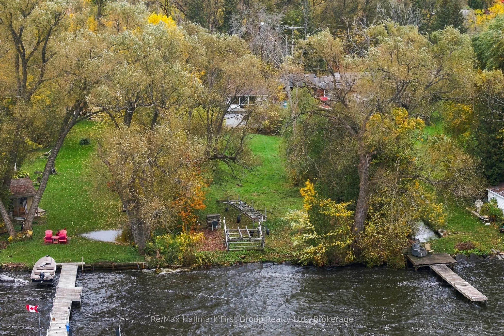
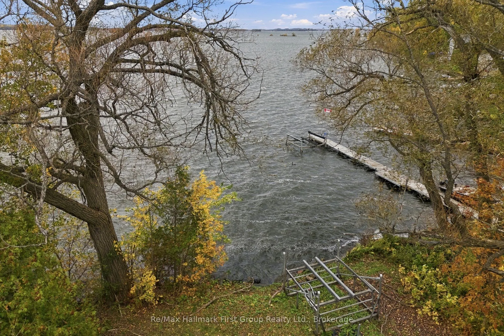
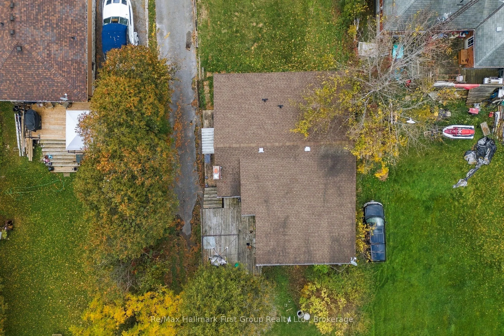
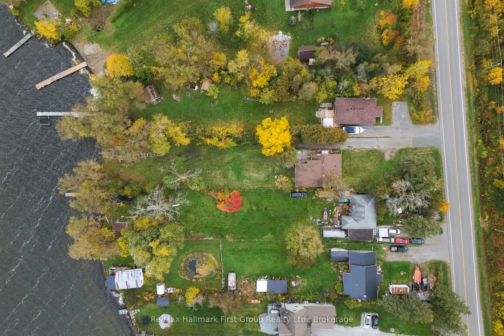
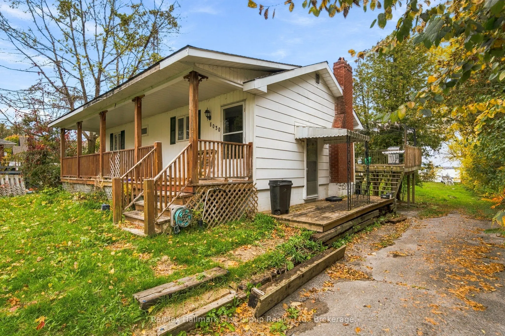
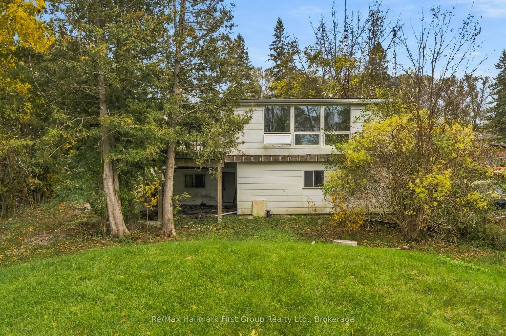
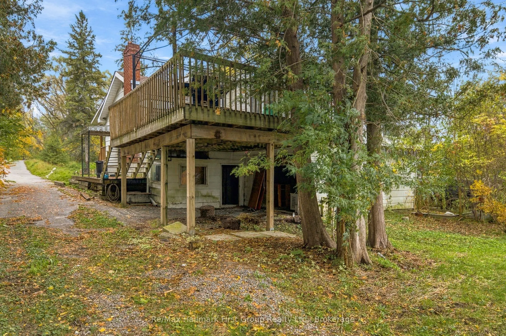
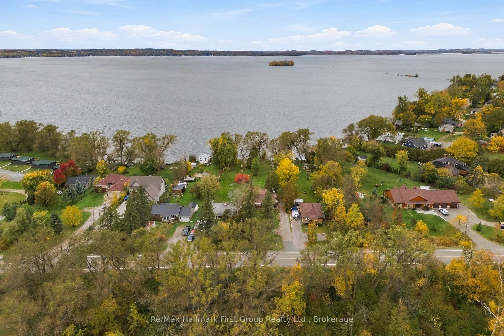
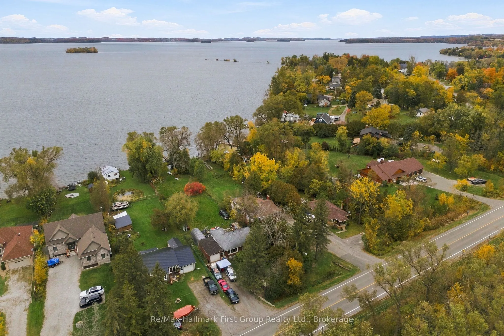
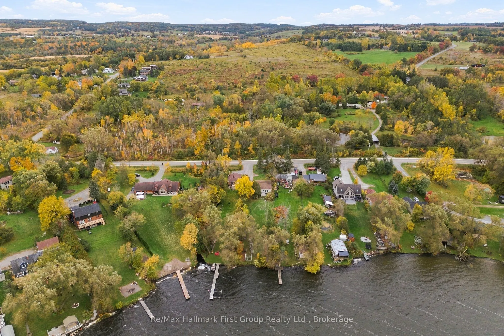
A Setting Worth Reimagining! Imagine the possibilities of owning your own 1/2 acre lot of Rice Lake waterfront. Set among mature trees with a generous stretch of open lawn leading toward the water, the current footprint offers an opportunity to create a lakeside retreat that reflects your own vision.... The existing bungalow provides a starting point for those looking to renovate, refresh, rebuild or personalize a waterfront property. A covered front porch, multiple outdoor deck areas, and an established natural setting offer the foundations for relaxed cottage or year-round living. Step outside and discover the property's true attraction: expansive green space, beautiful seasonal colours, mature trees, and direct access to the shores of Rice Lake. Picture summer afternoons by the water, evenings spent outdoors, and weekends escaping the demands of everyday life. Whether you're searching for a cottage project, a personal getaway, or an opportunity to invest in a waterfront lifestyle, this property offers a setting filled with possibilities. Bring your ideas, embrace the potential, and imagine what your next chapter on Rice Lake could look like.
Full Property Details
Interior
Bedrooms
2
Bedrooms Plus
1
Total Bedrooms
3
Washrooms
2
Square Footage
< 700 sqft
Basement
Partially Finished,Walk-Out
Heating Source
Propane
Heating Fuel
Forced Air
Air Conditioning
None
Family Room
No
Kitchens
1
Total Kitchens
1
Fireplace Features
Yes
Bedrooms
2
Bedrooms Plus
1
Total Bedrooms
3
Washrooms
2
Square Footage
< 700 sqft
Basement
Partially Finished,Walk-Out
Heating Source
Propane
Heating Fuel
Forced Air
Air Conditioning
None
Family Room
No
Kitchens
1
Total Kitchens
1
Fireplace Features
Yes
Exterior
Depth
356.0
Front
62.28
Driveway
Private
Lot Size
62 x 356.0 ft
Pool
None
Waterfront
Direct
Parking Spaces
4
Total Parking Spaces
4.00
Parking Description
Attached
Garage Spaces
1
Zoning
SR
Depth
356.0
Front
62.28
Driveway
Private
Lot Size
62 x 356.0 ft
Pool
None
Waterfront
Direct
Parking Spaces
4
Total Parking Spaces
4.00
Parking Description
Attached
Garage Spaces
1
Zoning
SR
Building Description
Style
Bungalow
Home Type
House
Subtype
Detached
Property Orientation
North
Exterior Finish
Vinyl Siding
Sewers
Septic
Water Supply
Well
Possession Date
No Data
Style
Bungalow
Home Type
House
Subtype
Detached
Property Orientation
North
Exterior Finish
Vinyl Siding
Sewers
Septic
Water Supply
Well
Possession Date
No Data
Community
Community
Rural Hamilton
Community
Rural Hamilton
Taxes & Fees
Taxes
$5,803 /yr
Tax Year
2026
Occupancy
Vacant
Taxes
$5,803 /yr
Tax Year
2026
Occupancy
Vacant
Room Types
Bedroom
-
Dimensions 10.99 x 9.97 feet
109.57 sqft
Bedroom
-
Dimensions 17.98 x 10.5 feet
188.79 sqft
Dining Room
-
Dimensions 22.47 x 16.57 feet
372.33 sqft
Kitchen
-
Dimensions 12.66 x 10.4 feet
131.66 sqft
Laundry
-
Dimensions 8.5 x 3.48 feet
29.58 sqft
Living Room
-
Dimensions 23.33 x 13.16 feet
307.02 sqft
Primary Bedroom
-
Dimensions 14.99 x 10.99 feet
164.74 sqft
Recreation
-
Dimensions 19 x 16.31 feet
309.89 sqft
Similar Properties(No results)
Mortgage Calculator
Calculate your estimated monthly mortgage payment
Price
$599,900
$
%
%
Total cost of mortgage
$0
Monthly payment
By clicking Save, we will calculate your estimated mortgage for all properties using the saved values (down payment percentage, interest rate, and amortization).
The accuracy and applicability of this calculator are not guaranteed.
.png)