Sign In or Create a Free Account to see full details of this property
Key Facts
Key facts for 833 Fairbairn Street
Property Type
House, Backsplit 3
Parking
Attached 1 garage, 4 parking
MLS #
X14094932
Size
700-1100 sqft
Basement
Finished
Listed on
2026-10-19
Lot size
70 x 134.0
Tax
$4,971.28 /yr
Days on Market
7
Approximate Age
31-50
Maintenance Fee
-
Description
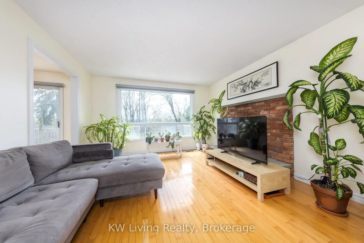
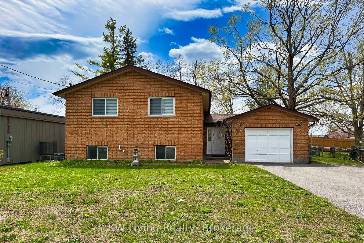
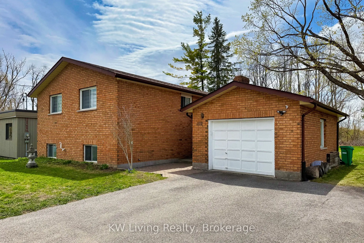
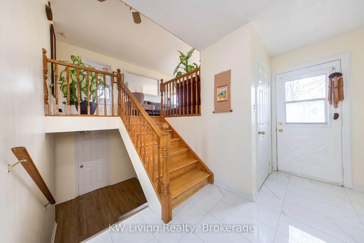
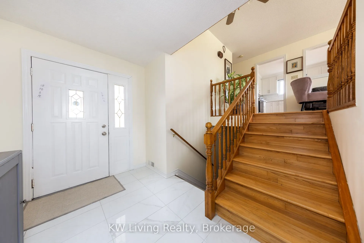
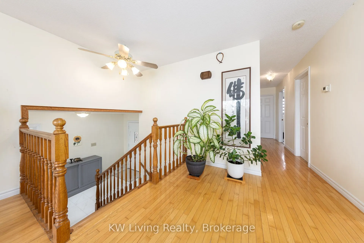
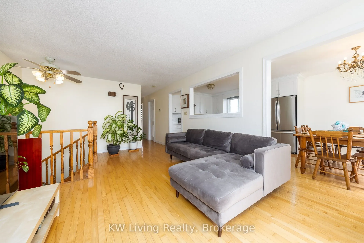
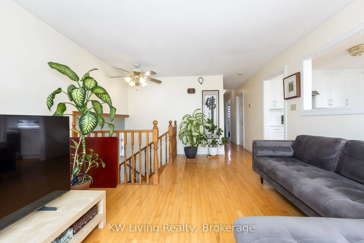
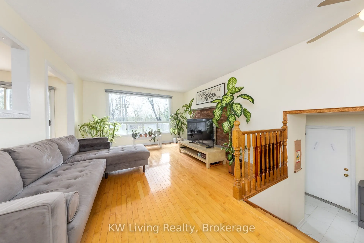
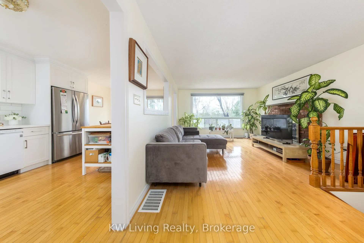
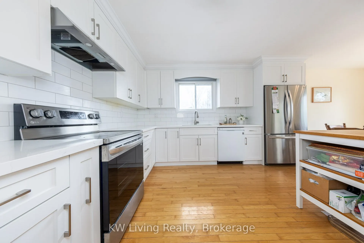
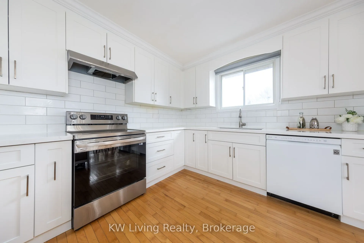
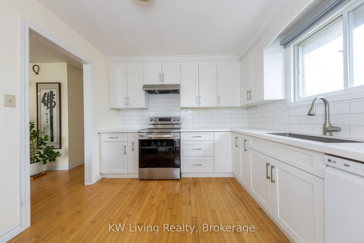
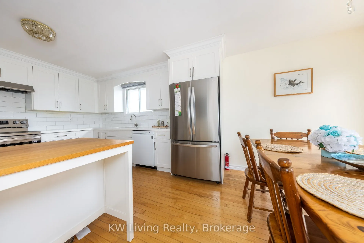
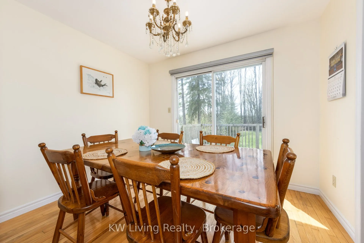
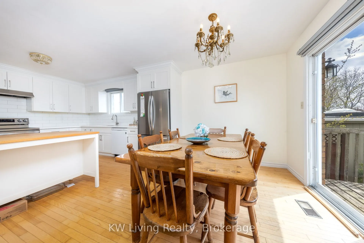
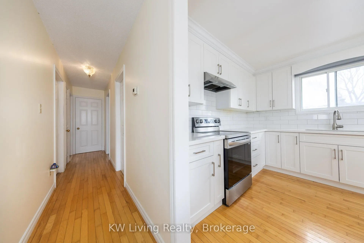
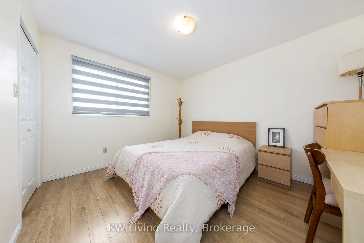
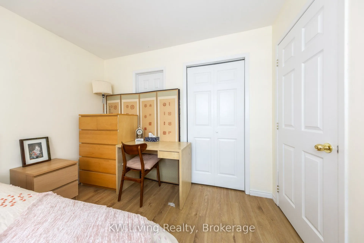
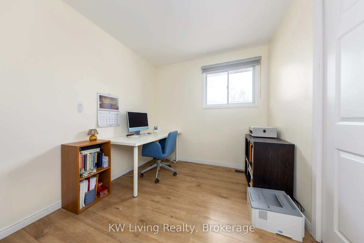
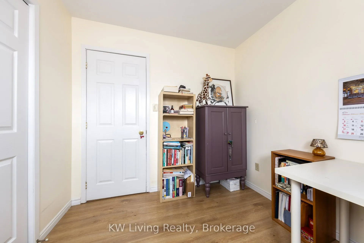
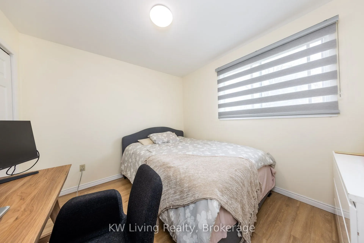
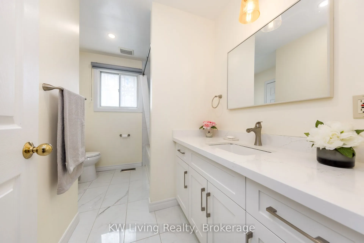
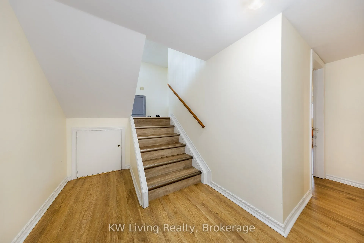
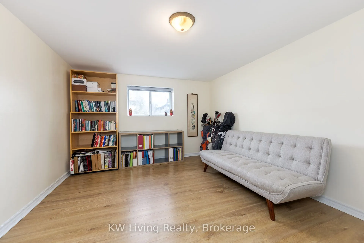
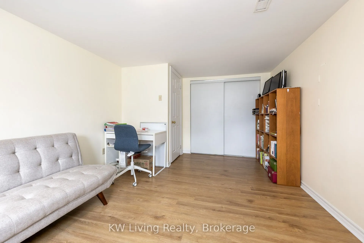
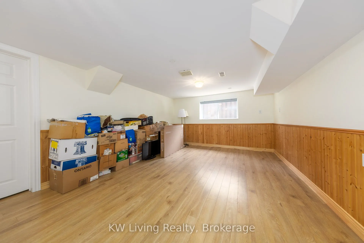
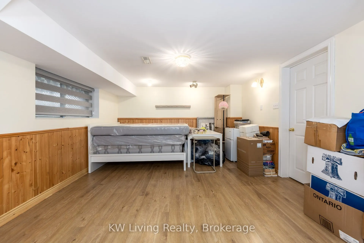
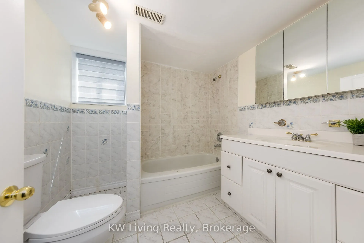
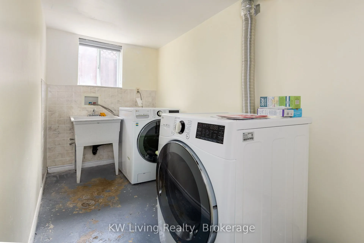
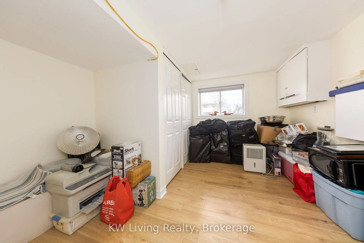
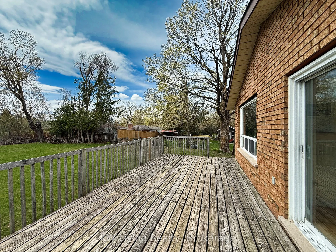
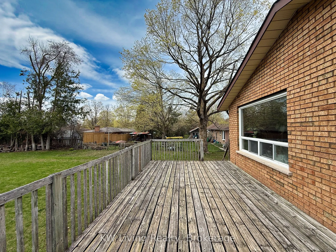
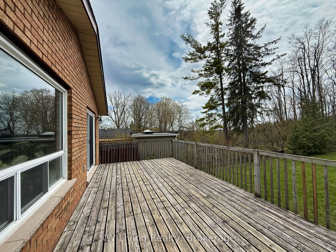
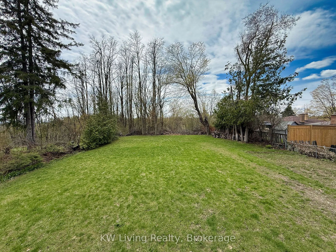
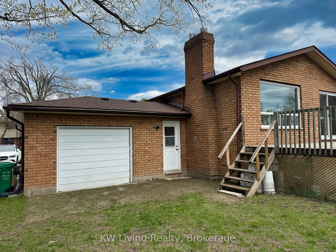
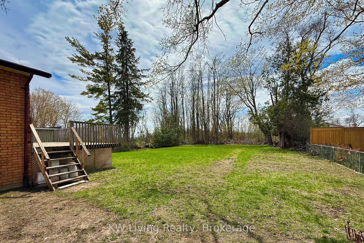
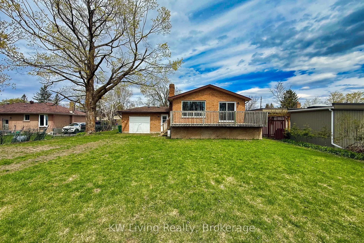
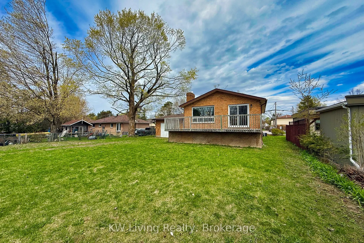
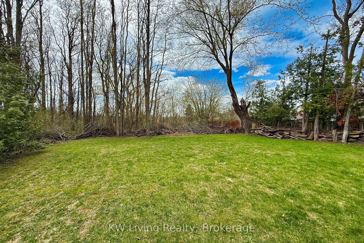
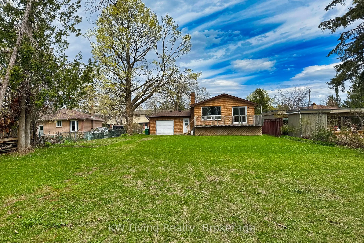
Discover this stunningly updated backsplit bungalow at 833 Fairbairn Street, tucked away in one of Peterborough's most sought-after north-end neighborhoods within walking distance of Jackson Park and the Parkway Trail. Offering $3+3$ bedrooms and 2 full bathrooms, this flexible layout is an incredib...le find for families of all sizes or those looking for multi-generational living opportunities. Enjoy an abundance of natural light on the open-concept main floor, featuring a spacious living room. The main level also hosts three comfortable bedrooms and a stylishly refreshed full bathroom. Downstairs, the fully finished lower level adds incredible value and space, featuring three extra bedrooms, a full bathroom, and plenty of room to adapt to your lifestyle needs-whether for guests, a home office, or a recreation area Outside, unwind in the private backyard oasis featuring a large entertainer's deck framed by mature trees. Complete with an attached garage with inside entry and central air, this move-in-ready home checks every box. Removed Poly-B piping on the cold water line throughout the home in 2026.
Full Property Details
Interior
Bedrooms
3
Bedrooms Plus
3
Total Bedrooms
6
Washrooms
2
Square Footage
700-1100 sqft
Basement
Finished
Heating Source
Gas
Heating Fuel
Forced Air
Air Conditioning
Central Air
Family Room
Yes
Kitchens
1
Total Kitchens
1
Fireplace Features
Yes
Bedrooms
3
Bedrooms Plus
3
Total Bedrooms
6
Washrooms
2
Square Footage
700-1100 sqft
Basement
Finished
Heating Source
Gas
Heating Fuel
Forced Air
Air Conditioning
Central Air
Family Room
Yes
Kitchens
1
Total Kitchens
1
Fireplace Features
Yes
Exterior
Depth
134.0
Front
70.45
Acreage
< .50
Driveway
Private Double
Lot Size
70 x 134.0 ft
Pool
None
Waterfront
None
Parking Spaces
4
Total Parking Spaces
5.00
Parking Description
Attached
Garage Spaces
1
Zoning
R1
Depth
134.0
Front
70.45
Acreage
< .50
Driveway
Private Double
Lot Size
70 x 134.0 ft
Pool
None
Waterfront
None
Parking Spaces
4
Total Parking Spaces
5.00
Parking Description
Attached
Garage Spaces
1
Zoning
R1
Building Description
Style
Backsplit 3
Home Type
House
Subtype
Detached
Year Built
31-50
Property Orientation
West
Exterior Finish
Concrete Block
Sewers
Sewer
Water Supply
Municipal
Possession Date
12/1/2026
Style
Backsplit 3
Home Type
House
Subtype
Detached
Year Built
31-50
Property Orientation
West
Exterior Finish
Concrete Block
Sewers
Sewer
Water Supply
Municipal
Possession Date
12/1/2026
Community
Community
Northcrest Ward 5
Community
Northcrest Ward 5
Taxes & Fees
Taxes
$4,971.28 /yr
Tax Year
2025
Occupancy
Owner
Taxes
$4,971.28 /yr
Tax Year
2025
Occupancy
Owner
Similar Properties(No results)
Mortgage Calculator
Calculate your estimated monthly mortgage payment
Price
$599,000
$
%
%
Total cost of mortgage
$0
Monthly payment
By clicking Save, we will calculate your estimated mortgage for all properties using the saved values (down payment percentage, interest rate, and amortization).
The accuracy and applicability of this calculator are not guaranteed.
.png)