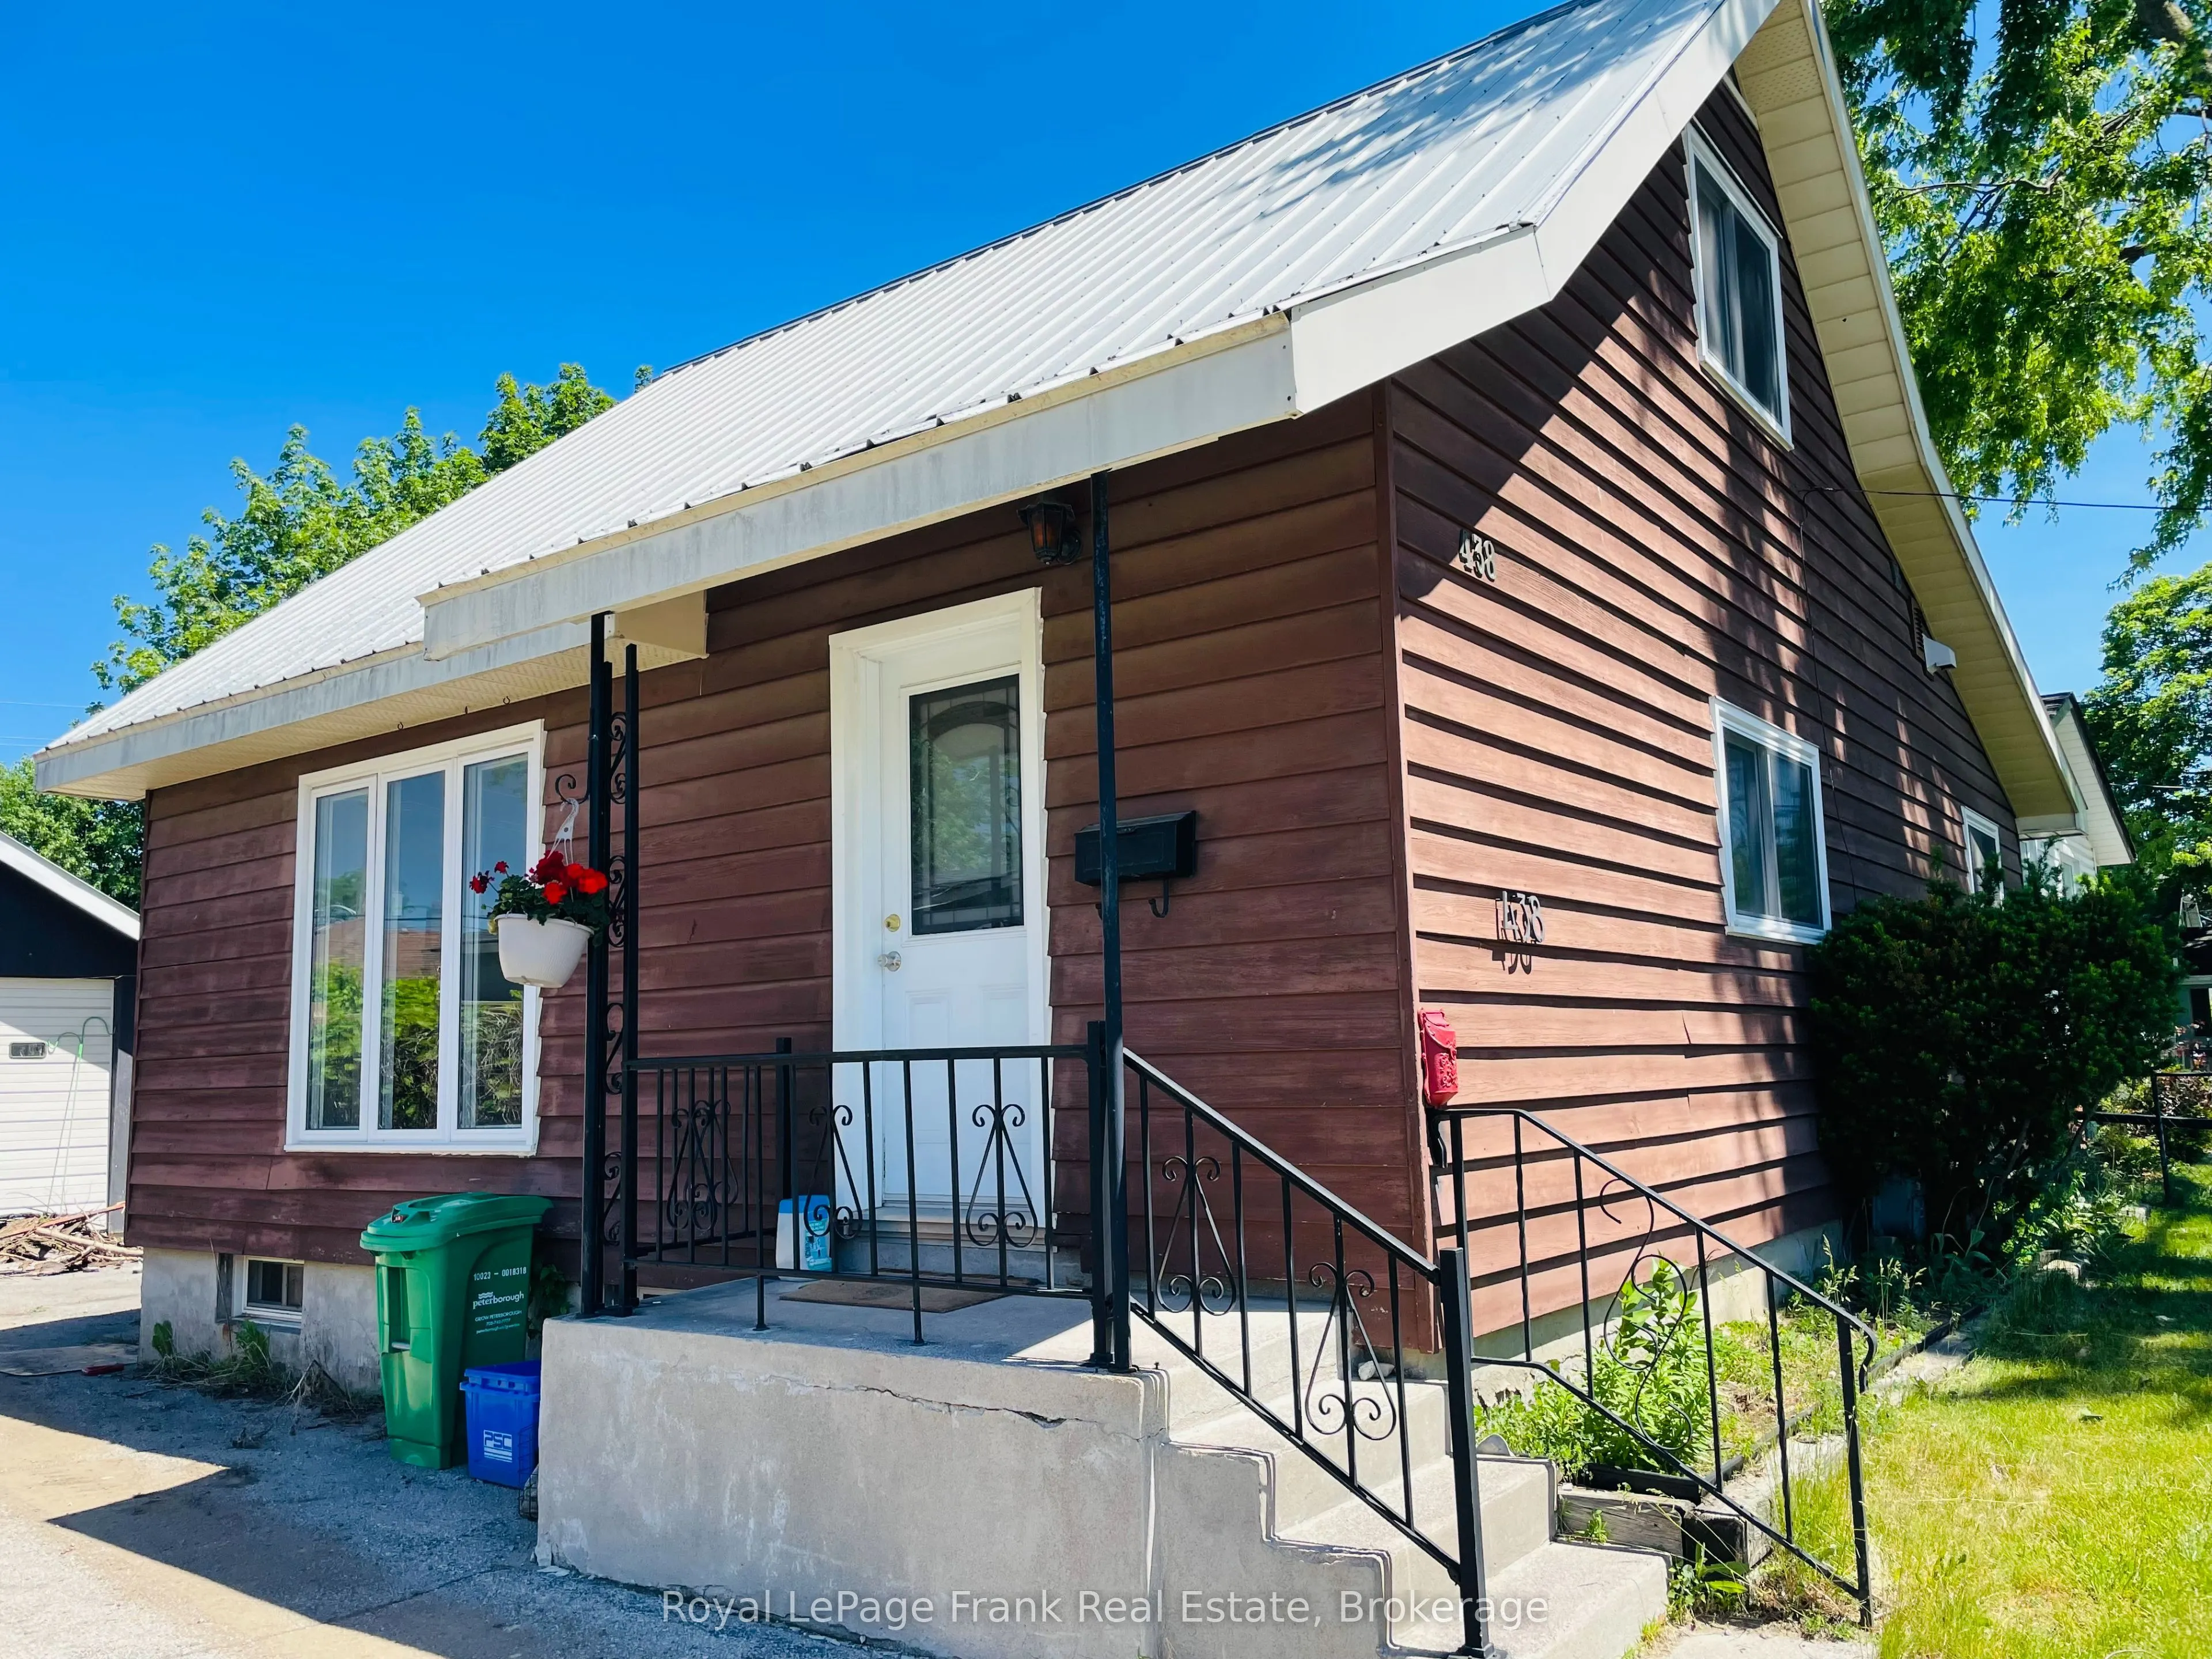
Sign In or Create a Free Account to see full details of this property
Key Facts
Key facts for 438 Rose Avenue
Property Type
House, 1 1/2 Storey
Parking
Detached 2 garage, 3 parking
MLS #
X14163538
Size
1100-1500 sqft
Basement
Full,Partially Finished
Listed on
2026-11-09
Lot size
52 x 95.33
Tax
$4,137.47 /yr
Days on Market
0
Approximate Age
-
Maintenance Fee
-
Description
Welcome to "Mr. Rogers Neighbourhood" - room for the family to grow in this original 1 1/2 storey home, featuring a fabulous 24' x 16'6" kitchen, den addition, main floor laundry/office, 3 bedrooms, and lots of beautiful original hardwood floors. The patio overlooks private backyard. The basement fe...atures a family room and games room. The huge 2-car detached garage/workshop offers a unique opportunity for a home-based business. Both the home and garage have metal roofs. Home has updated windows. Wonderful location, close to parks, the river, shopping, schools, and banks. Don't miss out!
Full Property Details
Interior
Bedrooms
2
Bedrooms Plus
1
Total Bedrooms
3
Washrooms
2
Square Footage
1100-1500 sqft
Basement
Full,Partially Finished
Heating Source
Gas
Heating Fuel
Forced Air
Air Conditioning
Central Air
Family Room
No
Kitchens
1
Total Kitchens
1
Fireplace Features
No
Bedrooms
2
Bedrooms Plus
1
Total Bedrooms
3
Washrooms
2
Square Footage
1100-1500 sqft
Basement
Full,Partially Finished
Heating Source
Gas
Heating Fuel
Forced Air
Air Conditioning
Central Air
Family Room
No
Kitchens
1
Total Kitchens
1
Fireplace Features
No
Exterior
Depth
95.33
Front
52.0
Driveway
Private
Lot Size
52 x 95.33 ft
Pool
None
Parking Spaces
3
Total Parking Spaces
5.00
Parking Description
Detached
Garage Spaces
2
Zoning
R1
Depth
95.33
Front
52.0
Driveway
Private
Lot Size
52 x 95.33 ft
Pool
None
Parking Spaces
3
Total Parking Spaces
5.00
Parking Description
Detached
Garage Spaces
2
Zoning
R1
Building Description
Style
1 1/2 Storey
Home Type
House
Subtype
Detached
Property Orientation
North
Exterior Finish
Cedar
Sewers
Sewer
Water Supply
Municipal
Possession Date
No Data
Style
1 1/2 Storey
Home Type
House
Subtype
Detached
Property Orientation
North
Exterior Finish
Cedar
Sewers
Sewer
Water Supply
Municipal
Possession Date
No Data
Community
Community
Otonabee Ward 1
Community
Otonabee Ward 1
Taxes & Fees
Taxes
$4,137.47 /yr
Tax Year
2026
Occupancy
Owner
Taxes
$4,137.47 /yr
Tax Year
2026
Occupancy
Owner
Room Types
Bedroom
-
Dimensions 12.34 x 10.27 feet
126.73 sqft
Bedroom
-
Dimensions 12.34 x 8.27 feet
102.05 sqft
Den
-
Dimensions 11.58 x 11.42 feet
132.24 sqft
Kitchen
-
Dimensions 24.02 x 10.5 feet
252.21 sqft
Laundry
-
Dimensions 10.73 x 8.33 feet
89.38 sqft
Living Room
-
Dimensions 16.17 x 11.32 feet
183.04 sqft
Primary Bedroom
-
Dimensions 11.68 x 9.32 feet
108.86 sqft
Recreation
-
Dimensions 22.67 x 12.66 feet
287 sqft
Similar Properties(No results)
Mortgage Calculator
Calculate your estimated monthly mortgage payment
Price
$419,900
$
%
%
Monthly payment
By clicking Save, we will calculate your estimated mortgage for all properties using the saved values (down payment percentage, interest rate, and amortization).
The accuracy and applicability of this calculator are not guaranteed.
.png)