Sign In or Create a Free Account to see full details of this property
Key Facts
Key facts for 24 Glacier Crescent
Property Type
Townhome, 2-Storey
Parking
Built-In 2 garage, 6 parking
MLS #
X5958853
Size
2000-2500 sqft
Basement
Unfinished,Walk-Out
Listed on
2023-03-10
Lot size
56 x 121.0
Tax
-
Days on Market
1325
Approximate Age
-
Maintenance Fee
-
Description
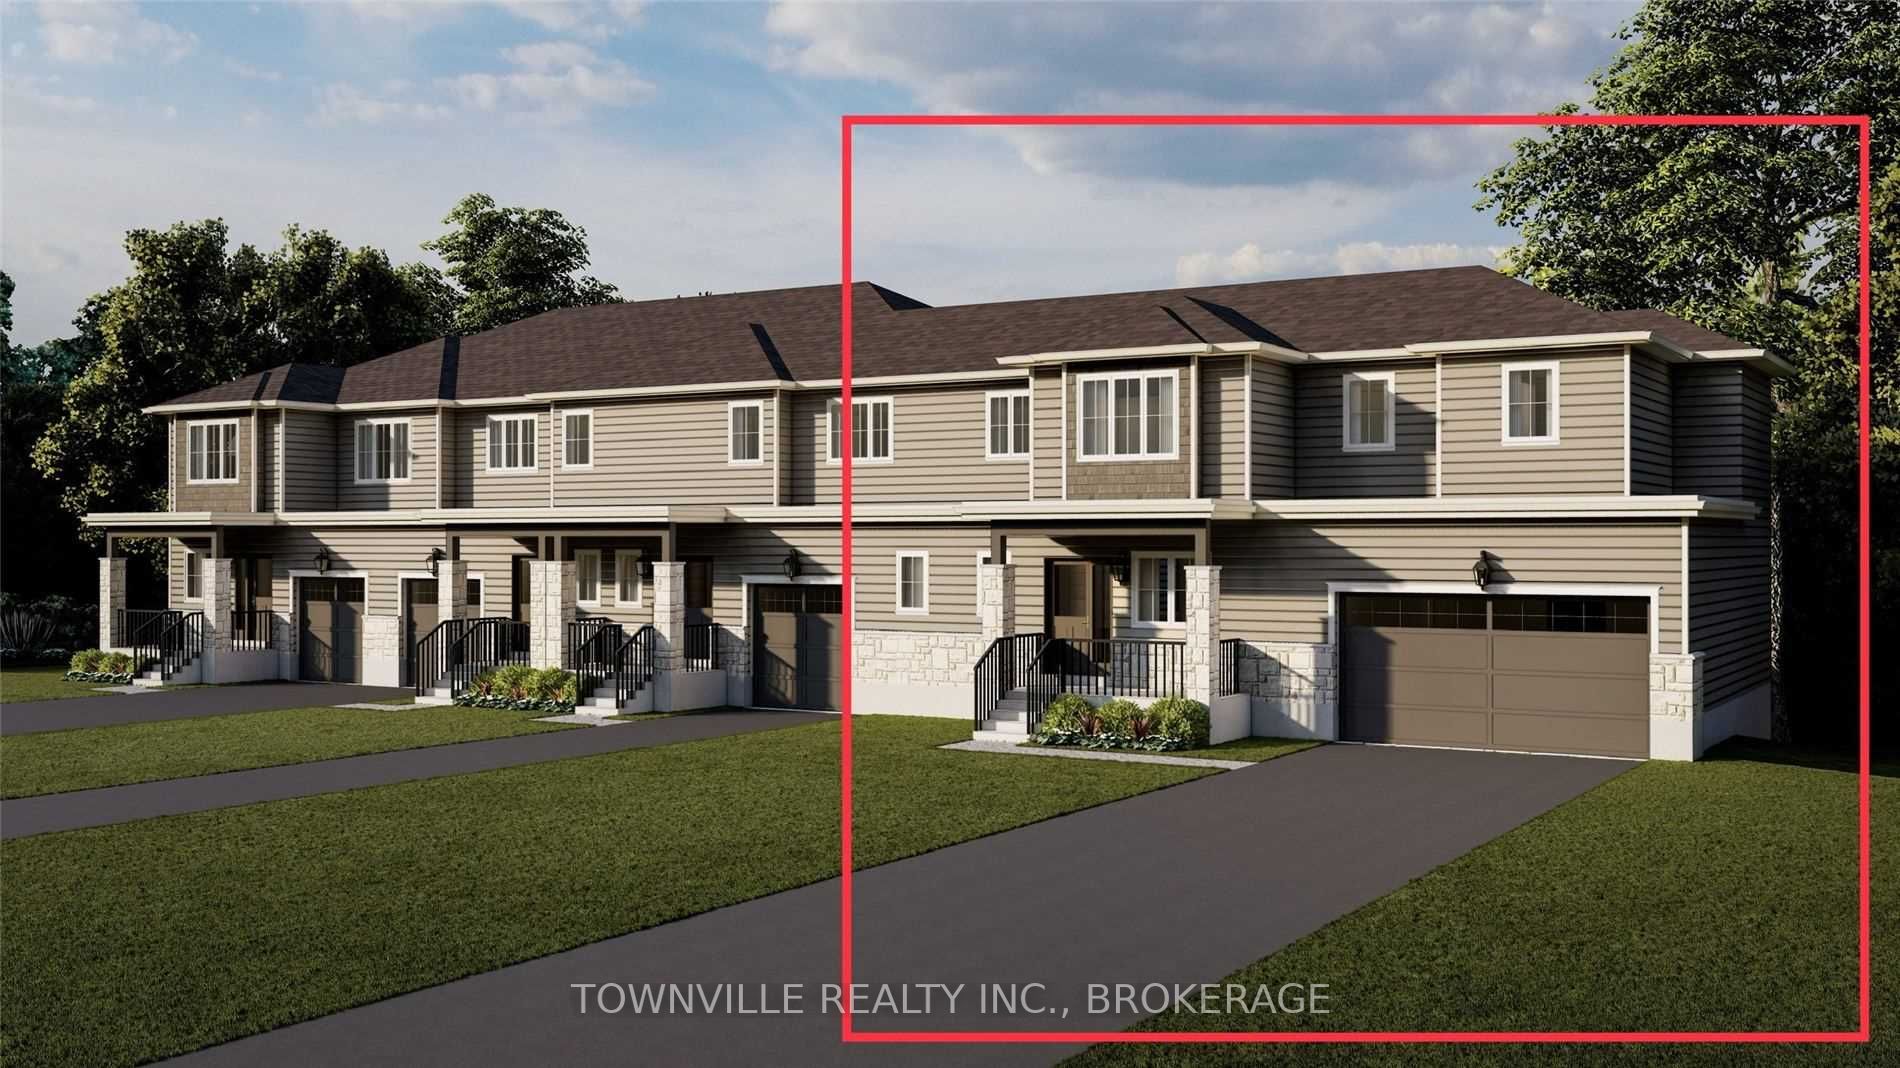
Welcome To Premium Lot Freehold End Unit. Double Garage It Is 2100 Sqft And Boasts 4 Bedrooms And 2.5 Baths. Laundry Upstairs. 2 Story With Garage And Long Driveway. Unfinished Walkout Basement With Bathroom Rough-In, And Utility Room With Sump, Furnace, And Hot Water Tank. Located In Belleville C...lose To "Bay Of Quinte" Lake! Rec Center, Hospital, And Schools Located Close By.New Build For A Starting Family. Under Construction, So There Are No Physical Showings. Taxes Not Assessed Yet. Close To Train Station, Hospital, Lake Boat Launch And Much More. **** Extras **** Parkville Greens Subdivision Slated To Close January 15th, 2024. Corner Townhome With Upgrades, Including Central Air, Decora Switches, Quartz Counters, 9Ft Ceilings On Main Floor. Open Concept Living.
Full Property Details
Interior
Bedrooms
4
Total Bedrooms
4
Washrooms
3
Square Footage
2000-2500 sqft
Basement
Unfinished,Walk-Out
Heating Source
Gas
Heating Fuel
Forced Air
Air Conditioning
Central Air
Family Room
Yes
Kitchens
1
Total Kitchens
1
Fireplace Features
No
Bedrooms
4
Total Bedrooms
4
Washrooms
3
Square Footage
2000-2500 sqft
Basement
Unfinished,Walk-Out
Heating Source
Gas
Heating Fuel
Forced Air
Air Conditioning
Central Air
Family Room
Yes
Kitchens
1
Total Kitchens
1
Fireplace Features
No
Exterior
Depth
121.0
Front
56.0
Driveway
Private Double
Lot Size
56 x 121.0 ft
Pool
None
Parking Spaces
6
Total Parking Spaces
6.00
Parking Description
Built-In
Garage Spaces
2
Depth
121.0
Front
56.0
Driveway
Private Double
Lot Size
56 x 121.0 ft
Pool
None
Parking Spaces
6
Total Parking Spaces
6.00
Parking Description
Built-In
Garage Spaces
2
Building Description
Style
2-Storey
Home Type
Townhome
Subtype
Att/Row/Townhouse
Property Orientation
North
Exterior Finish
Aluminum Siding,Stone
Sewers
Sewer
Water Supply
Municipal
Possession Date
1/15/2024
Style
2-Storey
Home Type
Townhome
Subtype
Att/Row/Townhouse
Property Orientation
North
Exterior Finish
Aluminum Siding,Stone
Sewers
Sewer
Water Supply
Municipal
Possession Date
1/15/2024
Taxes & Fees
Tax Year
2022
Tax Year
2022
Room Types
Bedroom 2
Broadloom, Window, Closet
Dimensions - feet
0 sqft
Bedroom 3
Broadloom, Window, Closet
Dimensions - feet
0 sqft
Bedroom 4
Broadloom, Window, Closet
Dimensions - feet
0 sqft
Dining Room
Laminate, Open Concept, W/O To Garden
Dimensions - feet
0 sqft
Great Room
Laminate, Open Concept, Window
Dimensions - feet
0 sqft
Kitchen
Quartz Counter, Centre Island, Stainless Steel Appl
.png)