Sign In or Create a Free Account to see full details of this property
Key Facts
Key facts for 612 Crawford Drive
Property Type
House, Bungalow
Parking
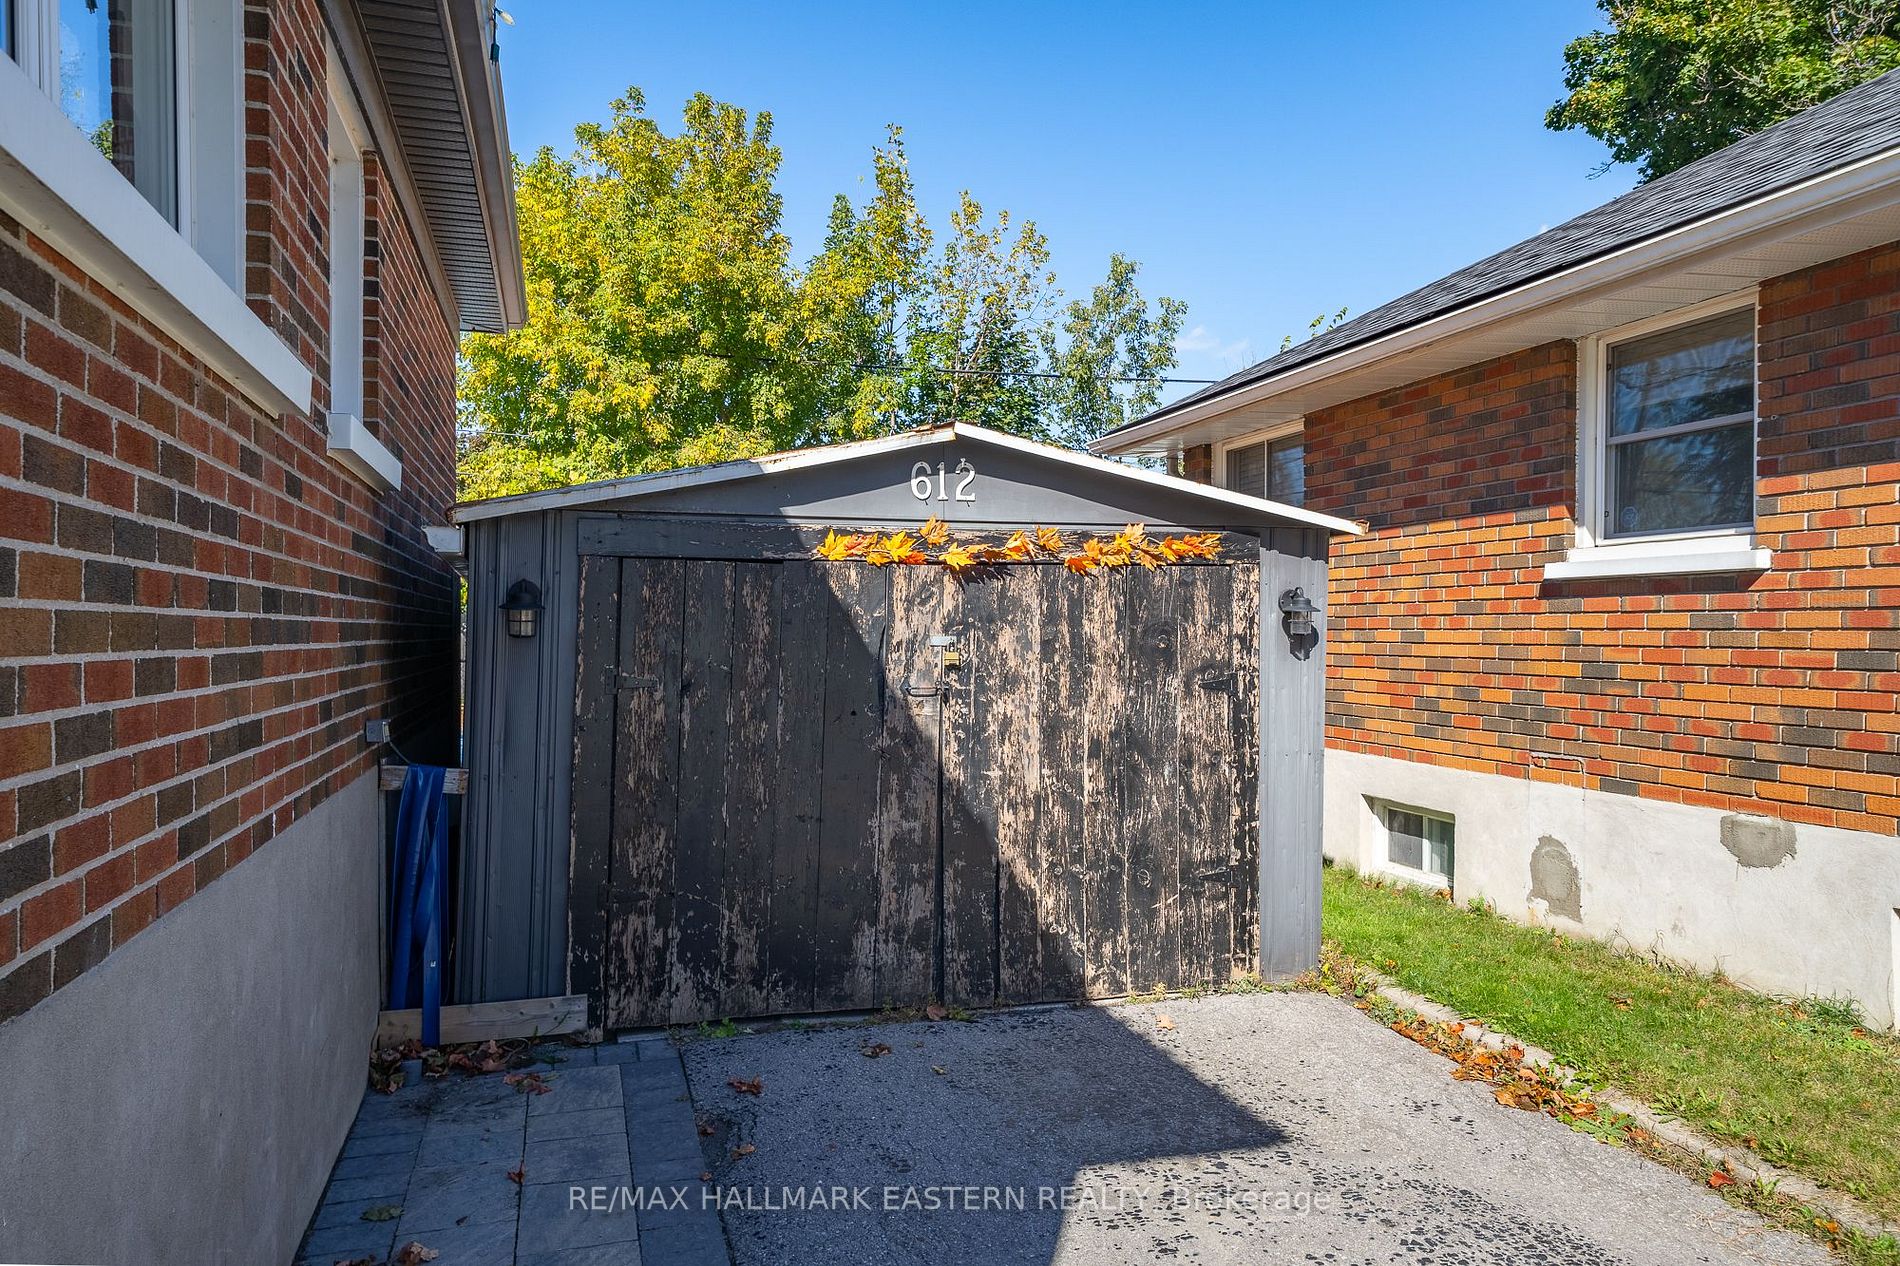
Detached 1 garage, 3 parking
MLS #
X7226674
Size
700-1100 sqft
Basement
Full
Listed on
2023-10-17
Lot size
53 x 94.82
Tax
$3,890.22 /yr
Days on Market
88
Approximate Age
51-99
Maintenance Fee
-
Description
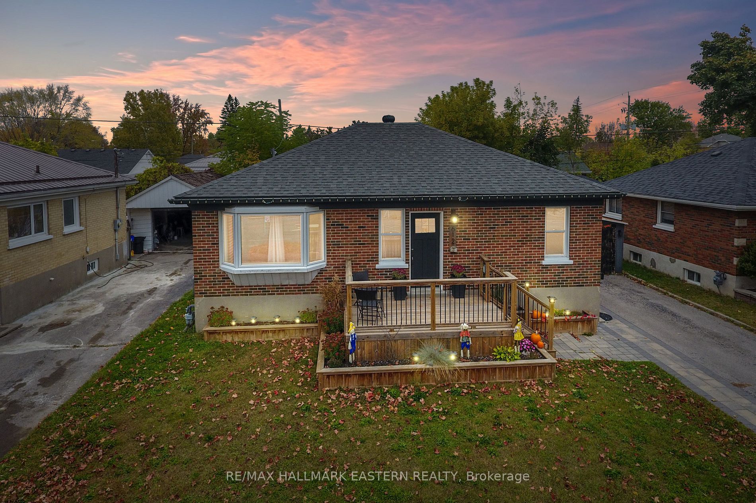
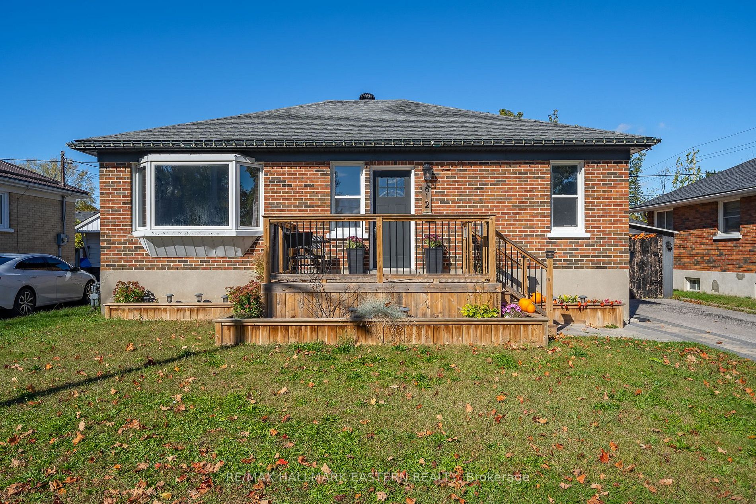
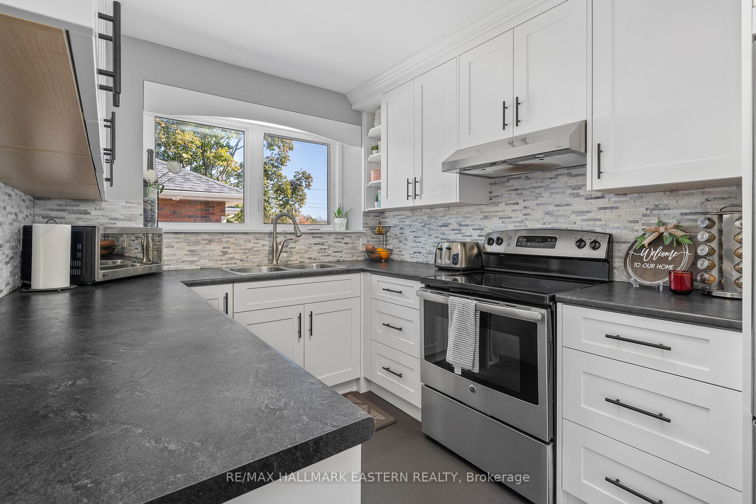
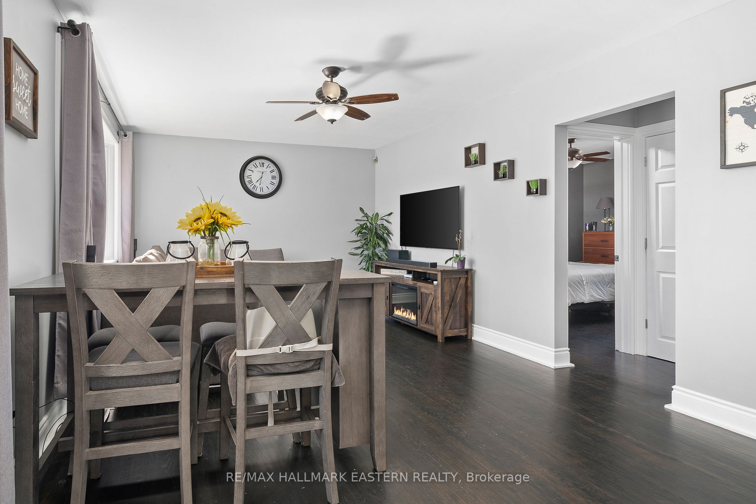
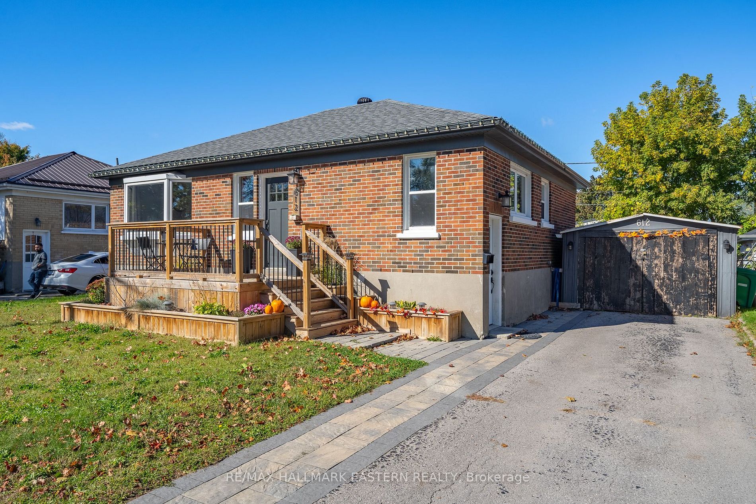
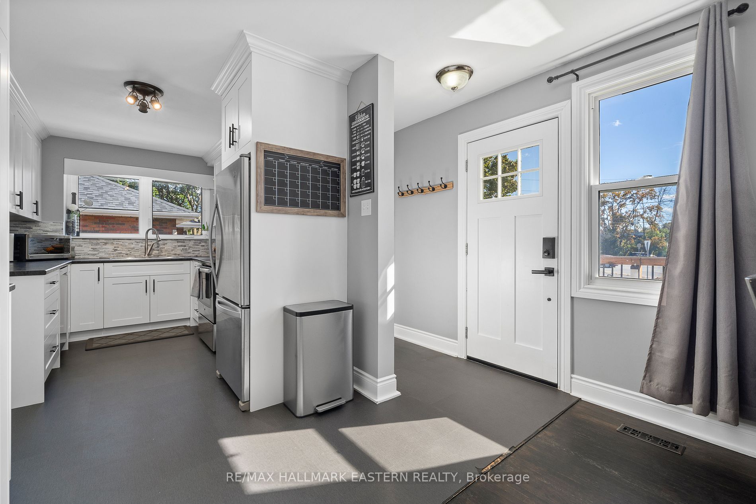
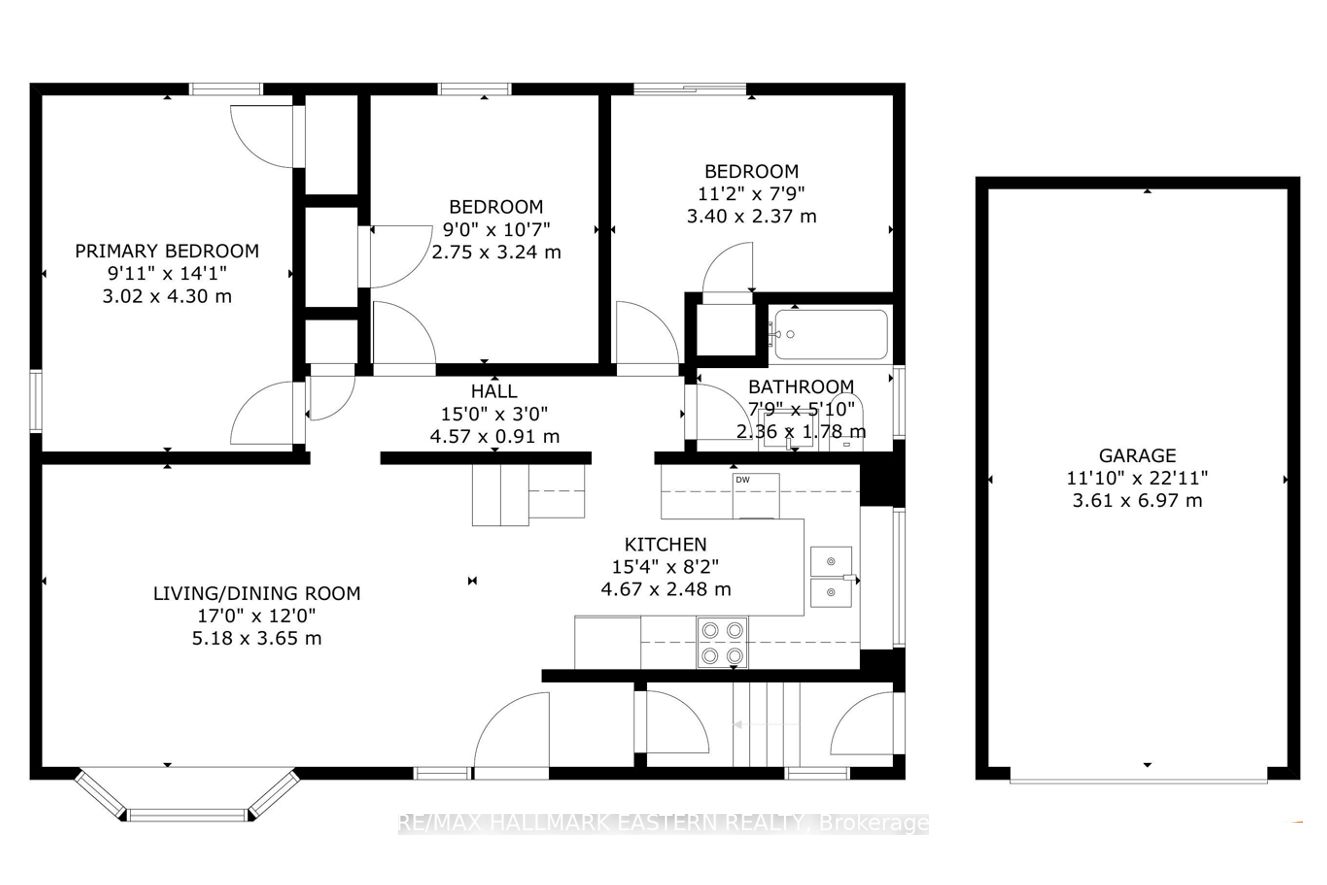
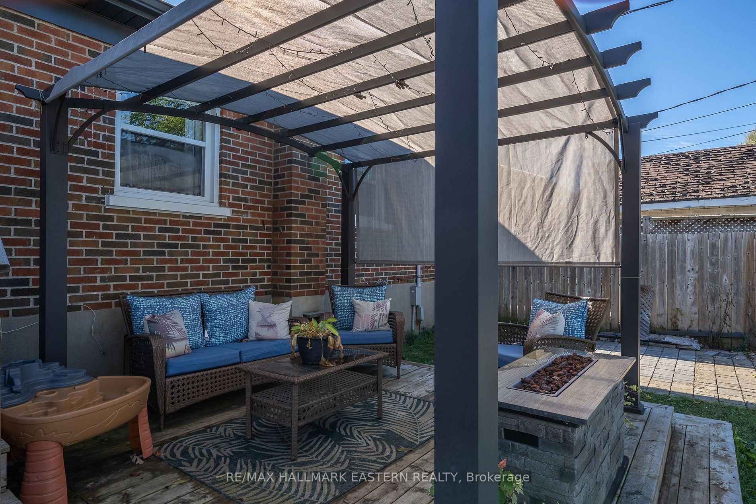
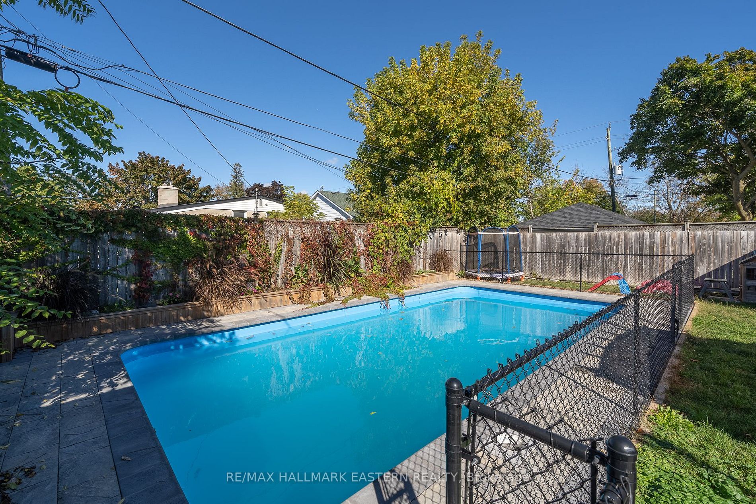
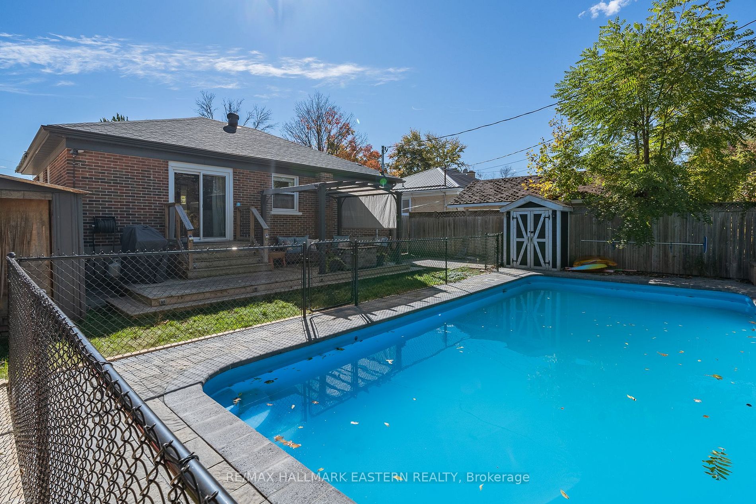
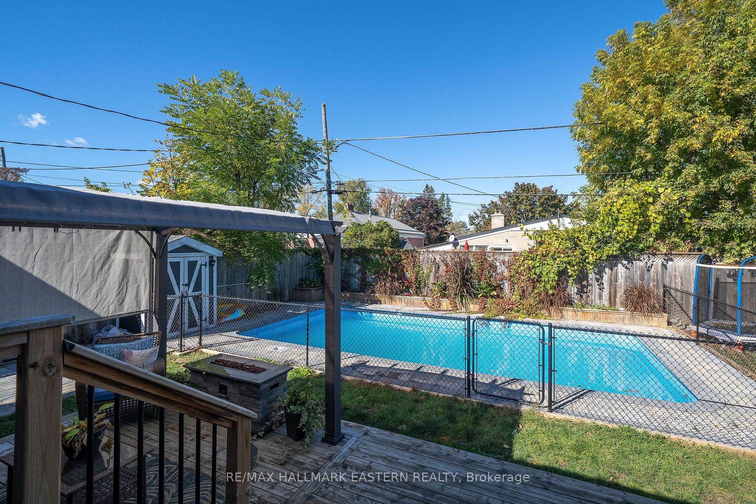
This 3 bedroom all brick bungalow is located in the south end of Peterborough, only 3 minutes to the 115 for easy access to the GTA or the 401. Pride of ownership shows with the homes many updates in the last 2-7 years including a custom kitchen, patio stone walkway, rear and front deck, furnace and... central AC, shingles, doors trim work as well as shingles.You will even enjoy the luxuries of a beautiful back yard completed with a metal pergola and an inground pool newly refinished in stone coping. If outdoors and natural water is what you are looking for you are just across the road from the Otonabee river public boat launch perfect for fishing, swimming. All shopping including Costco and Lansdowne Place are just a few blocks away. This home also includes a pre-listing home inspection by AmeriSpec, giving you added peace of mind. Floor plans and video tours are available for your convenience through the BROCHURE button on realtor.ca.
Full Property Details
Interior
Bedrooms
3
Total Bedrooms
3
Washrooms
2
Square Footage
700-1100 sqft
Basement
Full
Heating Source
Gas
Heating Fuel
Forced Air
Air Conditioning
Central Air
Family Room
Yes
Kitchens
1
Total Kitchens
1
Fireplace Features
No
Bedrooms
3
Total Bedrooms
3
Washrooms
2
Square Footage
700-1100 sqft
Basement
Full
Heating Source
Gas
Heating Fuel
Forced Air
Air Conditioning
Central Air
Family Room
Yes
Kitchens
1
Total Kitchens
1
Fireplace Features
No
Exterior
Depth
94.82
Front
53.01
Driveway
Private
Lot Size
53 x 94.82 ft
Pool
Inground
Waterfront
None
Parking Spaces
3
Total Parking Spaces
4.00
Parking Description
Detached
Garage Spaces
1
Zoning
R1 / 1M2M
Depth
94.82
Front
53.01
Driveway
Private
Lot Size
53 x 94.82 ft
Pool
Inground
Waterfront
None
Parking Spaces
3
Total Parking Spaces
4.00
Parking Description
Detached
Garage Spaces
1
Zoning
R1 / 1M2M
Building Description
Style
Bungalow
Home Type
House
Subtype
Detached
Year Built
51-99
Property Orientation
North
Exterior Finish
Brick
Sewers
Sewer
Water Supply
Municipal
Possession Date
No Data
Style
Bungalow
Home Type
House
Subtype
Detached
Year Built
51-99
Property Orientation
North
Exterior Finish
Brick
Sewers
Sewer
Water Supply
Municipal
Possession Date
No Data
Community
Community
Otonabee
Community
Otonabee
Taxes & Fees
Taxes
$3,890.22 /yr
Tax Year
2023
Taxes
$3,890.22 /yr
Tax Year
2023
Room Types
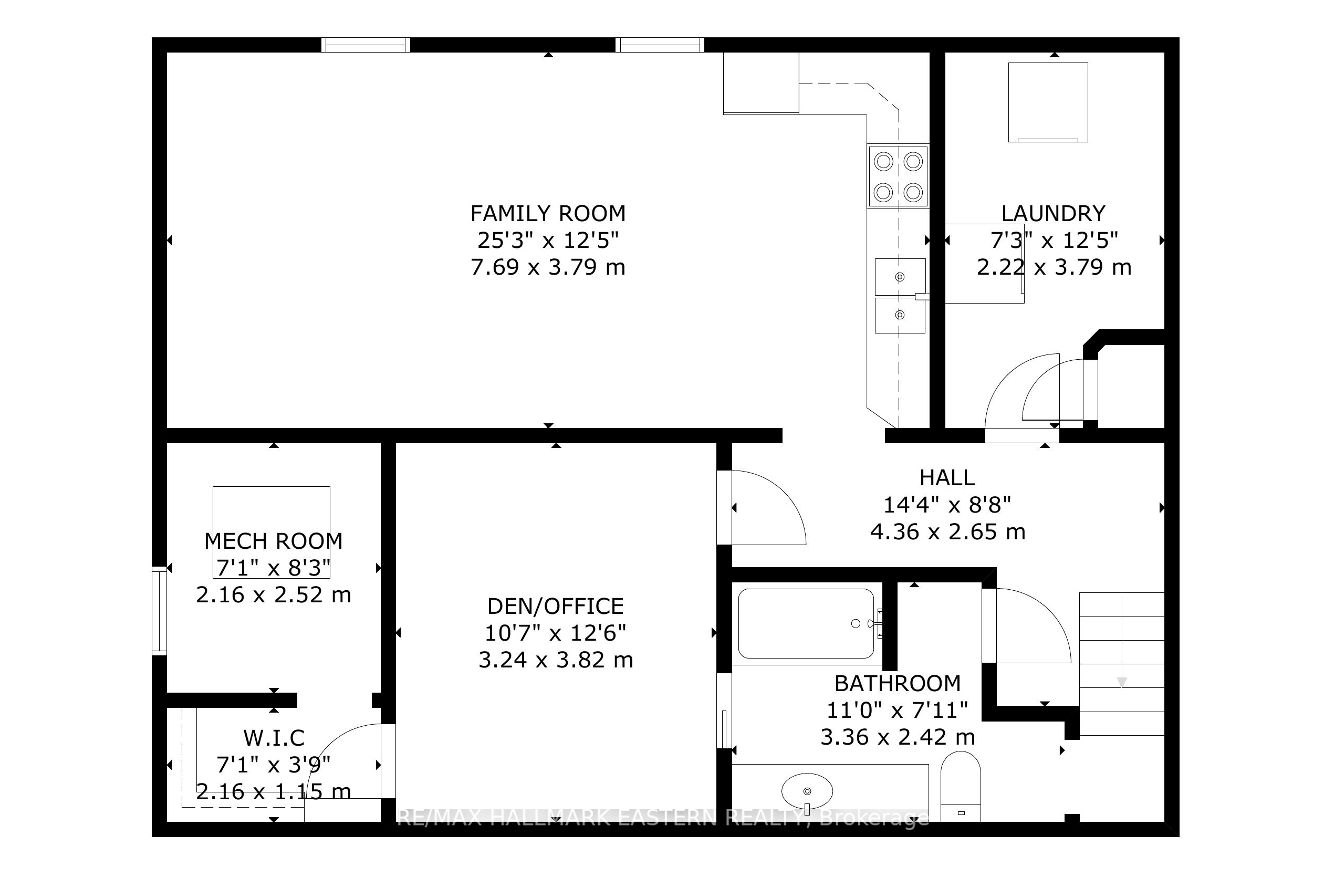
Bathroom
4 Pc Bath
Dimensions 11.02 x 7.94 feet
87.5 sqft
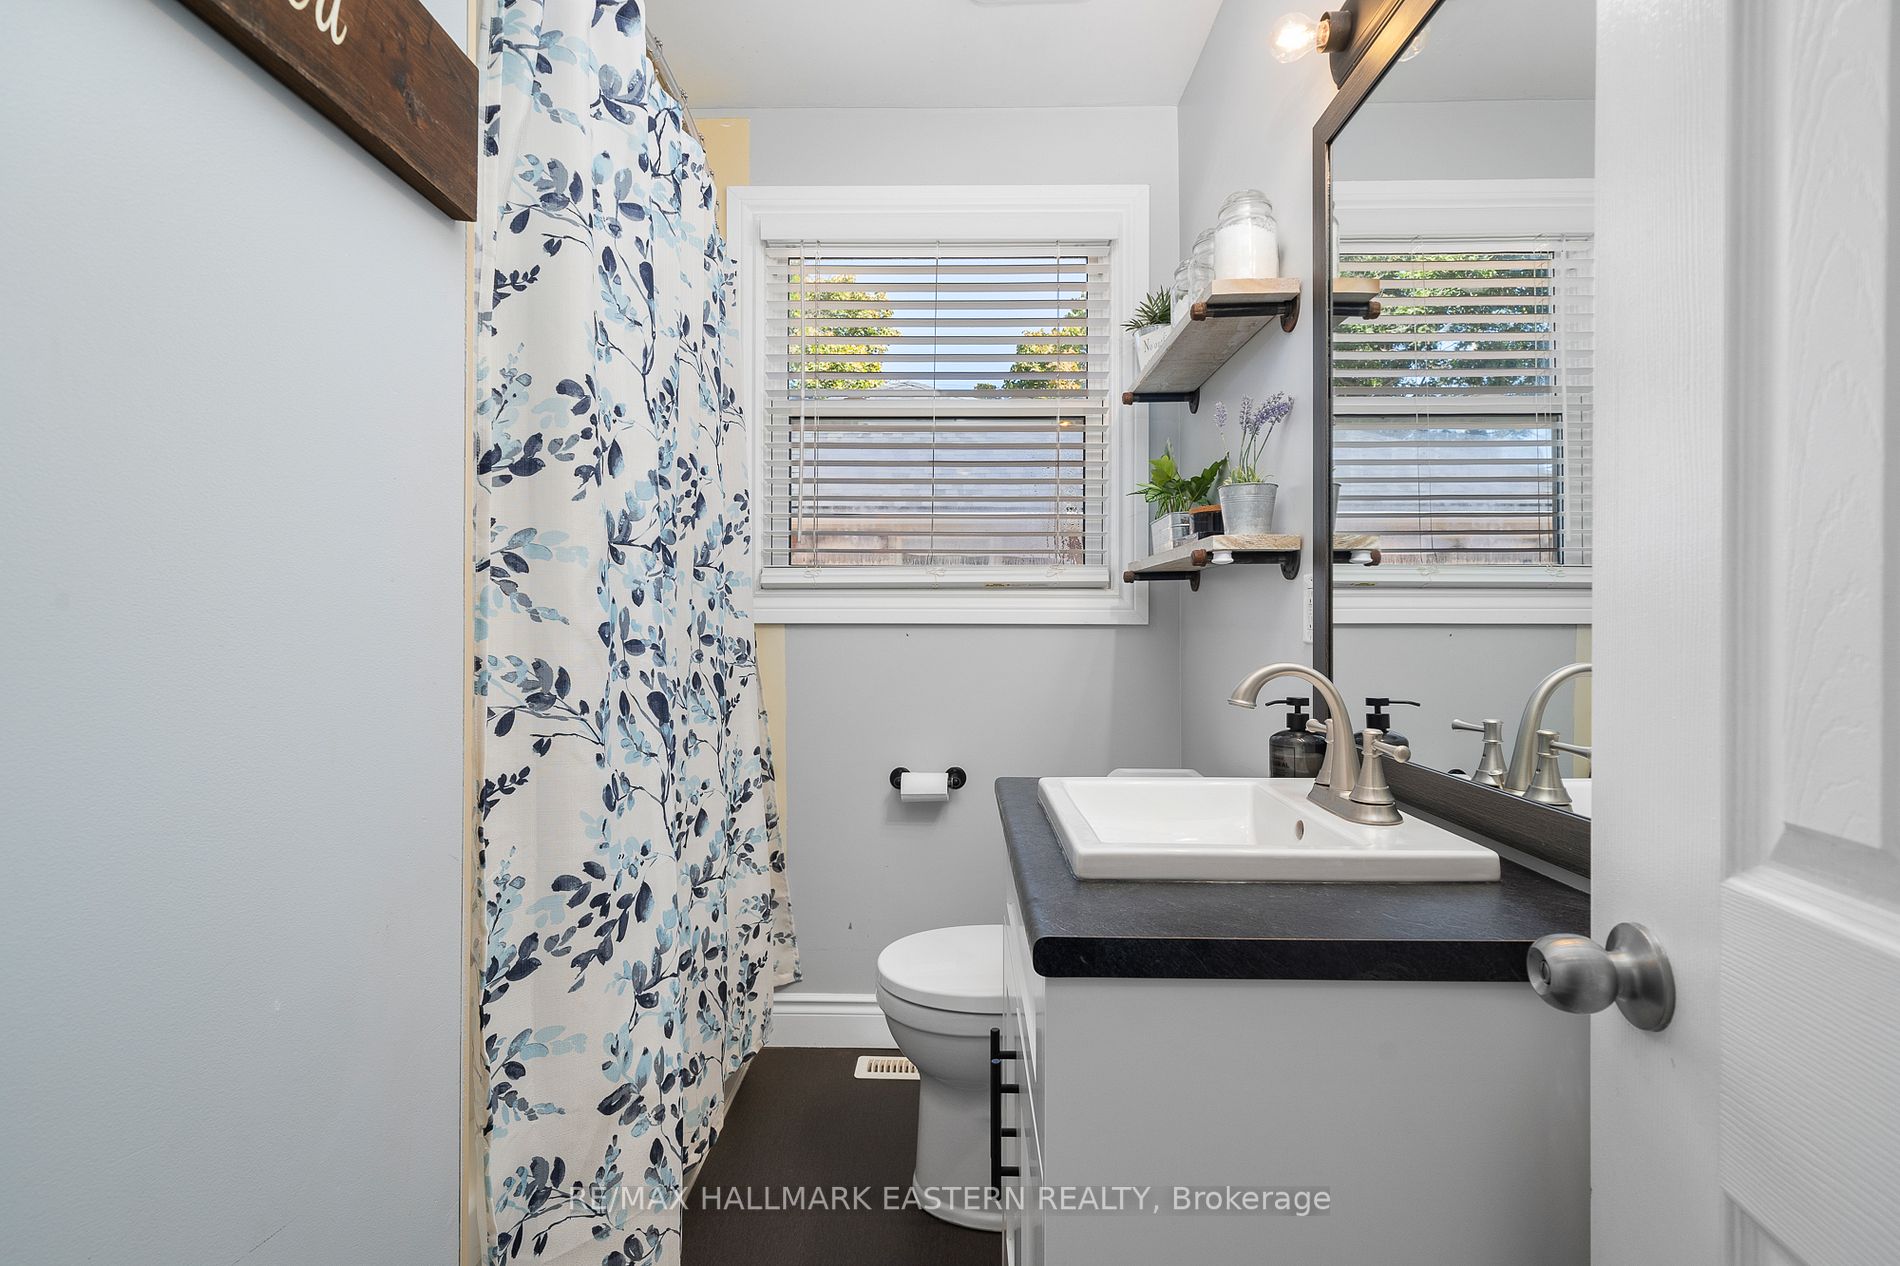
Bathroom
4 Pc Bath
Dimensions 7.74 x 5.84 feet
45.2 sqft
Bedroom 2
-
Dimensions 10.63 x 9.02 feet
95.88 sqft
Bedroom 3
-
Dimensions 11.15 x 7.78 feet
86.75 sqft
Den
Walk-In Closet(s)
Dimensions 12.53 x 10.63 feet
133.19 sqft
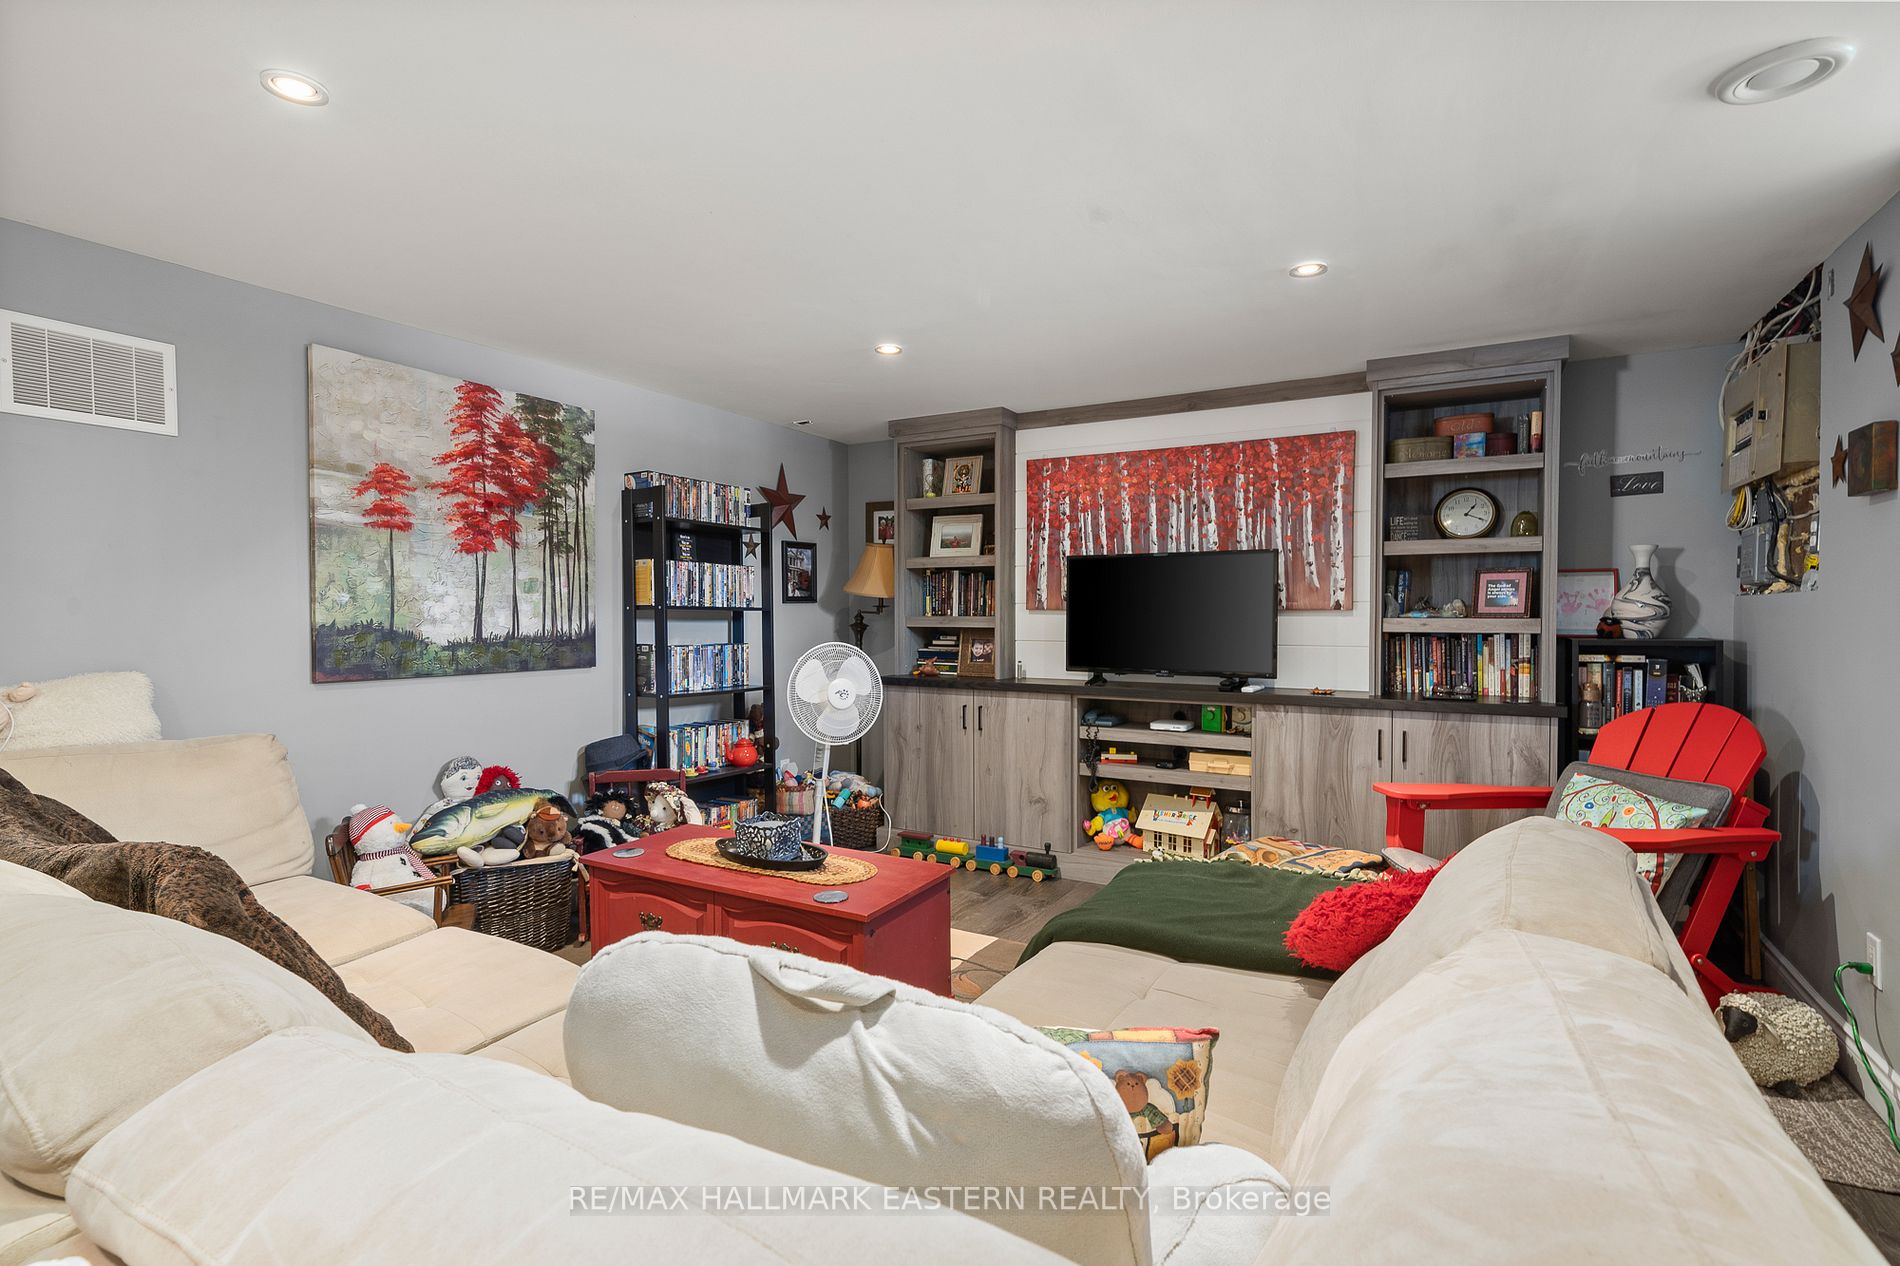
Family Room
-
Dimensions 25.23 x 12.43 feet
313.61 sqft
Kitchen
B/I Appliances
Dimensions 15.32 x 8.14 feet
124.7 sqft
Laundry
-
Dimensions 12.43 x 7.28 feet
90.49 sqft
Living Room
Combined w/Dining
Dimensions 16.99 x 11.98 feet
203.54 sqft
Primary Bedroom
-
Dimensions 14.11 x 9.91 feet
139.83 sqft
Utility Room
-
Dimensions 8.27 x 7.09 feet
58.63 sqft
Similar Properties(No results)
Mortgage Calculator
Calculate your estimated monthly mortgage payment
Price
$575,000
$
%
%
Total cost of mortgage
$0
Monthly payment
By clicking Save, we will calculate your estimated mortgage for all properties using the saved values (down payment percentage, interest rate, and amortization).
The accuracy and applicability of this calculator are not guaranteed.
.png)