Sign In or Create a Free Account to see full details of this property
Key Facts
Key facts for 32 South Maloney Street
Property Type
House, Bungalow
Parking
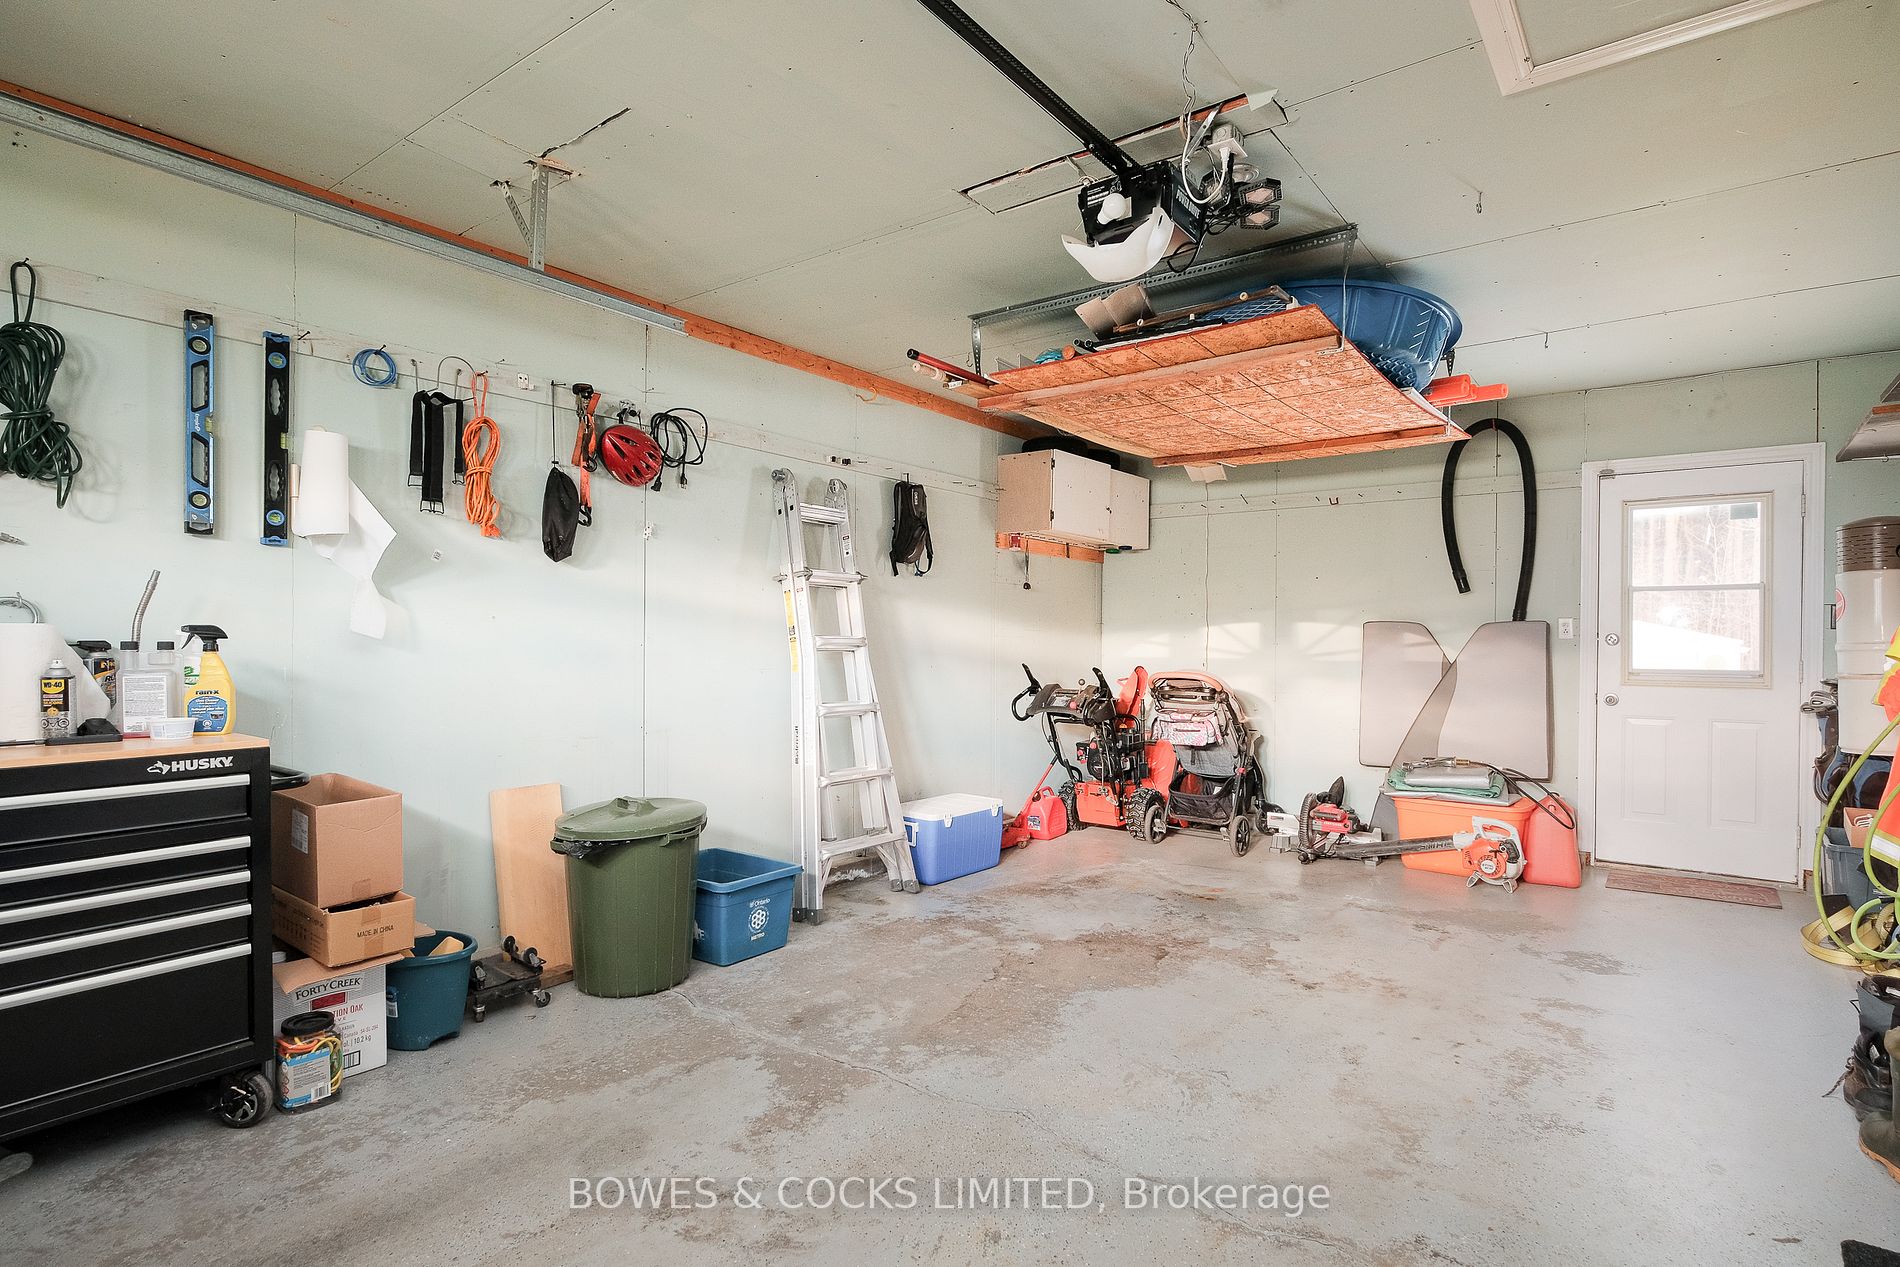
Attached 1 garage, 4 parking
MLS #
X7268962
Size
-
Basement
Finished,Full
Listed on
2023-11-01
Lot size
49 x 105.73
Tax
$2,622 /yr
Days on Market
86
Approximate Age
31-50
Maintenance Fee
-
Description
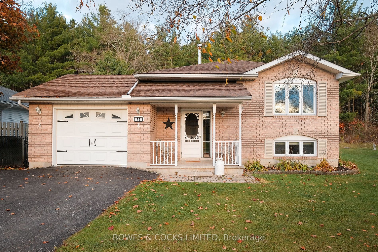
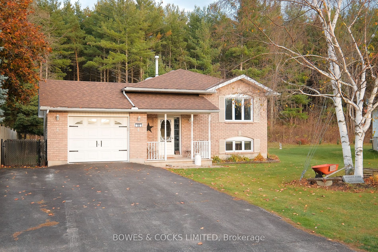
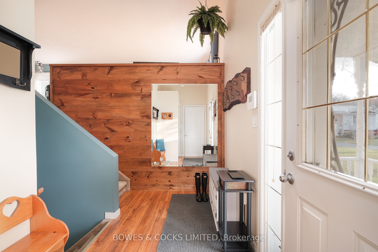
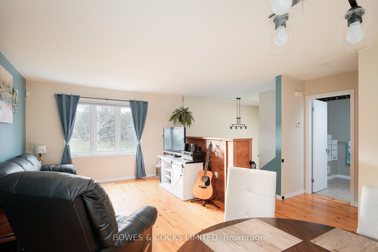
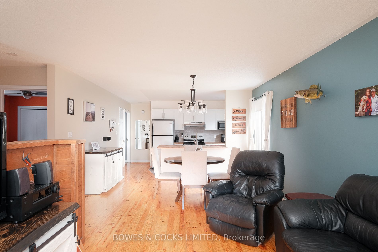
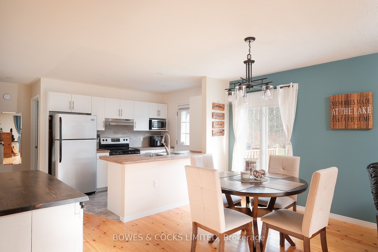
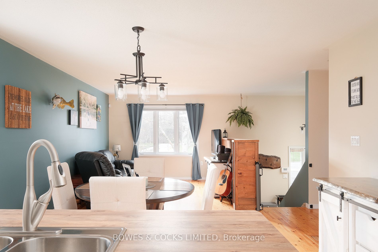
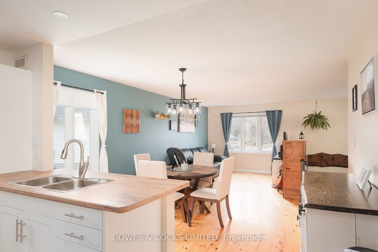
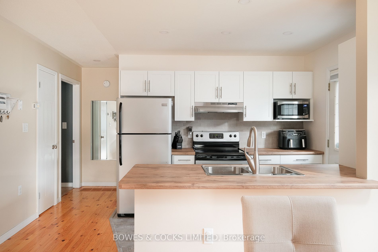
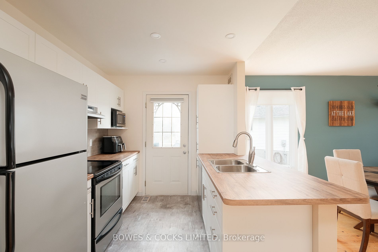
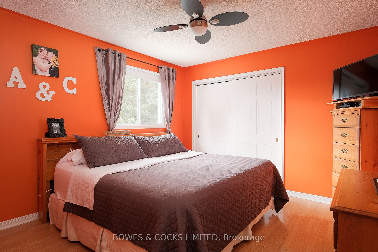
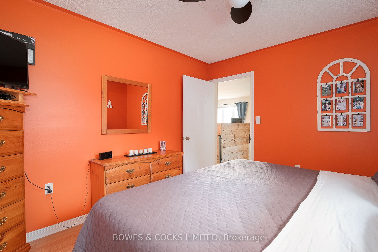
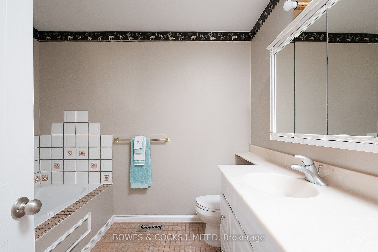
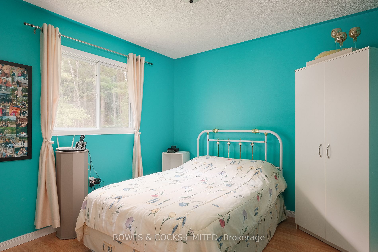
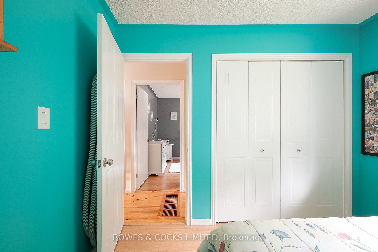
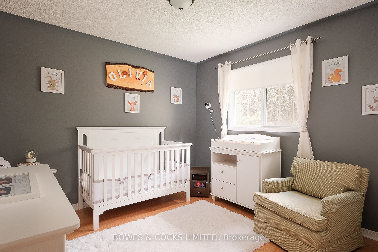
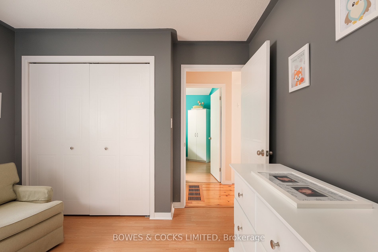
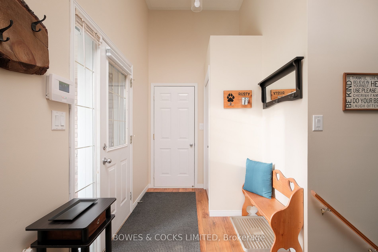
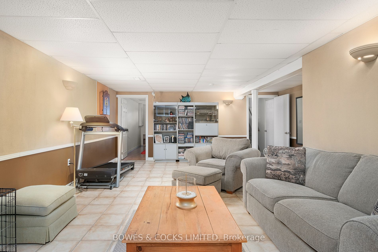
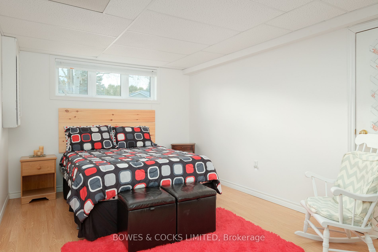
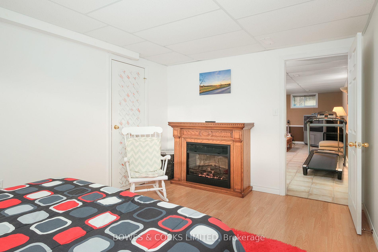
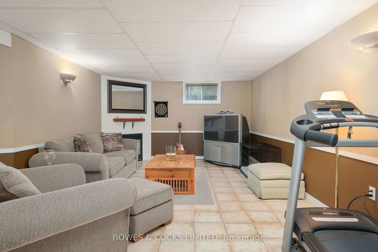
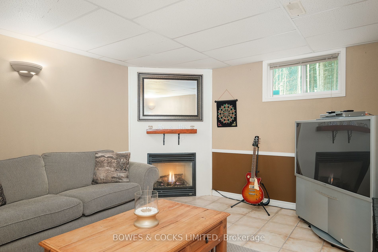
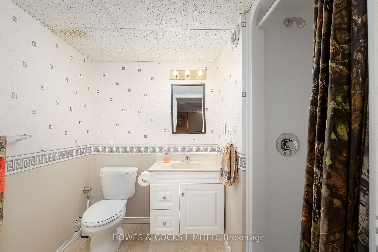
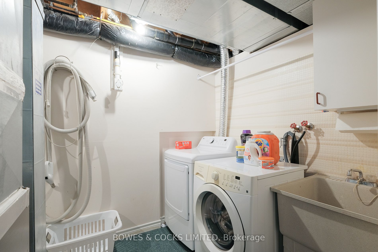
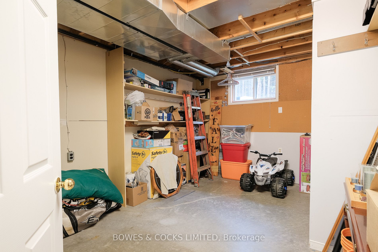
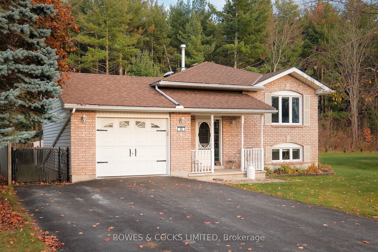
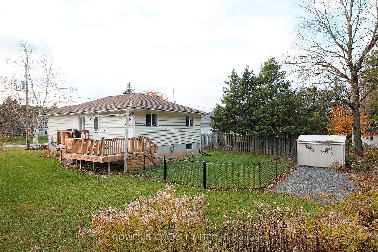
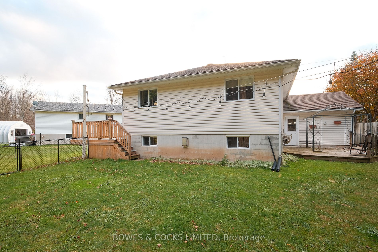
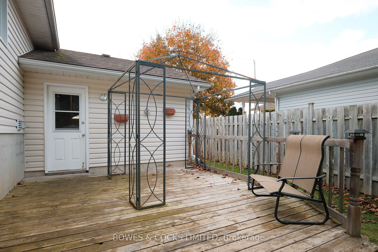
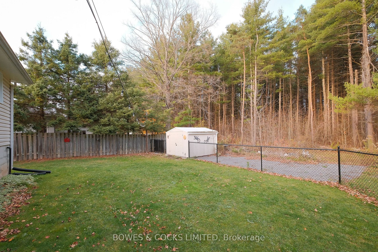
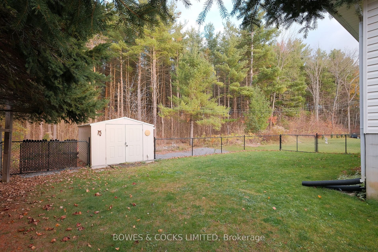
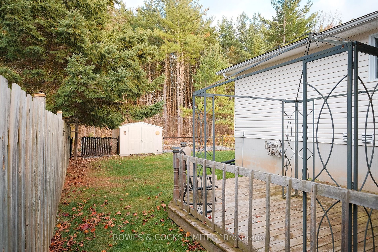
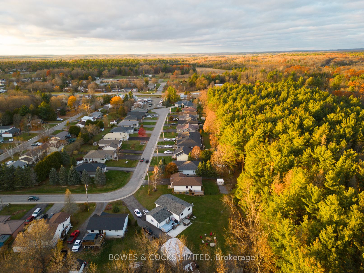
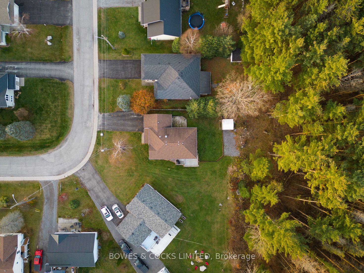
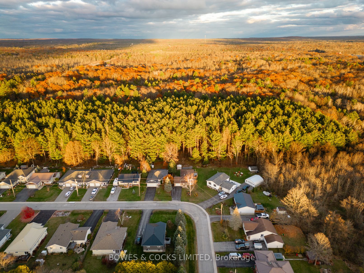
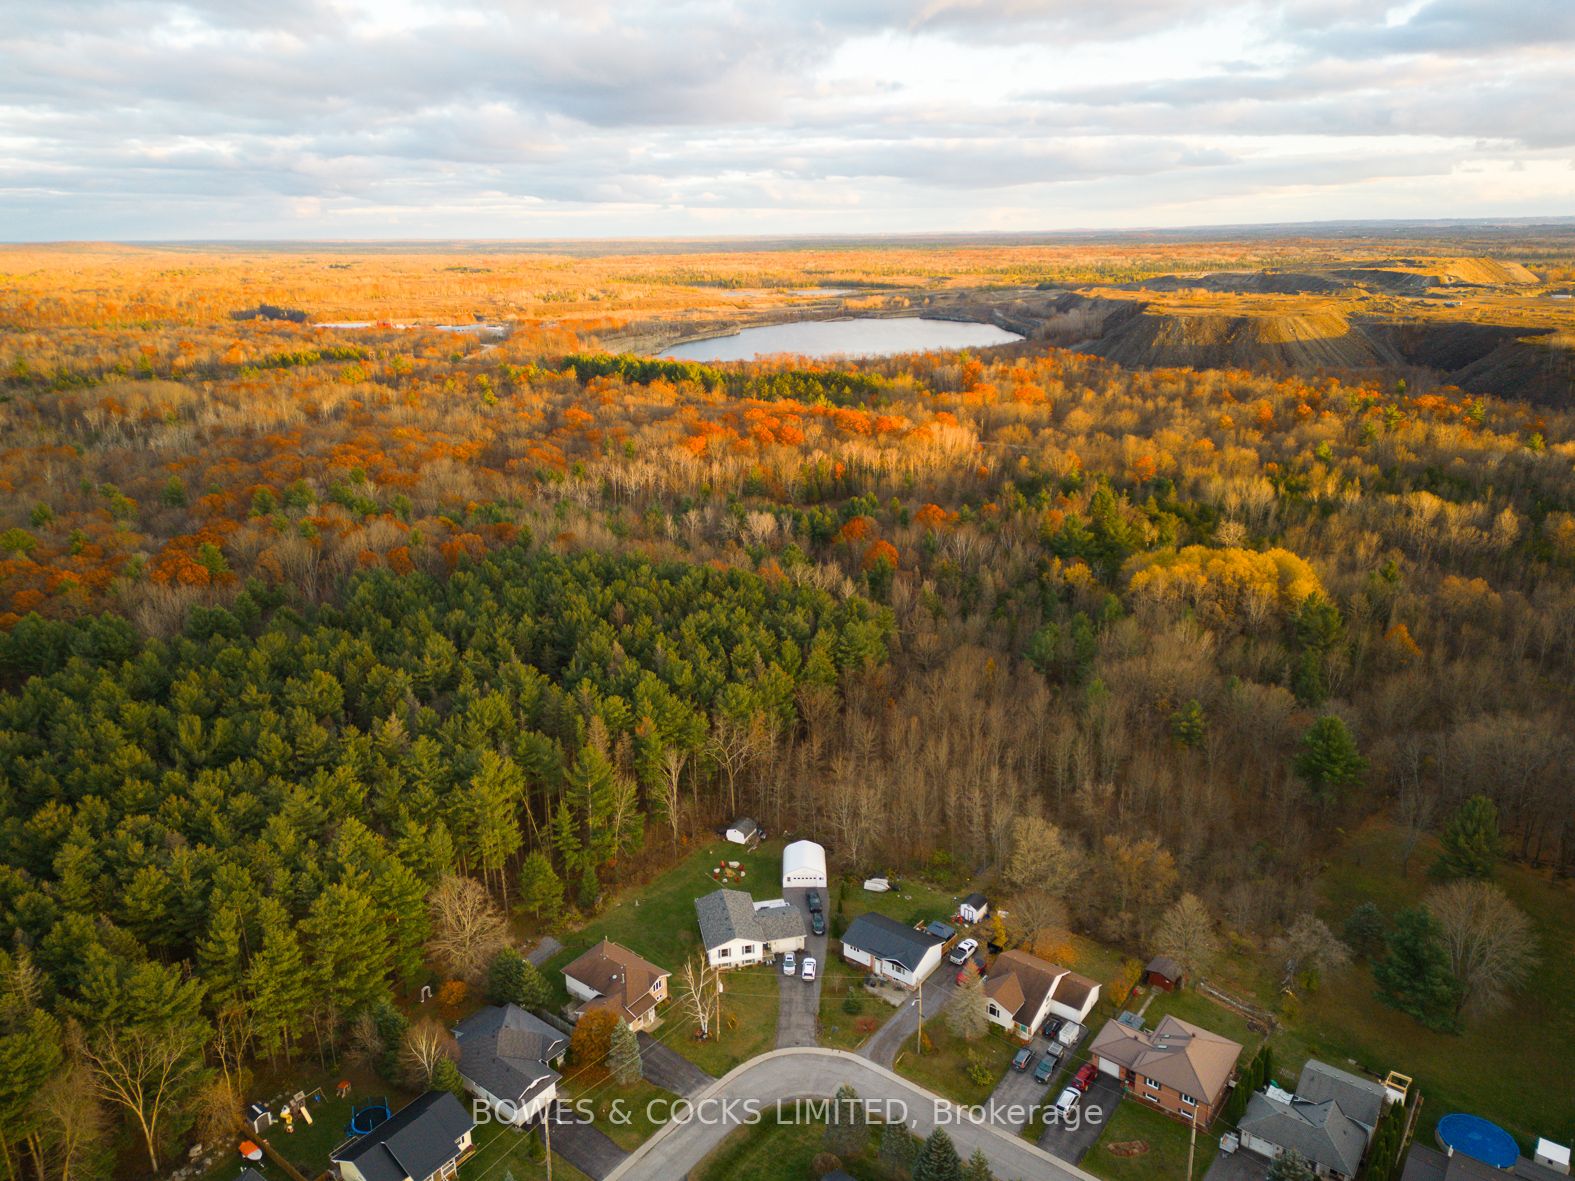
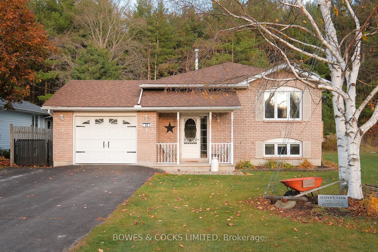
Welcome to 32 South Maloney Street in the beautiful town of Marmora. This bright spacious home features a newly updated kitchen that over looks the open concept dining and living room. The kitchen also has access to a private yard with lots of space for entertaining. Three large bedrooms and a four ...piece bathroom complete this level. The lower level is the perfect family space with the oversized family room, sunny bedroom, bathroom, laundry and plenty of storage space. All this located in a quiet, family friendly neighbourhood close to multi-purpose trails, rivers and lakes.
Full Property Details
Interior
Bedrooms
3
Bedrooms Plus
1
Total Bedrooms
4
Washrooms
2
Basement
Finished,Full
Heating Source
Gas
Heating Fuel
Forced Air
Air Conditioning
Central Air
Family Room
No
Kitchens
1
Total Kitchens
1
Fireplace Features
Yes
Bedrooms
3
Bedrooms Plus
1
Total Bedrooms
4
Washrooms
2
Basement
Finished,Full
Heating Source
Gas
Heating Fuel
Forced Air
Air Conditioning
Central Air
Family Room
No
Kitchens
1
Total Kitchens
1
Fireplace Features
Yes
Exterior
Depth
105.73
Front
49.46
Acreage
< .50
Driveway
Private Double
Lot Size
49 x 105.73 ft
Pool
None
Waterfront
None
Parking Spaces
4
Total Parking Spaces
5.00
Parking Description
Attached
Garage Spaces
1
Zoning
R1
Depth
105.73
Front
49.46
Acreage
< .50
Driveway
Private Double
Lot Size
49 x 105.73 ft
Pool
None
Waterfront
None
Parking Spaces
4
Total Parking Spaces
5.00
Parking Description
Attached
Garage Spaces
1
Zoning
R1
Building Description
Style
Bungalow
Home Type
House
Subtype
Detached
Year Built
31-50
Property Orientation
East
Exterior Finish
Brick,Vinyl Siding
Sewers
Sewer
Water Supply
Municipal
Possession Date
No Data
Style
Bungalow
Home Type
House
Subtype
Detached
Year Built
31-50
Property Orientation
East
Exterior Finish
Brick,Vinyl Siding
Sewers
Sewer
Water Supply
Municipal
Possession Date
No Data
Taxes & Fees
Taxes
$2,622 /yr
Tax Year
2023
Taxes
$2,622 /yr
Tax Year
2023
Room Types
Bathroom
3 Pc Bath
Dimensions 6.33 x 5.58 feet
35.32 sqft
Bathroom
4 Pc Bath
Dimensions 9.09 x 7.51 feet
68.27 sqft
Bedroom 2
-
Dimensions 10.43 x 10.17 feet
106.07 sqft
Bedroom 3
-
Dimensions 10.07 x 9.74 feet
98.08 sqft
Bedroom 4
-
Dimensions 15.09 x 10.33 feet
155.88 sqft
Dining Room
-
Dimensions 13.16 x 11.25 feet
148.05 sqft
Family Room
-
Dimensions 24.57 x 12.66 feet
311.06 sqft
Kitchen
-
Dimensions 13.25 x 8.6 feet
113.95 sqft
Laundry
-
Dimensions 6.17 x 12.17 feet
75.09 sqft
Living Room
-
Dimensions 10.5 x 11.15 feet
117.08 sqft
Primary Bedroom
-
Dimensions 11.09 x 11.84 feet
131.31 sqft
Similar Properties(No results)
Mortgage Calculator
Calculate your estimated monthly mortgage payment
Price
$550,000
$
%
%
Total cost of mortgage
$0
Monthly payment
By clicking Save, we will calculate your estimated mortgage for all properties using the saved values (down payment percentage, interest rate, and amortization).
The accuracy and applicability of this calculator are not guaranteed.
.png)