Sign In or Create a Free Account to see full details of this property
Key Facts
Key facts for 36 Nautical Lane
Property Type
House, Bungalow
Parking
Attached 2 garage, 4 parking
MLS #
X8150246
Size
1500-2000 sqft
Basement
Full,Finished
Listed on
2024-03-18
Lot size
44 x 0.0
Tax
$4,160.13 /yr
Days on Market
51
Approximate Age
6-15
Maintenance Fee
-
Description
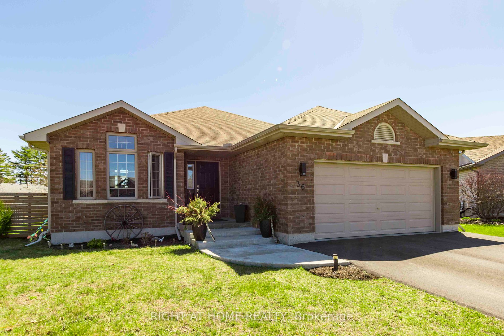
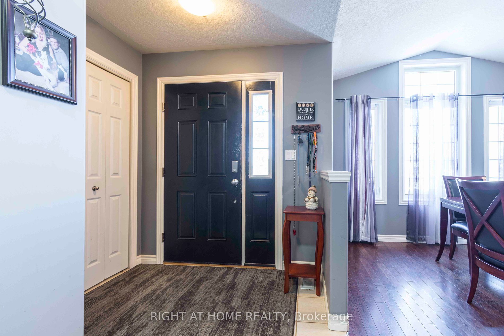
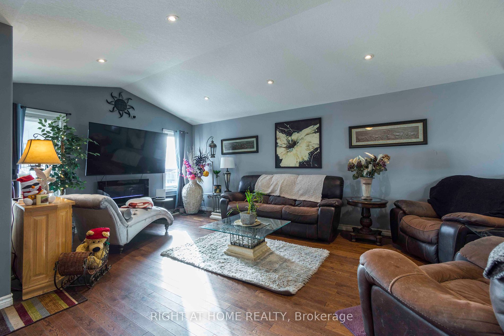
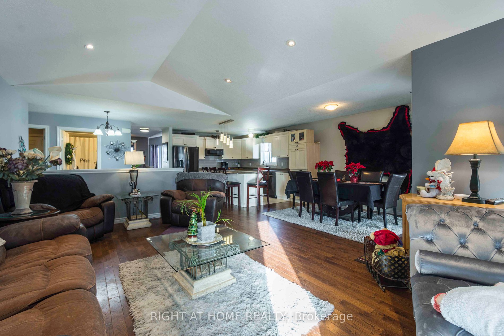
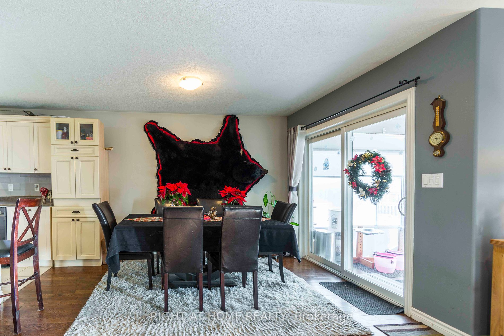
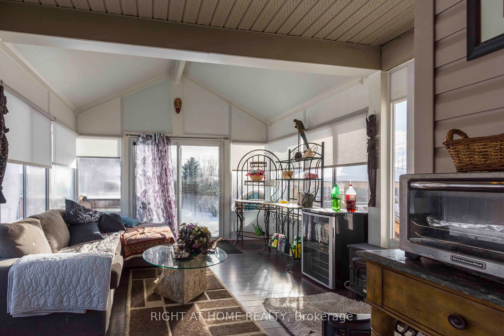
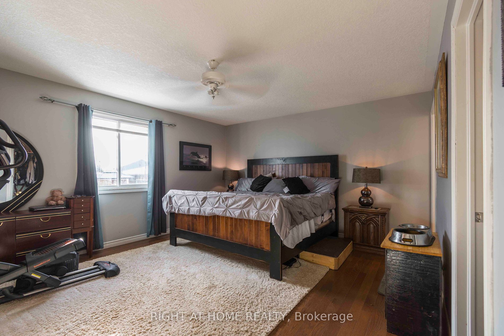
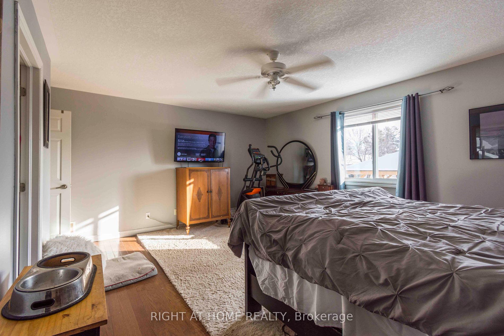
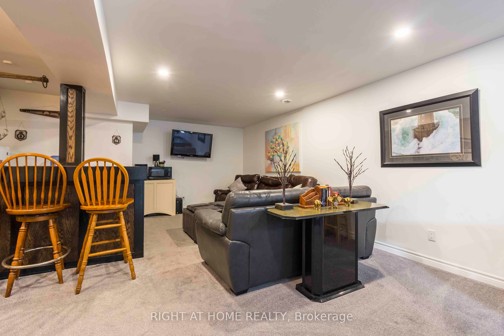
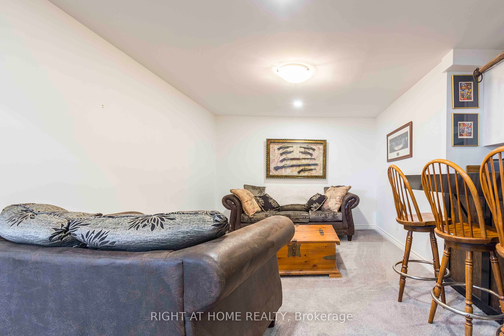
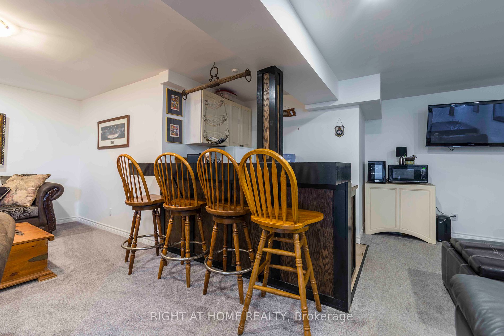
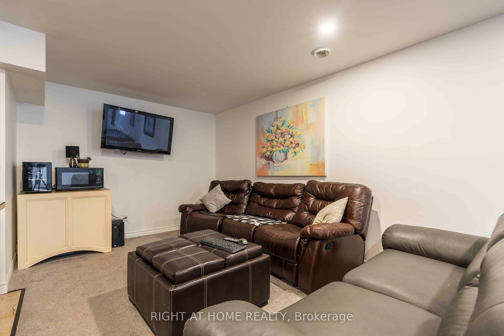
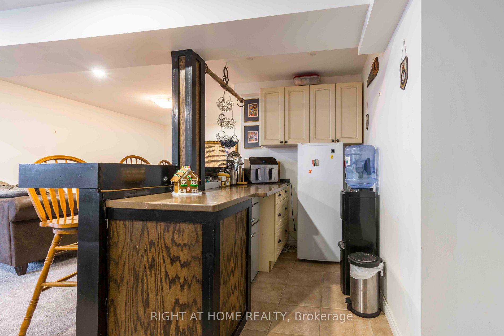
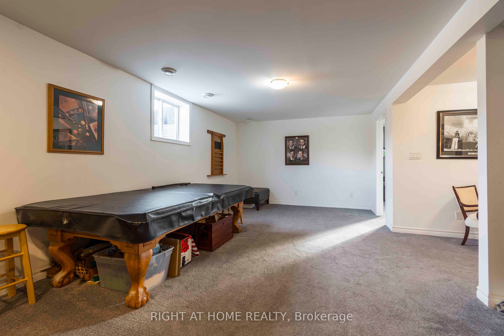
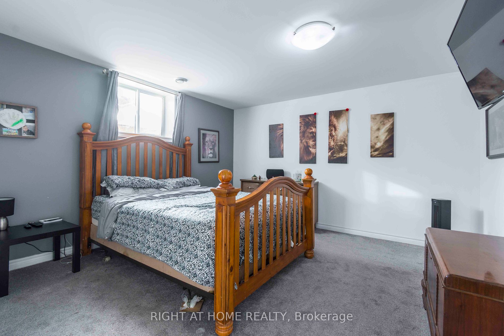
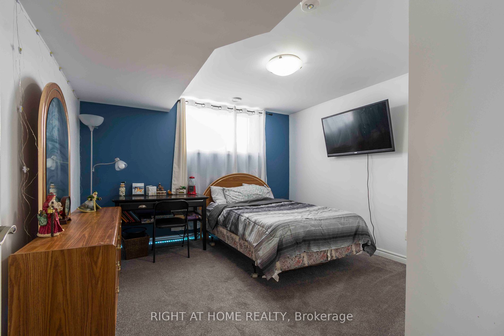
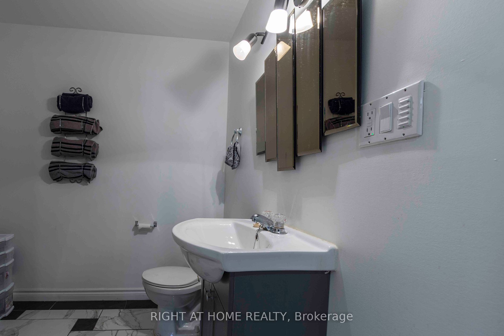
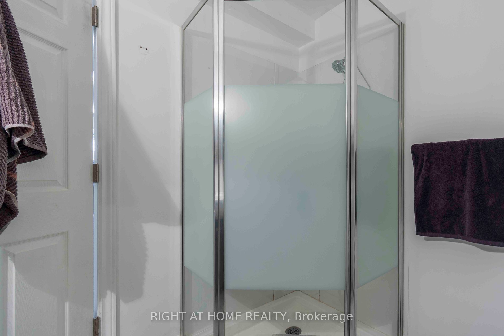
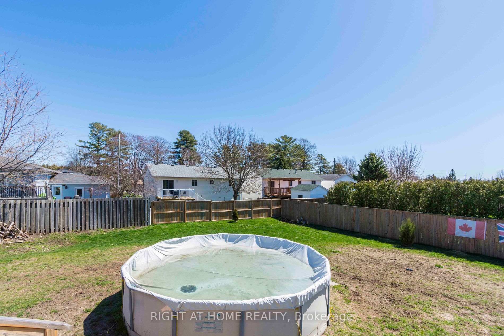
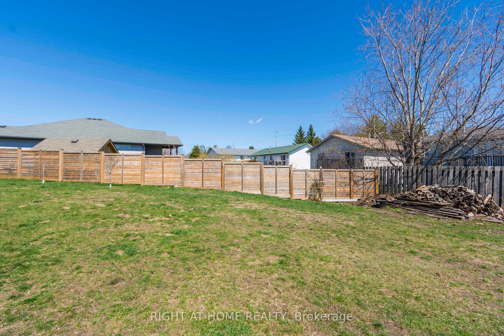
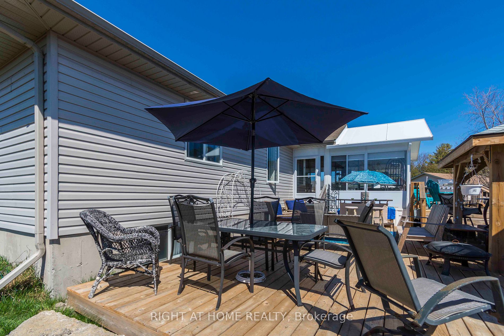
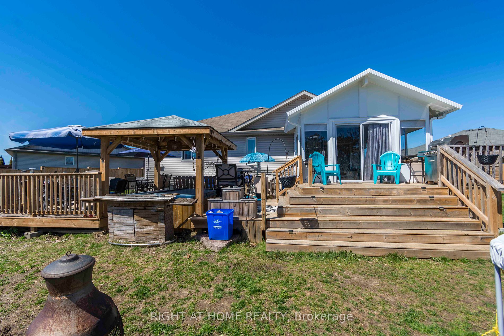
Welcome home to life on Nautical! This beautiful McDonald built 1592 sq.ft bungalow, nestled on an oversized premium lot, is the epitome of comfort + style. Boasting 4 bdrms + 3 baths it offers the perfect blend of space and functionality. The vaulted open concept living space is the heart of the ho...me, adorned with elegant hardwood flooring that seamlessly flows from the formal dining space through to Primary suite. Enjoying your morning coffee in the sun-filled solarium a tranquil retreat to start your day. The finished bsmt is ideal for a growing family. Host unforgettable gatherings with family and friends in this inviting Rec space complete with bar + ample storage. Step outside to the multi-tiered deck where a gazebo-covered hot tub + mini pool awaits you. It's the perfect setting to relax and unwind under the open sky. This outdoor oasis is an extension of the home providing a picturesque backdrop for countless memories. Convenience is at your doorstep with restaurants, shops, **** Extras **** the marina and Presqu'ile Provincial Park all within walking distance. Whether you're exploring nature or enjoying local amenities you are going to love all that Brighton has to offer. Call your fav REALTOR and come see Nautical today!
Full Property Details
Interior
Bedrooms
2
Bedrooms Plus
2
Total Bedrooms
4
Washrooms
3
Square Footage
1500-2000 sqft
Basement
Full,Finished
Heating Source
Gas
Heating Fuel
Forced Air
Air Conditioning
Central Air
Family Room
No
Kitchens
1
Total Kitchens
1
Fireplace Features
No
Bedrooms
2
Bedrooms Plus
2
Total Bedrooms
4
Washrooms
3
Square Footage
1500-2000 sqft
Basement
Full,Finished
Heating Source
Gas
Heating Fuel
Forced Air
Air Conditioning
Central Air
Family Room
No
Kitchens
1
Total Kitchens
1
Fireplace Features
No
Exterior
Depth
0.0
Front
44.48
Driveway
Private Double
Lot Size
44 x 0.0 ft
Pool
None
Parking Spaces
4
Total Parking Spaces
6.00
Parking Description
Attached
Garage Spaces
2
Zoning
R1
Depth
0.0
Front
44.48
Driveway
Private Double
Lot Size
44 x 0.0 ft
Pool
None
Parking Spaces
4
Total Parking Spaces
6.00
Parking Description
Attached
Garage Spaces
2
Zoning
R1
Building Description
Style
Bungalow
Home Type
House
Subtype
Detached
Year Built
6-15
Property Orientation
South
Exterior Finish
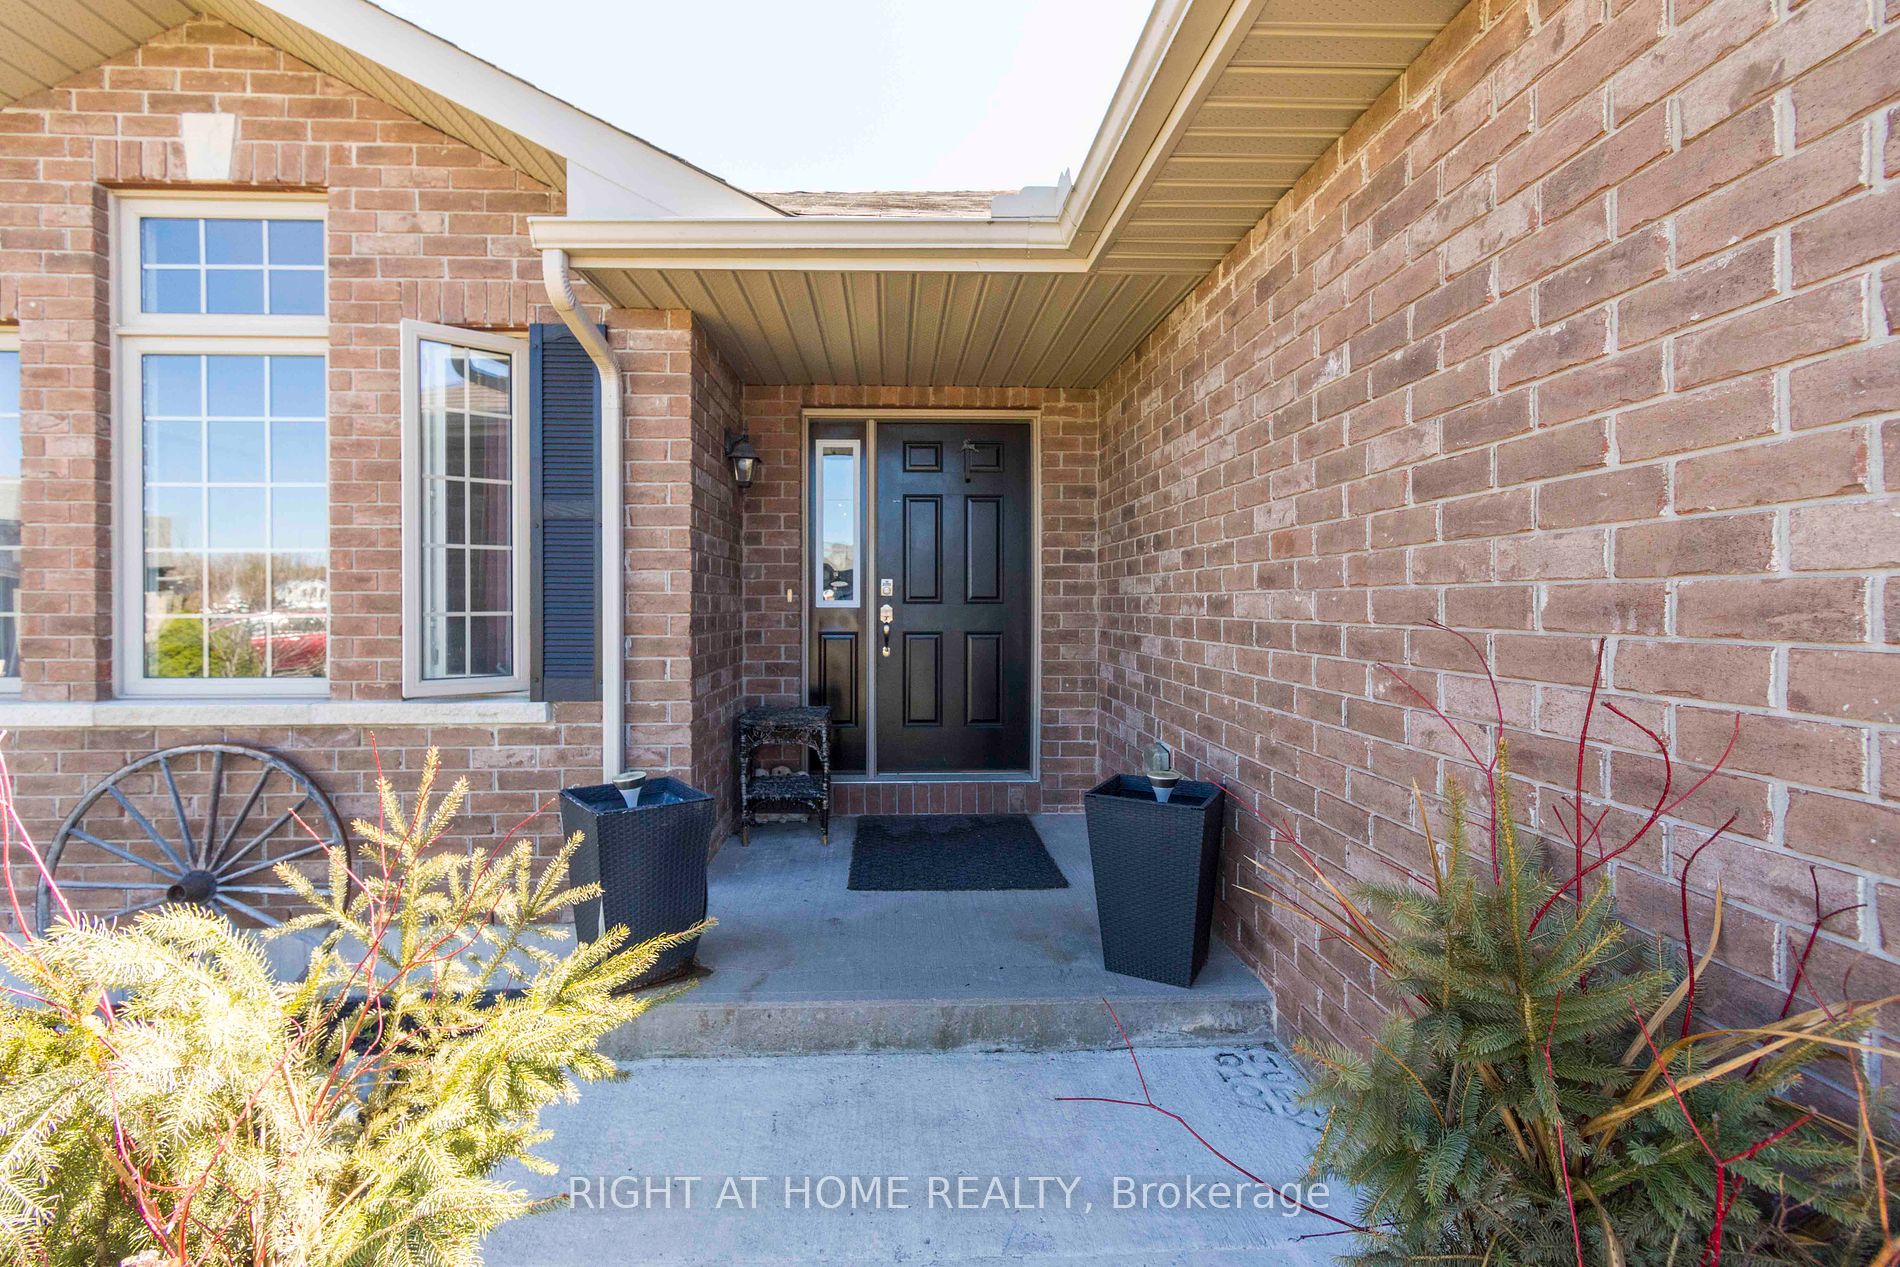
Vinyl Siding,Brick Front
Sewers
Sewer
Water Supply
Municipal
Possession Date
4/30/2024
Style
Bungalow
Home Type
House
Subtype
Detached
Year Built
6-15
Property Orientation
South
Exterior Finish
Vinyl Siding,Brick Front
Sewers
Sewer
Water Supply
Municipal
Possession Date
4/30/2024
Community
Community
Brighton
Community
Brighton
Taxes & Fees
Taxes
$4,160.13 /yr
Tax Year
2023
Taxes
$4,160.13 /yr
Tax Year
2023
Room Types
Bathroom
3 Pc Bath
Dimensions - feet
0 sqft
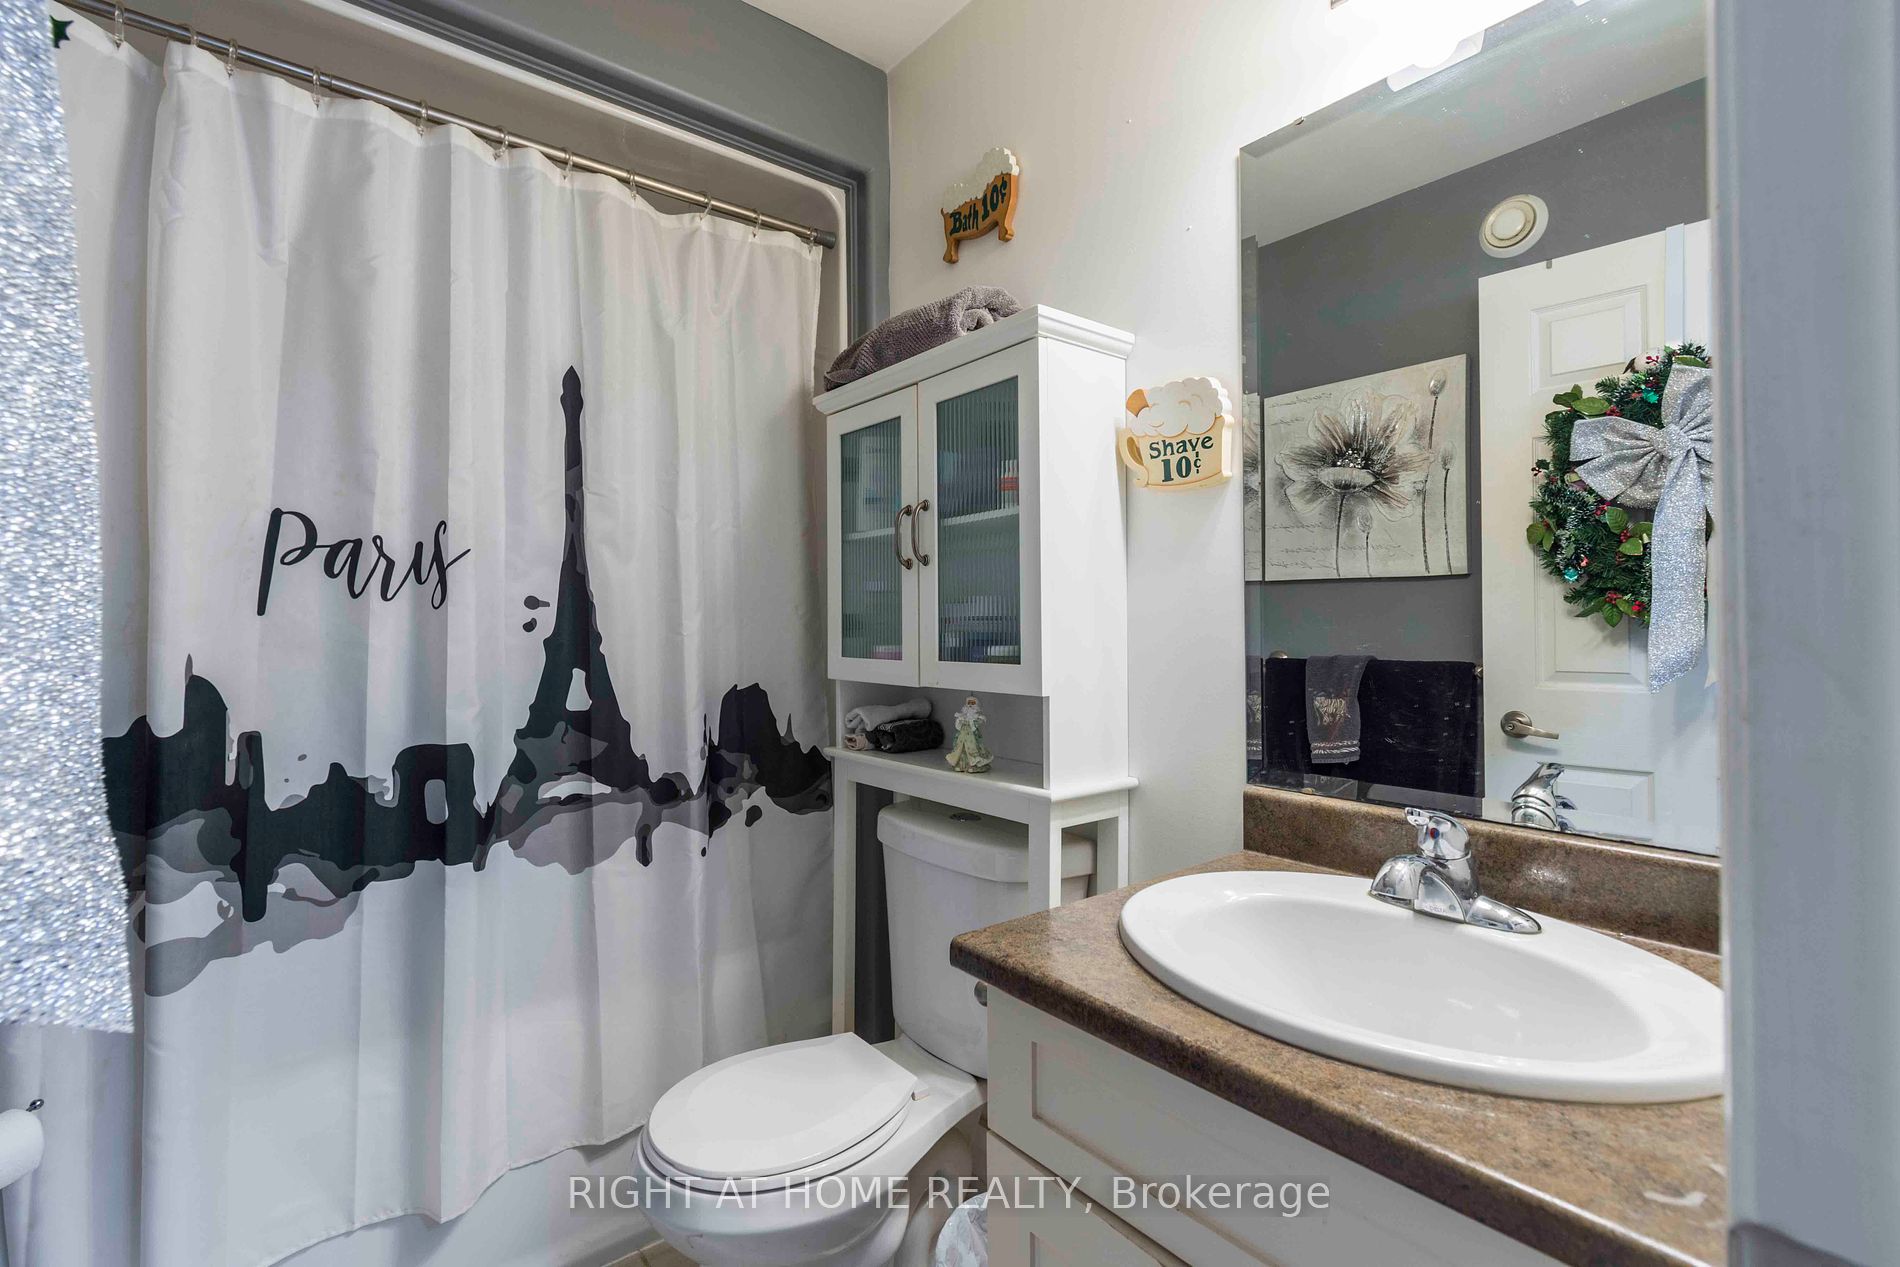
Bathroom
4 Pc Bath
Dimensions 7.84 x 5.15 feet
40.38 sqft
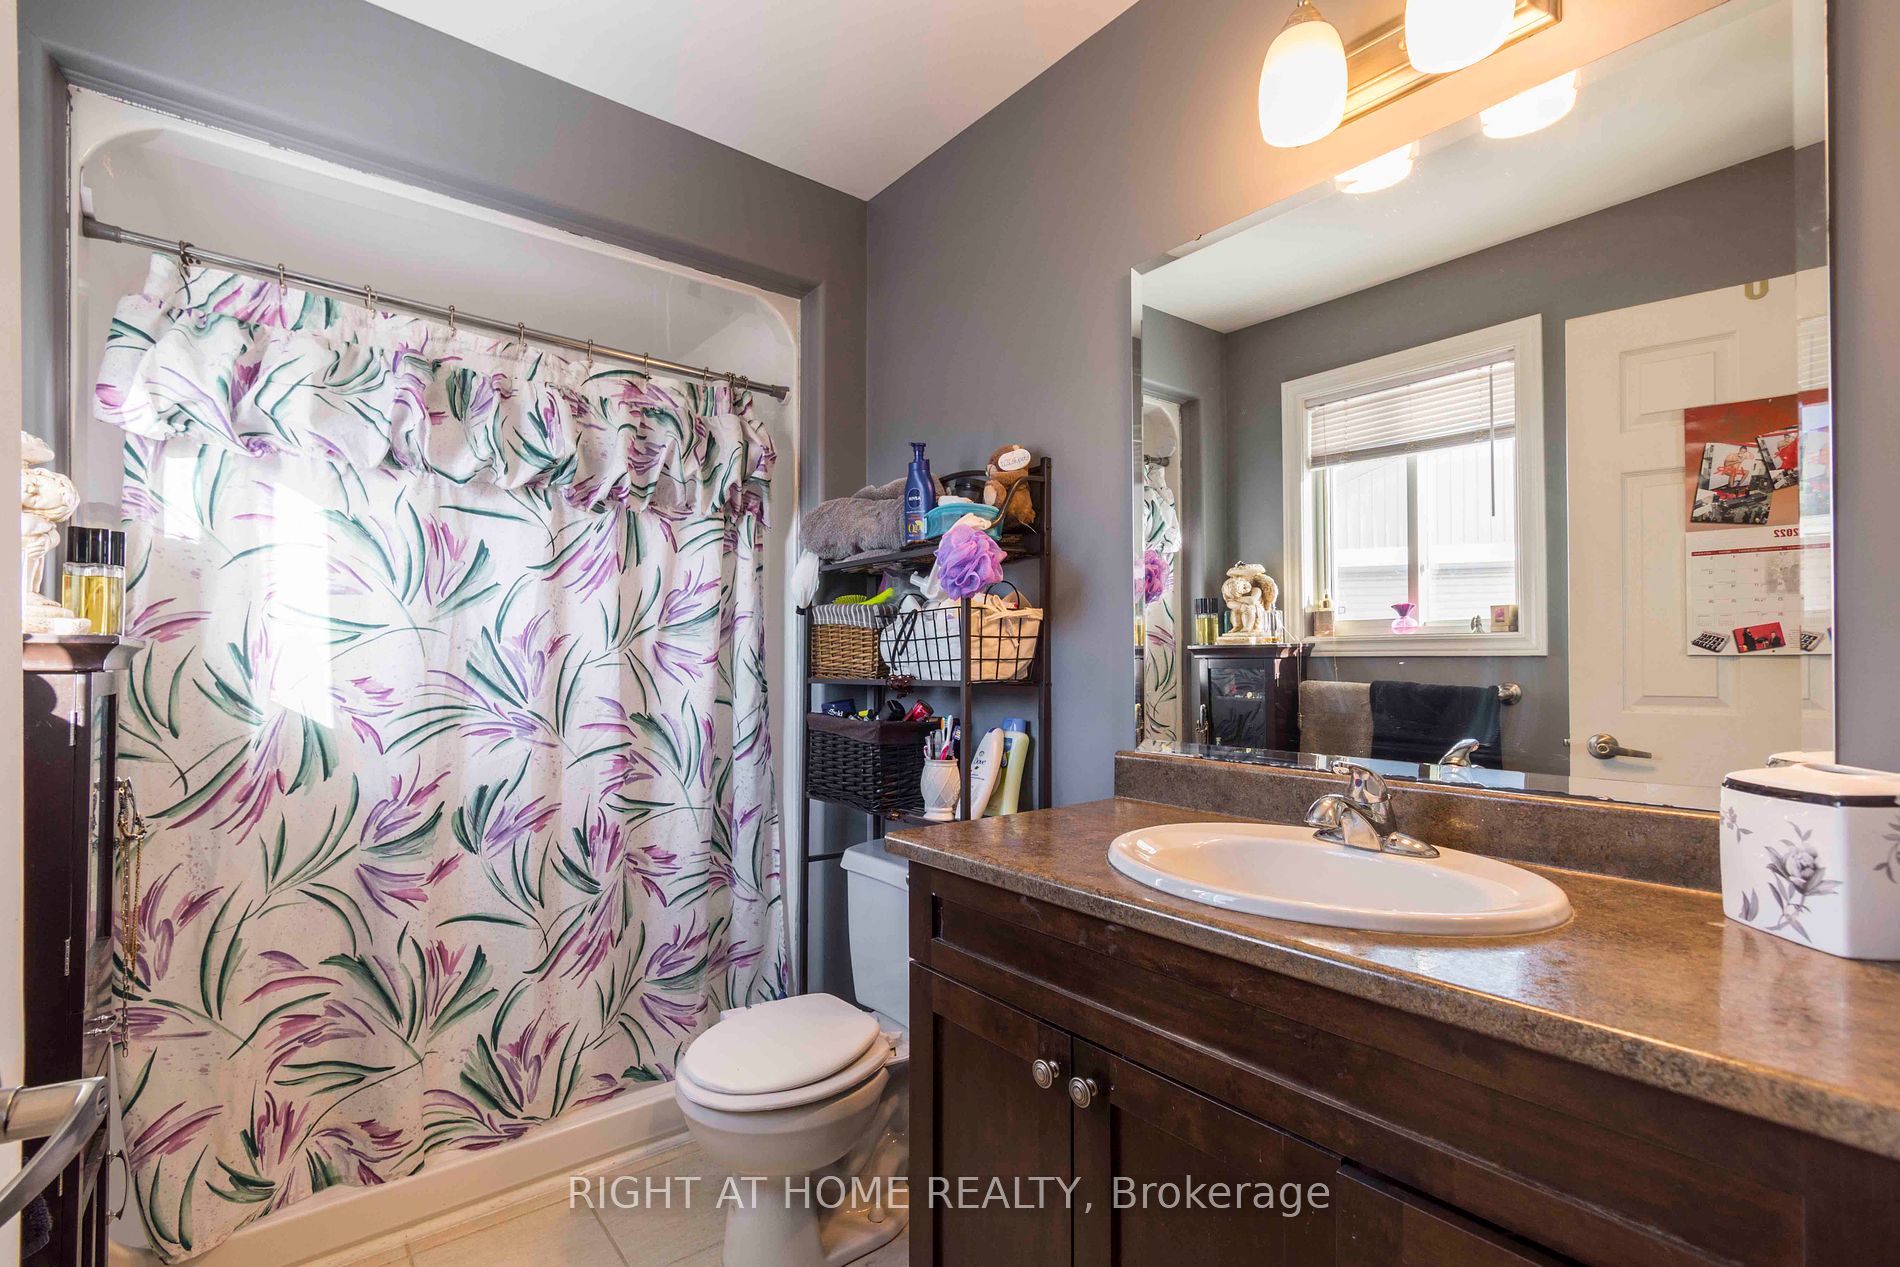
Bathroom
3 Pc Ensuite
Dimensions 9.32 x 5.84 feet
54.43 sqft
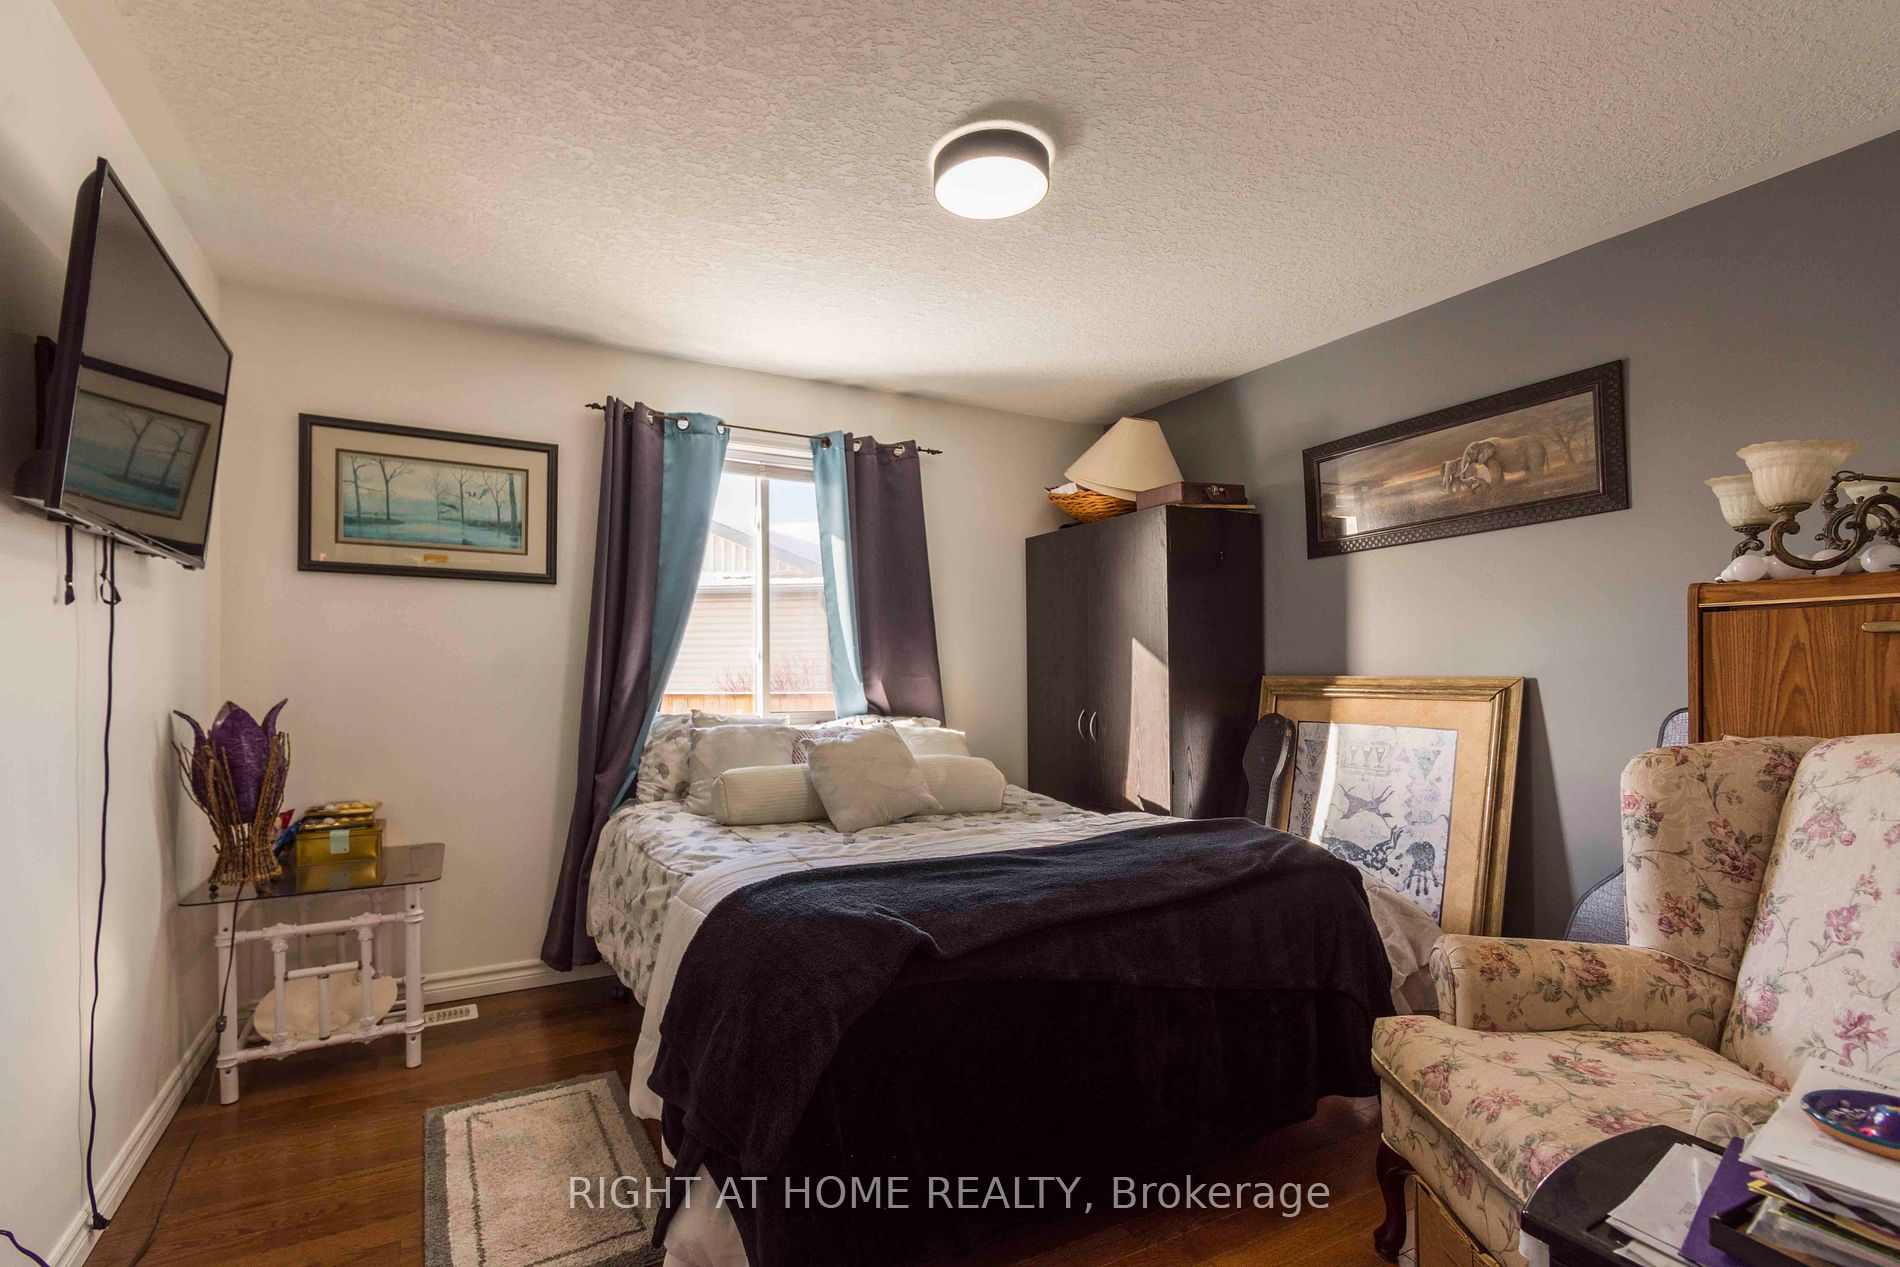
Bedroom 2
Hardwood Floor
Dimensions 13.25 x 11.32 feet
149.99 sqft
Bedroom 3
Broadloom
Dimensions - feet
0 sqft
Bedroom 4
Broadloom
Dimensions - feet
0 sqft
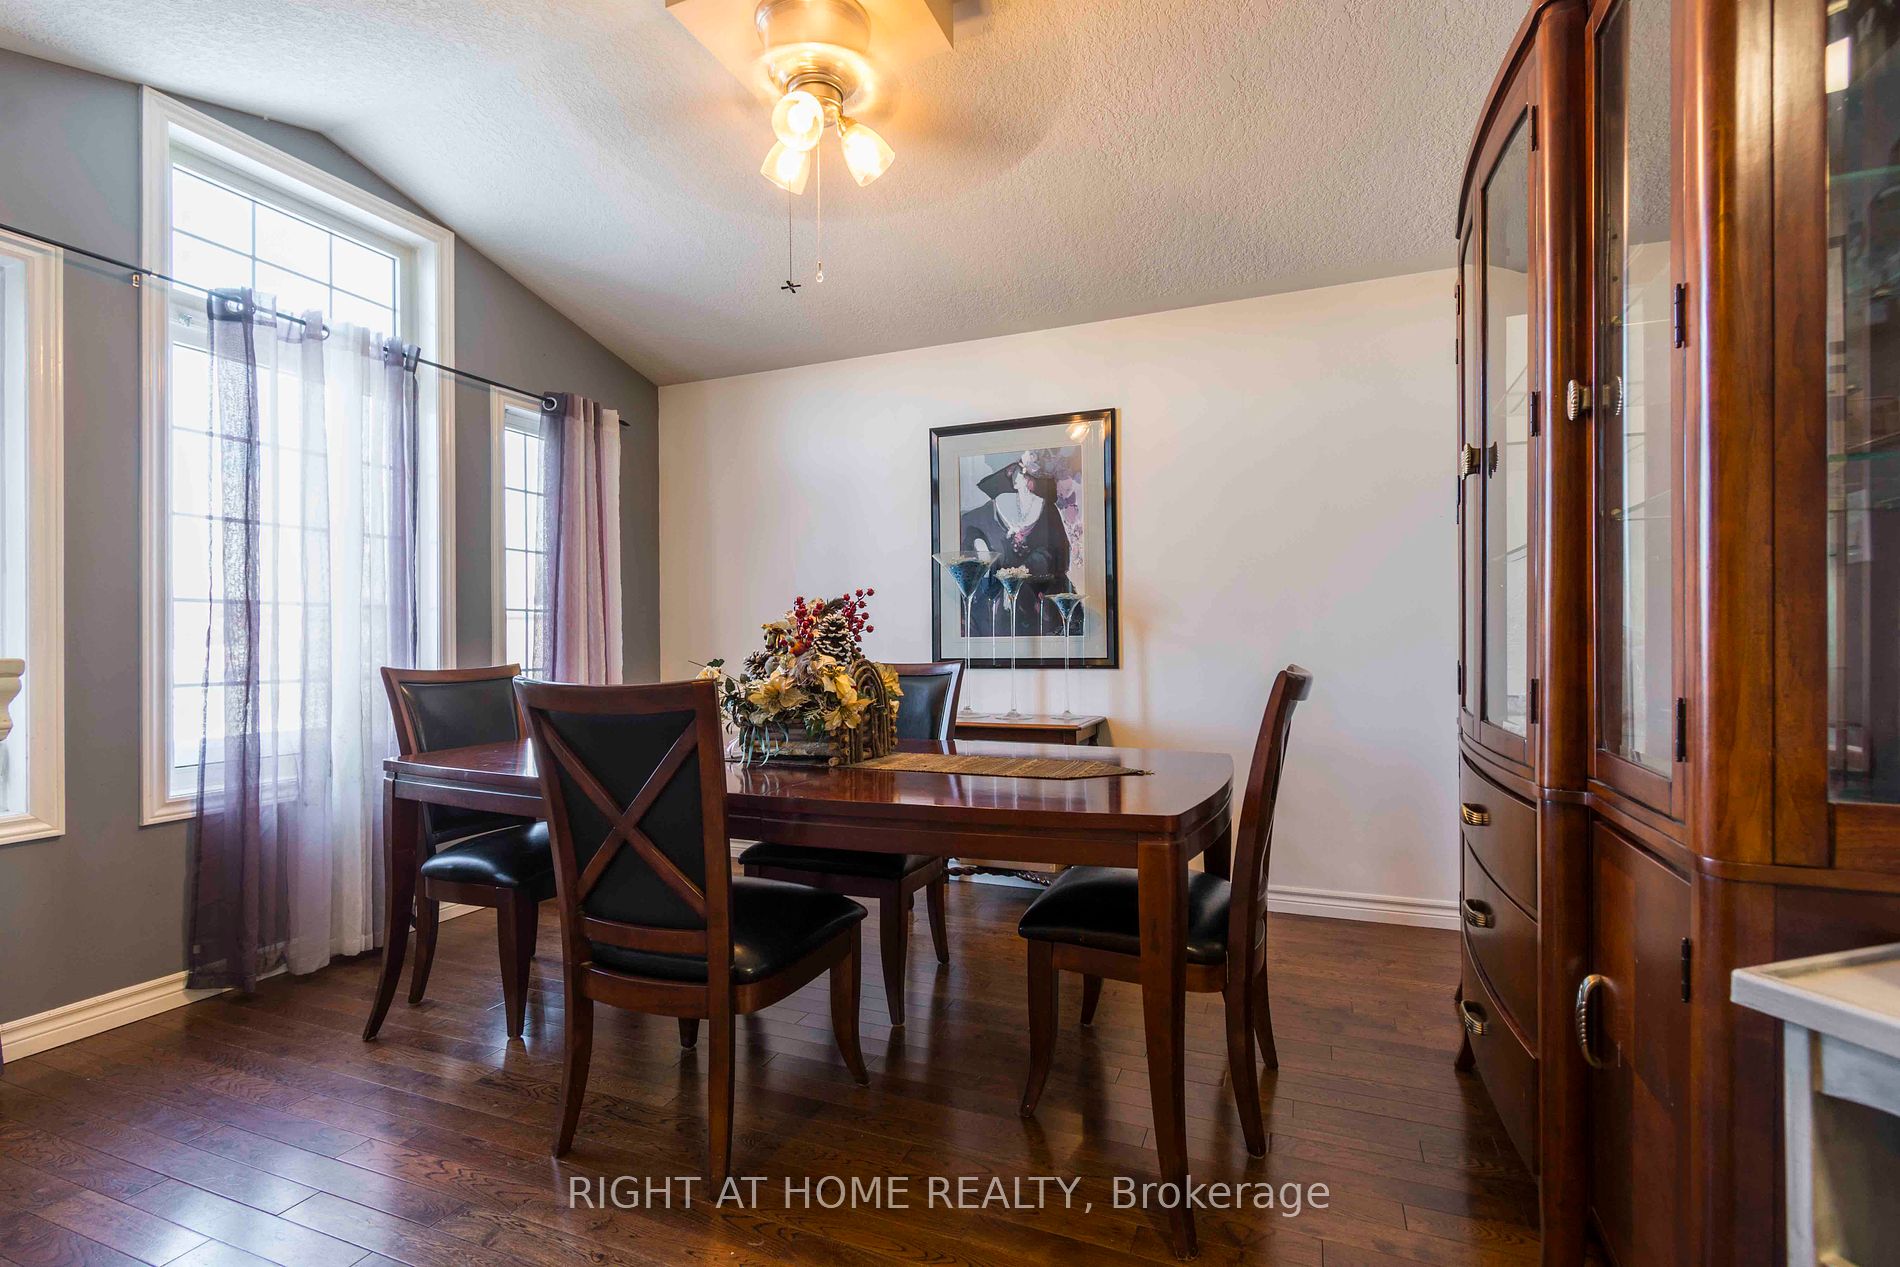
Dining Room
Hardwood Floor, Vaulted Ceiling(s)
Dimensions 12.99 x 11.25 feet
146.14 sqft
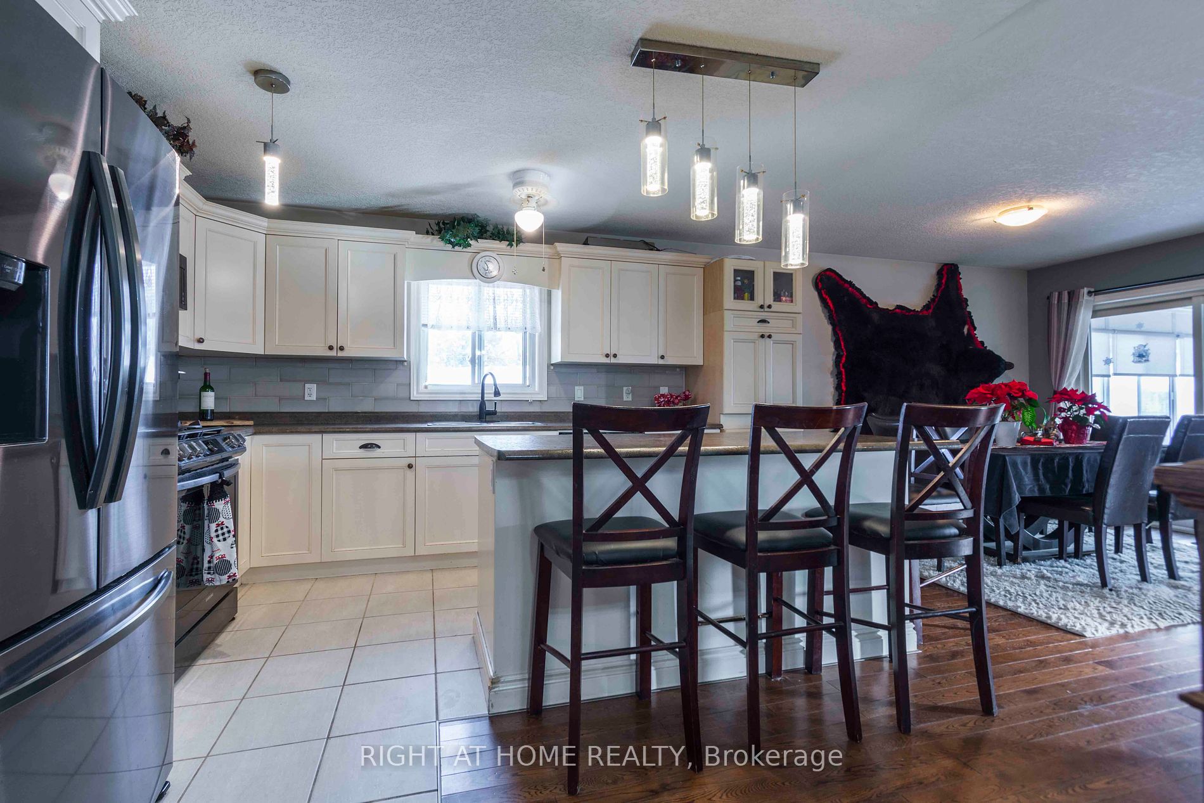
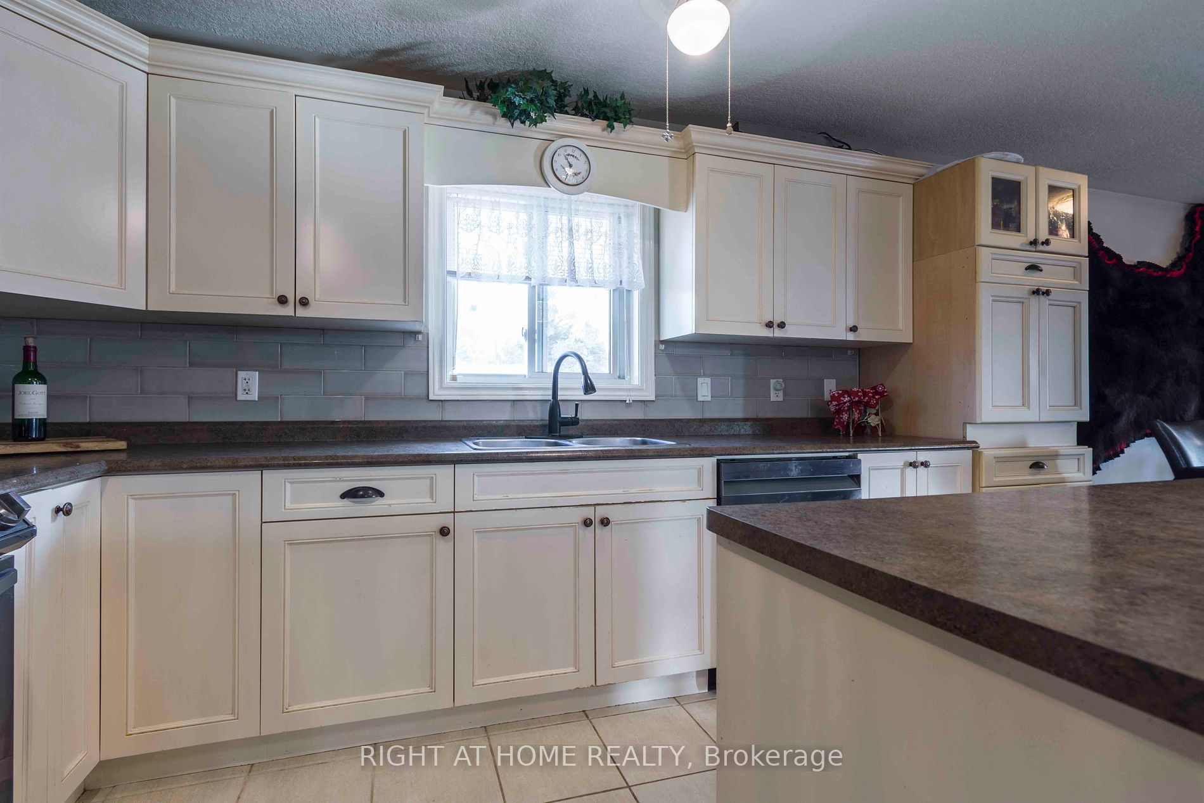
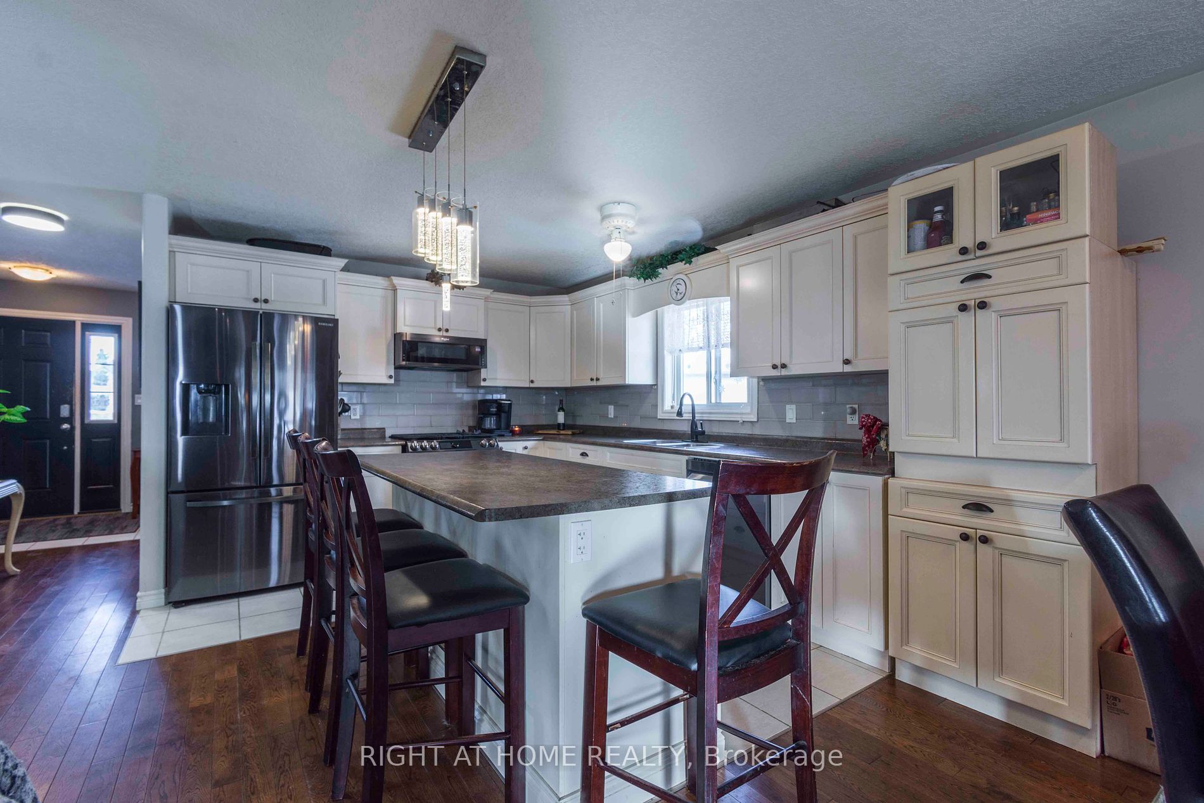
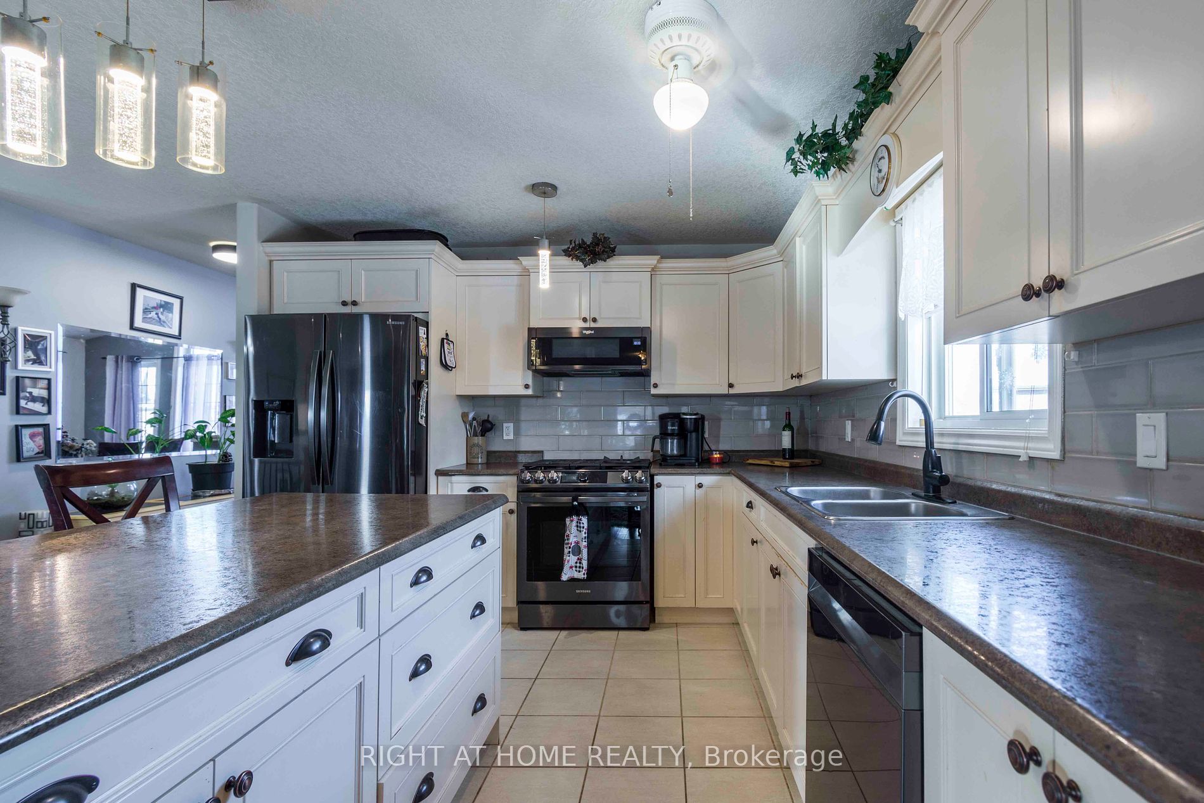
Kitchen
Eat-in Kitchen, Stainless Steel Appl, W/O To Sunroom
Dimensions 24.57 x 8.66 feet
212.78 sqft
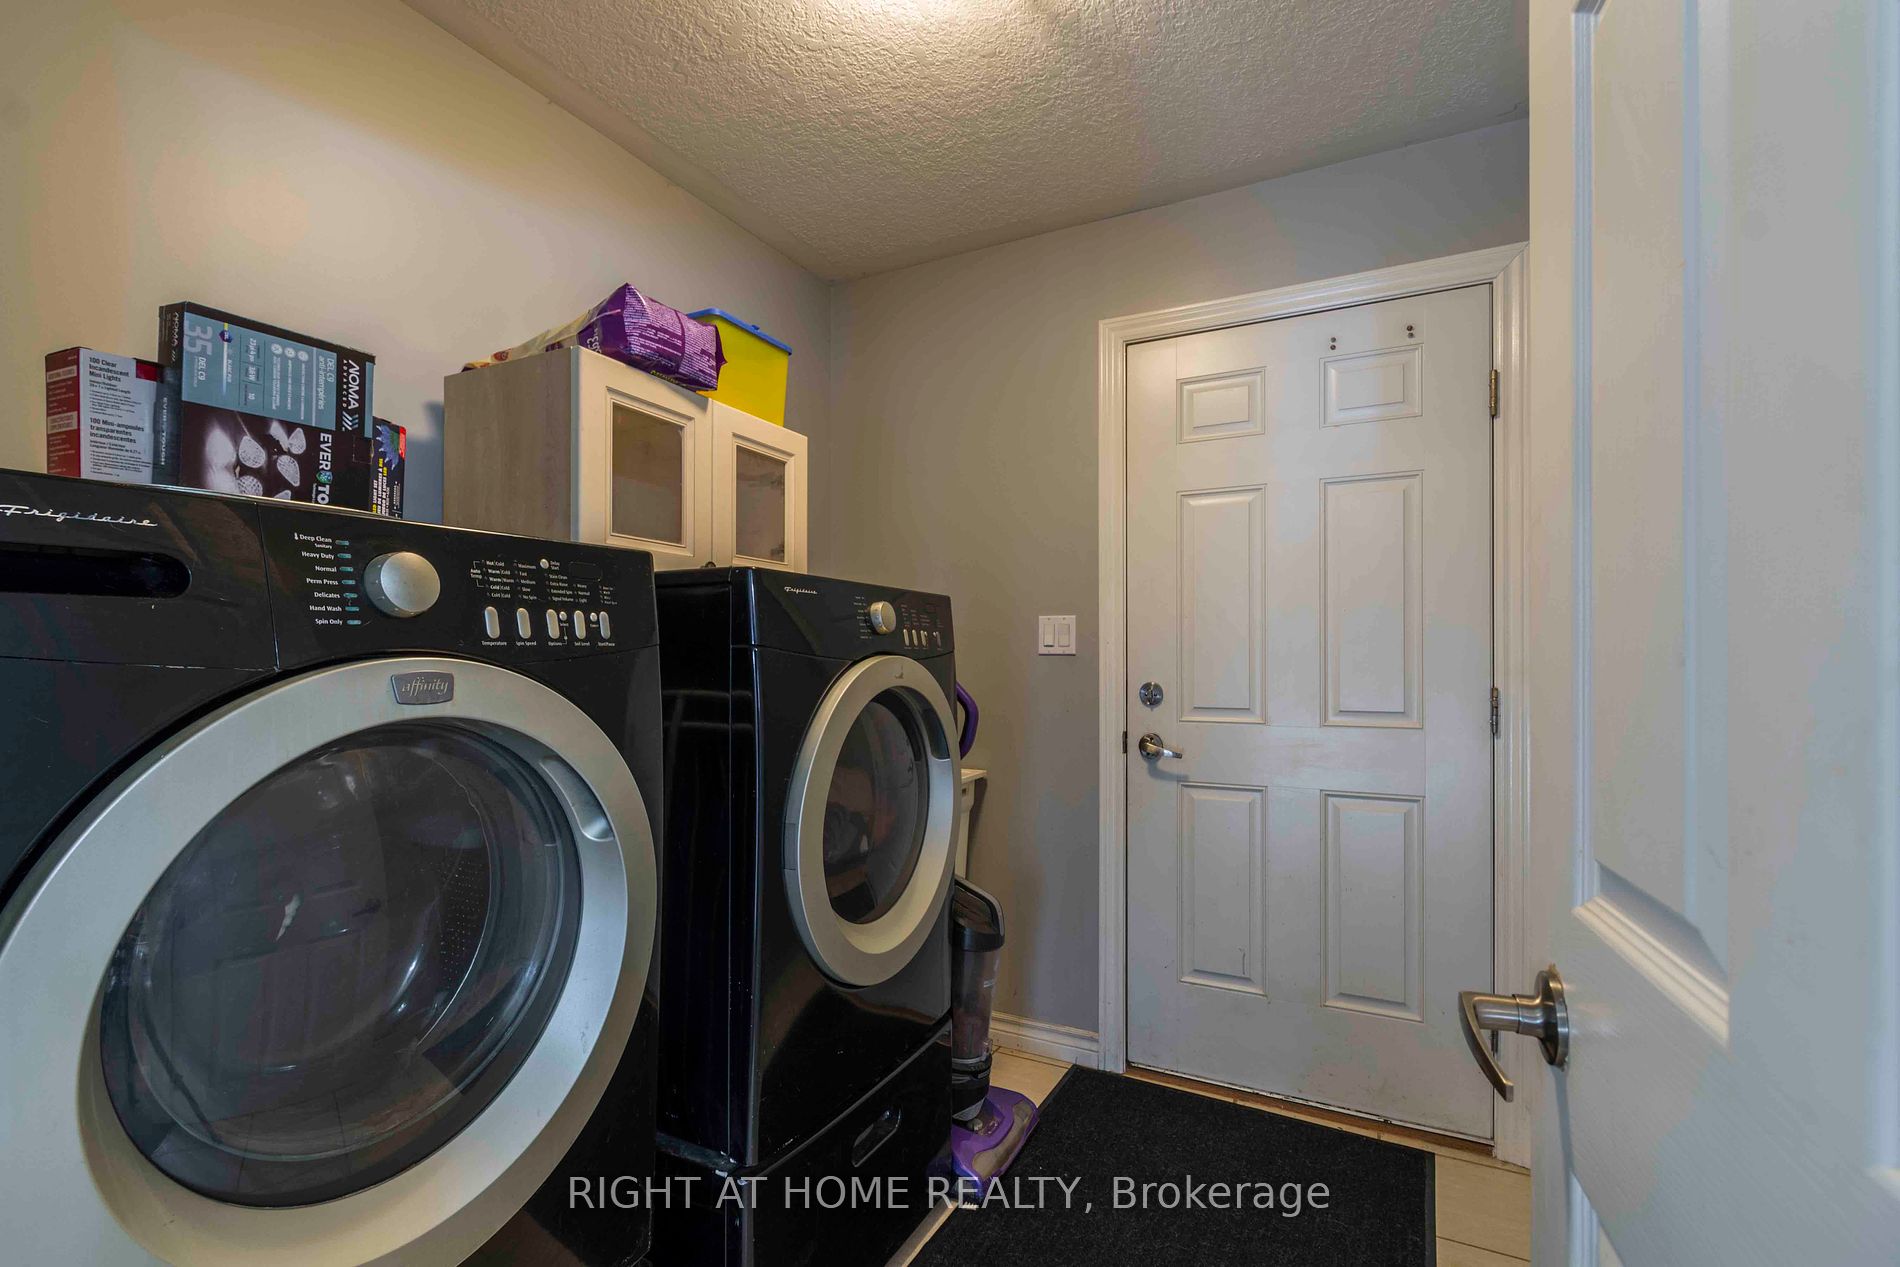
Laundry
Access To Garage
Dimensions 7.84 x 6.5 feet
50.96 sqft
Living Room
Hardwood Floor, Vaulted Ceiling(s)
Dimensions 20.34 x 15.91 feet
323.61 sqft
Primary Bedroom
Hardwood Floor, Walk-In Closet(s)
Dimensions 13.68 x 16.93 feet
231.6 sqft
Recreation
Broadloom, Dry Bar
Dimensions - feet
0 sqft
Similar Properties(No results)
Mortgage Calculator
Calculate your estimated monthly mortgage payment
Price
$749,000
$
%
%
Total cost of mortgage
$0
Monthly payment
By clicking Save, we will calculate your estimated mortgage for all properties using the saved values (down payment percentage, interest rate, and amortization).
The accuracy and applicability of this calculator are not guaranteed.
.png)