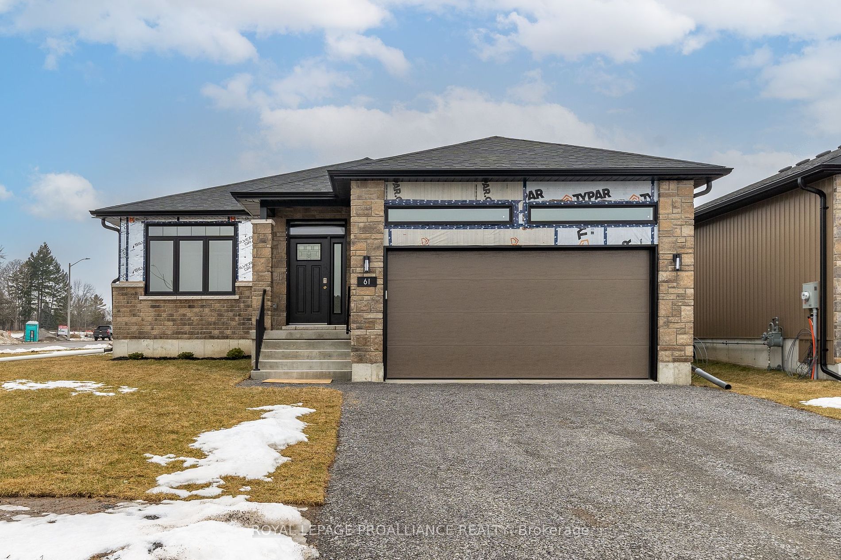
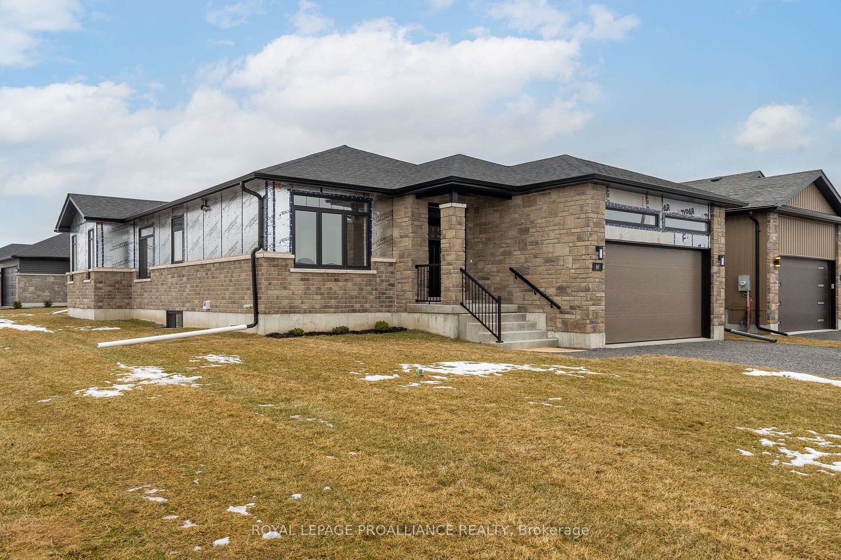
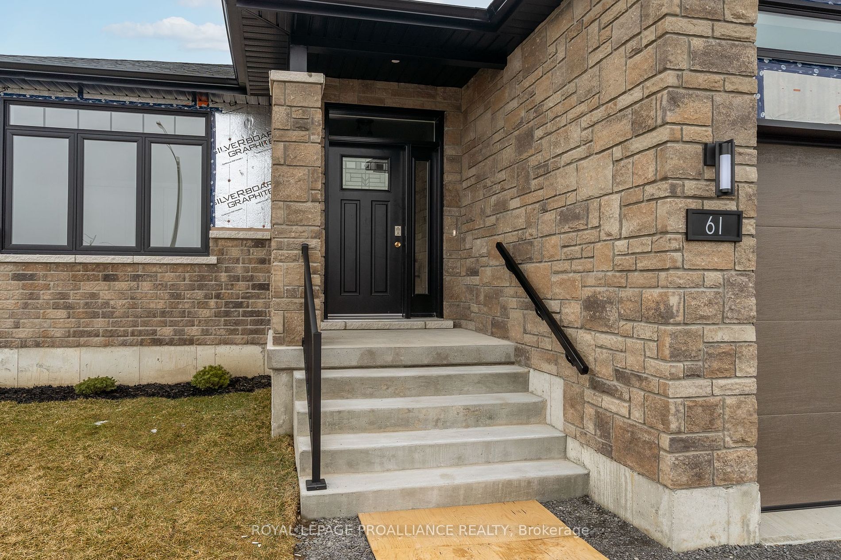
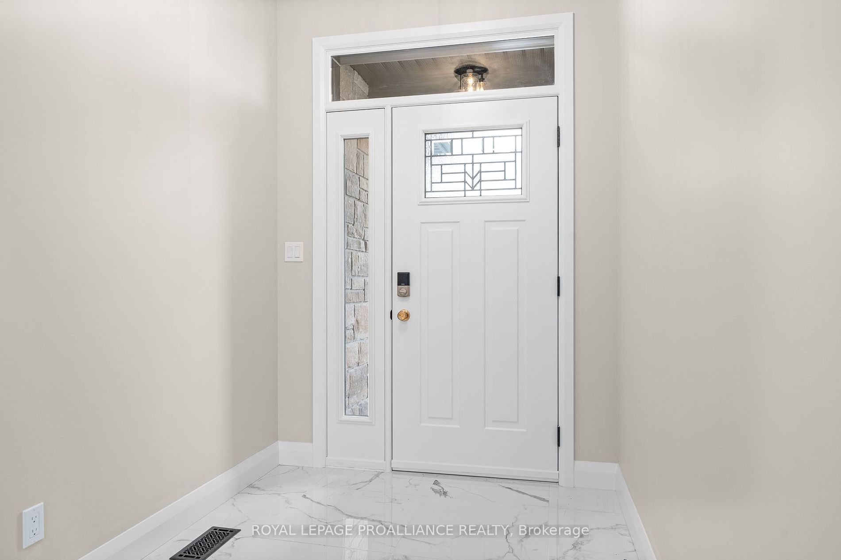
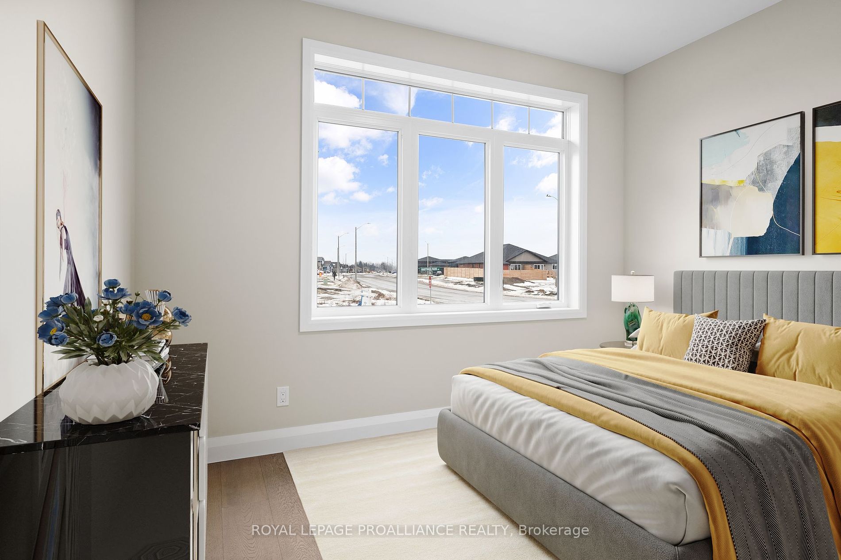
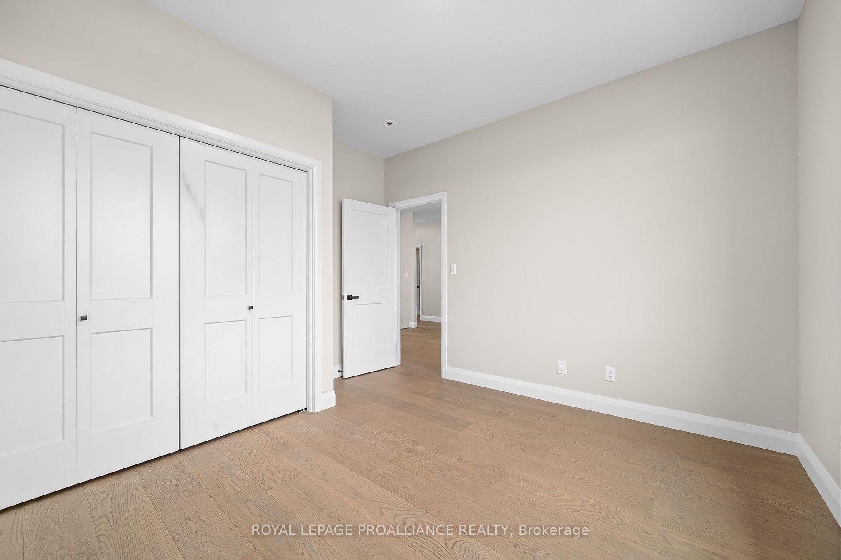
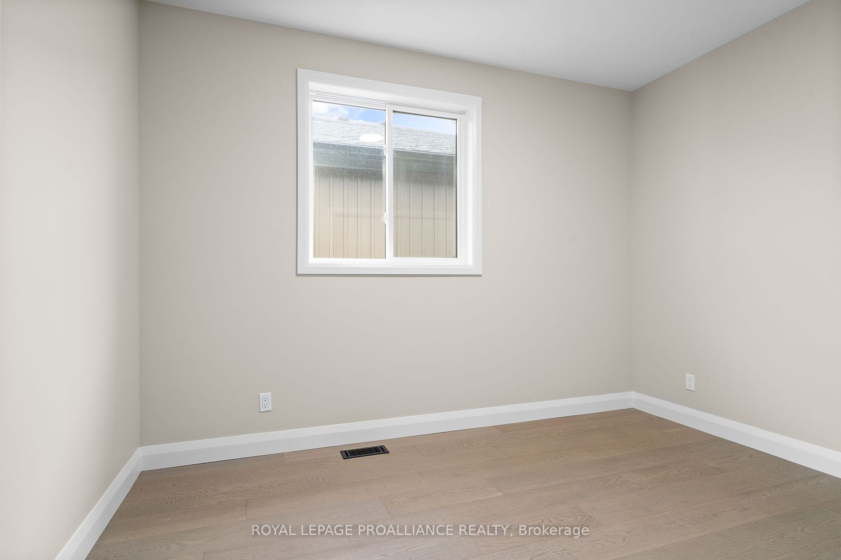
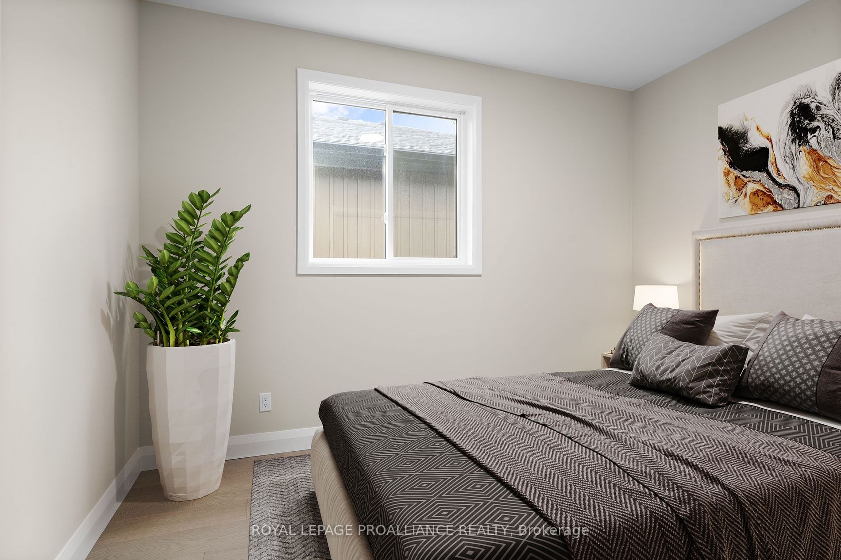
Sign In or Create a Free Account to see full details of this property
Key Facts
Key facts for 61 Hastings Park Drive
Property Type
House, Bungalow
Parking
Attached 2 garage, 2 parking
MLS #
X8161768
Size
1500-2000 sqft
Basement
Unfinished
Listed on
2024-03-21
Lot size
9 x 34.215
Tax
-
Days on Market
78
Approximate Age
New
Maintenance Fee
-
Description
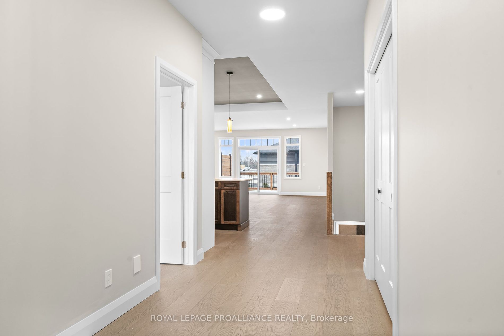
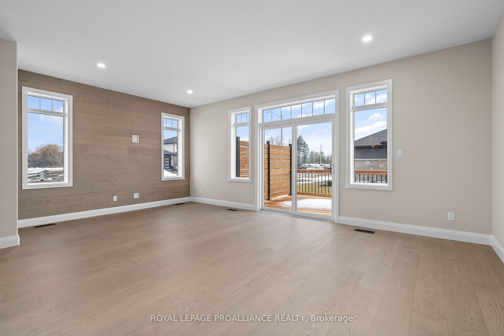
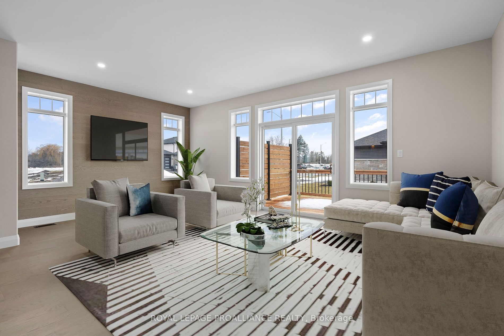
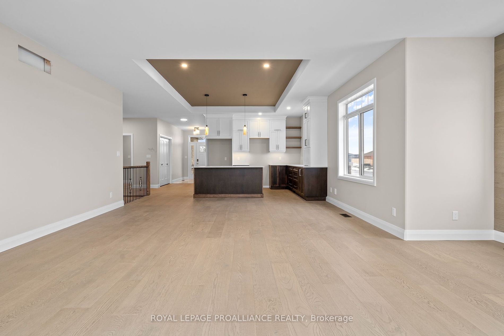
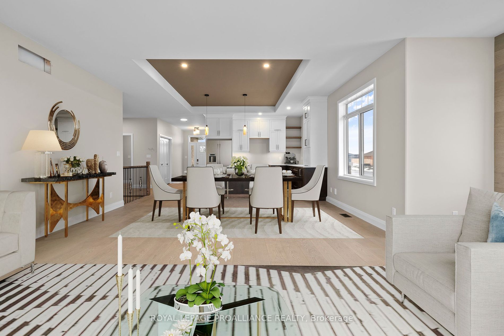
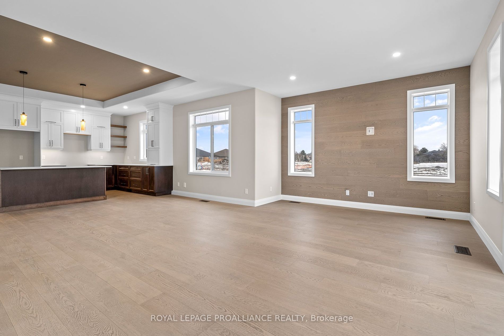
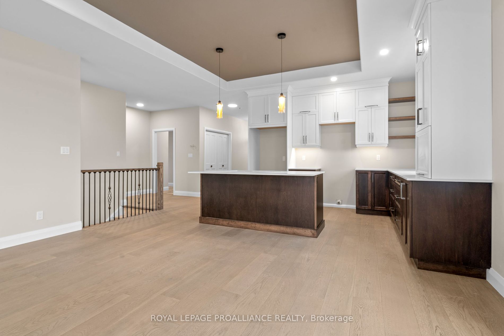
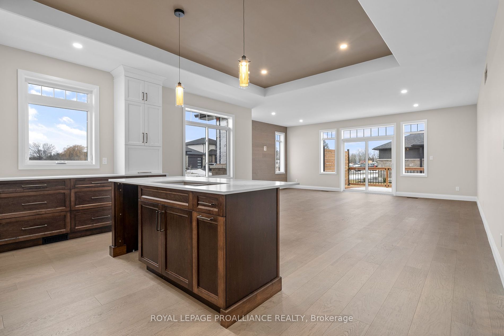
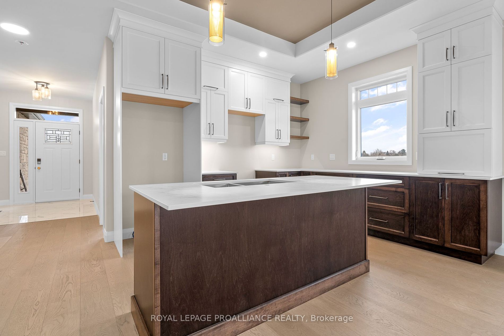
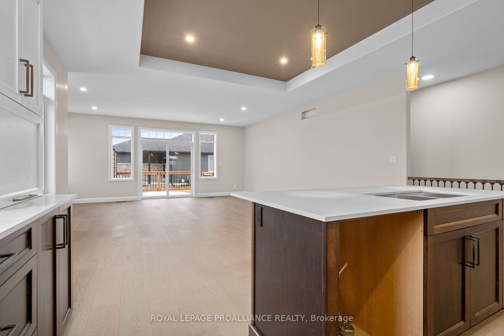
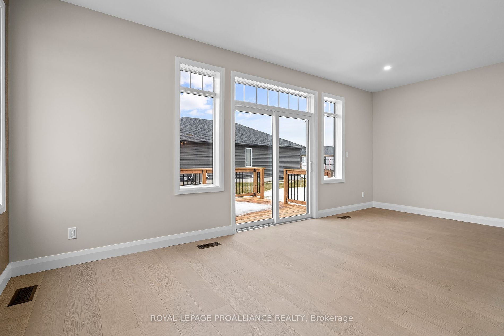
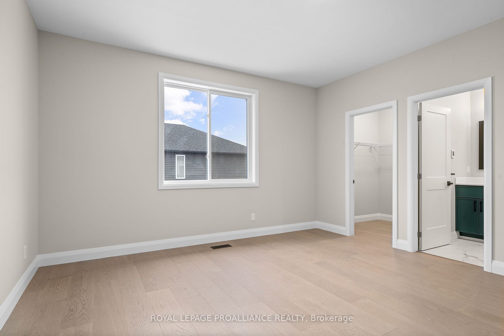
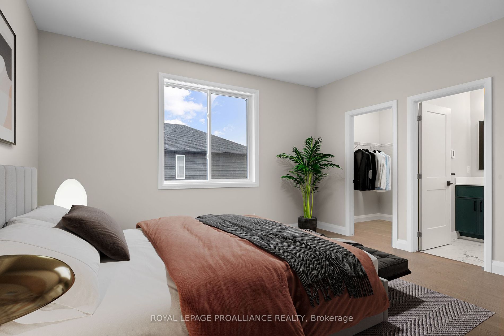
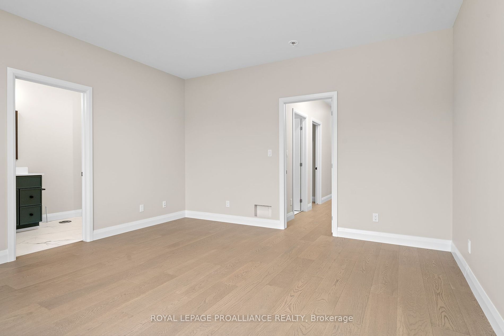
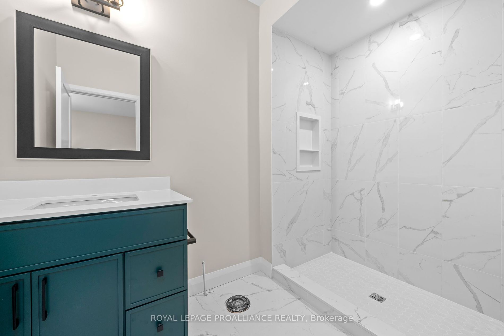
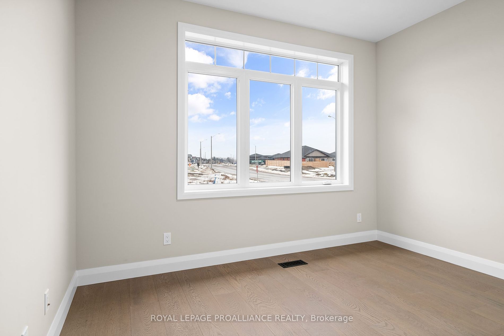
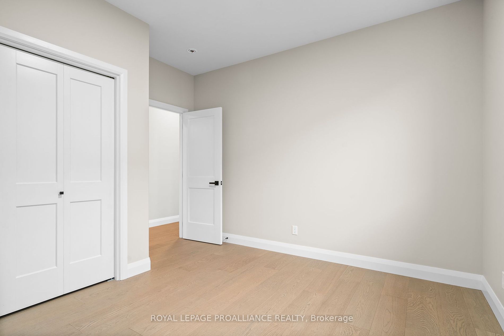
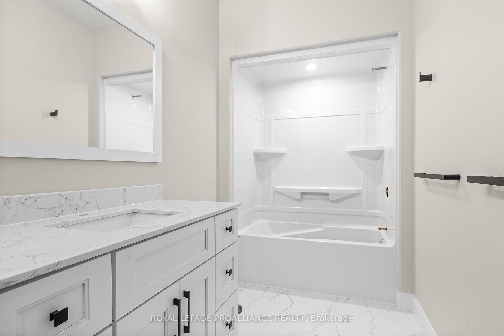
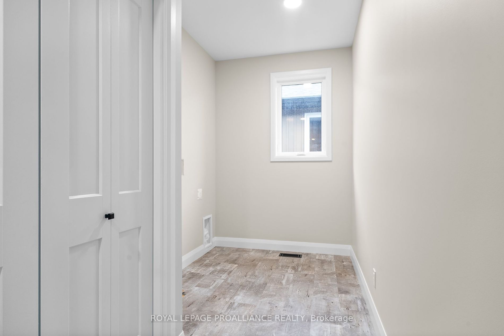
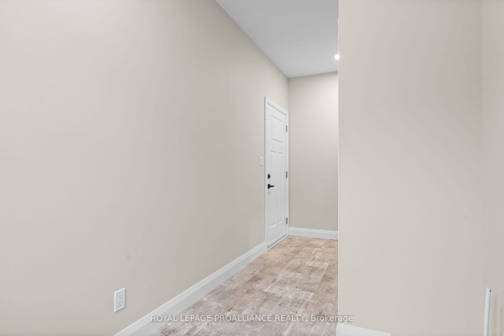
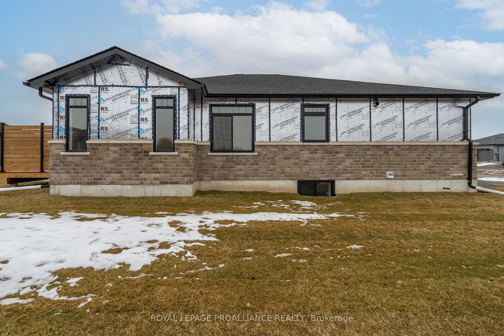
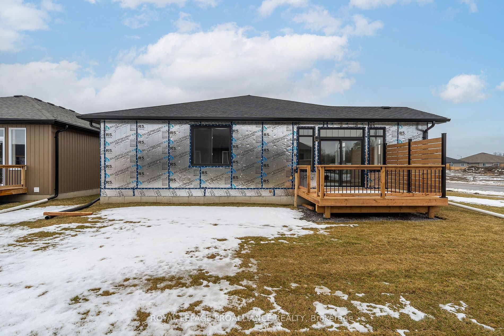
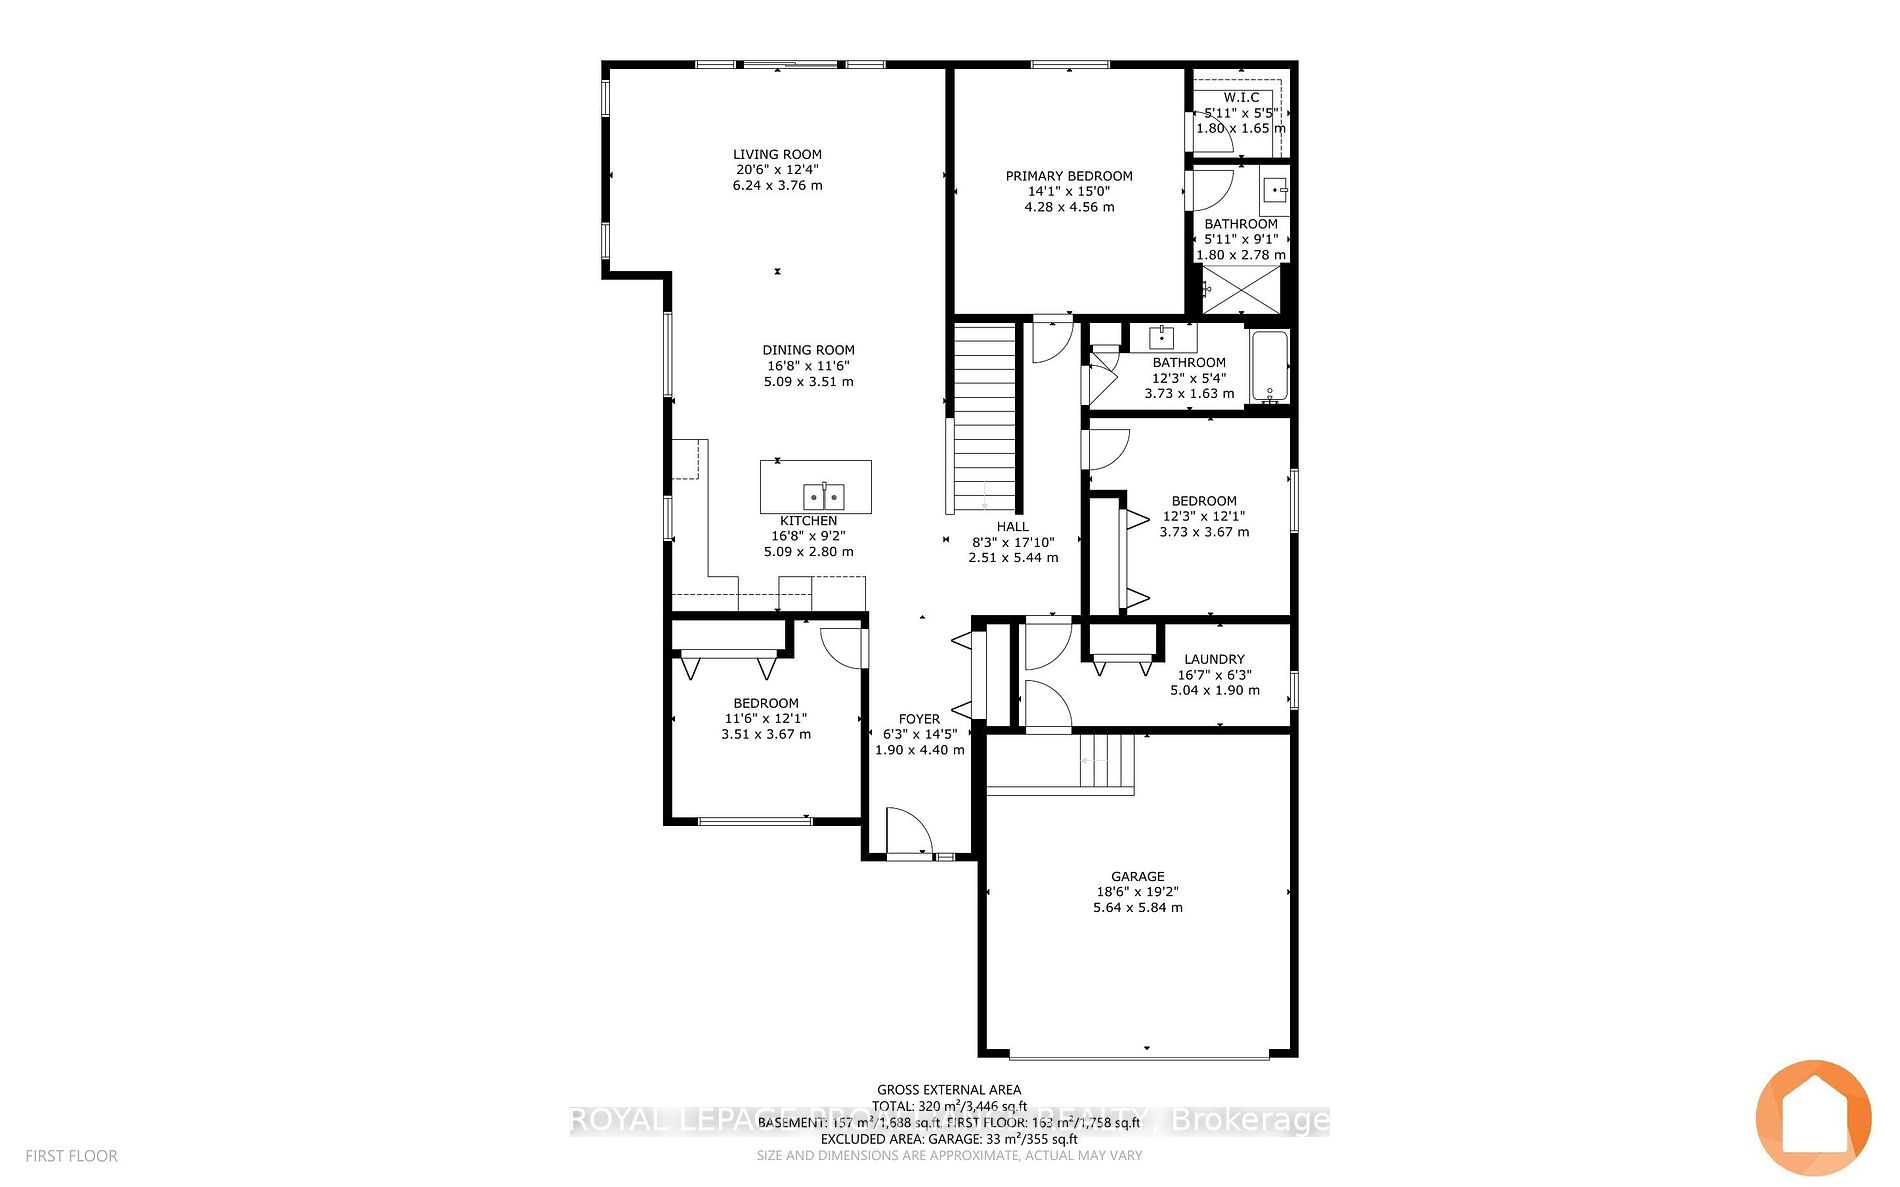
Sun drenched rooms, thoughtfully designed living spaces, many upgrades not typically found in new construction combine to create a welcoming home that is perfect for entertaining large crowds. This 1790sf bungalow features an expansive Great Room with pot lights and a tray ceiling and patio doors to... a raised deck, a the dining area and a well appointed kitchen featuring a large island with Dekton countertops. The Primary suite features a 3pc ensuite with glass and ceramic shower and walk in closet. The home features a main 4pc bath and two additional bedrooms both with generous closet space and large windows. The mudroom offers access to the garage and has a bright and cheery main floor laundry tucked away at the end. The unfinished basement offers 8' ceilings a rough in for an additional 4pc bath, large windows and ample space to finish to your liking. The Builder will pave the driveway and sod the lawns for you. **** Extras **** Deposit of 10% of purchase price required. Taxes to be assessed. Driveway to be paved by builder.
Full Property Details
Interior
Bedrooms
3
Total Bedrooms
3
Washrooms
2
Square Footage
1500-2000 sqft
Basement
Unfinished
Heating Source
Gas
Heating Fuel
Forced Air
Air Conditioning
Central Air
Family Room
No
Kitchens
1
Total Kitchens
1
Fireplace Features
No
Bedrooms
3
Total Bedrooms
3
Washrooms
2
Square Footage
1500-2000 sqft
Basement
Unfinished
Heating Source
Gas
Heating Fuel
Forced Air
Air Conditioning
Central Air
Family Room
No
Kitchens
1
Total Kitchens
1
Fireplace Features
No
Exterior
Depth
34.215
Front
9.0
Acreage
< .50
Driveway
Private
Lot Size
9 x 34.215 ft
Pool
None
Parking Spaces
2
Total Parking Spaces
4.00
Parking Description
Attached
Garage Spaces
2
Zoning
R4-48
Depth
34.215
Front
9.0
Acreage
< .50
Driveway
Private
Lot Size
9 x 34.215 ft
Pool
None
Parking Spaces
2
Total Parking Spaces
4.00
Parking Description
Attached
Garage Spaces
2
Zoning
R4-48
Building Description
Style
Bungalow
Home Type
House
Subtype
Detached
Year Built
New
Property Orientation
North
Exterior Finish
Board & Batten ,Stone
Sewers
Sewer
Water Supply
Municipal
Possession Date
No Data
Style
Bungalow
Home Type
House
Subtype
Detached
Year Built
New
Property Orientation
North
Exterior Finish
Board & Batten ,Stone
Sewers
Sewer
Water Supply
Municipal
Possession Date
No Data
Taxes & Fees
Tax Year
2023
Tax Year
2023
Room Types
Bedroom 2
-
Dimensions 10 x 11.68 feet
116.8 sqft
Bedroom 3
-
Dimensions 11.68 x 10 feet
116.8 sqft
Dining Room
-
Dimensions 16.17 x 10.3 feet
166.55 sqft
Kitchen
Pantry
Dimensions 11.75 x 9.97 feet
117.15 sqft
Living Room
-
Dimensions 20.24 x 12.5 feet
253 sqft
Primary Bedroom
-
Dimensions 14.5 x 14.99 feet
217.36 sqft
Similar Properties(No results)
Mortgage Calculator
Calculate your estimated monthly mortgage payment
Price
$750,000
$
%
%
Total cost of mortgage
$0
Monthly payment
By clicking Save, we will calculate your estimated mortgage for all properties using the saved values (down payment percentage, interest rate, and amortization).
The accuracy and applicability of this calculator are not guaranteed.
.png)