Sign In or Create a Free Account to see full details of this property
Key Facts
Key facts for 26 Lexington Crescent
Property Type
House, Bungalow
Parking
Detached 2 garage, 4 parking
MLS #
X8273304
Size
700-1100 sqft
Basement
Finished,Full
Listed on
2024-04-26
Lot size
60 x 112.04
Tax
$3,713.64 /yr
Days on Market
8
Approximate Age
51-99
Maintenance Fee
-
Description
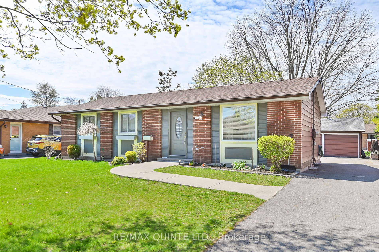
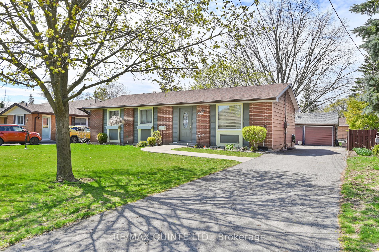
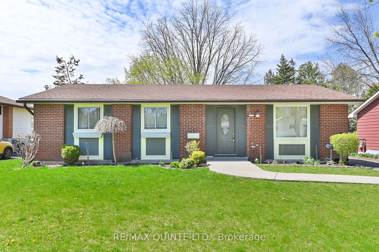
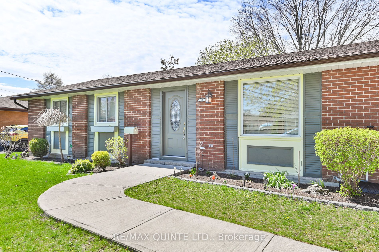
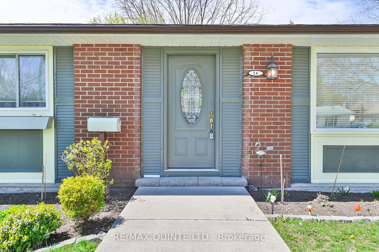
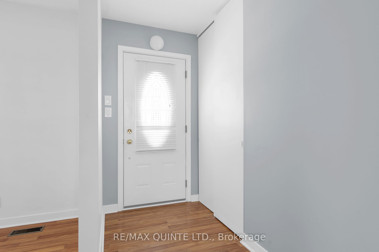
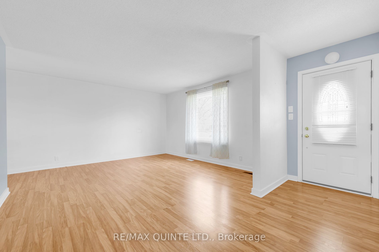
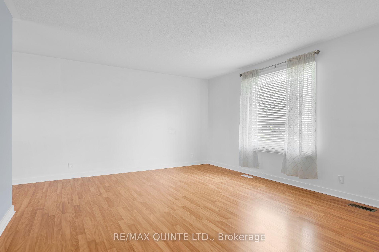
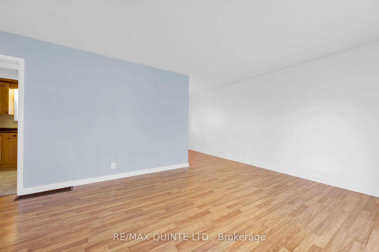
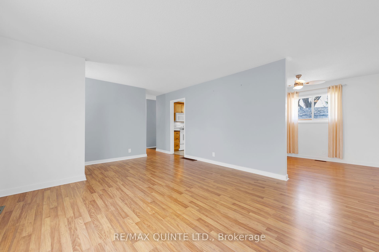
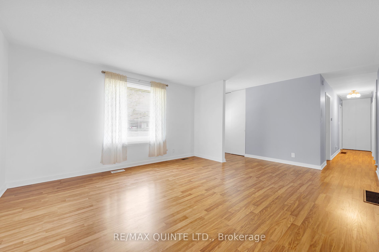
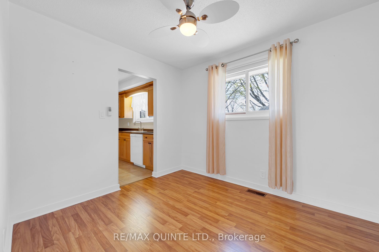
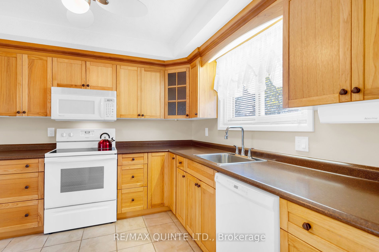
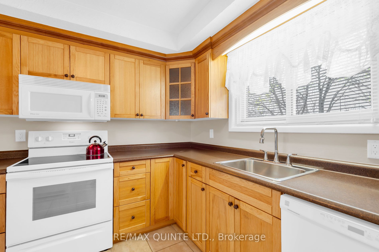
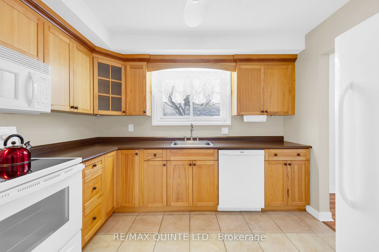
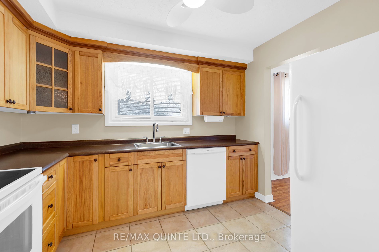
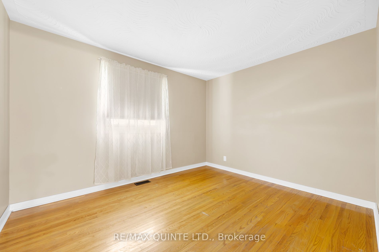
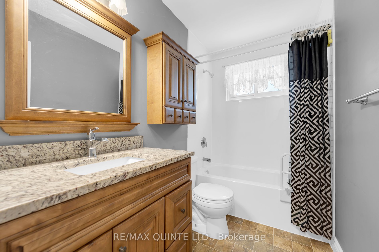
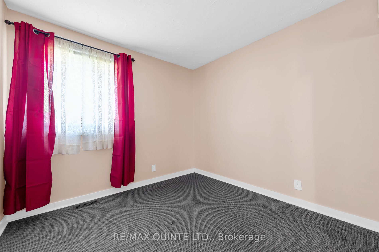
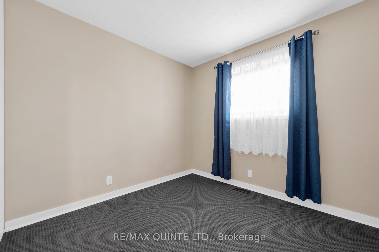
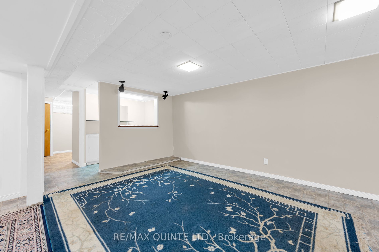
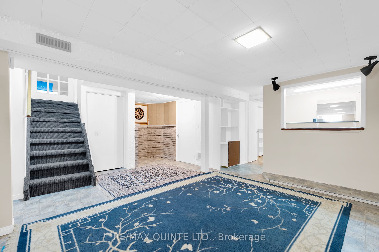
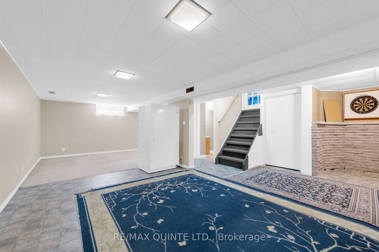
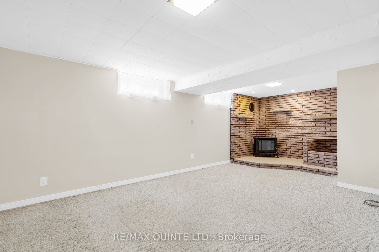
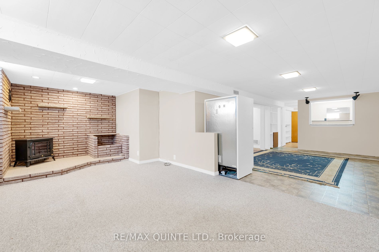
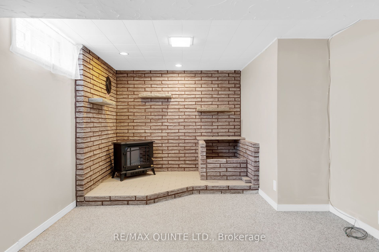
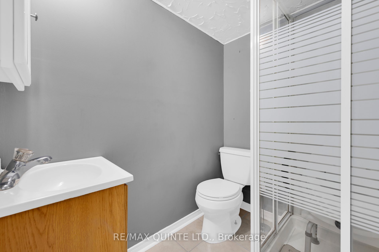
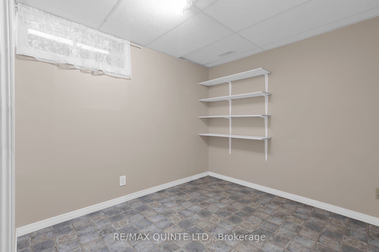
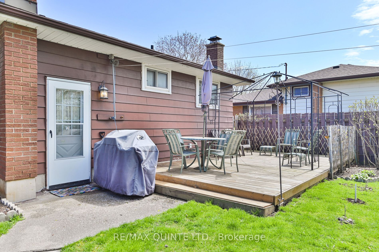
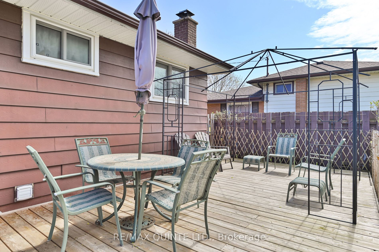
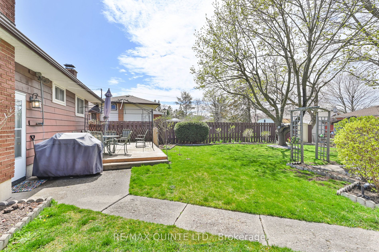
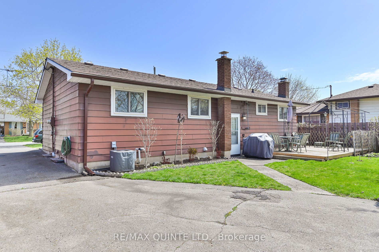
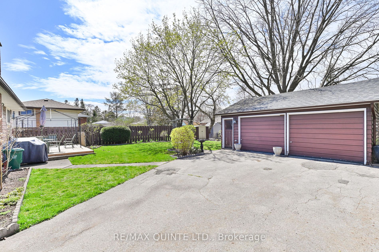
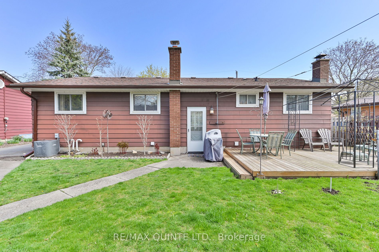
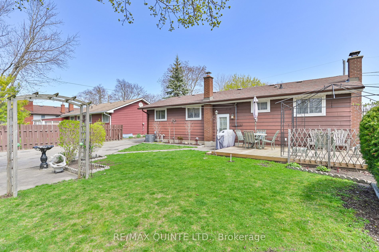
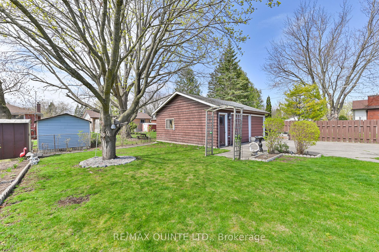
Well maintained 3 bedroom, 2 bathroom bungalow situated on a quiet crescent within West Park Village. Village. Bright living room. Kitchen with stylish maple cabinets, built in microwave, ceramic flooring. Separate dining area. Primary bedroom with original hardwood flooring, two bedrooms and 4-pc b...athroom round out main level. Lower level features rec room with electric wood stove, retro bar, den, storage, laundry. Potential for in-law suite. Rear yard is a peaceful oasis of perennial landscaping, mature trees, gazebo, deck, and shed. Detached double car garage with hydro and workbenches. Walking distance to Parkdale Veterans splash pad/park & Cascade park. Conveniently located to all amenities and everything Belleville has to offer.
Full Property Details
Interior
Bedrooms
3
Total Bedrooms
3
Washrooms
2
Square Footage
700-1100 sqft
Basement
Finished,Full
Heating Source
Gas
Heating Fuel
Forced Air
Air Conditioning
Central Air
Family Room
No
Kitchens
1
Total Kitchens
1
Fireplace Features
No
Bedrooms
3
Total Bedrooms
3
Washrooms
2
Square Footage
700-1100 sqft
Basement
Finished,Full
Heating Source
Gas
Heating Fuel
Forced Air
Air Conditioning
Central Air
Family Room
No
Kitchens
1
Total Kitchens
1
Fireplace Features
No
Exterior
Depth
112.04
Front
59.77
Acreage
< .50
Driveway
Private
Lot Size
60 x 112.04 ft
Pool
None
Parking Spaces
4
Total Parking Spaces
6.00
Parking Description
Detached
Garage Spaces
2
Zoning
R2
Depth
112.04
Front
59.77
Acreage
< .50
Driveway
Private
Lot Size
60 x 112.04 ft
Pool
None
Parking Spaces
4
Total Parking Spaces
6.00
Parking Description
Detached
Garage Spaces
2
Zoning
R2
Building Description
Style
Bungalow
Home Type
House
Subtype
Detached
Year Built
51-99
Property Orientation
West
Exterior Finish
Brick Front,Aluminum Siding
Sewers
Sewer
Water Supply
Municipal
Possession Date
No Data
Style
Bungalow
Home Type
House
Subtype
Detached
Year Built
51-99
Property Orientation
West
Exterior Finish
Brick Front,Aluminum Siding
Sewers
Sewer
Water Supply
Municipal
Possession Date
No Data
Taxes & Fees
Taxes
$3,713.64 /yr
Tax Year
2023
Taxes
$3,713.64 /yr
Tax Year
2023
Room Types
Bathroom
3 Pc Bath
Dimensions 7.15 x 4.95 feet
35.39 sqft
Bathroom
4 Pc Bath
Dimensions 8.83 x 4.99 feet
44.06 sqft
Bedroom 2
-
Dimensions 10.04 x 9.35 feet
93.87 sqft
Bedroom 3
-
Dimensions 9.32 x 8.83 feet
82.3 sqft
Den
-
Dimensions 12.14 x 9.97 feet
121.04 sqft
Dining Room
-
Dimensions 10.14 x 9.02 feet
91.46 sqft
Family Room
-
Dimensions 21.92 x 11.02 feet
241.56 sqft
Kitchen
-
Dimensions 10.47 x 8.83 feet
92.45 sqft
Laundry
-
Dimensions 16.47 x 10.53 feet
173.43 sqft
Living Room
-
Dimensions 18.57 x 13.71 feet
254.59 sqft
Primary Bedroom
-
Dimensions 12.07 x 10.04 feet
121.18 sqft
Recreation
-
Dimensions 16.83 x 10.47 feet
176.21 sqft
Similar Properties(No results)
Mortgage Calculator
Calculate your estimated monthly mortgage payment
Price
$510,555
$
%
%
Total cost of mortgage
$0
Monthly payment
By clicking Save, we will calculate your estimated mortgage for all properties using the saved values (down payment percentage, interest rate, and amortization).
The accuracy and applicability of this calculator are not guaranteed.
.png)