Sign In or Create a Free Account to see full details of this property
Key Facts
Key facts for 250 Silver Heights Drive
Property Type
House, Bungalow
Parking
None 0 garage, 6 parking
MLS #
X8335698
Size
-
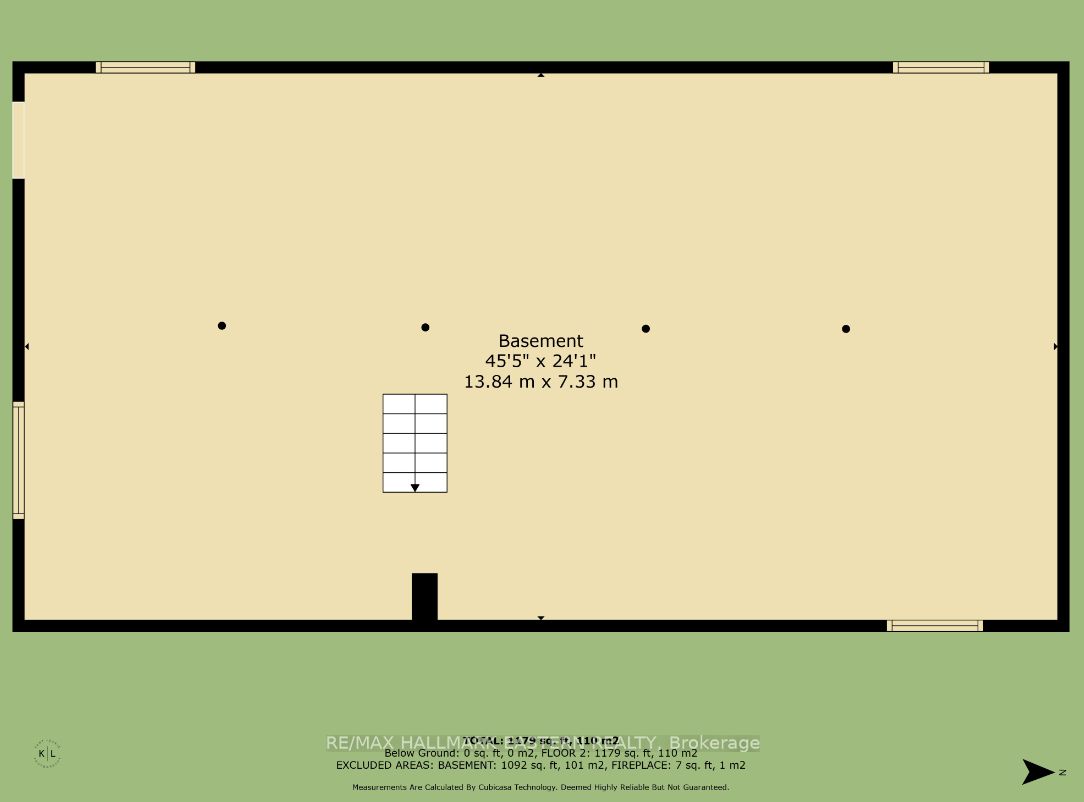
Basement
Walk-Out,Full
Listed on
2024-05-14
Lot size
491 x 2327.96
Tax
$1,797.18 /yr
Days on Market
2
Approximate Age
31-50
Maintenance Fee
-
Description
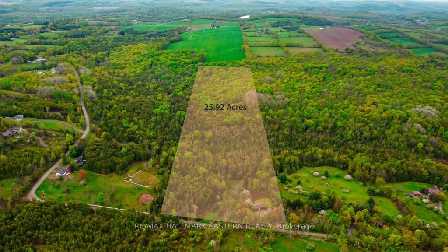
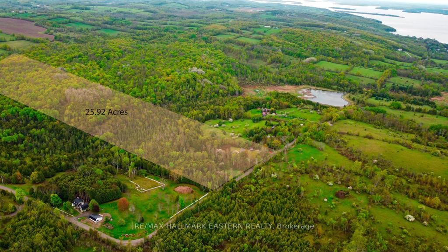
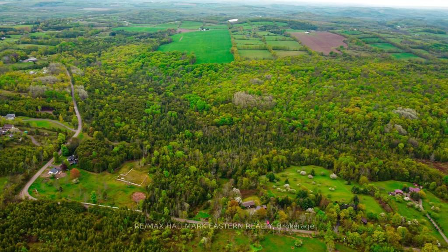
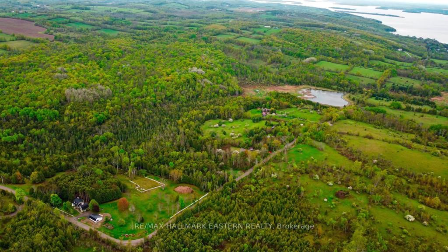
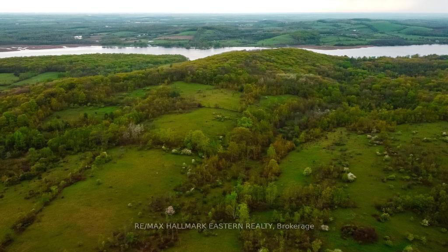
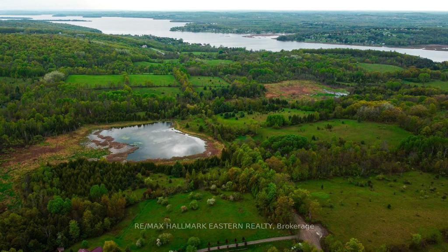
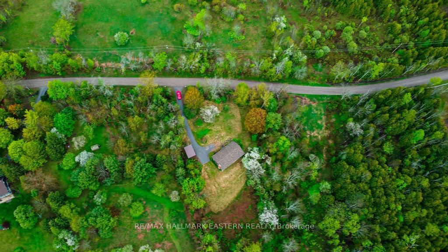
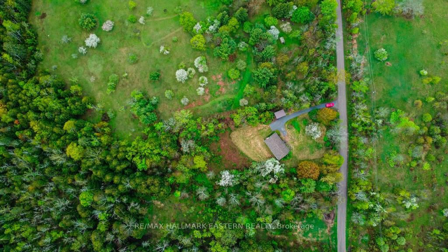
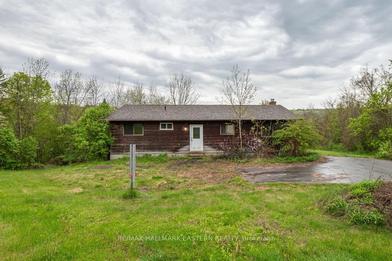
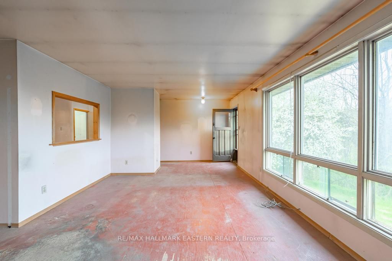
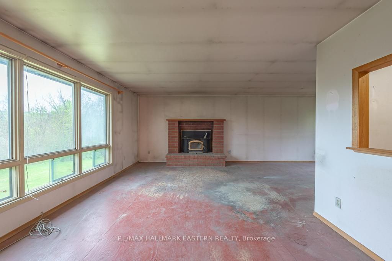
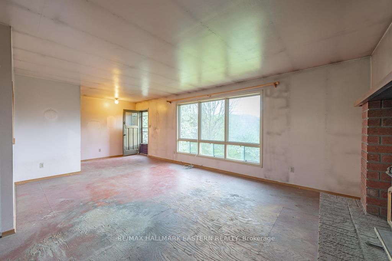
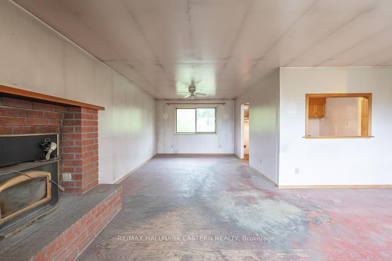
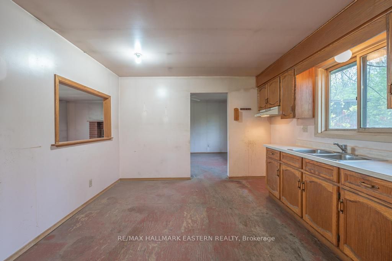
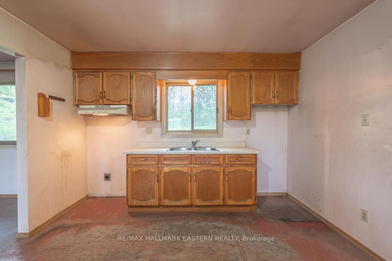
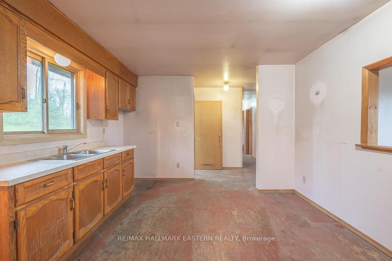
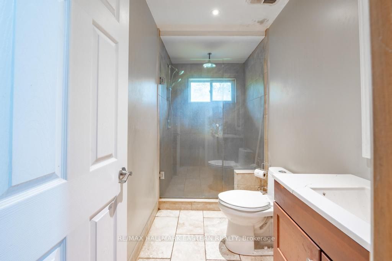
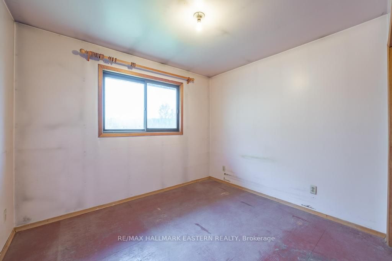
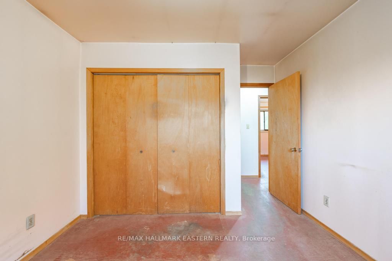
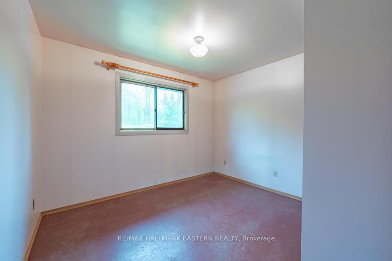
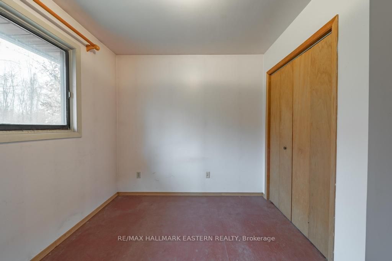
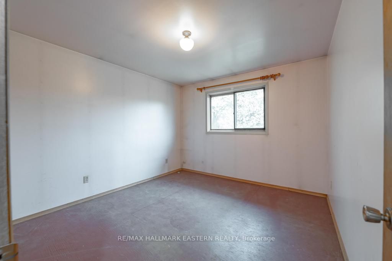
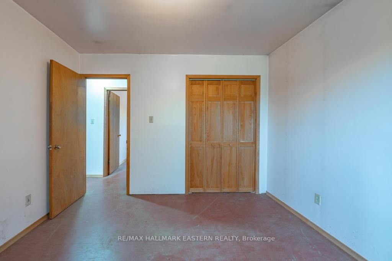
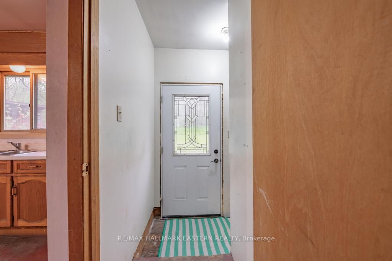
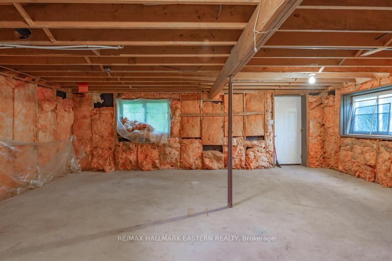
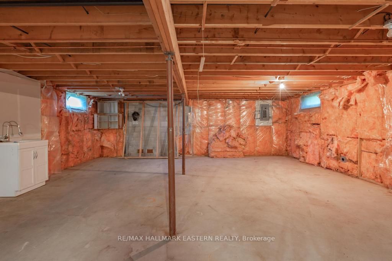
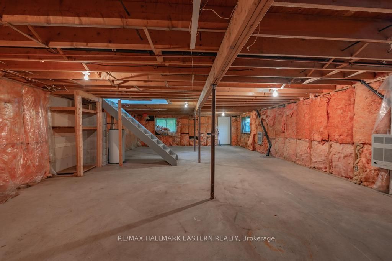
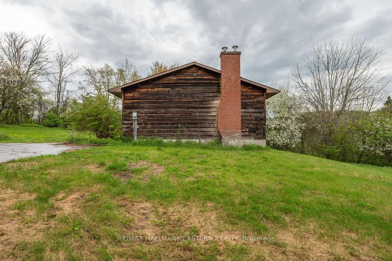
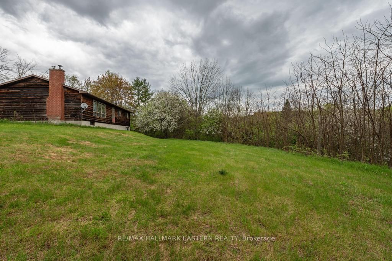
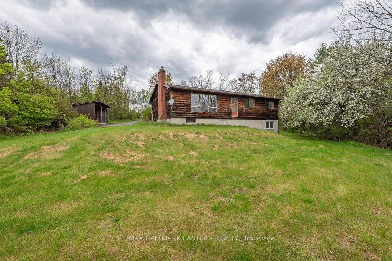
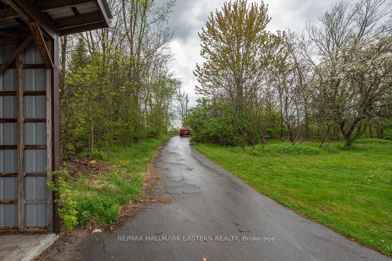
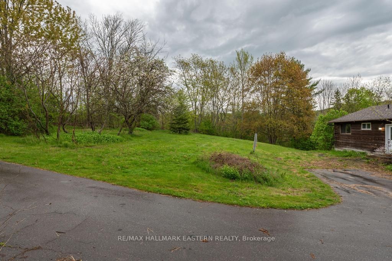
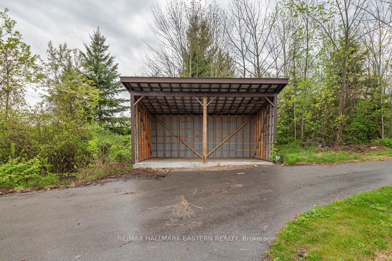
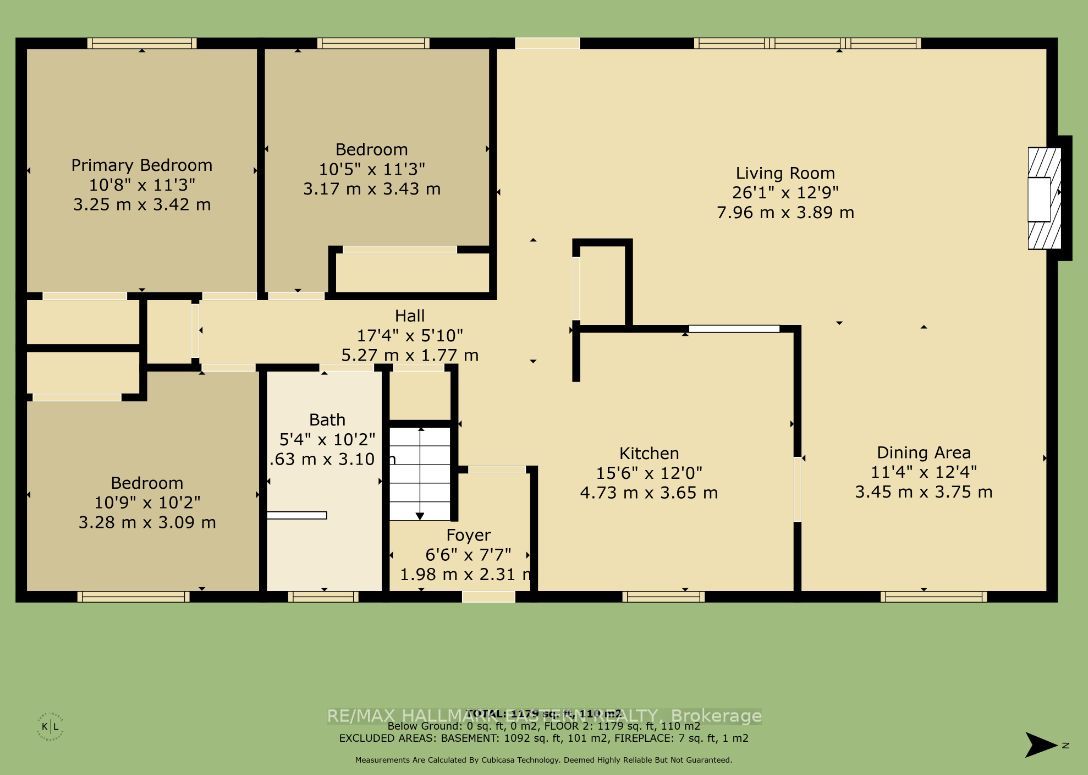
Attention Contractors, Builders, and Investors! This 3 bedroom, 1 bathroom bungalow presents an outstanding opportunity for those ready to roll up their sleeves and dive into a project with immense potential. Nestled on nearly 26 acres of picturesque land, the property offers a drilled well, septic ...tank, large woodshed, paved driveway with lots of parking and the piece de resistance breathtaking views of nature and wildlife. While the bungalow requires significant renovations to your acquired taste, this is your chance to showcase your skills and turn it into something truly remarkable. Whether you opt to renovate the existing structure, add to it or start anew, the possibilities are endless. Picture waking up each morning to the serene sounds of nature on your own private sanctuary. Seize this exceptional opportunity to create a haven where you can unwind, relax, and bask in nature's splendor daily. Don't miss out on this chance of a lifetime! **** Extras **** Up and coming area for new custom homes!
Full Property Details
Interior
Bedrooms
3
Total Bedrooms
3
Washrooms
1
Basement
Walk-Out,Full
Heating Source
Wood
Heating Fuel
Other
Air Conditioning
None
Family Room
No
Kitchens
1
Total Kitchens
1
Fireplace Features
Yes
Bedrooms
3
Total Bedrooms
3
Washrooms
1
Basement
Walk-Out,Full
Heating Source
Wood
Heating Fuel
Other
Air Conditioning
None
Family Room
No
Kitchens
1
Total Kitchens
1
Fireplace Features
Yes
Exterior
Depth
2327.96
Front
490.84
Acreage
25-49.99
Driveway
Tandem,Available,Lane,Private
Lot Size
491 x 2327.96 ft
Pool
None
Parking Spaces
6
Total Parking Spaces
6.00
Parking Description
None
Garage Spaces
0
Zoning
RU&EC
Depth
2327.96
Front
490.84
Acreage
25-49.99
Driveway
Tandem,Available,Lane,Private
Lot Size
491 x 2327.96 ft
Pool
None
Parking Spaces
6
Total Parking Spaces
6.00
Parking Description
None
Garage Spaces
0
Zoning
RU&EC
Building Description
Style
Bungalow
Home Type
House
Subtype
Detached
Year Built
31-50
Property Orientation
South
Exterior Finish
Wood
Sewers
Septic
Water Supply
Well
Possession Date
No Data
Style
Bungalow
Home Type
House
Subtype
Detached
Year Built
31-50
Property Orientation
South
Exterior Finish
Wood
Sewers
Septic
Water Supply
Well
Possession Date
No Data
Community
Community
Hastings
Community
Hastings
Taxes & Fees
Taxes
$1,797.18 /yr
Tax Year
2023
Taxes
$1,797.18 /yr
Tax Year
2023
Room Types
Bedroom 2
-
Dimensions 10.4 x 11.25 feet
117 sqft
Bedroom 3
-
Dimensions 10.76 x 10.14 feet
109.11 sqft
Dining Room
-
Dimensions 11.32 x 12.3 feet
139.24 sqft
Kitchen
-
Dimensions 15.52 x 11.98 feet
185.93 sqft
Living Room
-
Dimensions 26.12 x 12.76 feet
333.29 sqft
Primary Bedroom
-
Dimensions 10.66 x 11.22 feet
119.61 sqft
Similar Properties(No results)
Mortgage Calculator
Calculate your estimated monthly mortgage payment
Price
$409,900
$
%
%
Total cost of mortgage
$0
Monthly payment
By clicking Save, we will calculate your estimated mortgage for all properties using the saved values (down payment percentage, interest rate, and amortization).
The accuracy and applicability of this calculator are not guaranteed.
.png)