Sign In or Create a Free Account to see full details of this property
Key Facts
Key facts for 3 Creekside Drive
Property Type
House, Bungalow-Raised
Parking
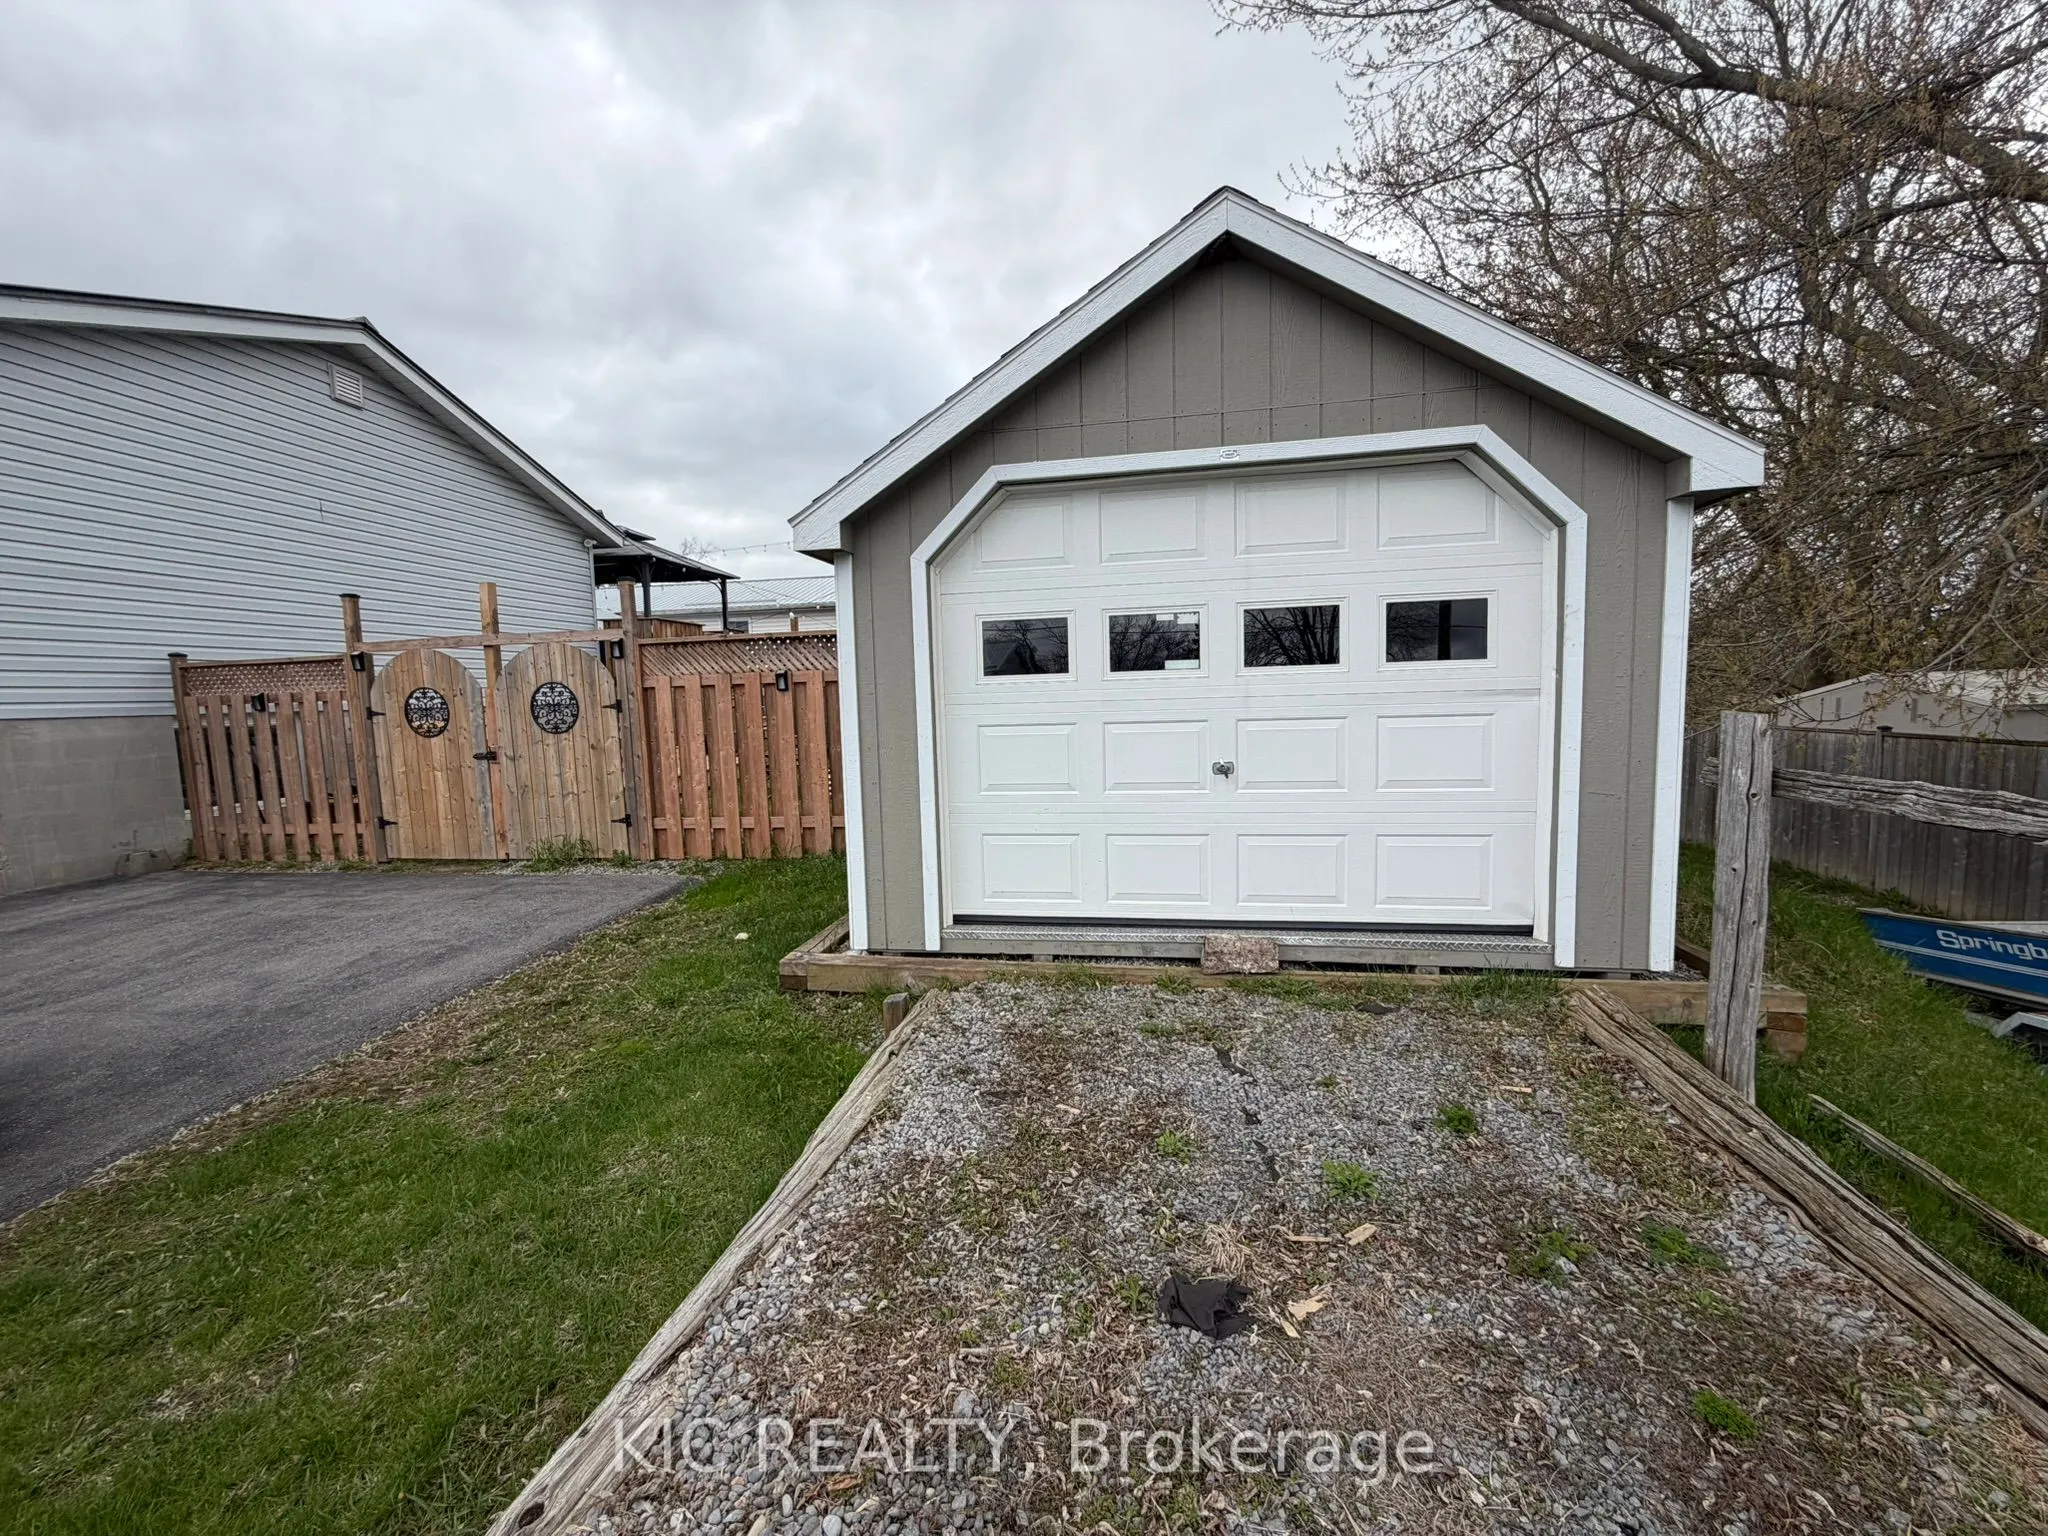
Detached 1 garage, 3 parking
MLS #
X13077250
Size
700-1100 sqft
Basement
Finished
Listed on
2026-05-04
Lot size
70 x 125.0
Tax
$3,555 /yr
Days on Market
174
Approximate Age
-
Maintenance Fee
-
Description
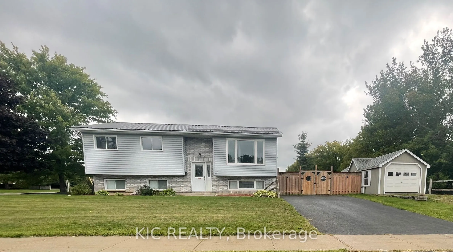
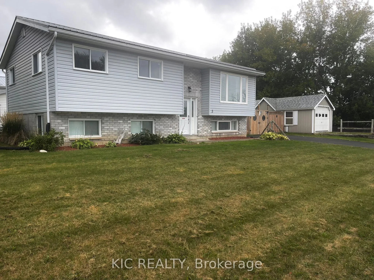
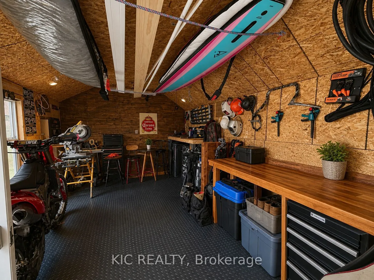
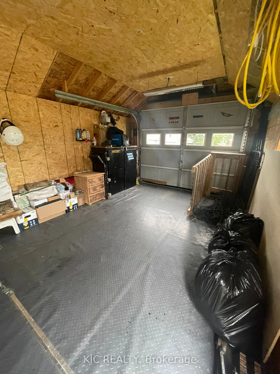
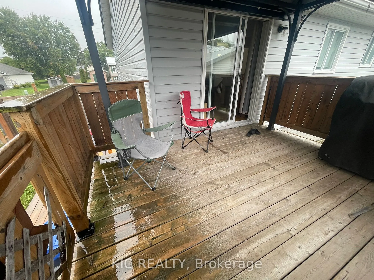
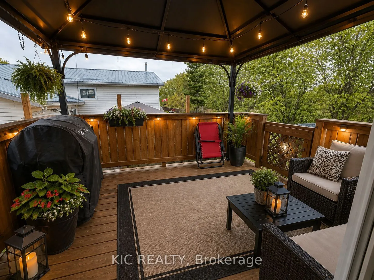
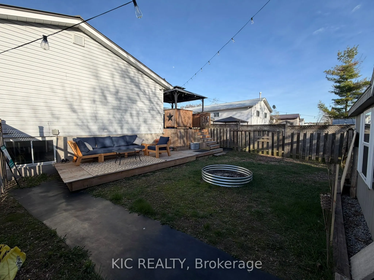
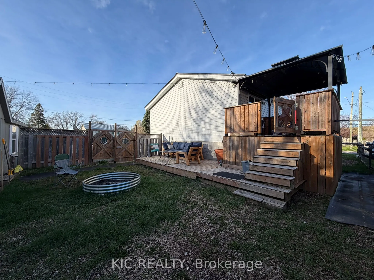
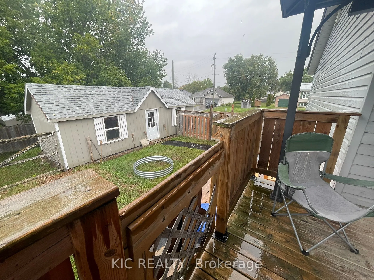
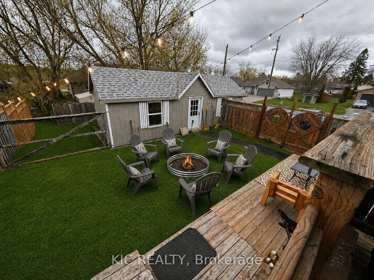
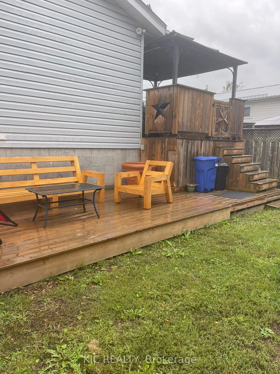
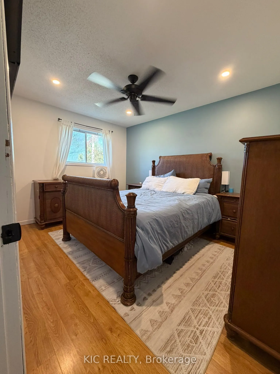
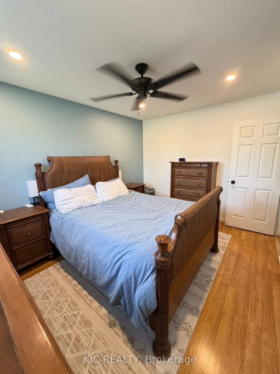
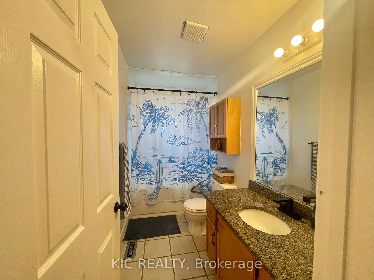
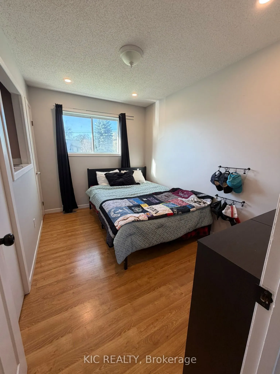
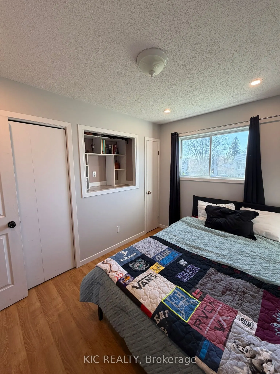
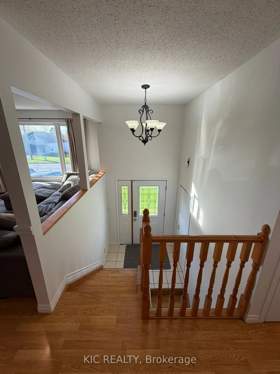
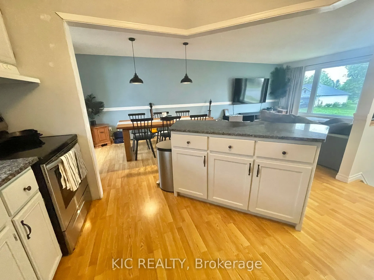
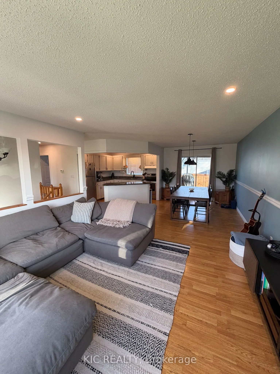
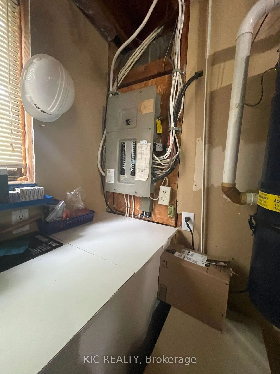
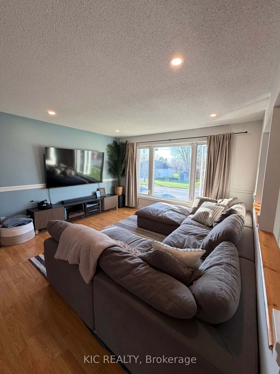
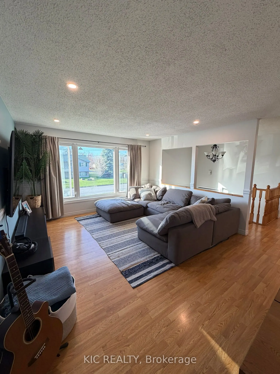
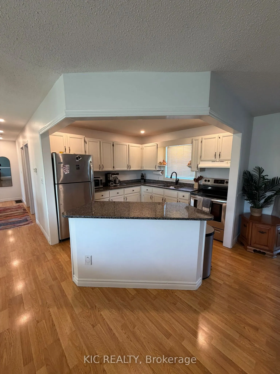
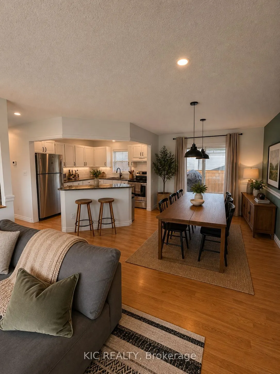
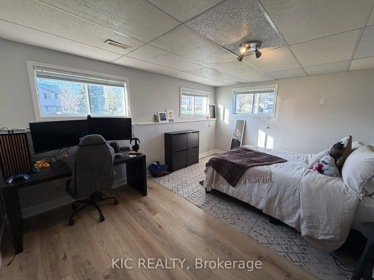
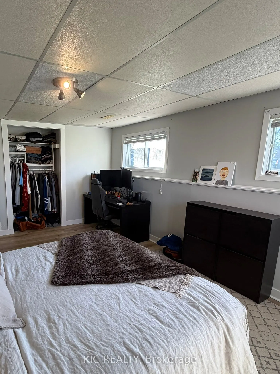
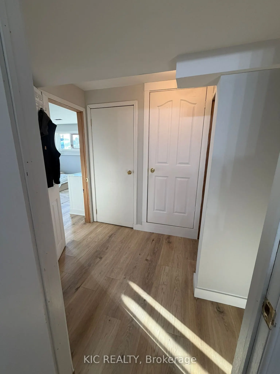
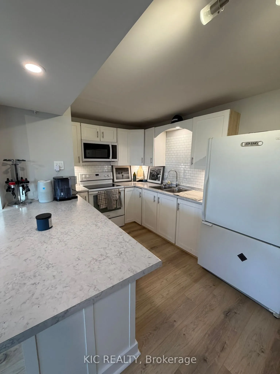
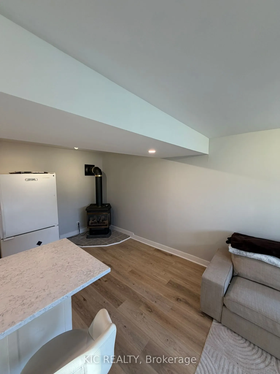
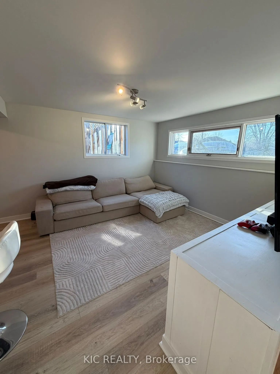
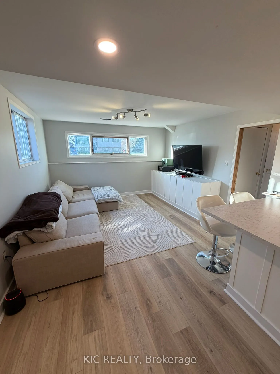
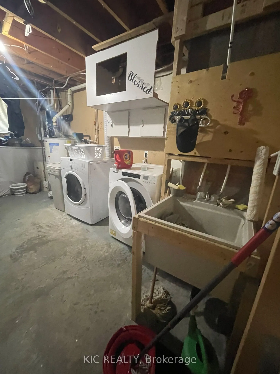
Welcome to 3 Creekside Drive-where comfort, versatility, and lifestyle come together in the heart of Stirling. Set on a beautifully positioned corner lot, this inviting home offers the perfect balance of everyday living and exceptional potential.From the moment you arrive, you'll appreciate the sens...e of space and privacy this property provides. Step inside to a freshly painted interior filled with natural light, warm finishes, and a layout designed for both connection and flexibility. The main living areas flow effortlessly into a welcoming dining space with walkout access to a generous deck and gazebo, creating the ideal setting for summer evenings, quiet mornings, and memorable gatherings.The true standout feature is the self-contained 1-bedroom in-law suite, thoughtfully updated with new flooring-perfect for extended family, guests, or creating an additional income stream without compromising privacy.Outdoors, the fully fenced yard offers room to relax, play, and entertain, while the expansive lot provides space for your lifestyle-whether that includes storing recreational vehicles, setting up a workshop, or simply enjoying the open surroundings.Practical upgrades such as a durable metal roof, paved driveway, and detached garage with man door ensure both convenience and peace of mind. Furnace is 2019, Gas approx $100. montly in winter, $40. montly in summer, Hydro approx $100 monthly, water & sewer appox $100. monthly (from seller)This is more than just a home-it's an opportunity to live comfortably while investing in your future, all within a welcoming community just minutes from local amenities.
.png)