Sign In or Create a Free Account to see full details of this property
Key Facts
Key facts for 3 Creekside Drive
Property Type
House, Bungalow-Raised
Parking
Detached 1 garage, 4 parking
MLS #
X9271138
Size
700-1100 sqft
Basement
Apartment,Finished
Listed on
2024-08-26
Lot size
131 x 70.6
Tax
$3,389.35 /yr
Days on Market
82
Approximate Age
31-50
Maintenance Fee
-
Description
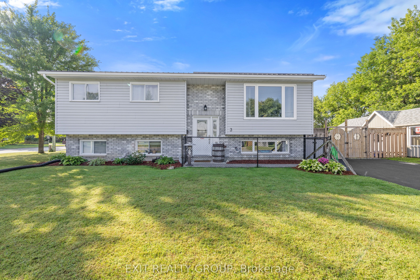
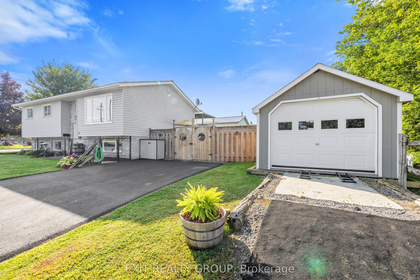
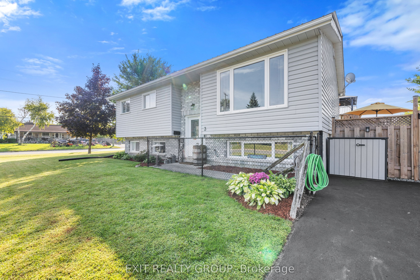
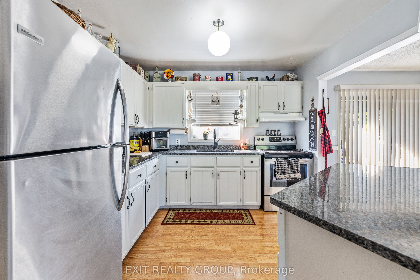
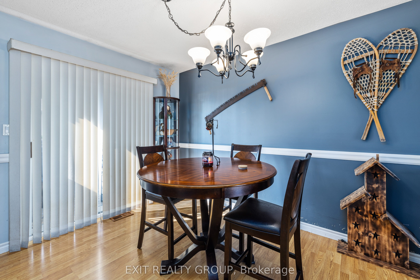
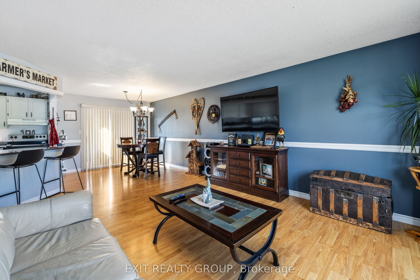
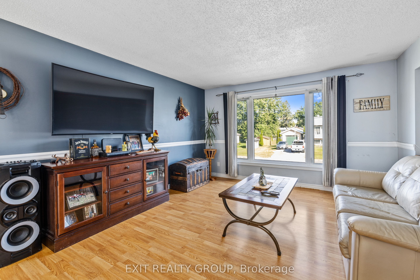
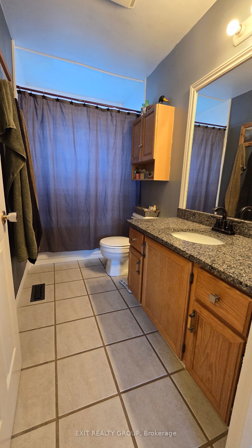
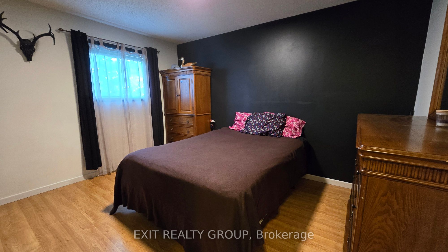
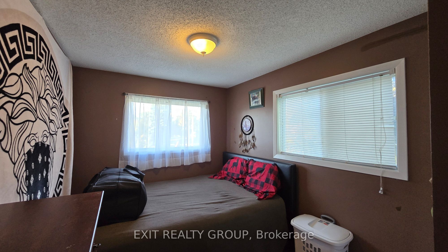
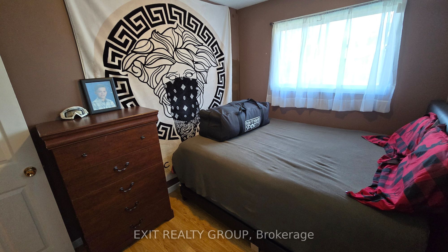
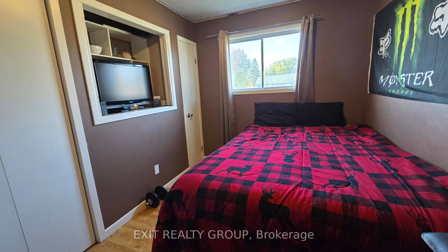
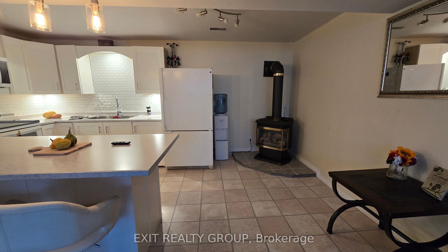
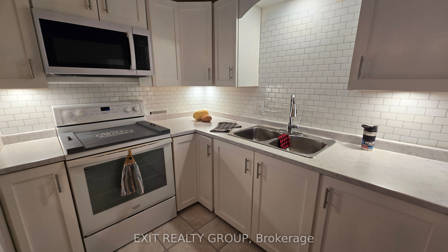
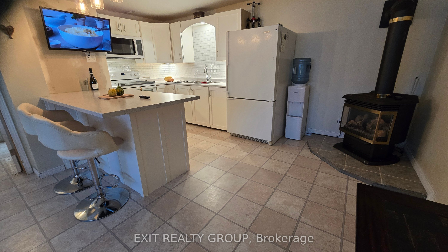
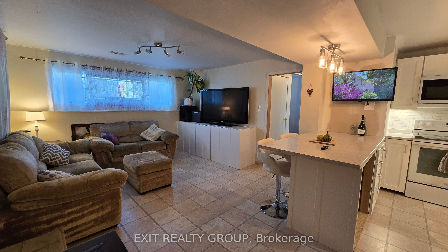
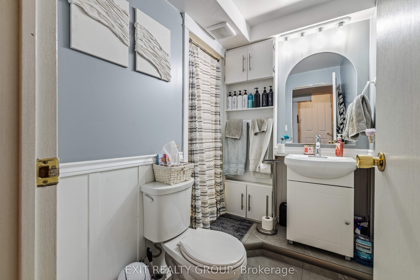
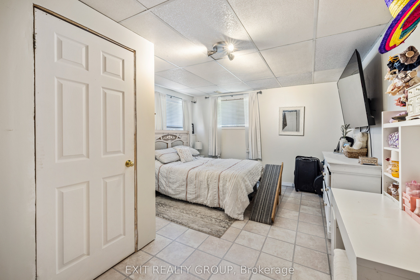
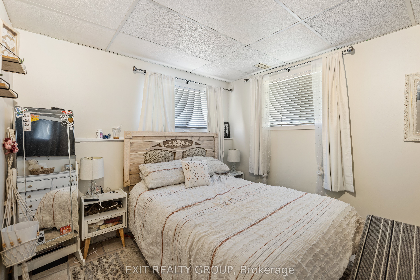
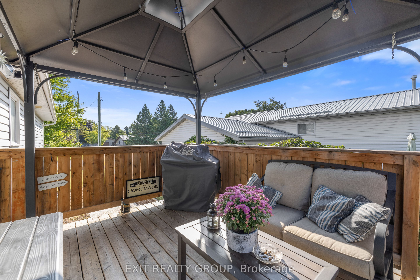
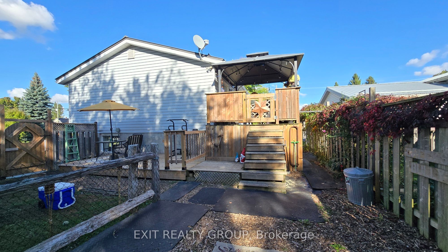
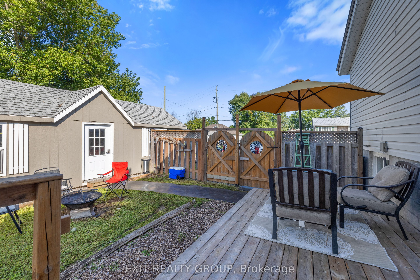
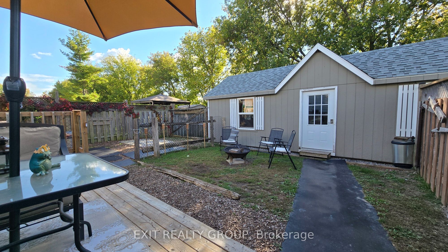
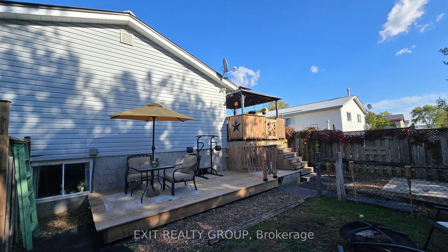
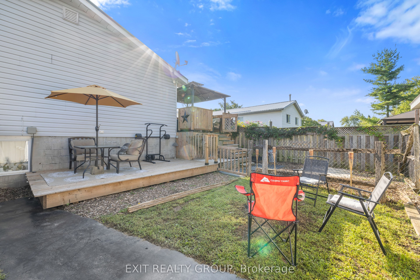
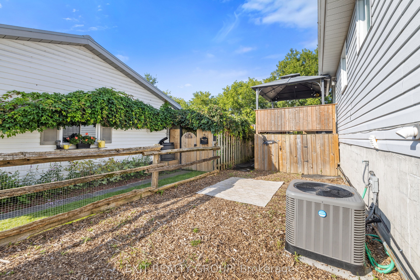
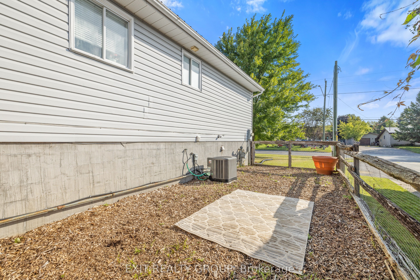
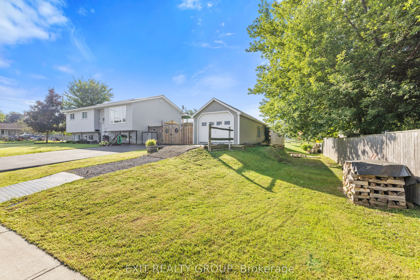
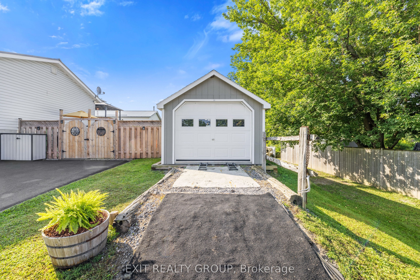
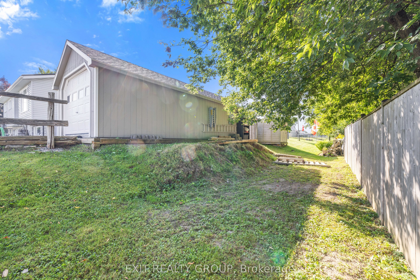
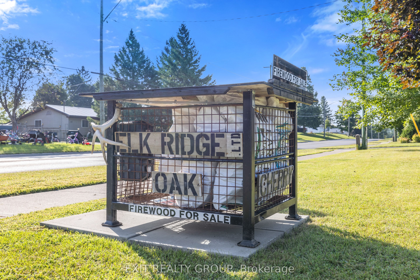
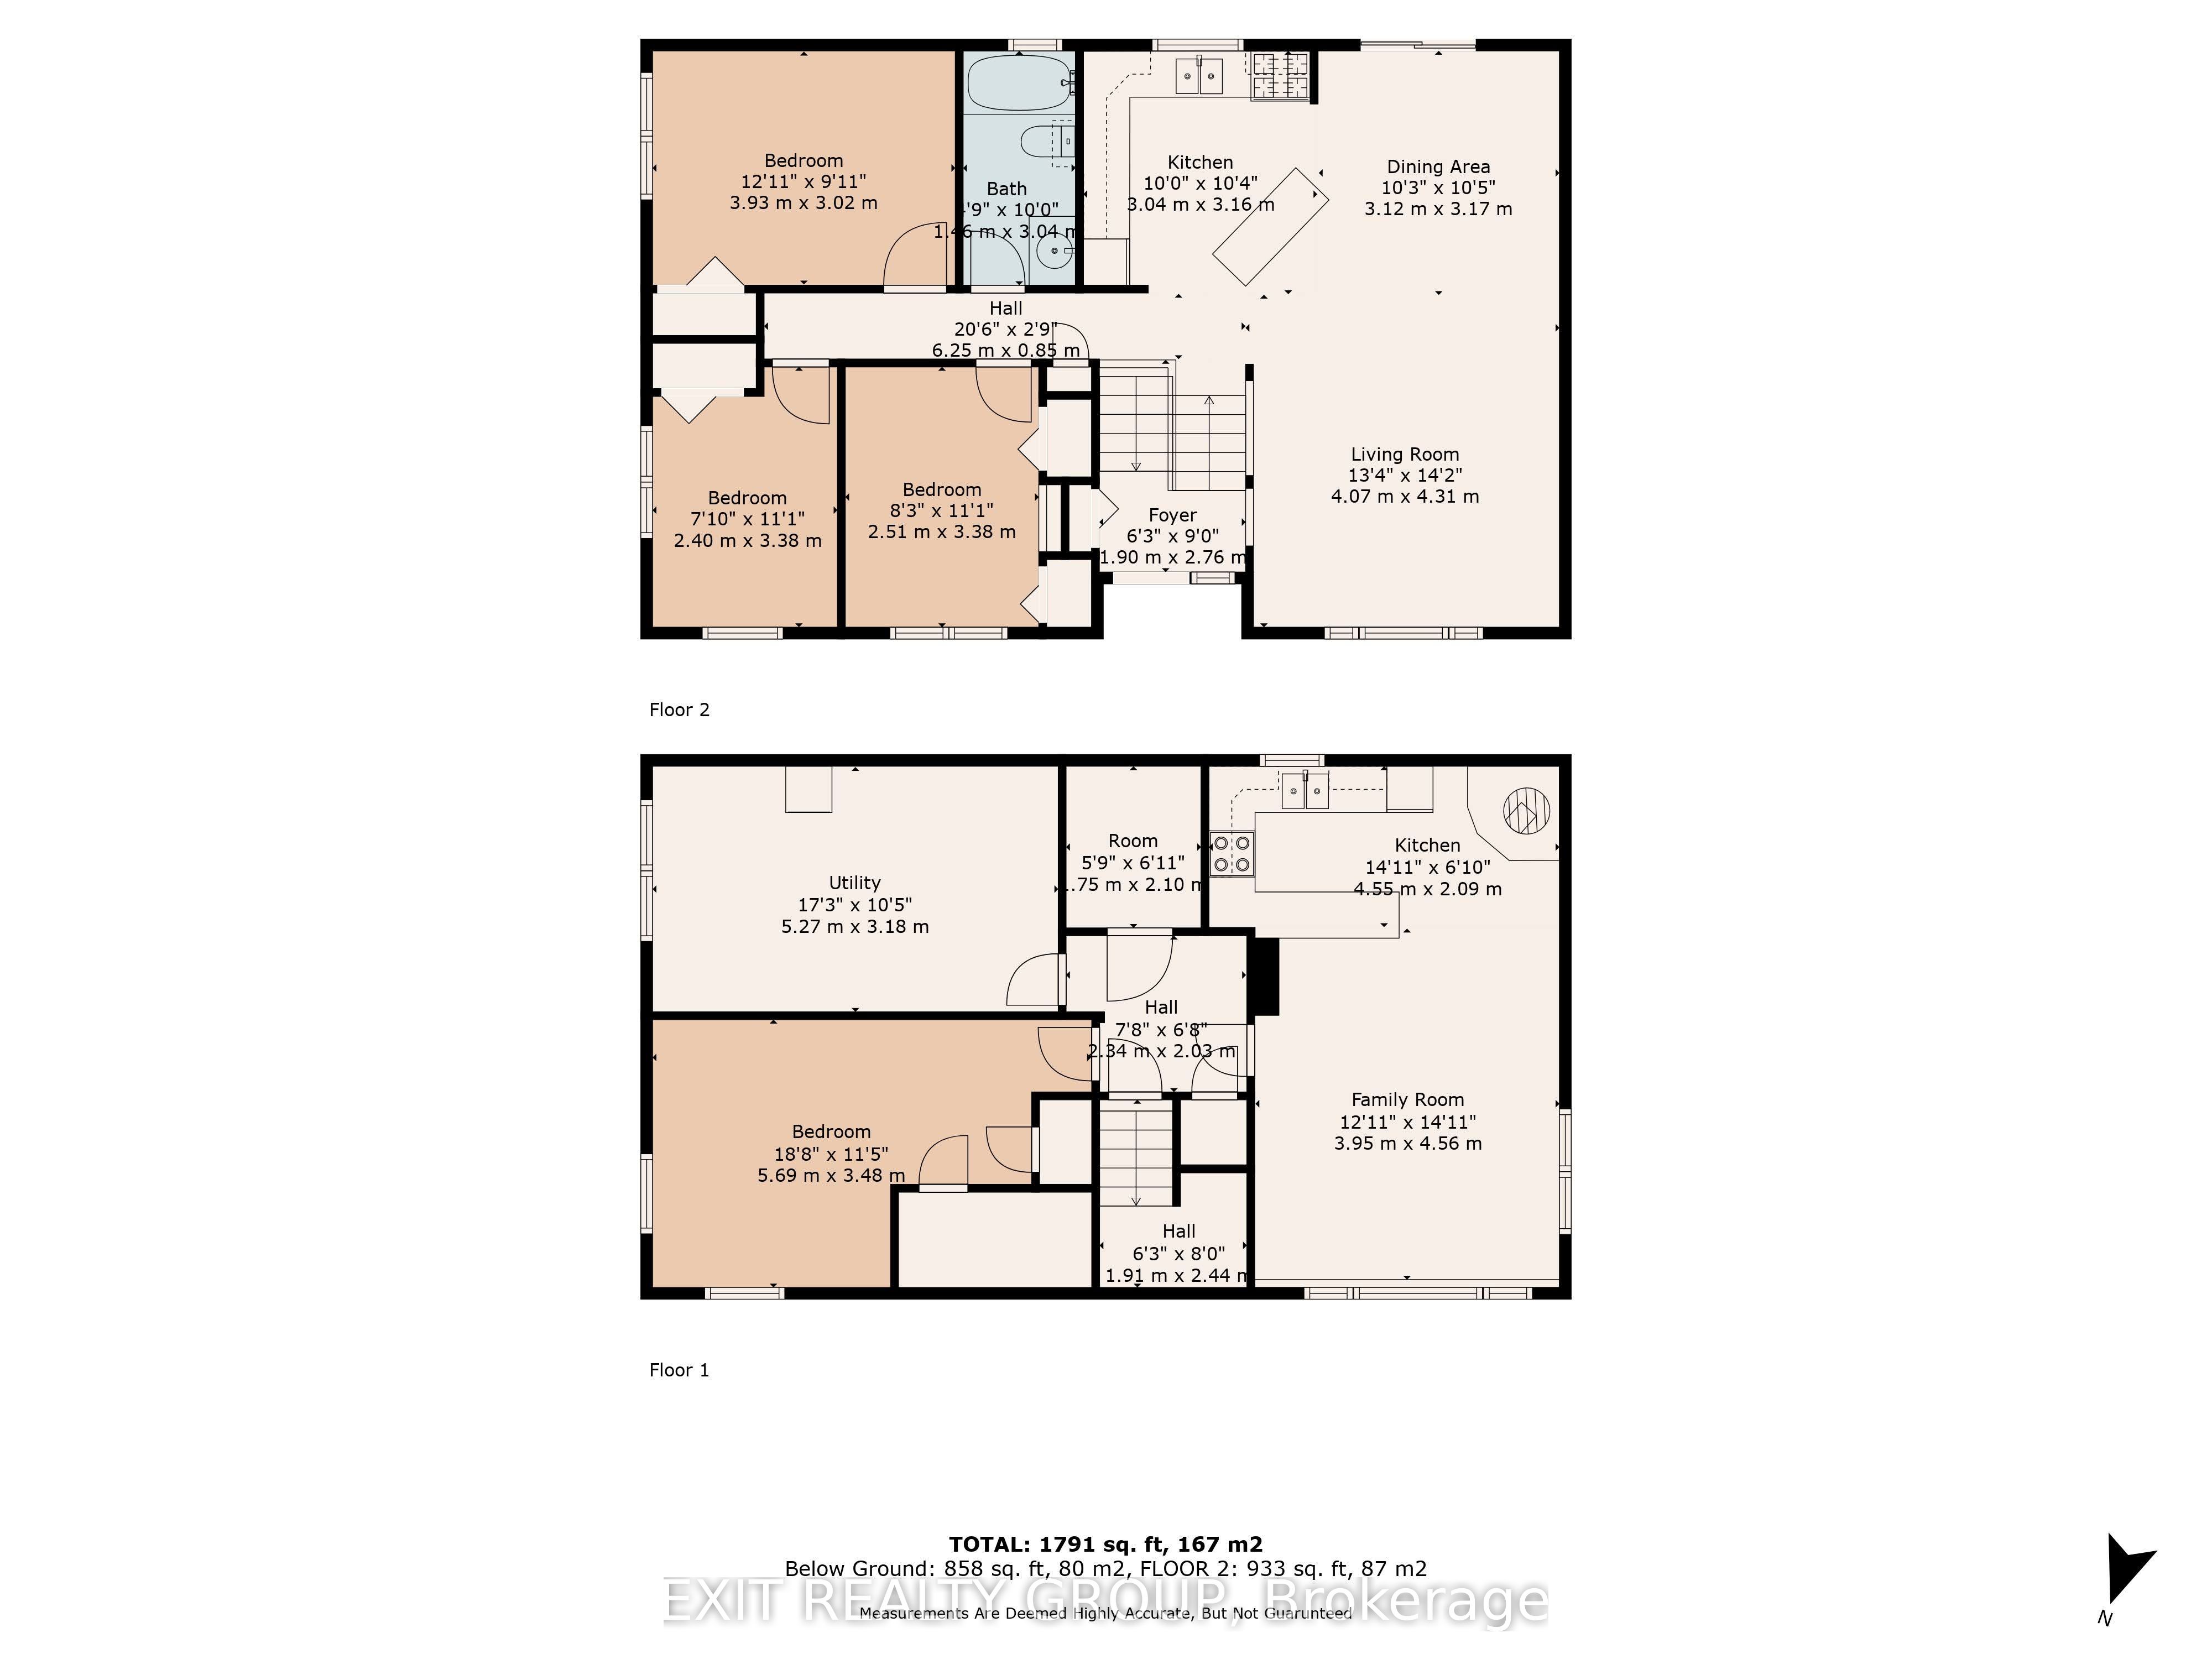
Welcome to this wonderful raised ranch home! This owner has taken pride in their ownership! Repairs are all up to date. On the main floor, the open concept kitchen, dining and living room are bright and spacious. Great for get togethers where everyone can see and talk to everyone. The bedrooms are a... good size and provide that special place to rest and relax. The bright bathroom has had most repairs done and the whole floor is move-in ready! The basement is a real charmer! it serves very well as an in-law suite, great for Mom and Dad to stay or that one grown adult that moves in to financially help out the household! The garage is more like the man cave or woman cave! It features rubberized flooring and a roll- up door and a separate man door. Now the last piece of info that you need is that the current owner runs a campfire wood supply with a beautiful woodbox in the front yard. They are willing to leave the cured wood currently stored in the yard. Are you a dog lover? this is the perfect place to let them play. All yards are fenced in and the ground is saw-dusted in the dog area. There is even a place separated off for you to sit in comfort, away from the pet area.
Full Property Details
Interior
Bedrooms
3
Bedrooms Plus
1
Total Bedrooms
4
Washrooms
2
Square Footage
700-1100 sqft
Basement
Apartment,Finished
Heating Source
Gas
Heating Fuel
Forced Air
Air Conditioning
Central Air
Family Room
No
Kitchens
1
Kitchens Plus
1
Total Kitchens
2
Fireplace Features
Yes
Bedrooms
3
Bedrooms Plus
1
Total Bedrooms
4
Washrooms
2
Square Footage
700-1100 sqft
Basement
Apartment,Finished
Heating Source
Gas
Heating Fuel
Forced Air
Air Conditioning
Central Air
Family Room
No
Kitchens
1
Kitchens Plus
1
Total Kitchens
2
Fireplace Features
Yes
Exterior
Depth
70.6
Front
131.22
Acreage
< .50
Driveway
Private Double
Lot Size
131 x 70.6 ft
Pool
None
Parking Spaces
4
Total Parking Spaces
5.00
Parking Description
Detached
Garage Spaces
1
Zoning
R-2
Depth
70.6
Front
131.22
Acreage
< .50
Driveway
Private Double
Lot Size
131 x 70.6 ft
Pool
None
Parking Spaces
4
Total Parking Spaces
5.00
Parking Description
Detached
Garage Spaces
1
Zoning
R-2
Building Description
Style
Bungalow-Raised
Home Type
House
Subtype
Detached
Year Built
31-50
Property Orientation
South
Exterior Finish
Vinyl Siding
Sewers
Sewer
Water Supply
Municipal
Possession Date
No Data
Style
Bungalow-Raised
Home Type
House
Subtype
Detached
Year Built
31-50
Property Orientation
South
Exterior Finish
Vinyl Siding
Sewers
Sewer
Water Supply
Municipal
Possession Date
No Data
Taxes & Fees
Taxes
$3,389.35 /yr
Tax Year
2024
Taxes
$3,389.35 /yr
Tax Year
2024
Room Types
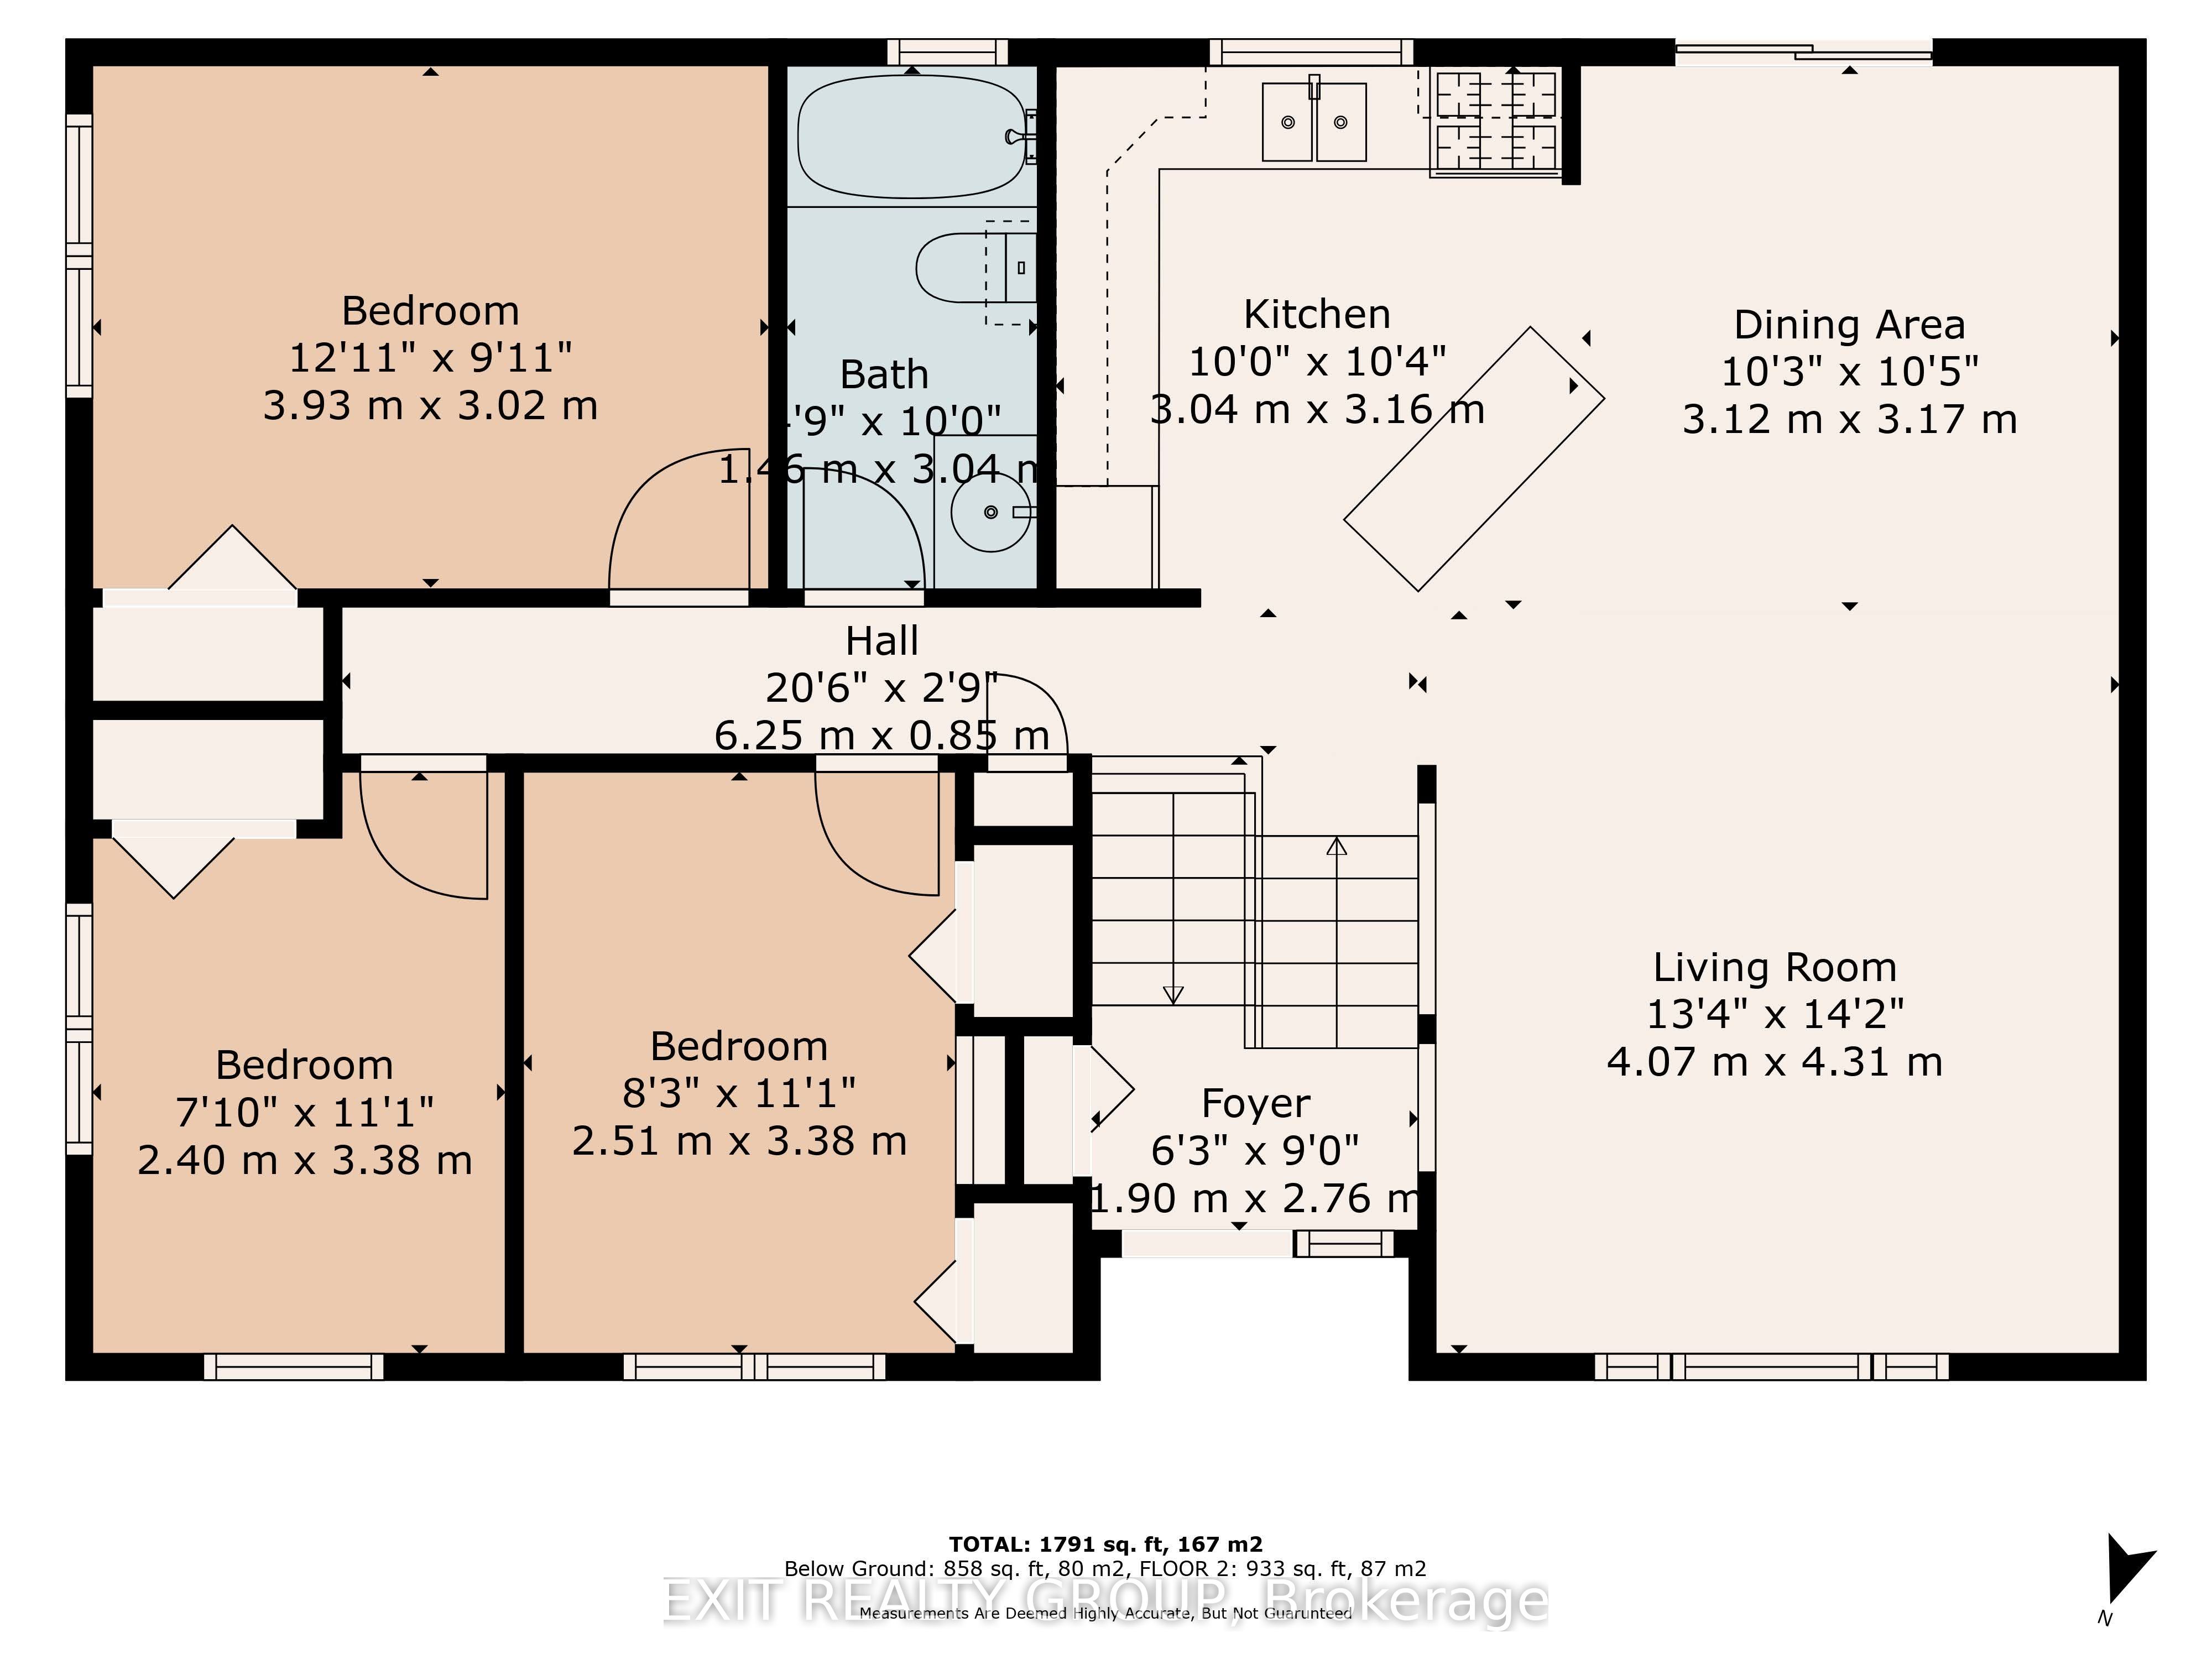
Bathroom
4 Pc Bath
Dimensions 4.79 x 9.97 feet
47.76 sqft
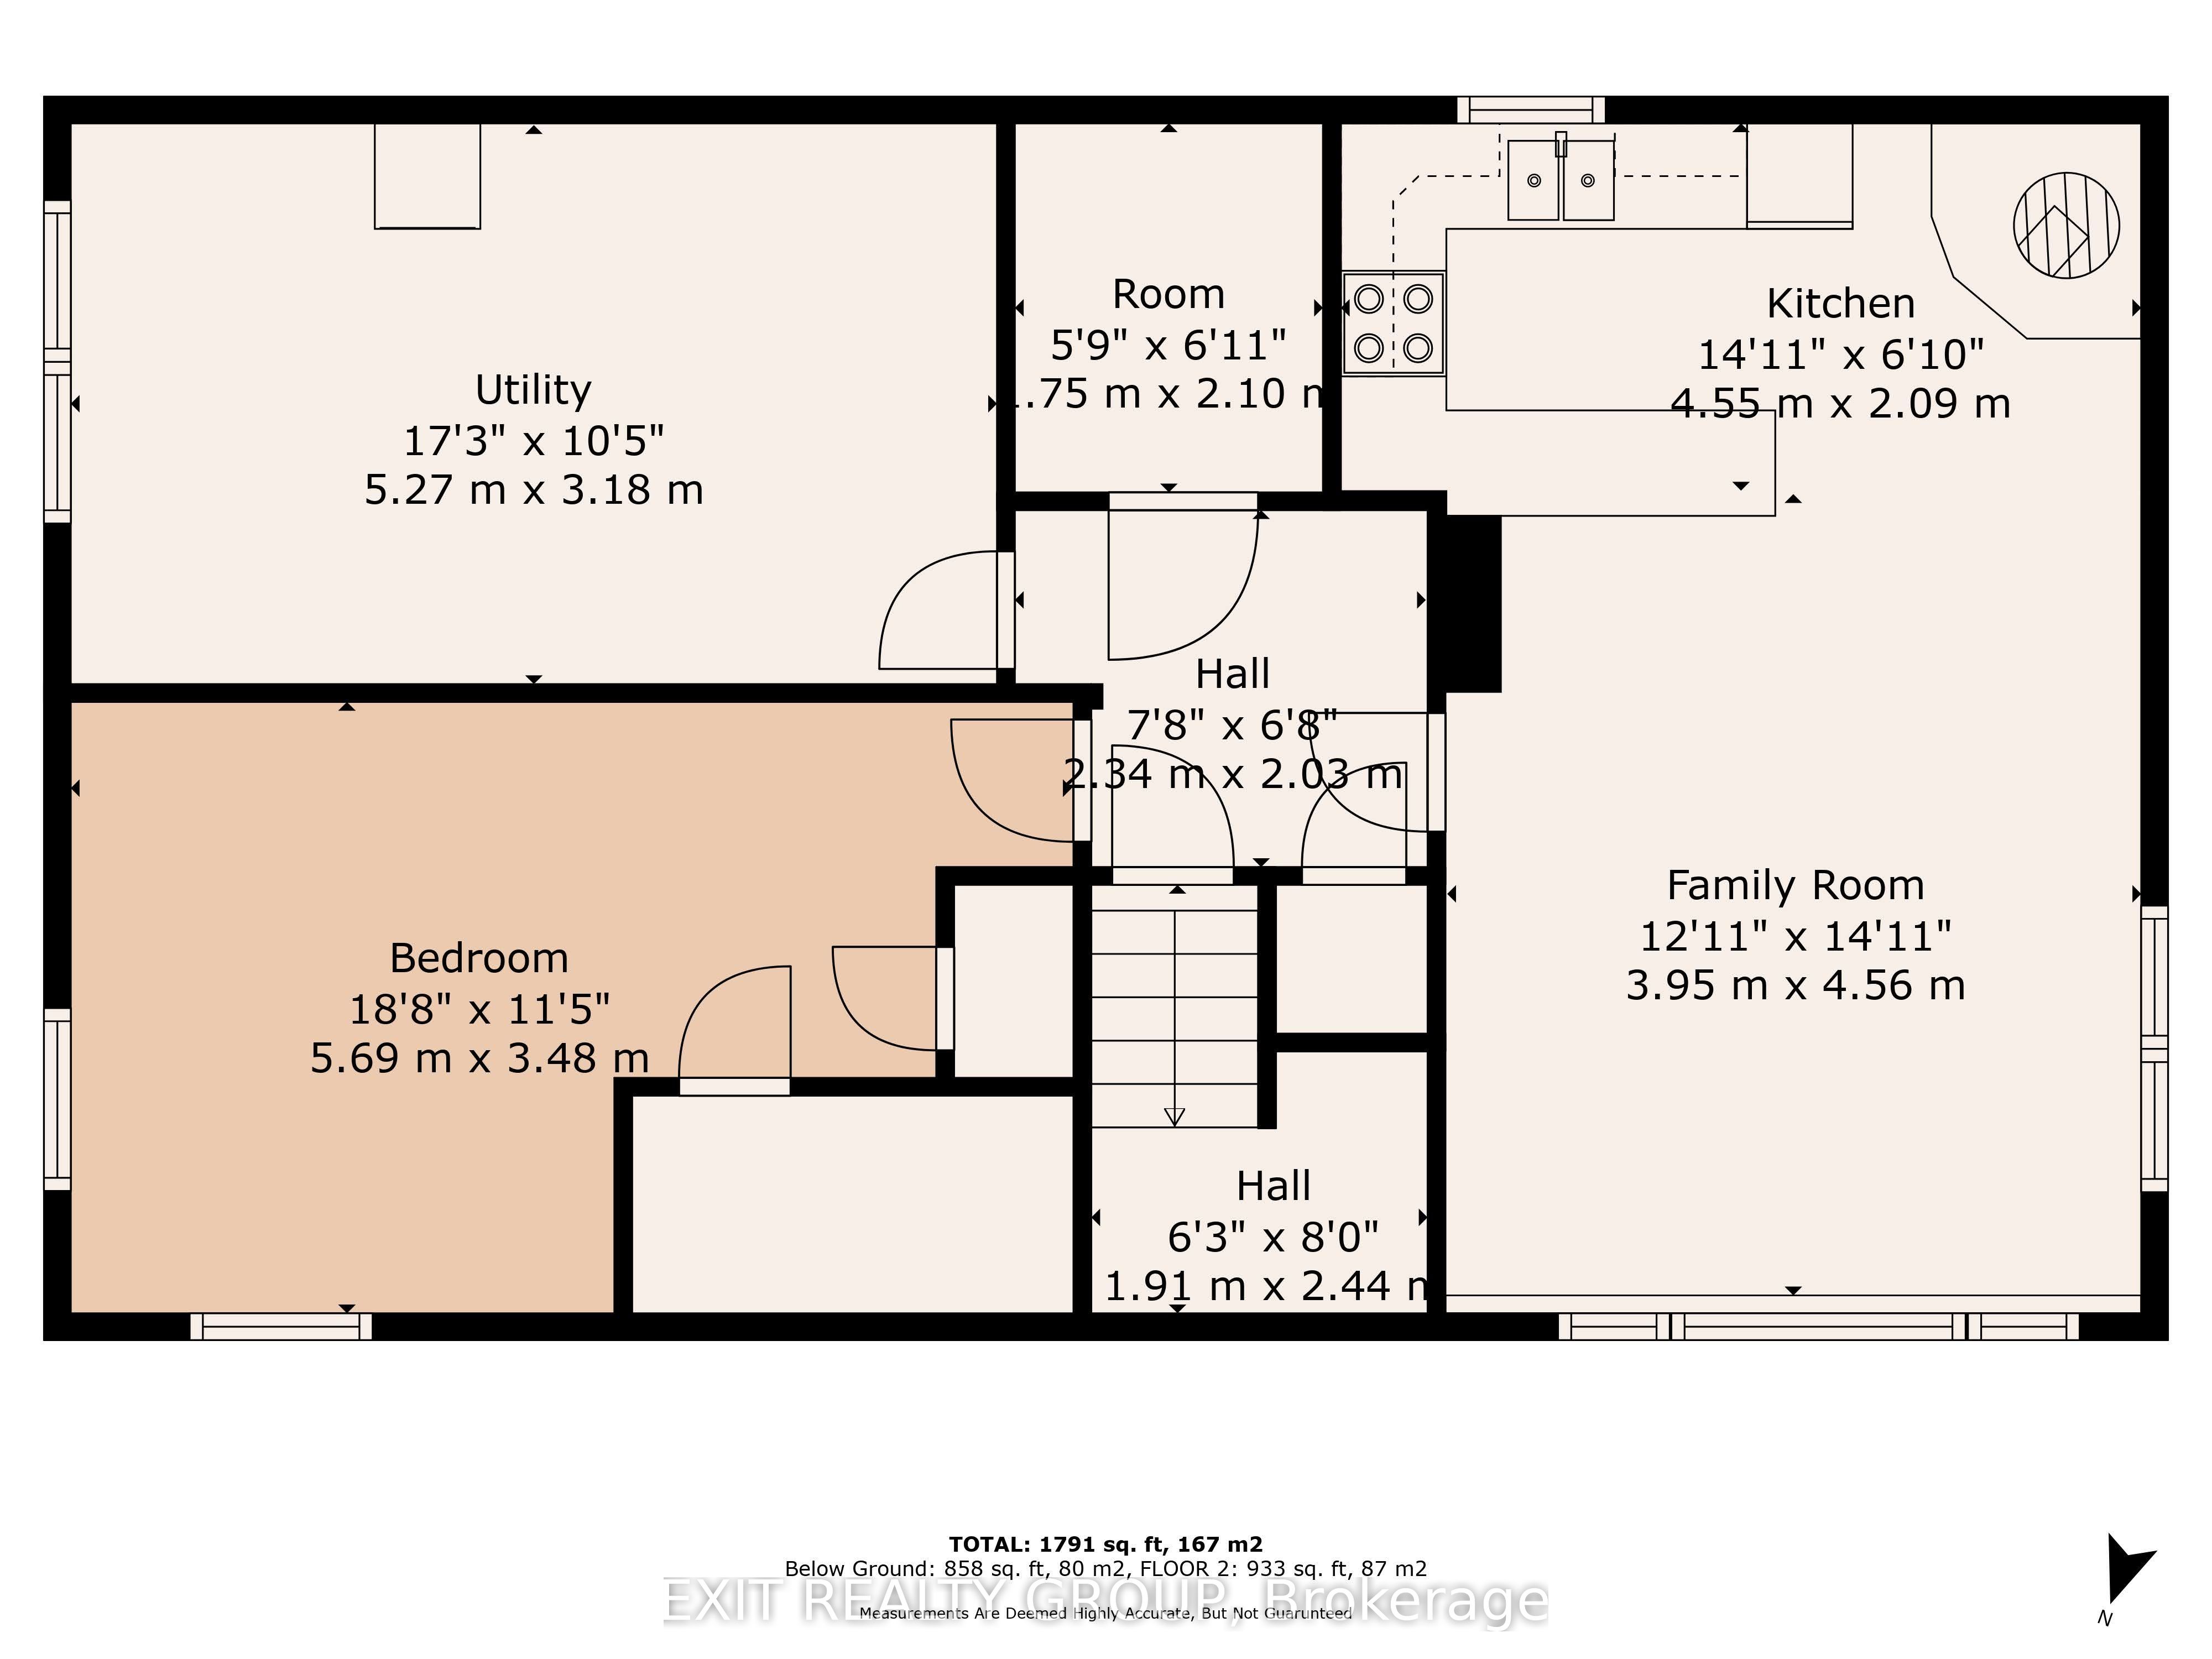
Bathroom
3 Pc Bath
Dimensions 5.74 x 6.89 feet
39.55 sqft
Bedroom
-
Dimensions 12.8 x 9.91 feet
126.85 sqft
Bedroom 2
-
Dimensions 7.87 x 11.09 feet
87.28 sqft
Bedroom 3
-
Dimensions 8.23 x 10.95 feet
90.12 sqft
Bedroom 5
-
Dimensions 18.67 x 11.42 feet
213.21 sqft
Dining Room
-
Dimensions 10.4 x 10.24 feet
106.5 sqft
Family Room
-
Dimensions 12.96 x 9.84 feet
127.53 sqft
Kitchen
-
Dimensions 14.93 x 6.86 feet
102.42 sqft
Kitchen
-
Dimensions 9.94 x 10.37 feet
103.08 sqft
Living Room
-
Dimensions 13.22 x 14.14 feet
186.93 sqft
Utility Room
-
Dimensions 17.29 x 10.43 feet
180.33 sqft
Similar Properties(No results)
Mortgage Calculator
Calculate your estimated monthly mortgage payment
Price
$507,000
$
%
%
Total cost of mortgage
$0
Monthly payment
By clicking Save, we will calculate your estimated mortgage for all properties using the saved values (down payment percentage, interest rate, and amortization).
The accuracy and applicability of this calculator are not guaranteed.
.png)