Sign In or Create a Free Account to see full details of this property
Key Facts
Key facts for 3 Creekside Drive
Property Type
House, Bungalow-Raised
Parking
Detached 1 garage, 3 parking
MLS #
X13666320
Size
700-1100 sqft
Basement
Finished
Listed on
2026-08-12
Lot size
70 x 125.0
Tax
$3,555 /yr
Days on Market
74
Approximate Age
-
Maintenance Fee
-
Description
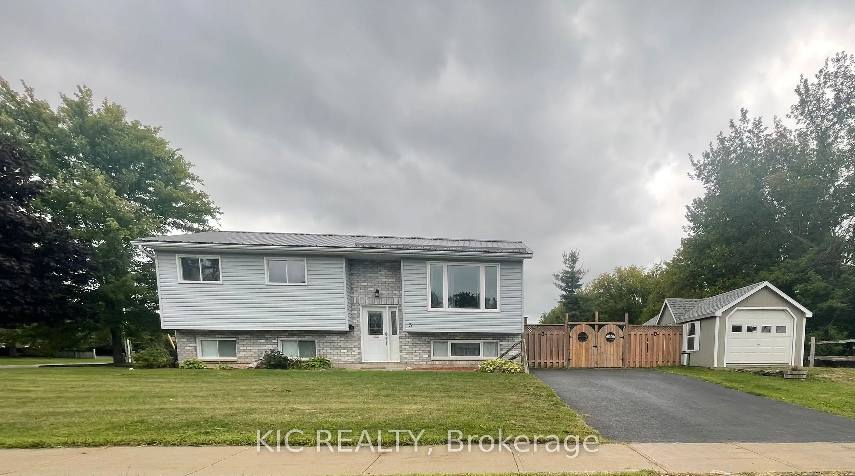
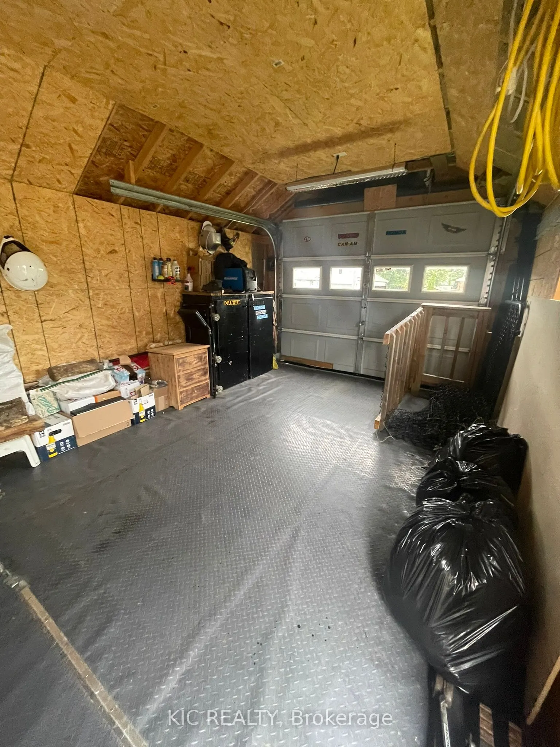
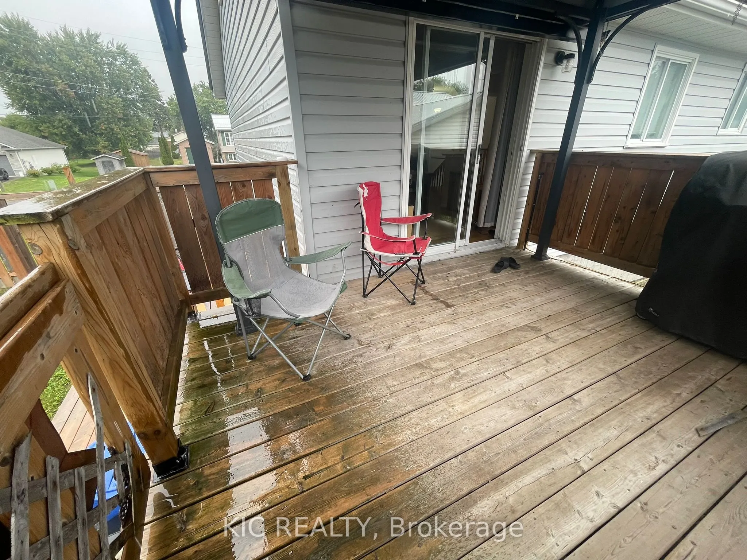
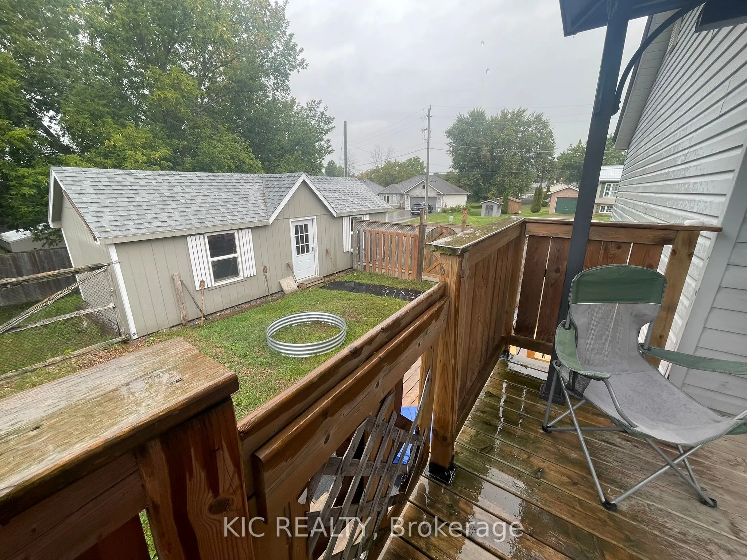
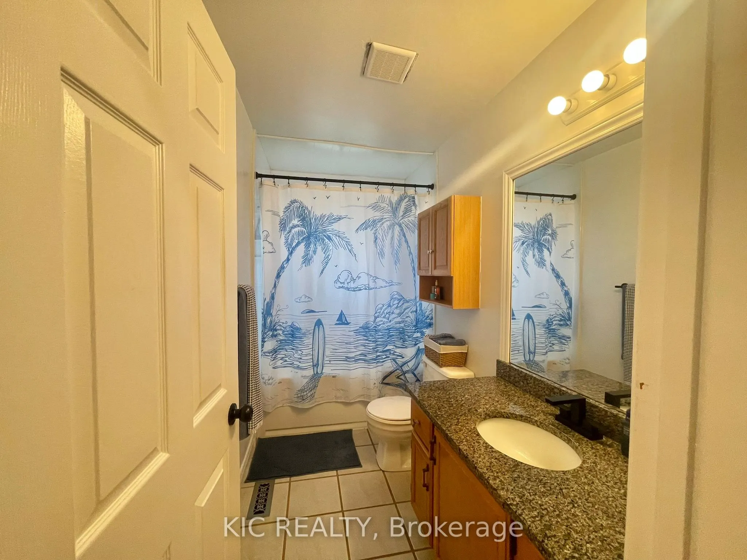
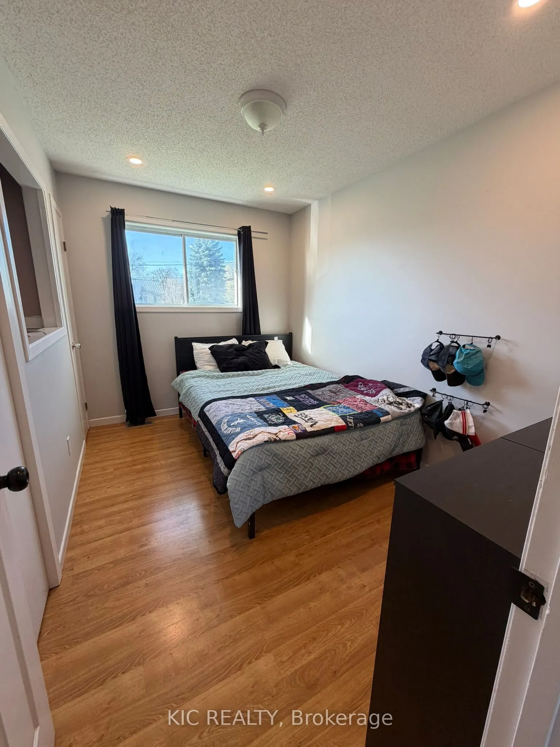
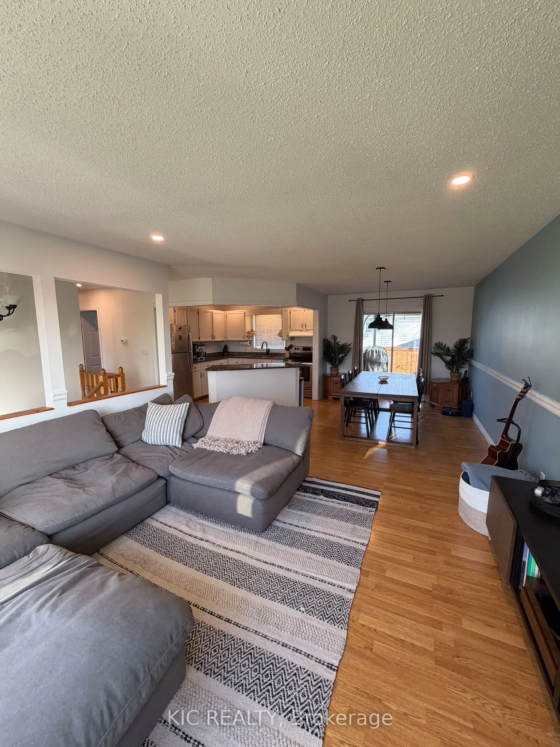
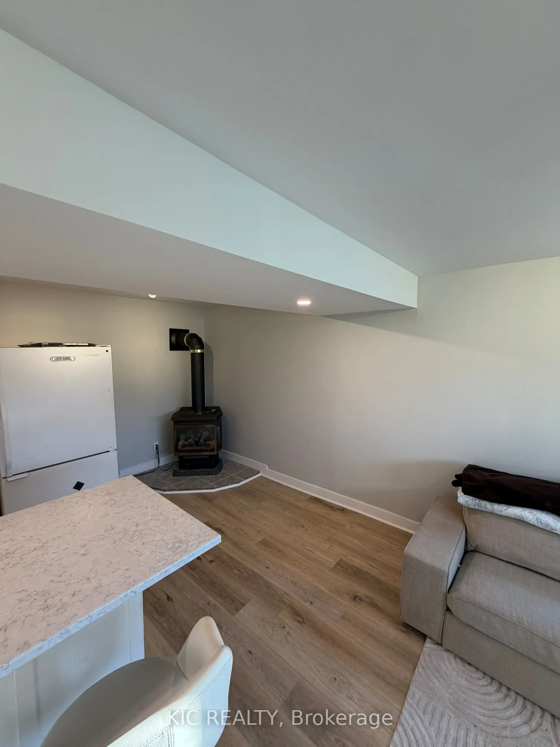
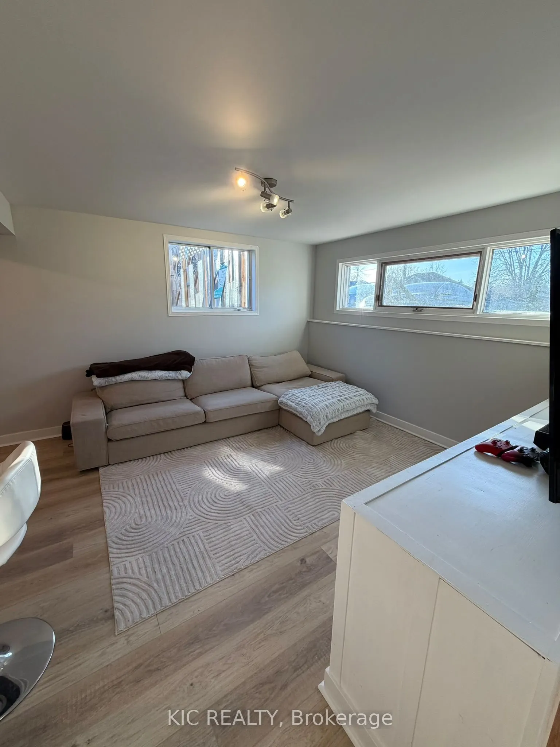
Not holding offers!!! An exceptional opportunity at 3 Creekside Drive, Stirling, where comfortable family living meets real income potential. This freshly painted 3+1 bedroom, 2 bathroom home offers a flexible layout with one of its biggest advantages - a separate 1-bedroom in-law suite with new flo...oring, ideal for extended family, guests, or as a mortgage helper to help offset your monthly carrying costs.Imagine owning a home where part of the property can help bring in extra income while you build equity. Whether you're a first-time buyer looking for affordability, an investor searching for added value, or a family wanting space for multiple generations, this home offers options that are increasingly hard to find at this price.The main living area is bright and welcoming, with generous principal rooms and a dining area leading directly to the large deck and gazebo - perfect for summer entertaining and relaxing outdoors. The large landscaped corner lot offers a fenced yard with plenty of room for children, pets, gardens, and outdoor enjoyment.Need room for your toys and equipment? You'll appreciate the detached garage with man door, paved driveway, and additional space for boats, recreational vehicles and storage. A durable metal roof adds even more long-term value and peace of mind.At $510,000 and priced for a quick sale, this is more than a place to call home - it's an opportunity to live comfortably, create additional income and make your housing dollars work harder for you. Homes offering this combination of space, flexibility and income potential don't come along often. Don't miss it!
Full Property Details
Interior
Bedrooms
3
Bedrooms Plus
1
Total Bedrooms
4
Washrooms
2
Square Footage
700-1100 sqft
Basement
Finished
Heating Source
Gas
Heating Fuel
Forced Air
Air Conditioning
Central Air
Family Room
No
Kitchens
1
Kitchens Plus
1
Total Kitchens
2
Fireplace Features
Yes
Bedrooms
3
Bedrooms Plus
1
Total Bedrooms
4
Washrooms
2
Square Footage
700-1100 sqft
Basement
Finished
Heating Source
Gas
Heating Fuel
Forced Air
Air Conditioning
Central Air
Family Room
No
Kitchens
1
Kitchens Plus
1
Total Kitchens
2
Fireplace Features
Yes
Exterior
Depth
125.0
Front
70.0
Acreage
< .50
Driveway
Private Double
Lot Size
70 x 125.0 ft
Pool
None
Parking Spaces
3
Total Parking Spaces
4.00
Parking Description
Detached
Garage Spaces
1
Zoning
R2
Depth
125.0
Front
70.0
Acreage
< .50
Driveway
Private Double
Lot Size
70 x 125.0 ft
Pool
None
Parking Spaces
3
Total Parking Spaces
4.00
Parking Description
Detached
Garage Spaces
1
Zoning
R2
Building Description
Style
Bungalow-Raised
Home Type
House
Subtype
Detached
Property Orientation
South
Exterior Finish
Vinyl Siding,Brick
Sewers
Sewer
Water Supply
Municipal
Possession Date
9/4/2026
Style
Bungalow-Raised
Home Type
House
Subtype
Detached
Property Orientation
South
Exterior Finish
Vinyl Siding,Brick
Sewers
Sewer
Water Supply
Municipal
Possession Date
9/4/2026
Community
Community
Stirling Ward
Community
Stirling Ward
Taxes & Fees
Taxes
$3,555 /yr
Tax Year
2026
Occupancy
Owner
Taxes
$3,555 /yr
Tax Year
2026
Occupancy
Owner
Room Types
Bathroom
4 Pc Bath
Dimensions 4.79 x 9.97 feet
47.76 sqft
Bathroom
3 Pc Bath
Dimensions 5.74 x 6.89 feet
39.55 sqft
Bedroom 2
-
Dimensions 7.87 x 11.09 feet
87.28 sqft
Bedroom 3
-
Dimensions 9.55 x 10.96 feet
104.67 sqft
Bedroom 4
-
Dimensions 16.7 x 11.42 feet
190.71 sqft
Dining Room
Open Concept
Dimensions 10.4 x 10.24 feet
106.5 sqft
Kitchen
-
Dimensions 14.93 x 6.86 feet
102.42 sqft
Kitchen
Combined w/Dining
Dimensions 9.94 x 10.37 feet
103.08 sqft
Living Room
-
Dimensions 12.96 x 9.84 feet
127.53 sqft
Living Room
Open Concept
Dimensions 13.22 x 14.14 feet
186.93 sqft
Primary Bedroom
-
Dimensions 12.8 x 9.91 feet
126.85 sqft
Utility Room
-
Dimensions 14.01 x 11.42 feet
159.99 sqft
Similar Properties(No results)
Mortgage Calculator
Calculate your estimated monthly mortgage payment
Price
$499,000
$
%
%
Total cost of mortgage
$0
Monthly payment
By clicking Save, we will calculate your estimated mortgage for all properties using the saved values (down payment percentage, interest rate, and amortization).
The accuracy and applicability of this calculator are not guaranteed.
.png)